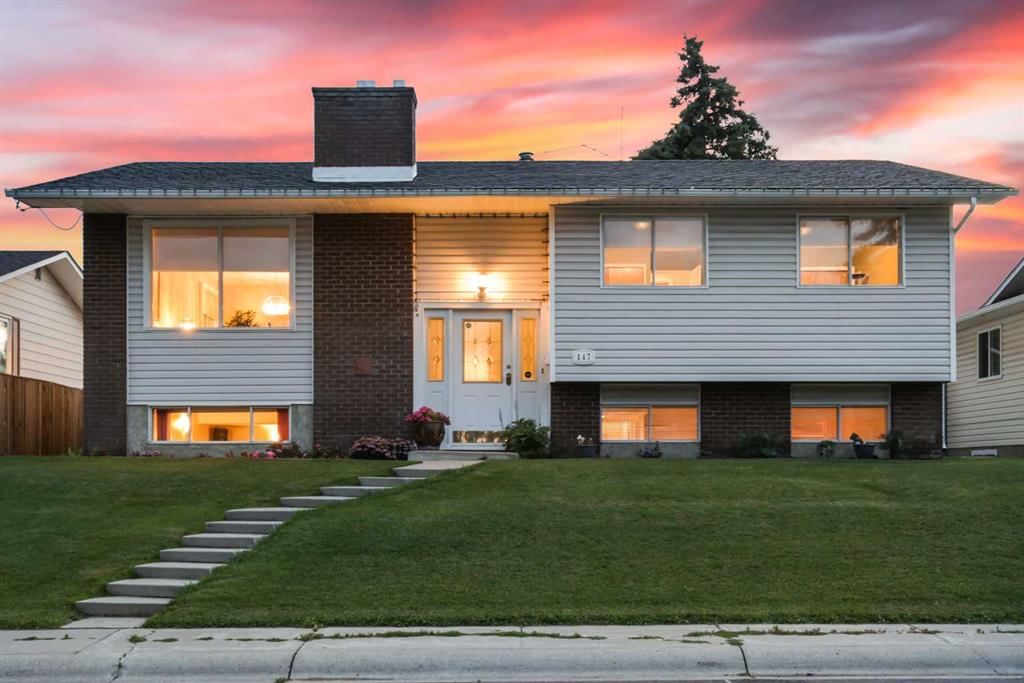
CalgaryListings Insight Welcome to 147 Whitehorn Road NE — a 3-bedroom home built in 1975, featuring 2 bathrooms in the community of Whitehorn, with 1,267 sq ft of living space above grade. Additional features include a fully finished basement, a double garage, hardwood flooring, and 2 fireplaces. Before writing, ask about recent comparable sales, inspection items, permits, basement development, and long-term resale fit. If rental income is part of the plan, verify suite legality, permits, insurance, lender treatment, and current lease details before removing conditions. This sale can help you understand current pricing in the area. Ask us how it compares with nearby active and recently sold homes. MLS® A2247745.
Thinking of selling nearby?
This property sold in Whitehorn. Find out what your home could be worth in today’s market — no obligation.
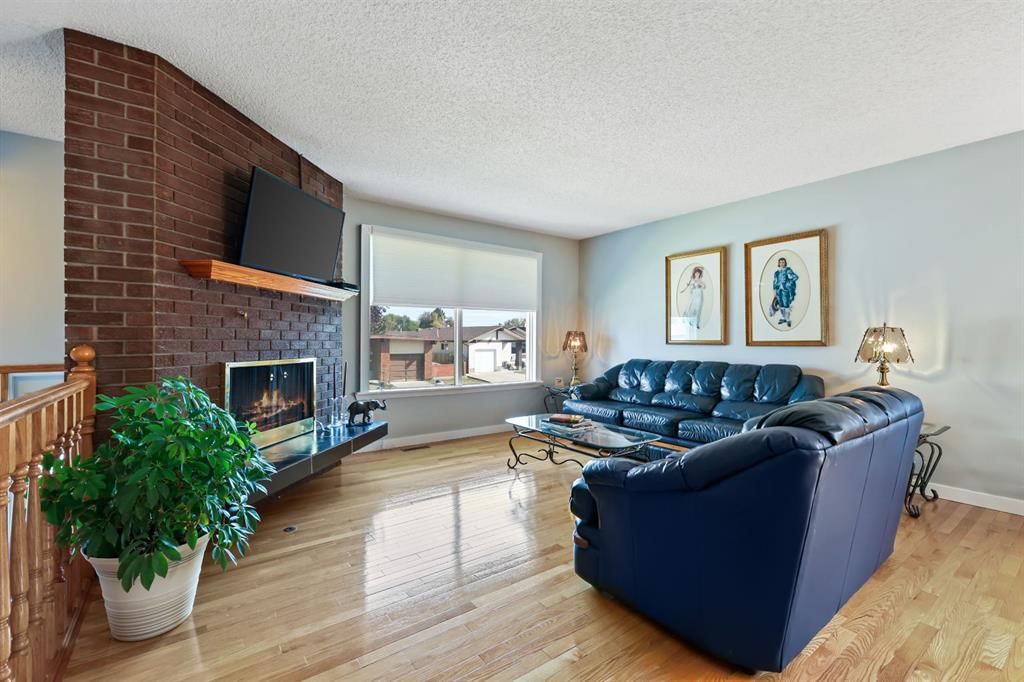
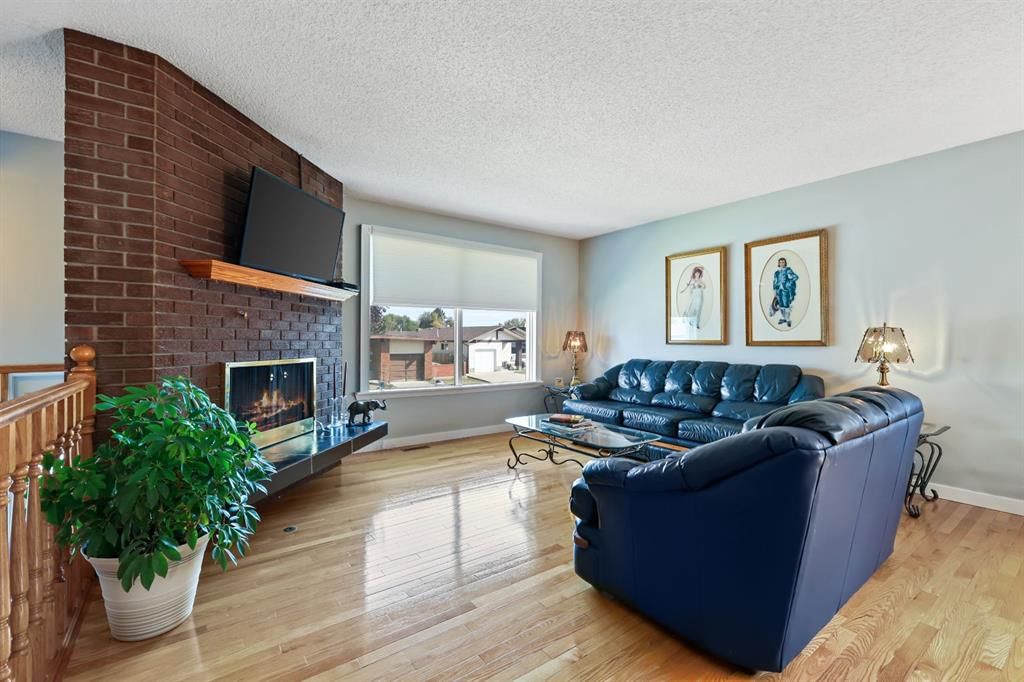
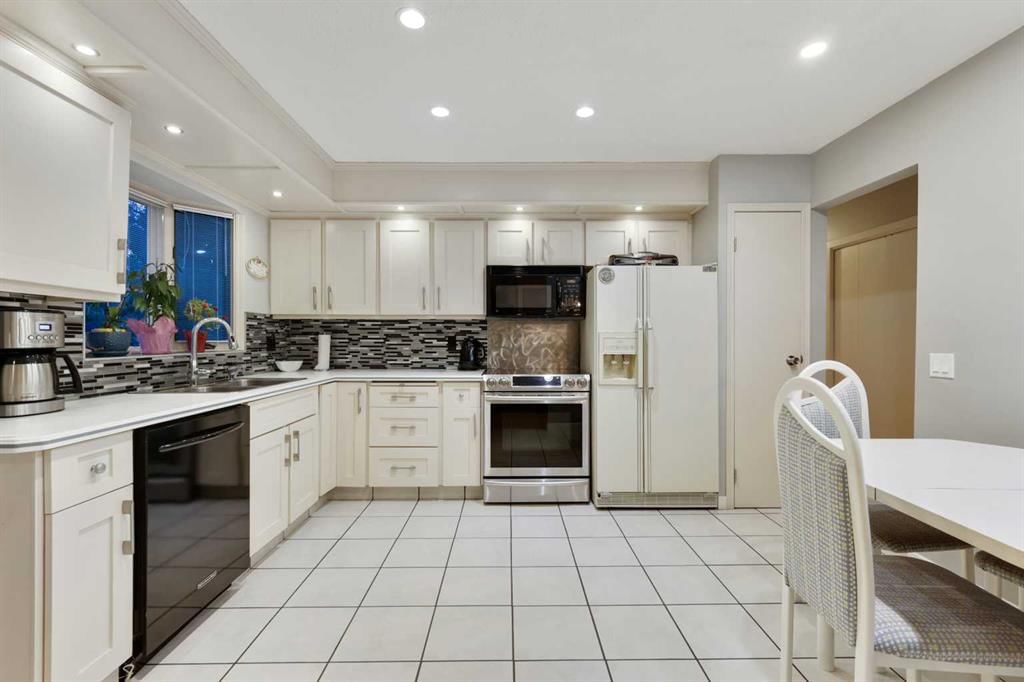
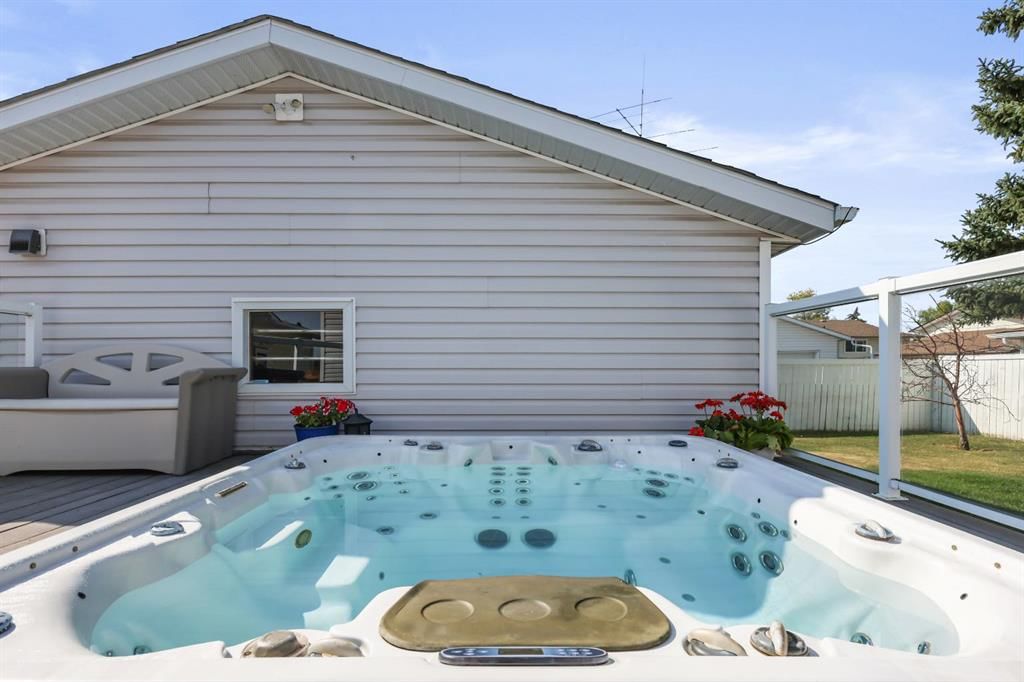
***OPEN HOUSE SUNDAY SEPT. 14TH 12-2PM***Discover nearly 2,500 sq. ft. of total living space in this cherished, only the second owner of this amazing bi-level home, gracefully nestled in the vibrant community of Whitehorn, Calgary. Thoughtfully maintained over the years, this residence blends comfort, functionality, and room to flourish. Upstairs, the primary retreat takes centre stage with a private “cheater” entrance to the main bath—a spa-like sanctuary featuring a luxurious jacuzzi tub. For those who prefer a shower, the plumbing is already in place behind the walls—ready for your personal touch. French glass doors from the primary suite open to your backyard oasis, a graceful two-tier deck invites you to linger-weather it's savouring a quiet morning coffee or unwinding under the evening sky, this serene backyard has been the seller'e treasured retreat. You will enjoy the low-maintenance tiered deck—perfect for outdoor entertaining, relaxing in the hot tub, or enjoying the lush green space ideal for gardening or kid-friendly play. Two additional generously sized bedrooms complete this level for bedrooms.The bright and spacious kitchen, updated six years ago with modern cabinetry, countertops, and backsplash, features durable tile flooring, while the remainder of the main floor boasts gleaming hardwood. The main floor also includes a formal dining area perfect for hosting family and friends, as well as a living/family room, anchored by a wood-burning fireplace with gas lighter, providing a warm and inviting space for everyday life and entertaining. The lower level offers endless possibilities: a cozy family room with a brick fireplace, a spacious games area, a potential fourth bedroom (non-conforming window), a 3-piece bath with shower, and a generous laundry/storage room with a convenient second oven—perfect for hosting large gatherings. Ample storage throughout ensures everything from keepsakes to seasonal needs stays beautifully organized. Car enthusiasts and families alike will love the oversized double detached garage, offering plenty of room for vehicles, tools, and hobbies. Elevated from the street for added privacy, this home is as practical as it is inviting, featuring two fireplaces—wood-burning with gas lighter upstairs and wood-burning downstairs—and closet organizers in the bedrooms. Ideally located close to everything you need, this home is within walking distance of Colonel J. Fred Scott, Chief Justice Milvain, and Annie Gale schools, as well as St. Wilfrid Elementary. The Whitehorn C-Train station on the Blue Line offers seamless commuting, while nearby Village Square and Horizon Heights plazas provide grocery stores, dining, and everyday services. The Peter Lougheed Centre is just minutes away, offering exceptional healthcare access.
This is more than just a house—it’s a home where memories are made, perfectly placed for easy living, with a show-stopping deck at its heart for year-round enjoyment, and connected to everything for your family
Property Taxes
$3,464/yr (2025)
Listing Information
MLS® NumberA2247745
StatusSold
List Price$599, 900
Days on Market63 days
OccupancyOwner
Property Details
Property TypeDetached
Architectural StyleBi-Level
ZoningR-CG
Above-Grade Sq Ft1, 267 sq ft
Year Built1975
Bedrooms3
Full Bathrooms2
Total Bathrooms2
Interior
BasementFinished, Full
FlooringCarpet, Hardwood, Tile
Fireplaces2
HeatingForced Air, Natural Gas
Air ConditioningNone
Central VacuumYes
Exterior & Parking
ExteriorBrick, Concrete, Vinyl Siding, Wood Frame
RoofAsphalt Shingle
FoundationPoured Concrete
Garage Spaces2
Total Parking2
Patio / DeckDeck, See Remarks
Site & Lot
Lot Size5, 295 sq ft
Lot Acres0.12 acres
Lot Width52.99
Lot FeaturesBack Lane, City Lot, Few Trees, Front Yard, Landscaped, See Remarks, Street Lighting
No previous MLS® listings on record for this property — this appears to be its first time offered. Want to know how often homes nearby change hands? Ask our team.
Annie Gale SchoolPublic (CBE) · Elementary/Junior High · 228 m · about 3 mins by carSchool website
Colonel J. Fred Scott SchoolPublic (CBE) · Elementary · 281 m · about 4 mins by carSchool website
St. Wilfrid SchoolCatholic (CCSD) · Elementary · 442 m · about 2 mins by carSchool website
Lester B. Pearson High SchoolPublic (CBE) · Senior High · 1.7 km · about 7 mins by carSchool website
Distances and drive times are measured from the centre of Whitehorn, not from this address. Designation depends on address, grade, program and capacity and changes from year to year — check the CBE or Calgary Catholic finder before you buy.
Commute from Whitehorn
Destination
By car
By transit
Downtown Calgary
19 mins
34 mins
University of Calgary
22 mins
58 mins
Foothills Medical Centre
23 mins
1 hour 6 mins
Mount Royal University
23 mins
57 mins
Calgary International Airport
14 mins
27 mins
Westside Recreation Centre
28 mins
55 mins
Off-peak estimates measured from the centre of Whitehorn, not from this address. Live traffic varies.
Who lives in Whitehorn
11,085Population
3.2Average household size
71%Owner-occupied households
$88KMedian household income
19%Residents aged 0–14
2021 Census of Canada, via the City of Calgary community profile — long-term neighbourhood context, not current market activity. Full Whitehorn census profile →
Questions about this home
How much is 147 Whitehorn Road NE?
147 Whitehorn Road NE in Whitehorn is listed for sale at $599,900. It has been on the market 63 days.
How many bedrooms and bathrooms does 147 Whitehorn Road NE have?
147 Whitehorn Road NE in Whitehorn has 3 bedrooms and 2 bathrooms. The listing records 1,267 sq ft above grade. It is a detached house.
Live MLS® Data · Calgary Listings Group · Serving Calgary Since 1997
Everything we give our clients, before you're one.
One free account opens the whole toolkit — the guides we
write for Calgary buyers and sellers, the checklists we actually use on deals, the
video library, and a concierge that answers your questions any time of day.