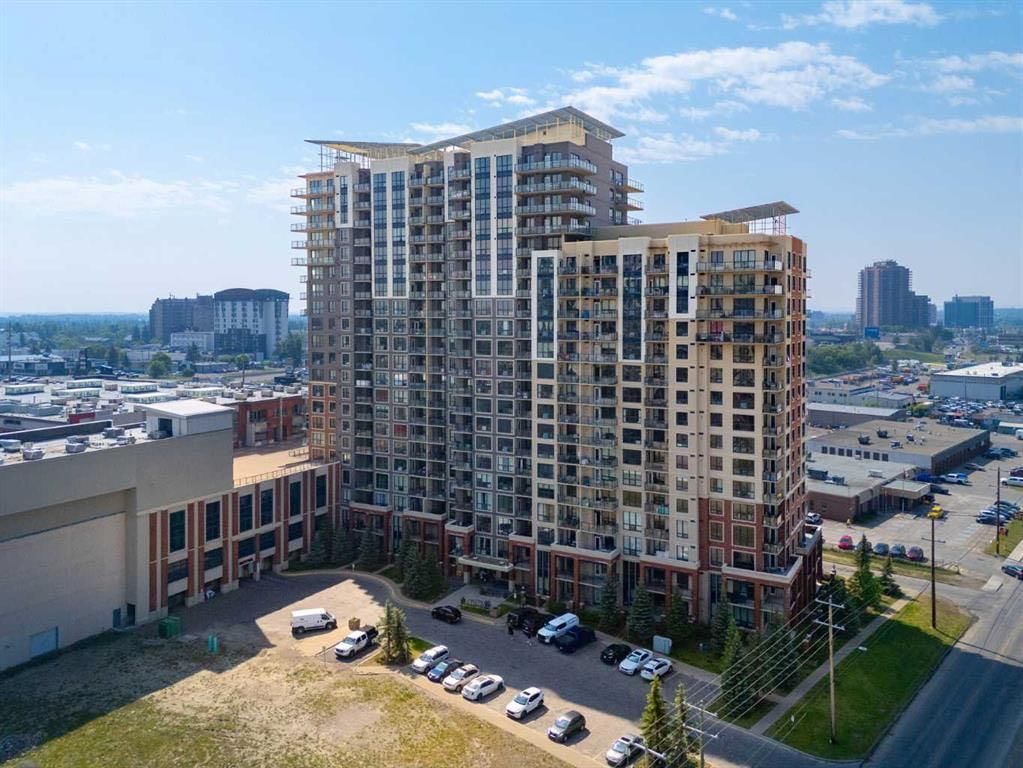
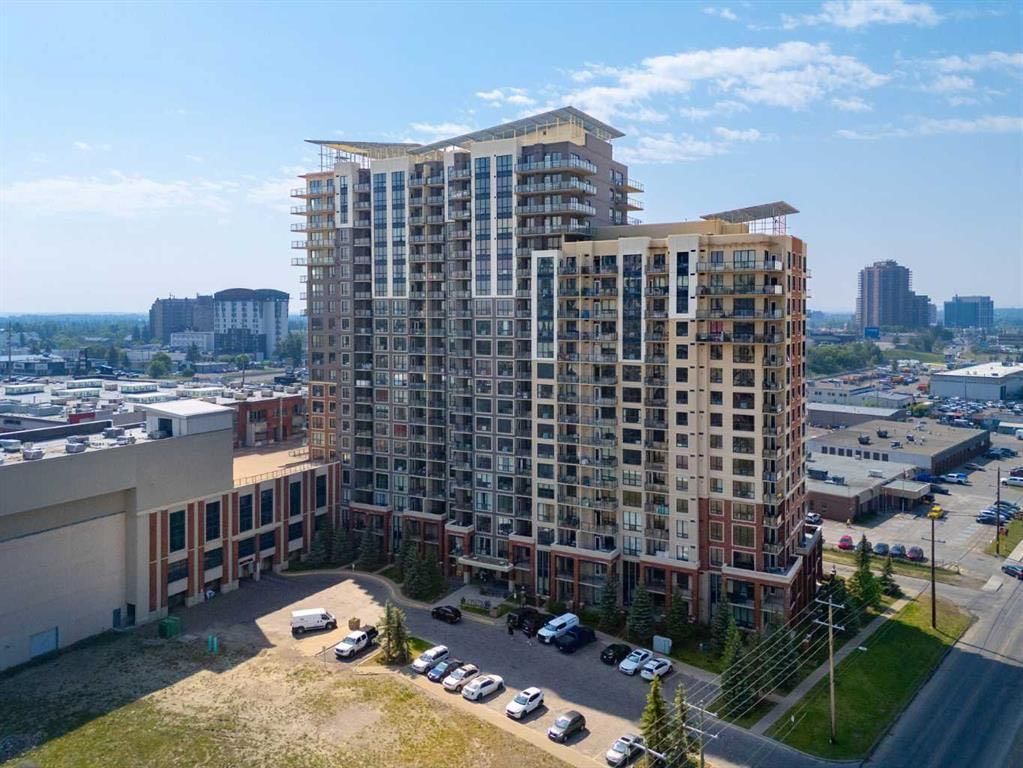
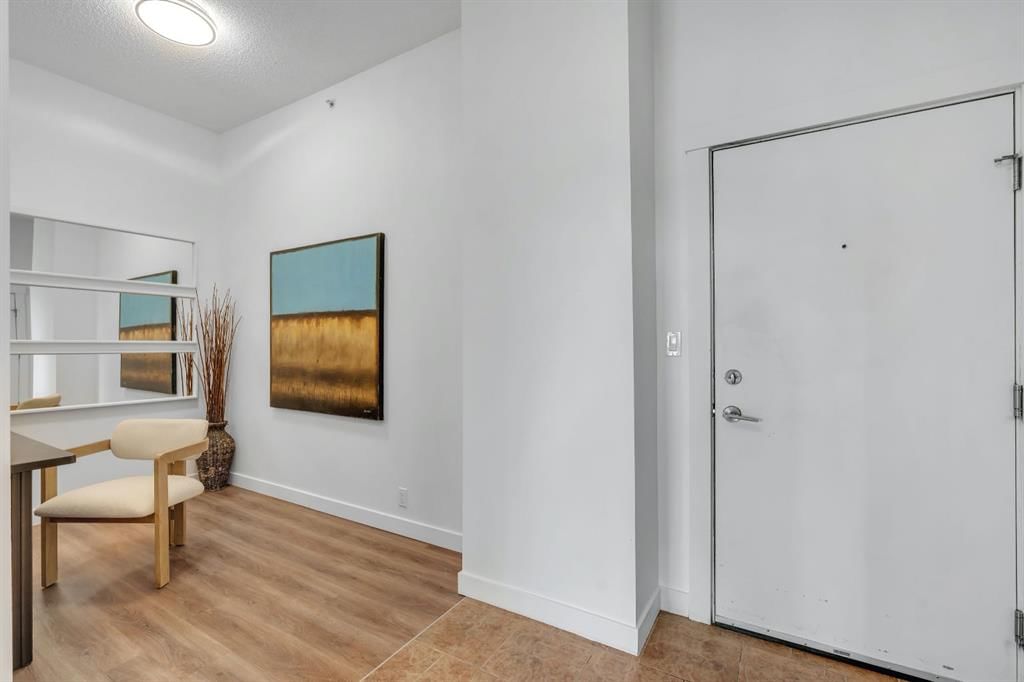
CalgaryListings Insight This home at 304, 8880 Horton Road SW is a 1-bedroom home with 1 bathroom. Built in 2010, it is located in the community of Haysboro and offers 716 sq ft of living space above grade. Additional features include vinyl plank flooring and air conditioning. Condo fees are approximately $407/month, including parking. Before writing, ask about condo fees, reserve fund health, bylaws, insurance deductibles, and building history. If rental income is part of the plan, verify suite legality, permits, insurance, lender treatment, and current lease details before removing conditions. This sale can help you understand current pricing in the area. Ask us how it compares with nearby active and recently sold homes. MLS® A2231813.
Thinking of selling nearby?
This property sold in Haysboro. Find out what your home could be worth in today’s market — no obligation.
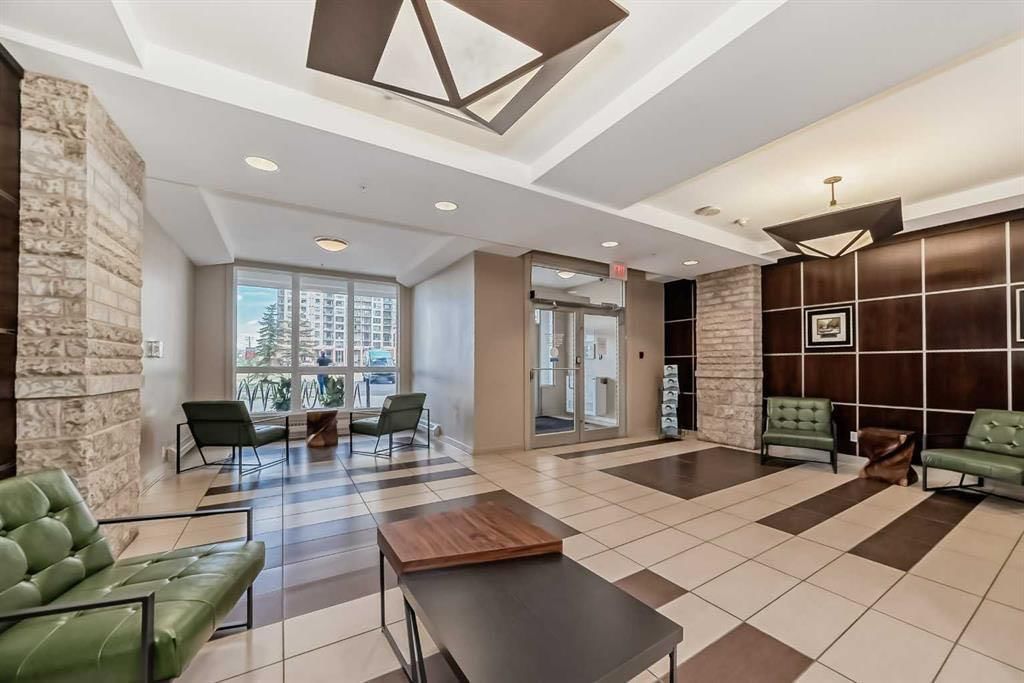
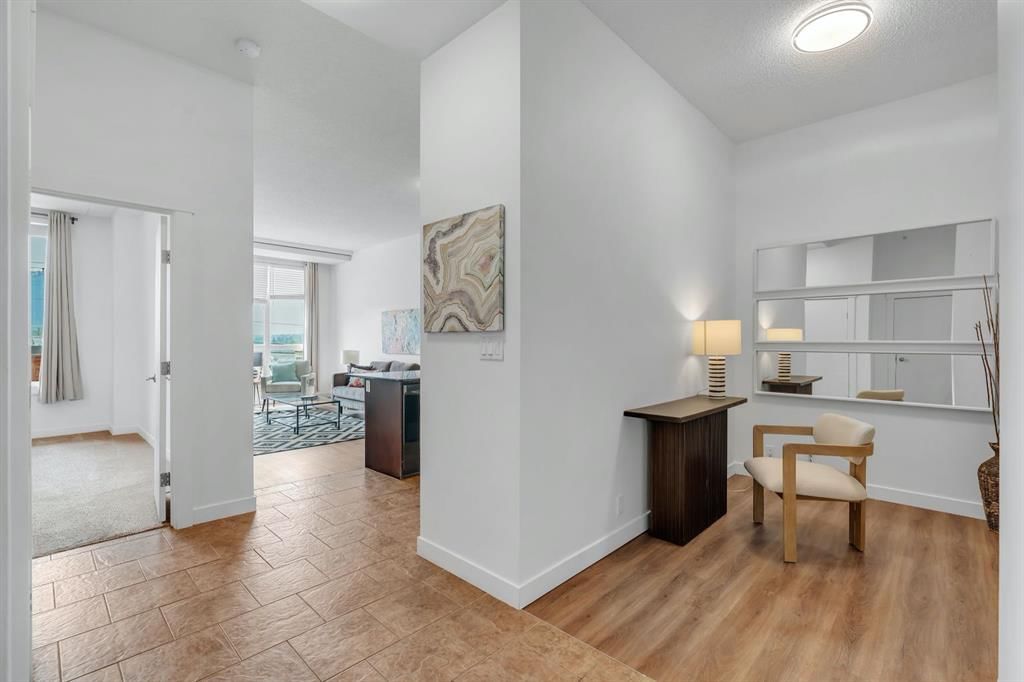
Wow, spectacular high ceilings in this 1 bedroom, 1 full bath, + 1 den home on the 3rd floor in London tower facing south. Thoughtful updates and a bright and open living space welcome you with Rare 10 foot ceilings that create a spacious airy atmosphere. With brand new LVP flooring, stainless steel appliances, and fresh paint, this modern residence is the urban haven you’ll love coming home to! The energy efficient building boasts large south facing windows that flood the rooms with natural light. Cooking enthusiasts will appreciate the well appointed kitchen equipped with light and airy cabinetry for ample storage and a large granite island perfect for meal prep or casual dining. The breakfast bar connects the kitchen to the dining and living areas, making entertaining a breeze. Step out onto the balcony, where a gas line makes barbecuing easy, all while enjoying sunny southern views. The spacious dining area is ideal for intimate dinners or larger gatherings, and the generous living room provides ample space for your furniture, creating a versatile environment for relaxation or hosting guests. Retreat to the primary bedroom with a large closet, huge bonus is the fabulous den area that provides the perfect space for an office, or if you have guests, add a dynamic Murphy bed, and voilà, you have a versatile space for overnight visitors! Located down the hall, the convenience of in suite laundry that simplifies everyday chores. The elegantly finished 4-piece bathroom features a granite counter and dedicated storage area ensures your living space remains organized and clutter free. This unit is move-in ready, allowing you to settle in and enjoy immediately. For added convenience, the condo includes one unassigned heated indoor parking stall and bike storage on the main level of the parkade. Building amenities cater to a modern lifestyle, featuring a dedicated concierge service from Monday to Friday, 24-hour security, and three high-speed elevators for easy access. Relax in the sunroom terrace on the 17th floor, where you can unwind and take in panoramic views. The prime location offers unbeatable convenience, with direct parkade access to Save-On-Foods, Tim Hortons, and the "Shops at Heritage" right next door. The Heritage LRT Station is just across the street, providing quick and easy transit access.For outdoor enthusiasts, nearby bike trails, Glenmore Reservoir, Fish Creek Park, and numerous green spaces offer endless recreation options. Major shopping centers like Walmart, Chinook Centre, and South Centre are only minutes away, along with a variety of restaurants, pubs, and amenities that make this location truly exceptional. Don't miss your chance to experience this incredible property. Great revenue property or first-time home buyer.
Building AmenitiesParking · Party Room · Picnic Area · Recreation Room · Secured Parking · Snow Removal
Room Dimensions
Main Level
Bedroom - Primary15`5" × 11`1"
4pc Bathroom0`0" × 0`0"
Kitchen9`9" × 10`9"
Living Room17`7" × 11`3"
Den8`1" × 9`9"
Laundry4`4" × 4`0"
Property History
No previous MLS® listings on record for this property — this appears to be its first time offered. Want to know how often homes nearby change hands? Ask our team.
Haysboro SchoolPublic (CBE) · Elementary · 356 m · about 2 mins by carSchool website
Eugene Coste SchoolPublic (CBE) · Elementary · 704 m · about 2 mins by carSchool website
Henry Wise Wood High SchoolPublic (CBE) · Senior High · 1.4 km · about 3 mins by carSchool website
St. Augustine SchoolCatholic (CCSD) · Elementary/Junior High · 1.9 km · about 5 mins by carSchool website
Nellie McClung SchoolPublic (CBE) · Elementary · 2.1 km · about 7 mins by carSchool website
Louis Riel SchoolPublic (CBE) · about 9 mins by carSchool website
Distances and drive times are measured from the centre of Haysboro, not from this address. Designation depends on address, grade, program and capacity and changes from year to year — check the CBE or Calgary Catholic finder before you buy.
Commute from Haysboro
Destination
By car
By transit
Downtown Calgary
16 mins
33 mins
University of Calgary
15 mins
50 mins
Foothills Medical Centre
15 mins
58 mins
Mount Royal University
9 mins
23 mins
Calgary International Airport
23 mins
1 hour 15 mins
Westside Recreation Centre
14 mins
55 mins
Off-peak estimates measured from the centre of Haysboro, not from this address. Live traffic varies.
Who lives in Haysboro
6,960Population
2.0Average household size
57%Owner-occupied households
$78KMedian household income
12%Residents aged 0–14
2021 Census of Canada, via the City of Calgary community profile — long-term neighbourhood context, not current market activity. Full Haysboro census profile →
Questions about this home
How much is 304, 8880 Horton Road SW?
304, 8880 Horton Road SW in Haysboro is listed for sale at $269,900. It has been on the market 111 days.
How many bedrooms and bathrooms does 304, 8880 Horton Road SW have?
304, 8880 Horton Road SW in Haysboro has 1 bedroom and 1 bathroom. The listing records 716 sq ft above grade. It is an apartment condo.
What building is 304, 8880 Horton Road SW in?
This unit is in Maple Calgary at 8880 Horton Road SW, built in 2010. The condo fee on this unit is $407 per month.
Live MLS® Data · Calgary Listings Group · Serving Calgary Since 1997
Everything we give our clients, before you're one.
One free account opens the whole toolkit — the guides we
write for Calgary buyers and sellers, the checklists we actually use on deals, the
video library, and a concierge that answers your questions any time of day.