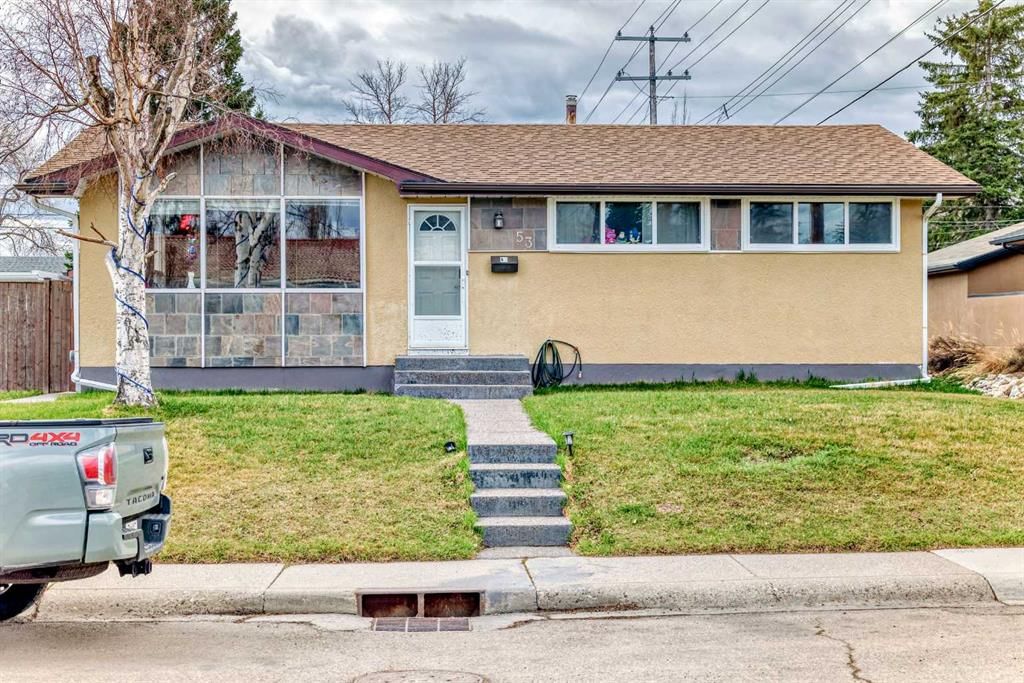
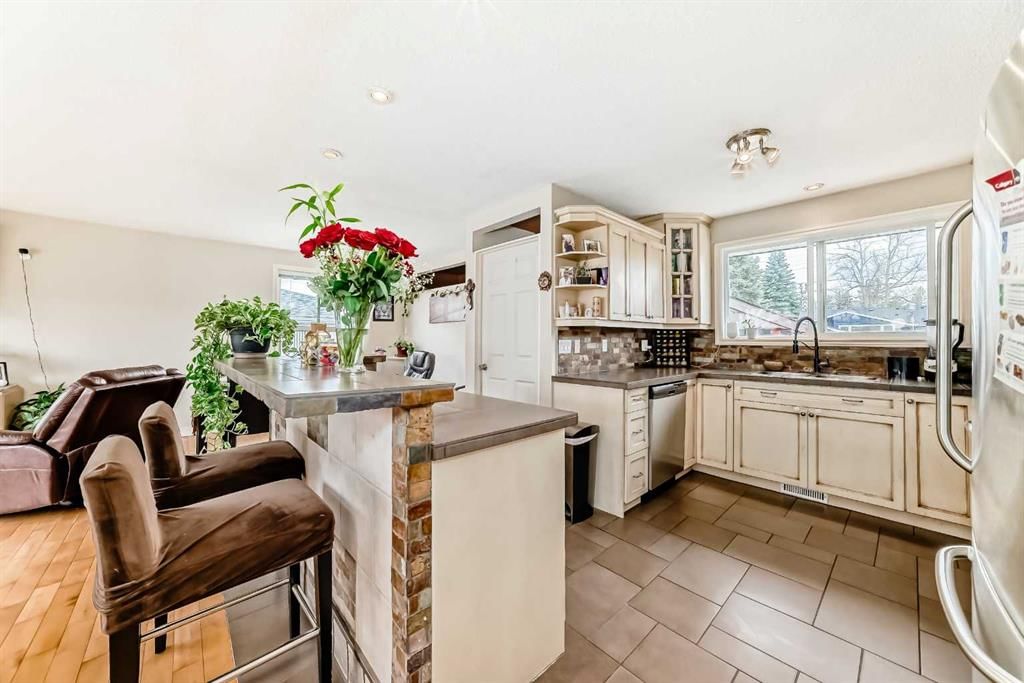
CalgaryListings Insight Welcome to 53 Wakefield Drive SW — a 3-bedroom home built in 1960, featuring 2 bathrooms in the community of Westgate, with 1,040 sq ft of living space above grade. This home also offers a fully finished basement with a separate entrance, a double garage, hardwood flooring, and a fireplace. Before writing, ask about recent comparable sales, inspection items, permits, basement development, and long-term resale fit. If rental income is part of the plan, verify suite legality, permits, insurance, lender treatment, and current lease details before removing conditions. This sale can help you understand current pricing in the area. Ask us how it compares with nearby active and recently sold homes. MLS® A2230901.
Thinking of selling nearby?
This property sold in Westgate. Find out what your home could be worth in today’s market — no obligation.
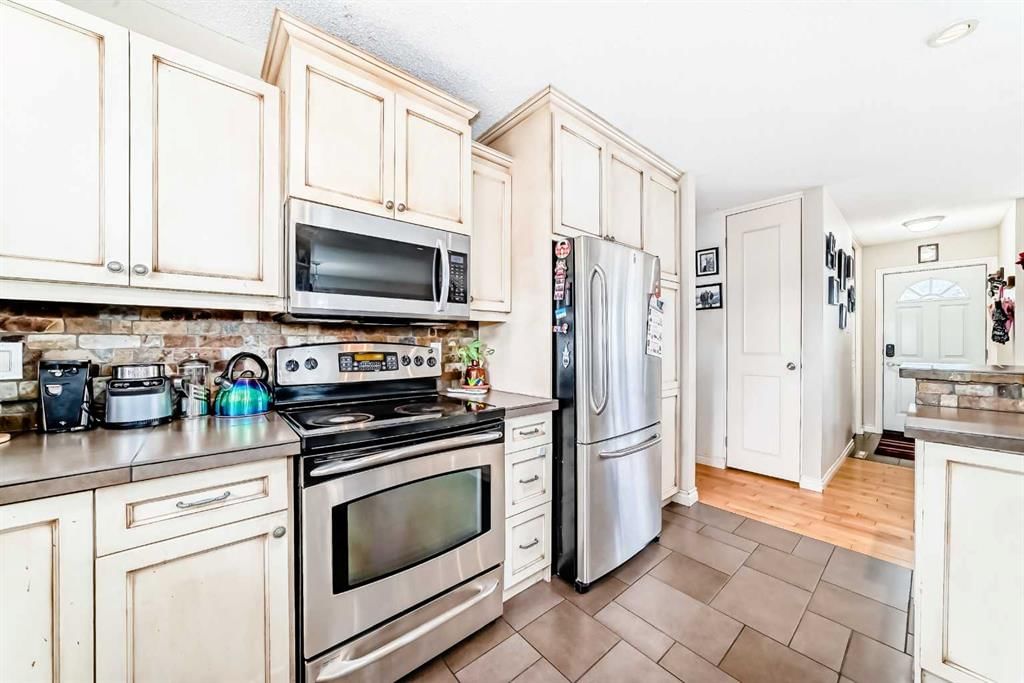
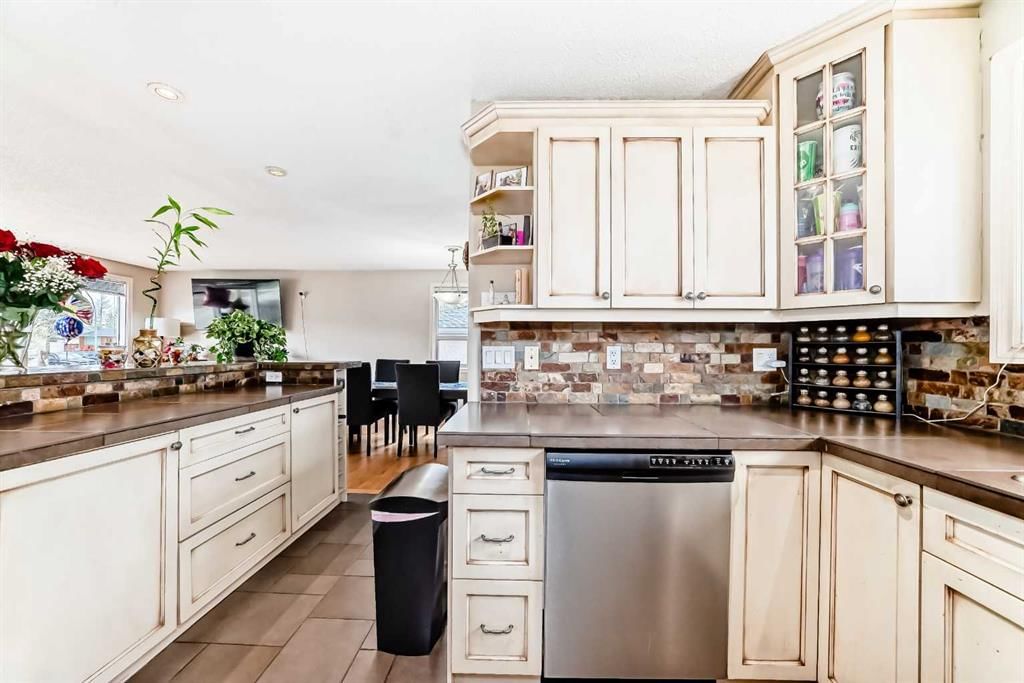
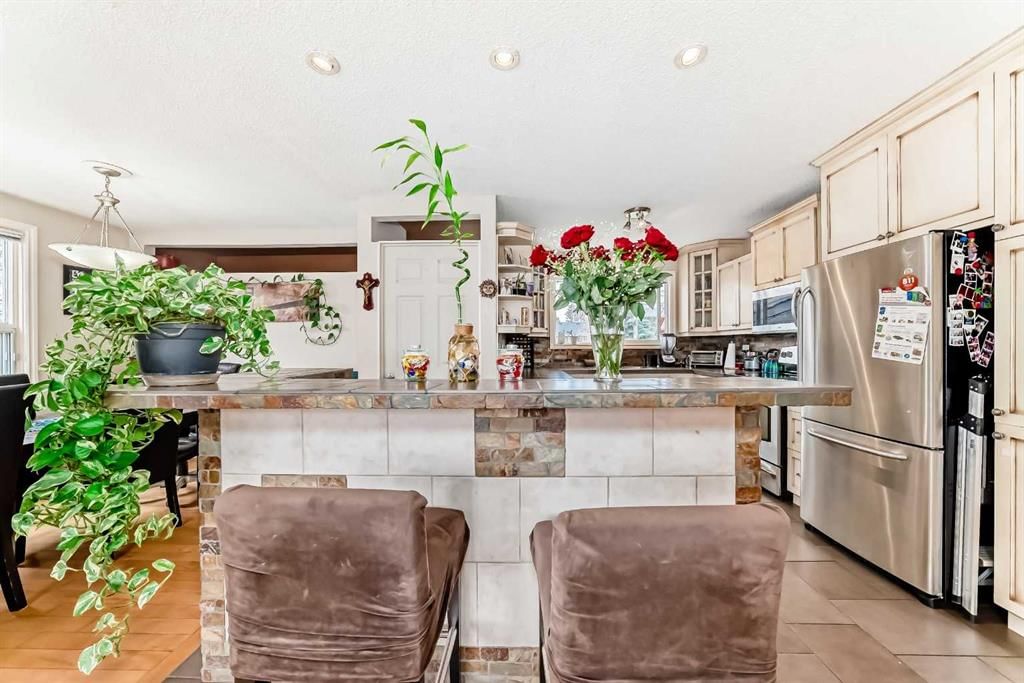
NEWLY RENOVATED BASEMENT SUITE!!! Welcome to a hidden gem nestled in one of Calgary's most established and desirable neighborhoods. This stunning home offers 57'X100'ft R-CG SOUTH FACING back yard with over 1900sqft of developed space. This stunning 3+2-bedroom home offers a rare blend of character, comfort, and charm, set on a quiet, tree-lined street, the curb appeal alone will draw you in with its charm and timeless exterior. Step inside to discover an inviting floor plan with thoughtful details throughout starting with a functioning kitchen with newer cabinets, Center raised island, and with stainless steel appliance package. Functional breakfast nook/Dining room is large enough to fit 8 people. The spacious living room features large windows allowing natural light to pour in. Maple hardwood flooring throughout the main floor, 3 large bedrooms, 8-foot newer doors, all newer baseboards and casing, and a functional 4pc bath with tiled flooring. Mostly newer windows, the Lower level offers back separate entrance, and is completed with a suite (illegal), with wonderful family room with gas fireplace, Newer Mid Efficient furnace, with a newer hot water tank, kitchen, and 2 large bedrooms with huge windows throughout for that natural light, and a 3pc bath. Private Huge SOUTH FACING BACK YARD with convenient back lane, and an oversized insulated Double detached (25.6x20.1) garage with a separation wall in between. This is an amazing inner-City property with endless possibilities, just minutes from Downtown Calgary, 5min walk to the 45th St C-Train station, and all levels of Schools. This home is a perfect blend of traditional charm and modern updates, or an investment potential. -an absolute must-see!
Property Taxes
$4,472/yr (2024)
Listing Information
MLS® NumberA2230901
StatusSold
List Price$744, 900
Days on Market221 days
OccupancyTenant
Property Details
Property TypeDetached
Architectural StyleBungalow
ZoningR-CG
Above-Grade Sq Ft1, 040 sq ft
Year Built1960
Bedrooms3
Full Bathrooms2
Total Bathrooms2
Interior
BasementFull, Finished, Separate/Exterior Entry
FlooringCarpet, Ceramic Tile, Hardwood, Tile
Fireplaces1
HeatingMid Efficiency, Forced Air, Natural Gas
Air ConditioningNone
Exterior & Parking
ExteriorStone, Stucco, Wood Frame
RoofAsphalt Shingle
FoundationPoured Concrete
Garage Spaces2
Total Parking2
Patio / DeckDeck
Site & Lot
Lot Size5, 694 sq ft
Lot Acres0.13 acres
Lot Width57.00
Lot FeaturesBack Lane, Back Yard, Front Yard, Landscaped, No Neighbours Behind, Private, Rectangular Lot
Westgate SchoolPublic (CBE) · Elementary · 115 m · about 1 min by carSchool website
Holy Name SchoolCatholic (CCSD) · Elementary · 2.2 km · about 6 mins by carSchool website
Ernest Manning High SchoolPublic (CBE) · about 7 mins by carSchool website
Central Memorial High SchoolPublic (CBE) · about 12 mins by carSchool website
Rundle CollegePrivate / Independent · about 7 mins by carSchool website
Distances and drive times are measured from the centre of Westgate, not from this address. Designation depends on address, grade, program and capacity and changes from year to year — check the CBE or Calgary Catholic finder before you buy.
Commute from Westgate
Destination
By car
By transit
Downtown Calgary
15 mins
34 mins
University of Calgary
13 mins
43 mins
Foothills Medical Centre
12 mins
35 mins
Mount Royal University
9 mins
31 mins
Calgary International Airport
29 mins
1 hour 16 mins
Westside Recreation Centre
8 mins
22 mins
Off-peak estimates measured from the centre of Westgate, not from this address. Live traffic varies.
Questions about this home
How much is 53 Wakefield Drive SW?
53 Wakefield Drive SW in Westgate is listed for sale at $744,900. It has been on the market 221 days.
How many bedrooms and bathrooms does 53 Wakefield Drive SW have?
53 Wakefield Drive SW in Westgate has 3 bedrooms and 2 bathrooms. The listing records 1,040 sq ft above grade. It is a detached house.
Live MLS® Data · Calgary Listings Group · Serving Calgary Since 1997
Everything we give our clients, before you're one.
One free account opens the whole toolkit — the guides we
write for Calgary buyers and sellers, the checklists we actually use on deals, the
video library, and a concierge that answers your questions any time of day.