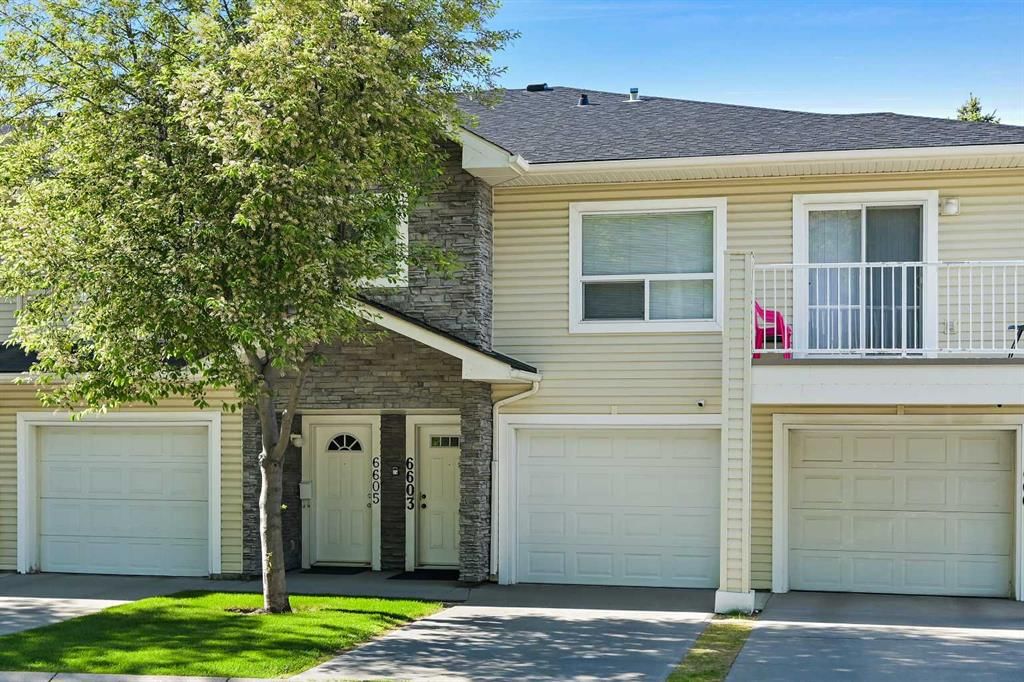
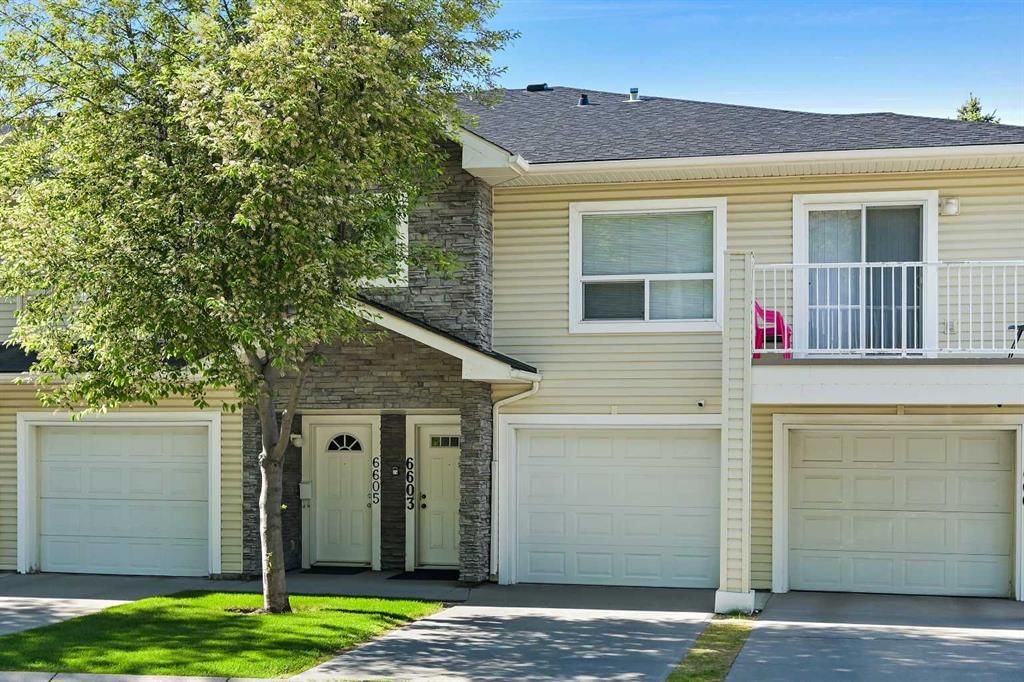
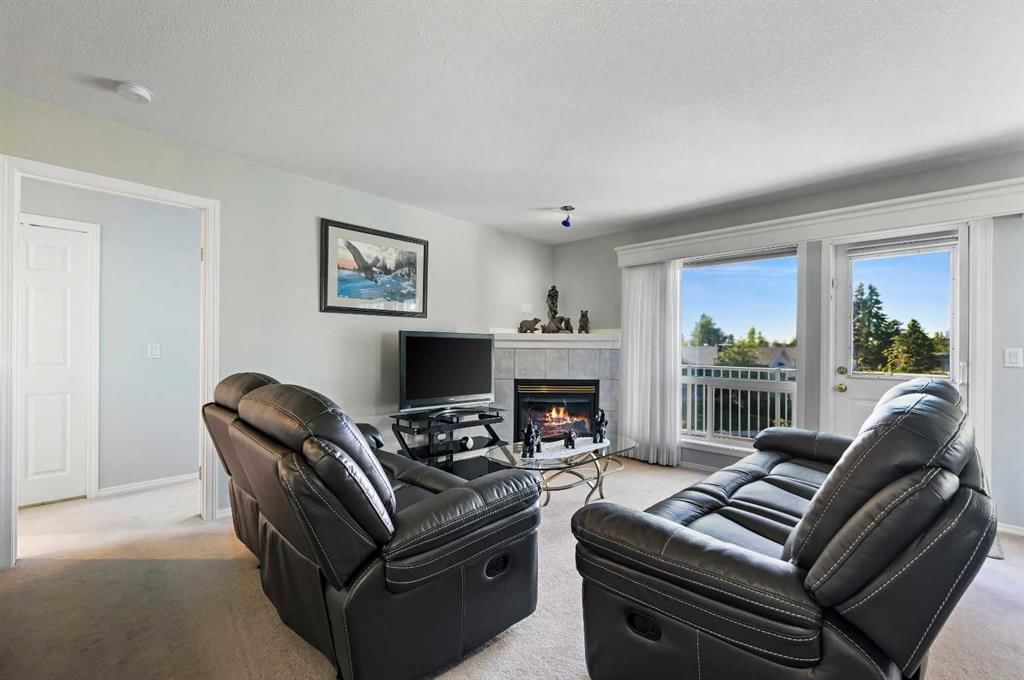
CalgaryListings Insight Tucked into the community of Pineridge, this 2-bedroom home at 6603 Pinecliff Grove NE was built in 2002 and includes 2 bathrooms and 1,159 sq ft of living space above grade. Additional features include a single attached garage and a fireplace. Condo fees are approximately $414/month. For townhomes, review condo fees or HOA fees, exterior maintenance responsibilities, parking, pet rules, and resale fit. If rental income is part of the plan, verify suite legality, permits, insurance, lender treatment, and current lease details before removing conditions. This sale can help you understand current pricing in the area. Ask us how it compares with nearby active and recently sold homes. MLS® A2224372.
Thinking of selling nearby?
This property sold in Pineridge. Find out what your home could be worth in today’s market — no obligation.
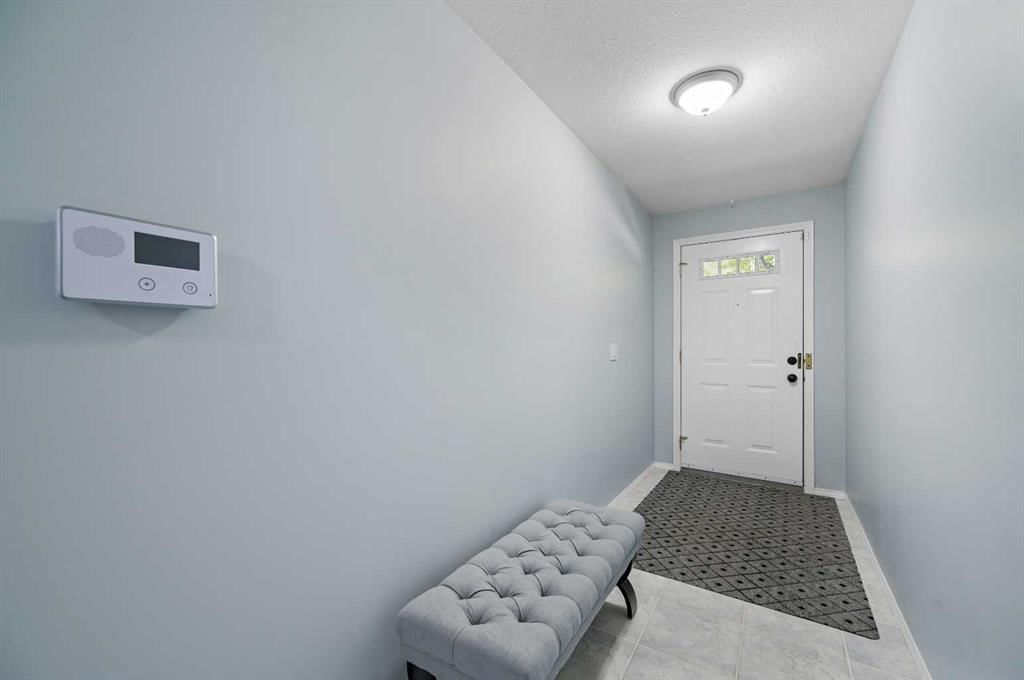
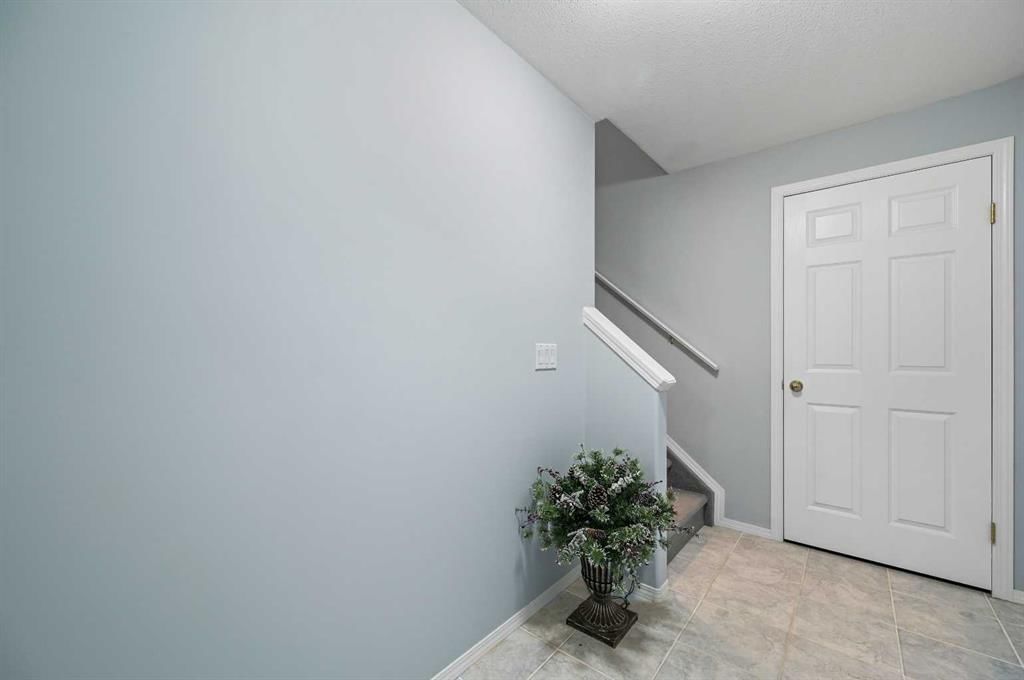
Are you ready to buy your first home or maybe make a move to a smaller more manageable home in your golden years?? This impeccably maintained one owner condominium with garage in Pineridge is ready for you to move right in and enjoy. This 2 story four-plex is well maintained and surrounded by beautiful mature landscaping. Enter the unit on the ground level where you’ll find a spacious foyer allowing you to keep shoes & outerwear out of your main living space. Head upstairs to your main living area that is bright and sunny with an open concept floor plan. In the living room a corner gas fireplace provides both warmth and ambience and sliding patio doors allow you to easily access your nice sized South facing balcony that is nestled amongst towering trees. The living area flows through the dining room into the kitchen where you’ll find a convenient corner breakfast bar for extra seating and counter space. This unit has 2 good sized bedrooms including the primary which has its own 4 pc ensuite. The 2nd bedroom is conveniently located just across the hall from the main bath making it the ideal layout for a small family, a room mate or out of town guests. A stacker washer and dryer is nicely tucked out of the way in its own closet. The living space in this home has been greatly expanded in the finished garage which functions essentially as a basement. Depending on your needs you can make this a recreation area, home gym or maybe an office. Although it can easily still be used as a garage if you prefer. This terrific home has radiant heat throughout including the garage, a water tap in the garage plus tinted windows for UV protection and energy efficiency. Recent improvements include fresh paint, appliances (3 years,) shingles (5 years,) hot water tank (6 years,) window coverings (1.5 years,) and vinyl decking (1 year.) The community of Pineridge has some great school options, multiple recreation opportunities including The Village Square Leisure Centre, unique shopping & dining experiences and excellent access to transit and major roadways. Book your private viewing before it’s gone.
No previous MLS® listings on record for this property — this appears to be its first time offered. Want to know how often homes nearby change hands? Ask our team.
Clarence Sansom SchoolPublic (CBE) · Elementary/Junior High · 89 m · about 1 min by carSchool website
Lester B. Pearson High SchoolPublic (CBE) · Senior High · 575 m · about 4 mins by carSchool website
Pineridge SchoolPublic (CBE) · Elementary · 602 m · about 4 mins by carSchool website
St. Kateri Tekakwitha SchoolCatholic (CCSD) · Elementary · 2.1 km · about 8 mins by carSchool website
Distances and drive times are measured from the centre of Pineridge, not from this address. Designation depends on address, grade, program and capacity and changes from year to year — check the CBE or Calgary Catholic finder before you buy.
Commute from Pineridge
Destination
By car
By transit
Downtown Calgary
20 mins
57 mins
University of Calgary
21 mins
56 mins
Foothills Medical Centre
22 mins
59 mins
Mount Royal University
23 mins
1 hour 6 mins
Calgary International Airport
16 mins
49 mins
Westside Recreation Centre
28 mins
1 hour 17 mins
Off-peak estimates measured from the centre of Pineridge, not from this address. Live traffic varies.
Who lives in Pineridge
9,850Population
2.6Average household size
66%Owner-occupied households
$76KMedian household income
20%Residents aged 0–14
2021 Census of Canada, via the City of Calgary community profile — long-term neighbourhood context, not current market activity. Full Pineridge census profile →
Questions about this home
How much is 6603 Pinecliff Grove NE?
6603 Pinecliff Grove NE in Pineridge is listed for sale at $295,900. It has been on the market 151 days.
How many bedrooms and bathrooms does 6603 Pinecliff Grove NE have?
6603 Pinecliff Grove NE in Pineridge has 2 bedrooms and 2 bathrooms. The listing records 1,159 sq ft above grade. It is a townhouse.
Live MLS® Data · Calgary Listings Group · Serving Calgary Since 1997
Everything we give our clients, before you're one.
One free account opens the whole toolkit — the guides we
write for Calgary buyers and sellers, the checklists we actually use on deals, the
video library, and a concierge that answers your questions any time of day.