← Back to all Calgary listings

1501, 1330 15 Avenue SW, Calgary

Beltline
SoldMLS® A2224256· was on the market 162 days
Last listed at $474,999
Sold
The sale price and sold-to-list ratio for this home are members-only under Alberta VOW rules.
Takes 10 seconds · no spam · board rules require a free account
2
Bedrooms
2
Bathrooms
1,482
Sq ft
1973
Year built
$3,891
Property tax (2024)
$787
Condo / HOA fee /mo
CalgaryListings Insight
Located in the community of Beltline, 1501, 1330 15 Avenue SW is a 2-bedroom home with 2 bathrooms, built in 1973, offering 1,482 sq ft of living space above grade. This home also offers tile flooring and a fireplace. Condo fees are approximately $787/month, including heat and electricity. Before writing, ask about condo fees, reserve fund health, bylaws, insurance deductibles, and building history. If rental income is part of the plan, verify suite legality, permits, insurance, lender treatment, and current lease details before removing conditions. This sale can help you understand current pricing in the area. Ask us how it compares with nearby active and recently sold homes. MLS® A2224256.

Thinking of selling nearby?

This property sold in Beltline. Find out what your home could be worth in today’s market — no obligation.

Get Your Free Home ValuationBrowse Active ListingsCalgary Listings Group · eXp Realty

About this property

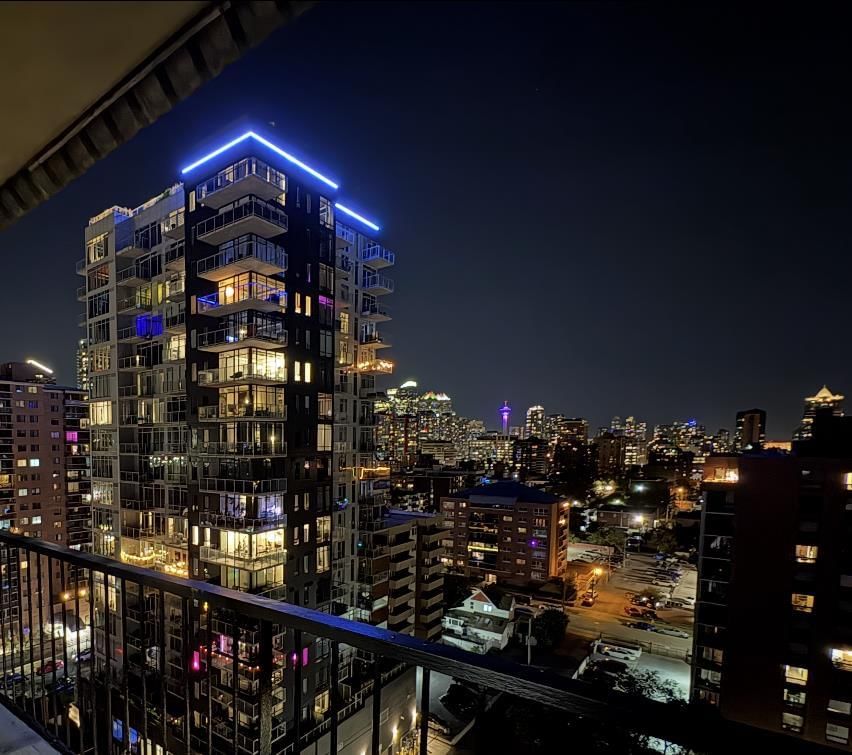
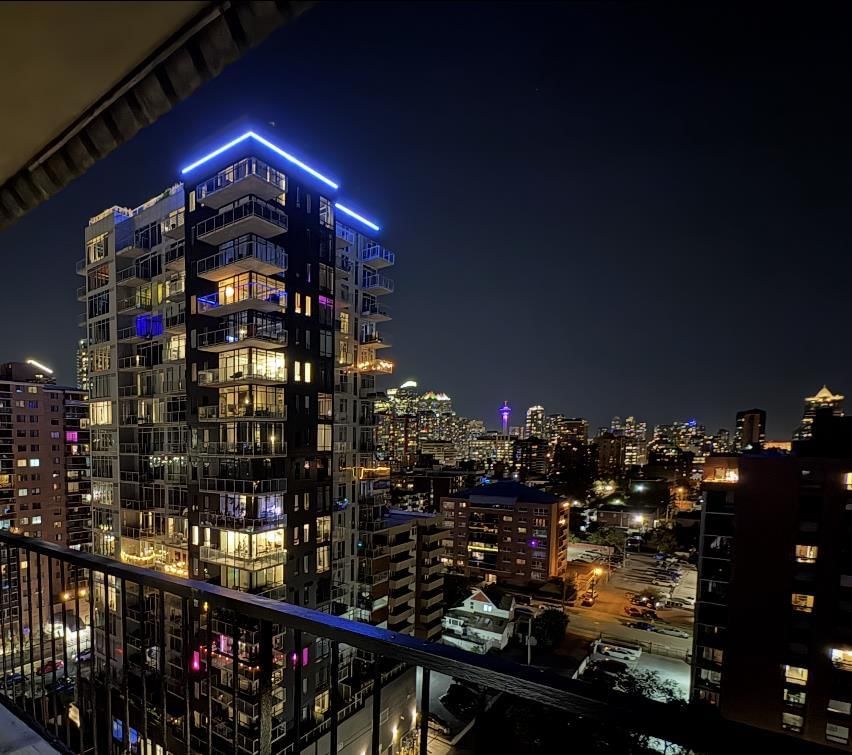
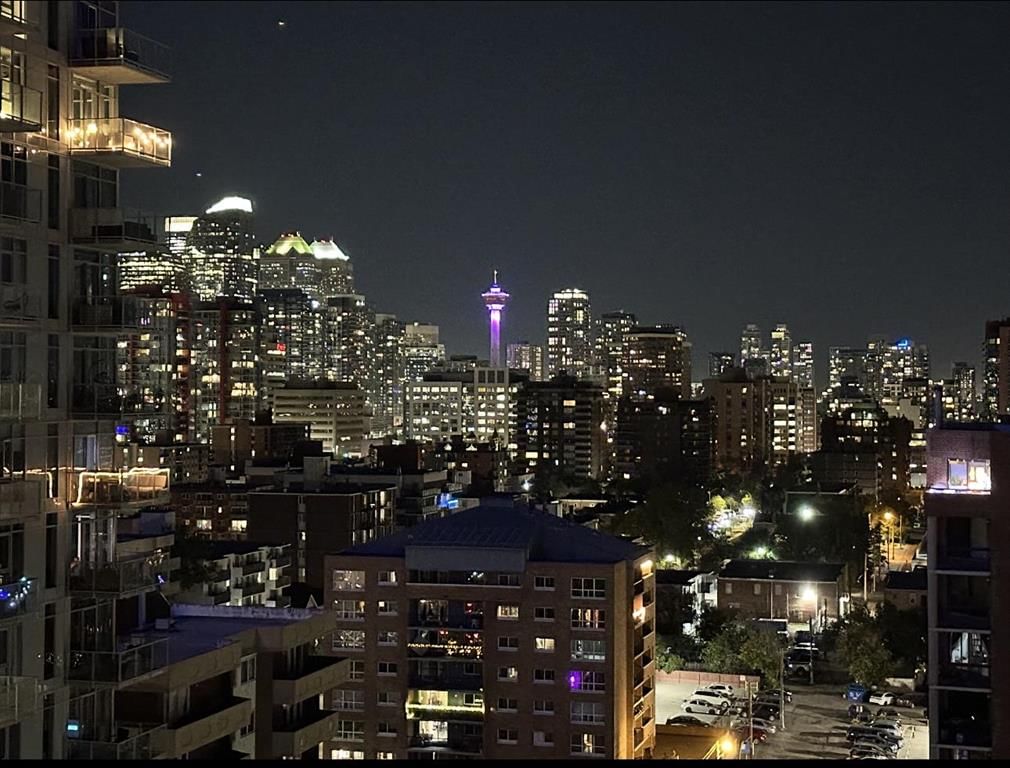
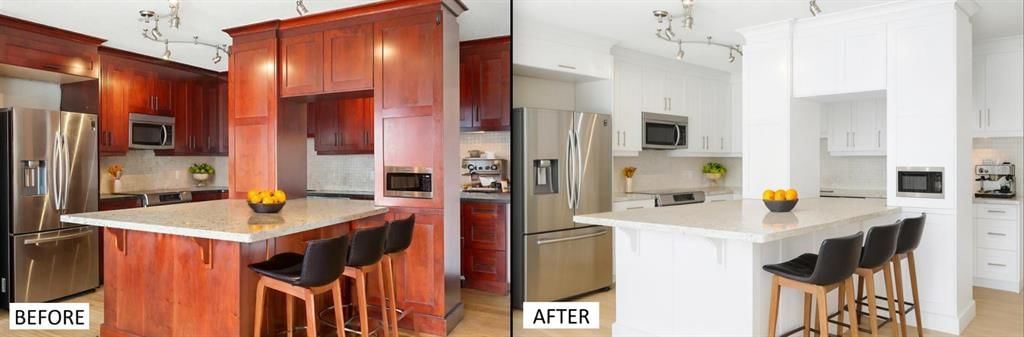
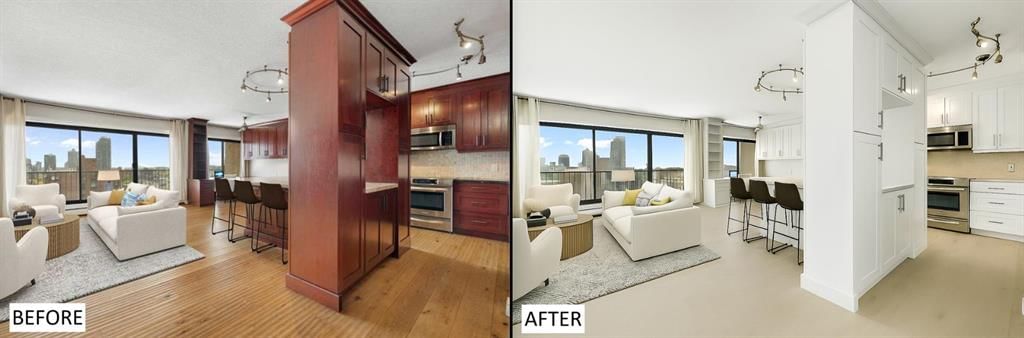
Step into the lifestyle you’ve always wanted with this unbeatable opportunity to own a true penthouse in downtown Calgary — all without the sky-high price tag. Located on the top floor, this 1,500 sq. ft. two-bedroom, two-bathroom condo isn’t just a home — it’s your statement piece. The sprawling open-concept layout offers endless opportunity to design a dream space that reflects your personal style. Whether you're hosting the crew for cocktails or enjoying a quiet night above the lights, this beautiful penthouse sets the stage. Wall-to-wall windows capture sweeping skyline views, while the massive balcony (stretching the entire width of the unit) gives you front-row access to fireworks, festivals, and everything downtown has to offer. Rich cherry wood built-ins stretch across the living, mudroom and kitchen areas, creating an instant sense of sophistication and depth. Paired with 9’ ceilings and natural light pouring in from expansive windows, the possibilities here are limitless. Whether you envision a relaxed hangout spot, a welcoming space to entertain, or a quiet retreat to wind down in comfort this open-concept layout gives you room to dream big. The oversized primary suite is a private escape, elevated by extensive custom built-ins, a spacious walk-in closet, and direct access to the expansive balcony — offering both comfort and incredible storage value rarely found at this price point. The second bedroom — also generously sized with its own balcony entry — is perfect for guests, a home office, or a creative flex space. And here’s the clincher: condo fees are under $800 and include everything — a rare find for this kind of square footage and location. This is unmatched value in the downtown core. Why settle for ordinary city living when the penthouse is within reach? This is downtown life, elevated — and it’s waiting for you

Remarks as published by the listing brokerage while this home was on the market. Open house dates, showing instructions and offer deadlines in this text have passed.

Property Taxes
$3,891/yr (2024)
Condo / HOA Fee
$787.42/mo

Listing Information

MLS® NumberA2224256
StatusSold
List Price$474, 999
Days on Market162 days
OccupancyVacant

Property Details

Property TypeApartment
Architectural StyleApartment-Penthouse
ZoningCC-COR
Above-Grade Sq Ft1, 482 sq ft
Year Built1973
Bedrooms2
Full Bathrooms2
Total Bathrooms2
Parking TypeParkade

Interior

FlooringLaminate, Tile
Fireplaces1
HeatingBaseboard
Air ConditioningNone

Exterior & Parking

ExteriorBrick, Concrete
Total Parking1
Parking TypeParkade
Patio / DeckBalcony(s)

Site & Lot

Legal Description9610377;100

Inclusions

Dishwasher,Electric Stove,Microwave Hood Fan,Refrigerator,Washer/Dryer Stacked,Window Coverings

Condo Details

Unit Number1501
Monthly Condo Fee$787.42/mo
Fee IncludesHeat · Electricity
Unit ExposureE
Building Stories15 storeys
Parking TypeParkade
Pet PolicyRestrictions, Yes
Building AmenitiesOther

Room Dimensions

Main Level
3pc Bathroom4`11" × 9`6"
4pc Ensuite bath4`10" × 9`3"
Bedroom13`8" × 14`6"
Dining Room11`1" × 13`2"
Foyer6`7" × 6`0"
Kitchen With Eating Area13`3" × 13`1"
Living Room7`9" × 17`10"
Bedroom - Primary7`7" × 16`3"

Listing Office

The Real Estate District
Listing data provided via MLS®. Not intended to solicit buyers or sellers already under contract.

Property History

1501, 1330 15 Avenue SW has been listed 1 time before — see each asking price, what happened, and any sold prices.

Takes 10 seconds · no spam · instant access

Schools near this home

  • St. Monica SchoolCatholic (CCSD) · Elementary/Junior High · 1.1 km · about 10 mins by carSchool website
  • Western Canada High SchoolPublic (CBE) · Senior High · 1.7 km · about 14 mins by carSchool website
  • Earl Grey SchoolPublic (CBE) · Elementary · 2.2 km · about 13 mins by carSchool website
  • Connaught SchoolPublic (CBE) · Elementary · 2.5 km · about 16 mins by carSchool website
  • Mount Royal SchoolPublic (CBE) · Junior High · 2.9 km · about 16 mins by carSchool website
  • Sacred Heart SchoolCatholic (CCSD) · Elementary · 3.1 km · about 18 mins by carSchool website

Distances and drive times are measured from the centre of Beltline, not from this address. Designation depends on address, grade, program and capacity and changes from year to year — check the CBE or Calgary Catholic finder before you buy.

Commute from Beltline

DestinationBy carBy transit
Downtown Calgary14 mins19 mins
University of Calgary24 mins41 mins
Foothills Medical Centre24 mins45 mins
Mount Royal University19 mins45 mins
Calgary International Airport27 mins1 hour 10 mins
Westside Recreation Centre24 mins50 mins

Off-peak estimates measured from the centre of Beltline, not from this address. Live traffic varies.

Who lives in Beltline

  • 25,880Population
  • 1.5Average household size
  • 25%Owner-occupied households
  • $71KMedian household income
  • 6%Residents aged 0–14

2021 Census of Canada, via the City of Calgary community profile — long-term neighbourhood context, not current market activity. Full Beltline census profile →

Questions about this home

Is 1501, 1330 15 Avenue SW still for sale?

No. The MLS® record for 1501, 1330 15 Avenue SW in Beltline (MLS® A2224256) is marked sold. The last publicly advertised asking price was $474,999; the final sale price is available only to signed-in members under Alberta VOW rules.

How many bedrooms and bathrooms does 1501, 1330 15 Avenue SW have?

1501, 1330 15 Avenue SW in Beltline has 2 bedrooms and 2 bathrooms. The listing records 1,482 sq ft above grade. It is an apartment condo.

Live MLS® Data · Calgary Listings Group · Serving Calgary Since 1997

Similar homes still for sale in Beltline

All Beltline listings →

Active MLS® listings in Beltline closest to this home on price, bedrooms and size. Updated every 10 minutes.

Recently sold in Beltline

All Beltline listings →
Enlarged listing photo

Free account · no cost, no obligation

Everything we give our clients, before you're one.

One free account opens the whole toolkit — the guides we write for Calgary buyers and sellers, the checklists we actually use on deals, the video library, and a concierge that answers your questions any time of day.

Already have one? Sign in →

Takes about twenty seconds. Unsubscribe any time.