59 Timberline Point SW, Springbank Hill, Calgary

← Back to all Calgary listings
Last listed at $1,660,000
Sold
The sale price and sold-to-list ratio for this home are members-only under Alberta VOW rules.
Takes 10 seconds · no spam · board rules require a free account
59 Timberline Point SW, Calgary T3H 6C8
Springbank Hill
SoldMLS® A2183441· 326 days on market
4
Bedrooms
5
Bathrooms
3,255
Sq ft
2021
Year built
$11,026
Property tax (2024)
3
Garage
5,694
Lot sq ft
CalgaryListings Insight
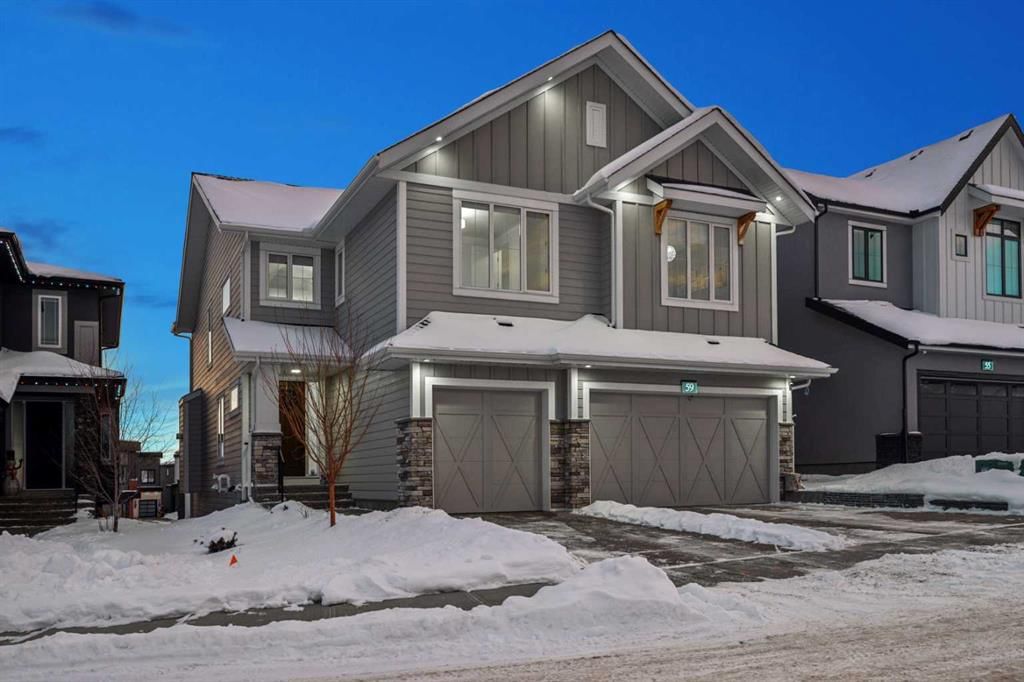
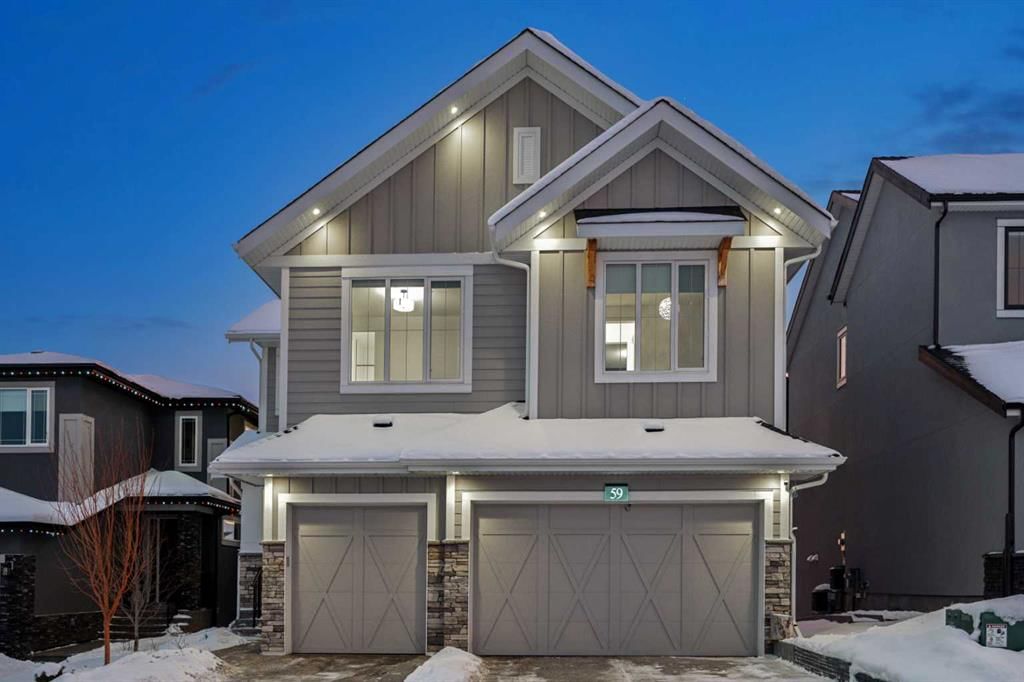
Welcome to 59 Timberline Point SW — a 4-bedroom home built in 2021, featuring 5.5 bathrooms in the community of Springbank Hill, with 3,255 sq ft of living space above grade. Highlights include a finished walkout basement, a triple garage, vinyl plank flooring, a fireplace, and air conditioning. Before writing, ask about recent comparable sales, inspection items, permits, basement development, and long-term resale fit. If rental income is part of the plan, verify suite legality, permits, insurance, lender treatment, and current lease details before removing conditions. This sale can help you understand current pricing in the area. Ask us how it compares with nearby active and recently sold homes. MLS® A2183441.

Thinking of selling nearby?

This property sold in Springbank Hill. Find out what your home could be worth in today’s market — no obligation.

Get Your Free Home ValuationBrowse Active ListingsCalgary Listings Group · eXp Realty

About this property

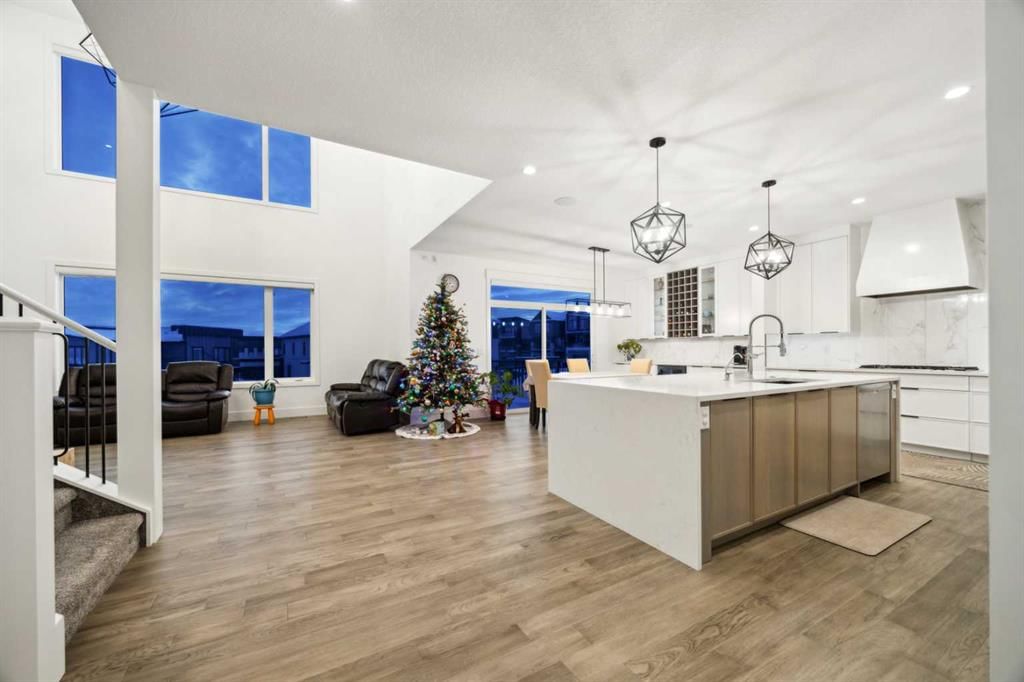
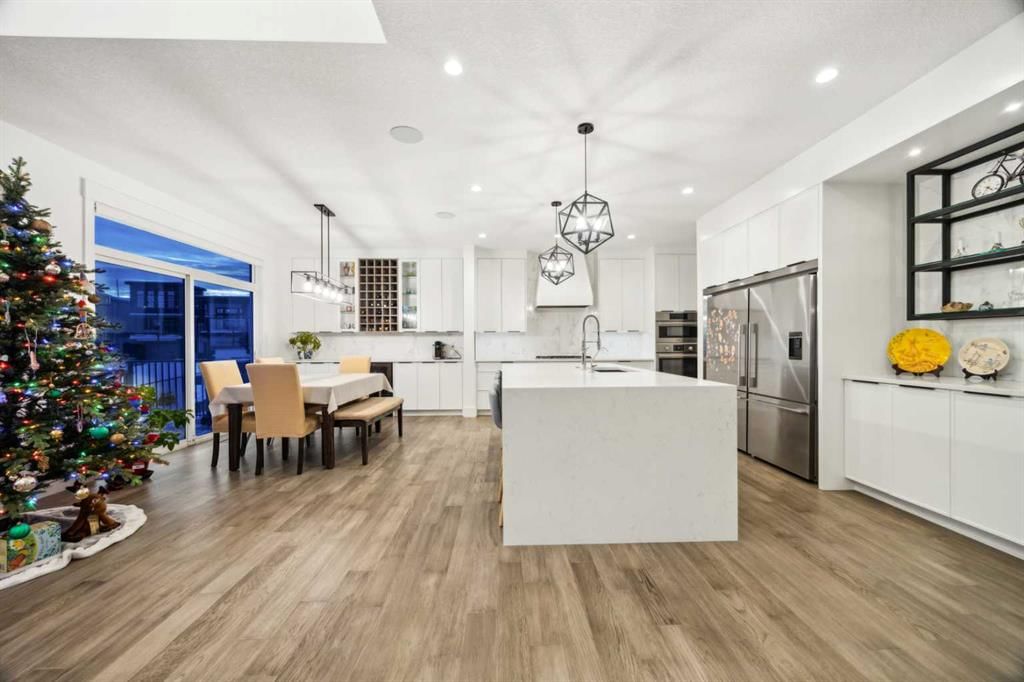
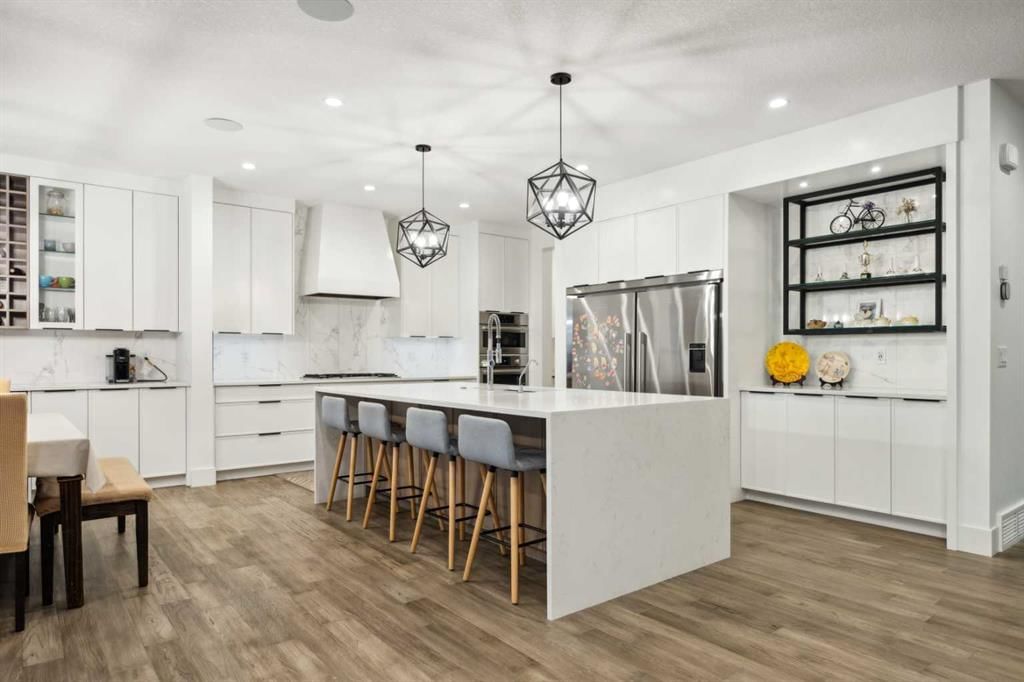
Introducing a truly remarkable residence nestled in the esteemed community of Springbank Hill, Calgary. This luxurious single-family home, originally constructed in 2021 and ready for occupancy in 2022, showcases the unparalleled craftsmanship of the renowned local builder, Homes By Us. Boasting a prime location in one of Calgary's premier neighborhoods, this property epitomizes elegance, comfort, and functionality. Encompassing a sprawling 4400 square feet of meticulously designed living space (Including Basement area), this home exemplifies model-style architecture with a grand open concept layout. The impressive entrance welcomes you into a magnificent open-to-below living room, offering a seamless flow of natural light and space. Situated on a south-facing lot, this residence basks in abundant sunshine throughout the year, providing a warm and inviting ambiance. The expansive kitchen is a chef's delight, featuring upgraded built-in appliances and extended cabinetry extending seamlessly into the dining area, ideal for entertaining guests or enjoying family meals.The triple-car garage offers ample space for vehicle storage and additional storage needs. Upstairs, discover four generously sized bedrooms, including a bonus room, along with a convenient laundry room and three full bathrooms, catering perfectly to the needs of a growing family. The master suite exudes opulence with its lavish ensuite bath and ample closet space, creating a private sanctuary for relaxation and rejuvenation.Descending to the fully finished walkout basement, you'll find an impressive space designed for leisure and entertainment. Complete with a wet bar, expansive recreation room, guest bedroom, and full bathroom, this level provides an ideal setting for hosting gatherings or enjoying cozy family nights in. Located within close proximity to top-rated private and public schools, as well as a wealth of amenities and recreational facilities, this home offers the epitome of convenience and luxury living. Don't miss the opportunity to make this exquisite property your own and experience the pinnacle of Calgary living. Schedule your private viewing today and prepare to be captivated by the unparalleled elegance and sophistication of this remarkable Springbank Hill residence.
Property Taxes
$11,026/yr (2024)

Listing Information

MLS® NumberA2183441
StatusSold
List Price$1, 660, 000
Days on Market326 days
OccupancyOwner

Property Details

Property TypeDetached
Architectural Style2 Storey
ZoningR-G
Above-Grade Sq Ft3, 255 sq ft
Year Built2021
Bedrooms4
Full Bathrooms5
Half Bathrooms1
Total Bathrooms5.5

Interior

BasementFull, Finished, Separate/Exterior Entry, Walk Out
FlooringCarpet, Vinyl Plank
Fireplaces1
HeatingForced Air, Natural Gas
Air ConditioningCentral Air

Exterior & Parking

ExteriorWood Frame
RoofAsphalt Shingle
FoundationPoured Concrete
Garage Spaces3
Total Parking6
Patio / DeckDeck, Patio

Site & Lot

Lot Size5, 694 sq ft
Lot Acres0.13 acres
Lot Width44.95
Lot FeaturesBack Lane, Cul-De-Sac
Legal Description2011507;1;44

Inclusions

Built-In Refrigerator,Dishwasher,Garage Control(s),Gas Cooktop,Range Hood,Washer/Dryer

Room Dimensions

Main Level
Office11`7" × 8`6"
Dining Room16`2" × 10`5"
2pc Bathroom5`6" × 5`5"
Living Room18`11" × 15`8"
Second Level
4pc Ensuite bath8`4" × 4`11"
Bedroom12`5" × 11`8"
Bedroom11`9" × 12`4"
5pc Ensuite bath9`9" × 13`3"
Bedroom12`10" × 11`5"
4pc Ensuite bath4`11" × 12`3"
Bonus Room15`11" × 19`8"
Bedroom - Primary16`0" × 15`8"
Basement Level
4pc Bathroom9`9" × 7`11"
Family Room17`6" × 20`1"
Bedroom15`6" × 11`7"
Family Room18`5" × 15`8"

Property History

59 Timberline Point SW has been listed 1 time before — see each asking price, what happened, and any sold prices.

Takes 10 seconds · no spam · instant access

Schools near this home

  • Griffith Woods SchoolPublic (CBE) · Elementary/Junior High · 1.5 km · about 6 mins by carSchool website
  • Rundle CollegePrivate / Independent · Elementary · 1.5 km · about 6 mins by carSchool website
  • Ambrose UniversityPost-Secondary · 1.6 km · about 9 mins by carSchool website
  • Webber AcademyPrivate / Independent · Elementary/Junior High/Senior High · 1.7 km · about 7 mins by carSchool website
  • Ernest Manning High SchoolPublic (CBE) · Senior High · 1.9 km · about 7 mins by carSchool website
  • Calgary French & International SchoolPrivate / Independent · about 12 mins by carSchool website

Distances and drive times are measured from the centre of Springbank Hill, not from this address. Designation depends on address, grade, program and capacity and changes from year to year — check the CBE or Calgary Catholic finder before you buy.

Commute from Springbank Hill

DestinationBy carBy transit
Downtown Calgary30 mins48 mins
University of Calgary21 mins1 hour 5 mins
Foothills Medical Centre19 mins57 mins
Mount Royal University13 mins54 mins
Calgary International Airport30 mins1 hour 28 mins
Westside Recreation Centre8 mins14 mins

Off-peak estimates measured from the centre of Springbank Hill, not from this address. Live traffic varies.

Questions about this home

How much is 59 Timberline Point SW?

59 Timberline Point SW in Springbank Hill is listed for sale at $1,660,000. It has been on the market 326 days.

How many bedrooms and bathrooms does 59 Timberline Point SW have?

59 Timberline Point SW in Springbank Hill has 4 bedrooms and 5 bathrooms. The listing records 3,255 sq ft above grade. It is a detached house.

Live MLS® Data · Calgary Listings Group · Serving Calgary Since 1997

Recently sold in Springbank Hill

All Springbank Hill listings →
Enlarged listing photo

Free account · no cost, no obligation

Everything we give our clients, before you're one.

One free account opens the whole toolkit — the guides we write for Calgary buyers and sellers, the checklists we actually use on deals, the video library, and a concierge that answers your questions any time of day.

Already have one? Sign in →

Takes about twenty seconds. Unsubscribe any time.