← Back to all Calgary listings

250 Aquila Way NW, Calgary

Glacier Ridge
NewMLS® A2351964· 3 days on market
$645,000
$367 per sq ft (asking)
3
Bedrooms
3.5
Bathrooms
1,758
Sq ft
2023
Year built
$4,492
Property tax (2026)
2
Garage
2,841
Lot sq ft
CalgaryListings Insight
Tucked into the community of Glacier Ridge, this 3-bedroom home at 250 Aquila Way NW was built in 2023 and includes 3.5 bathrooms and 1,758 sq ft of living space above grade. Standout details include a double garage, vinyl plank flooring, and a fireplace. Before writing, ask about recent comparable sales, inspection items, permits, basement development, and long-term resale fit. If rental income is part of the plan, verify suite legality, permits, insurance, lender treatment, and current lease details before removing conditions. This one is new to market, so showing access and offer timing may matter. MLS® A2351964.

Want to see this home?

Tour this home in person with a CalgaryListings REALTOR® and get straight answers before you decide.

A REALTOR® from our team replies, not a call centre. No obligation.

Ask a Question About This ListingCalgary Listings Group · eXp Realty
Homeowners · Free & InstantThinking of selling?Curious what your own home could be worth? Get an instant, no-obligation estimate based on current market data.
Get an Instant Home Evaluation →

About this property

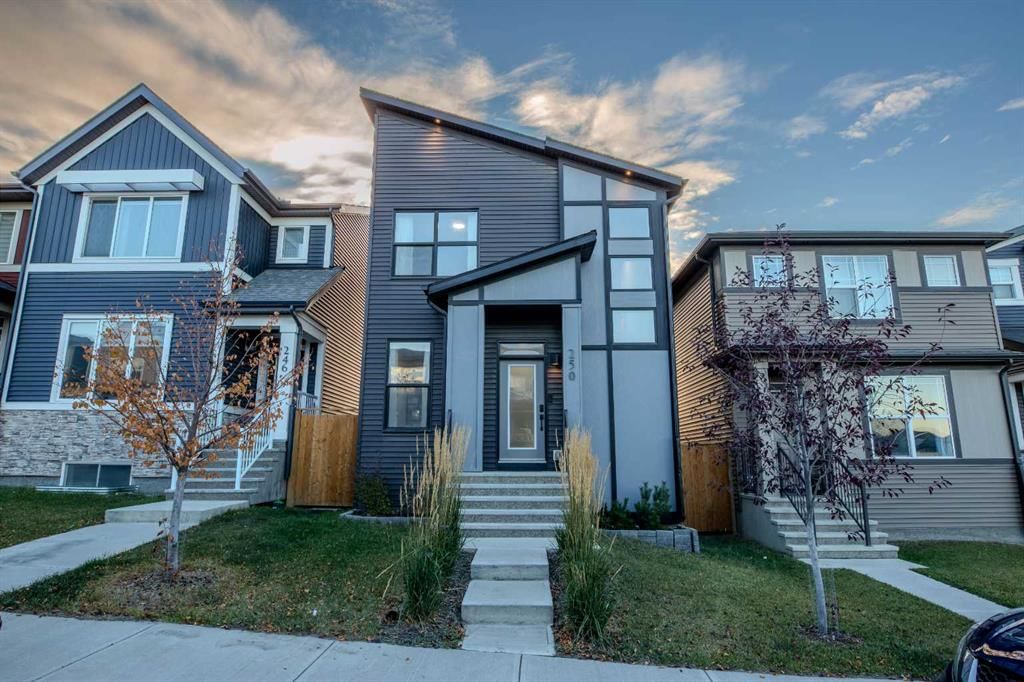
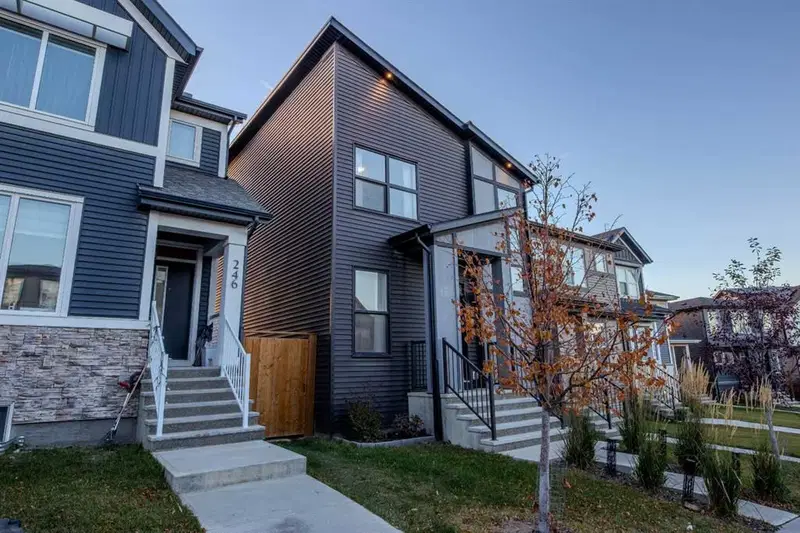
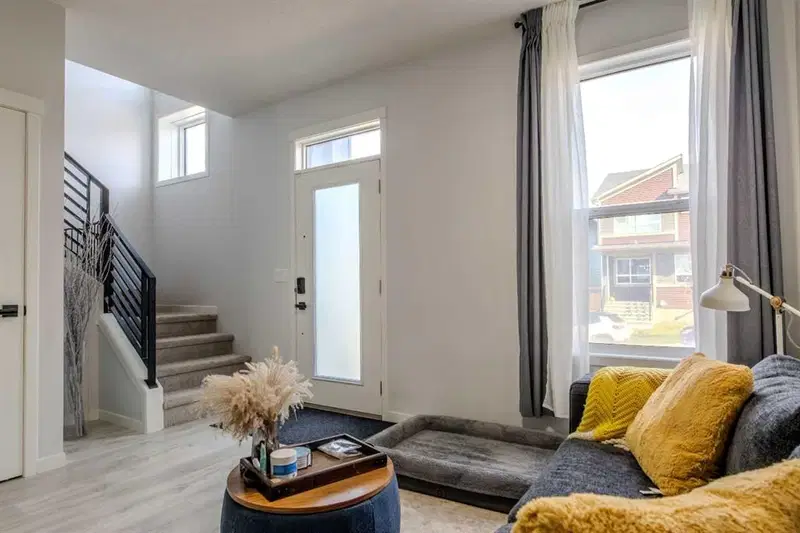
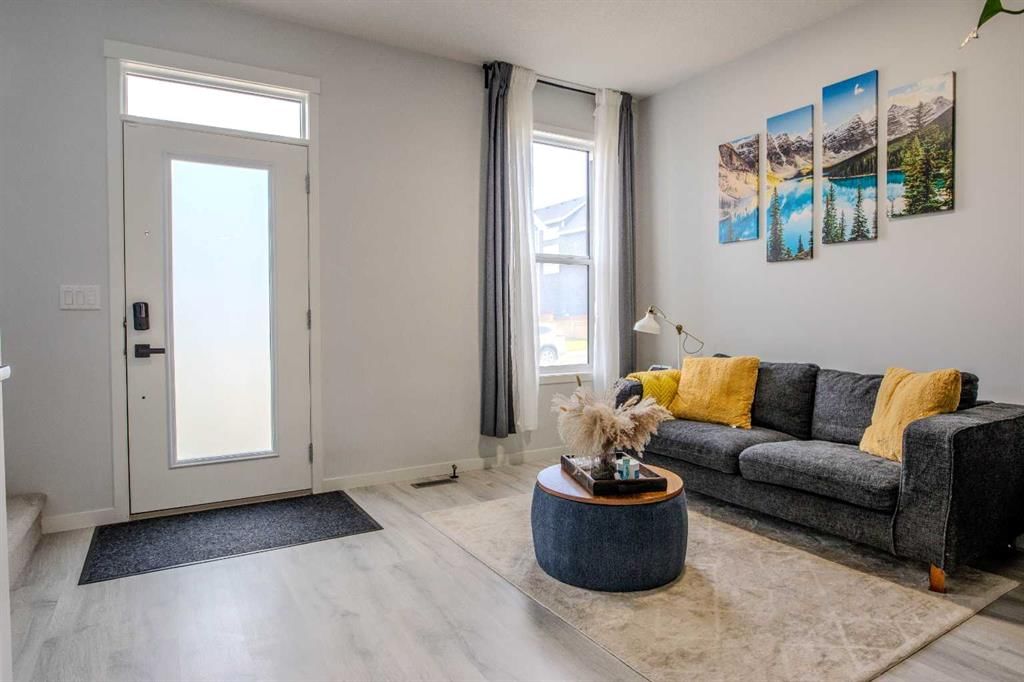
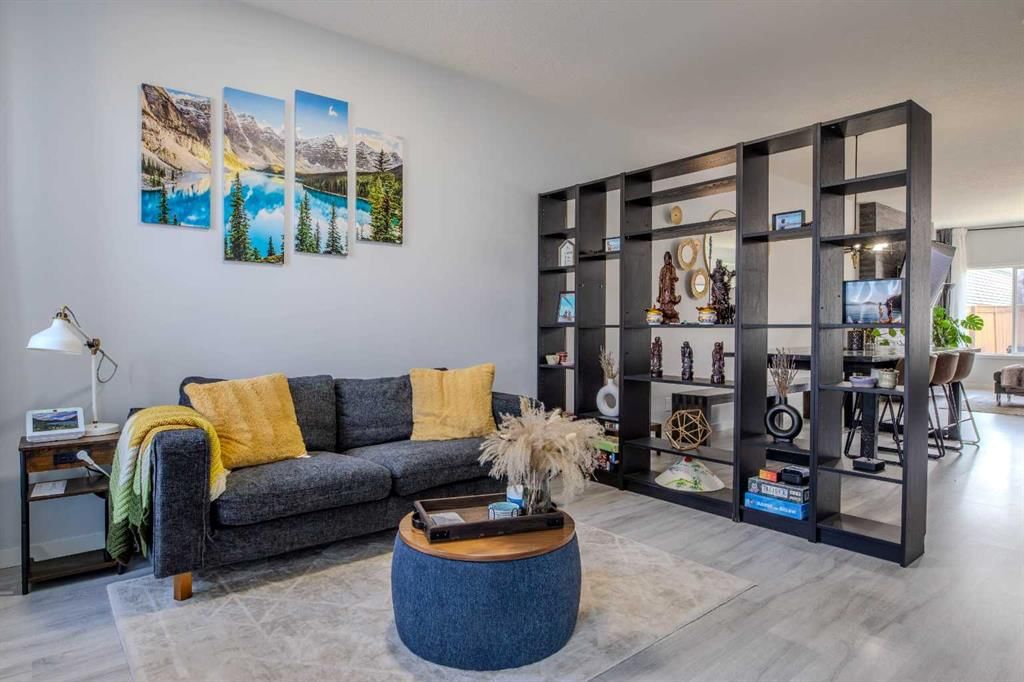
Welcome to 250 Aquila Way NW. Built by the award-winning Morrison Homes upgraded with an added bonus room making it larger than their standard model. Loaded with tastefully selected upgrades and customization for the next proud owners to enjoy without the long wait and hassle of building. Double detached garage, fully fenced private backyard to entertain in is move-in-ready. Black windows on the front elevation, hardie board & premium grade siding, integrated outdoor lights and beautiful landscaping for a modern and eye-catching curb appeal day or night. The Gourmet Kitchen package with appliance upgrade option and a gas range was a must for the sellers who love to cook. A large granite 8.5 feet long waterfall kitchen island to fit family & friends for hearty conversations during gatherings has made the kitchen the most loved space in the home. The walk-in pantry is also upgraded with additional shelving and a door with frosted glass insert. Modern cabinetry with brass and black matte hardware throughout the house. Quartz countertops and upgraded tile selection for backsplashes in the kitchen & baths . The fireplace in the living room is a modern style floor to ceiling bump out clad with dark gray tile. The main floor has a very open layout with a large dining area that can accommodate a big table with room to spare, a flex area by the front door, so much closet and storage space, modern paint colour selections. Spindle railing by the stairs and bonus room vs the standard stub wall allow openness to these areas. This home has many and mostly large windows throughout including by the stairwell allowing much natural light. The primary ensuite has a double vanity sink and an added window. Even the basement has an added 2nd window to allow more options for your dream basement. The list goes on. Over 1750 sq ft of finished living space for your growing family. The sellers enjoyed sunrise coming by the front windows and sunset by the rear of the home for relaxing evenings on the couch. A must see if you are searching for more than the standard average build. Everything is less than 10minutes away” in this sought-after community. Downtown is 25minutes away. There are several shopping centres close by - Sage Hill Quarter Shopping Centre, Beacon Hill Centre, Symons Valley Ranch Market to name a few. The sellers love the cleanliness and quietness of living in Glacier Ridge, being only 5 minutes to T&T, 10 mins to Costco, the grocery stores they frequent. It’s an easy access to Stoney Trail & Deerfoot. Only 10mins drive for them to get out of the City on their way to our beloved mountains. Check out the community club house, soccer field, pickle ball court, tennis court, 10kms of trails, all a short walk away. For these and many more reasons, a great community to live, enjoy, to stay active in without the drive to the gym.
Property Taxes
$4,492/yr (2026)

Listing Information

MLS® NumberA2351964
StatusActive
List Price$645, 000
Days on Market3 days
OccupancyOwner

Property Details

Property TypeDetached
Architectural Style2 Storey
ZoningR-G
Above-Grade Sq Ft1, 758 sq ft
Year Built2023
Bedrooms3
Full Bathrooms3
Half Bathrooms1
Total Bathrooms3.5

Interior

BasementFull, Unfinished, None
FlooringCarpet, Ceramic Tile, Vinyl Plank
Fireplaces1
HeatingCentral, Forced Air, Natural Gas
Air ConditioningNone

Exterior & Parking

ExteriorCement Fiber Board, Vinyl Siding
RoofAsphalt Shingle
FoundationPoured Concrete
Garage Spaces2
Total Parking2
Patio / DeckDeck, Enclosed

Site & Lot

Lot Size2, 841 sq ft
Lot Acres0.07 acres
Lot Width25.46
Lot FeaturesBack Lane, Back Yard, Front Yard, Landscaped, Low Maintenance Landscape, Rectangular Lot, Zero Lot Line
Legal Description2211721;7;55

Inclusions

Dishwasher,Dryer,Gas Range,Microwave,Range Hood,Refrigerator,Washer,Window Coverings

Room Dimensions

Main Level
Kitchen With Eating Area14`6" × 8`6"
Dining Room14`11" × 9`11"
Living Room12`11" × 12`8"
Flex Space11`11" × 11`11"
2pc Bathroom5`1" × 4`11"
Upper Level
Bonus Room13`5" × 7`2"
Bedroom - Primary13`5" × 11`11"
Bedroom9`9" × 8`11"
Bedroom11`4" × 9`11"
4pc Bathroom7`11" × 4`11"
5pc Ensuite bath10`11" × 4`11"
Laundry6`5" × 5`2"

Listing Office

TREC The Real Estate Company
Listing data provided via MLS®. Not intended to solicit buyers or sellers already under contract.

Property History

No previous MLS® listings on record for this property — this appears to be its first time offered. Want to know how often homes nearby change hands? Ask our team.

What did similar homes here actually sell for?

CalgaryListings Group clients see recent sold prices and sale-to-list ratios for homes just like this one — plus smart matches and one-tap showing requests. Free with your client portal account.

What stands out about this listing

  • Time on marketOn the market 3 days. Detached homes that sold in Glacier Ridge over October 2025 – September 2026 averaged 54 days.
  • Price per sq ft$367 per sq ft above grade at asking, about 5% below the $387 per sq ft median across 18 comparable active detached homes in Glacier Ridge.

Worked out from this MLS® record, our published community data and the other active listings in Glacier Ridge. Asking prices only; individual sold prices stay members-only under Alberta VOW rules.

Where this price sits in Glacier Ridge

Asking $645,000. That is about 4% below the $675,000 median sale price for detached homes in Glacier Ridge over October 2025 – September 2026, across 37 recorded sales. Those sales took 54 days on the market on average. Across all home types, sellers in Glacier Ridge got 98.9% of their asking price on average and the community was carrying 5.6 months of supply.

Aggregate MLS® statistics from our own published dataset (community medians, methodology). Medians are not adjusted for size, age or condition, and individual sold prices stay members-only under Alberta VOW rules.

Schools near this home

  • Bearspaw Christian School & CollegePrivate/Charter · Elementary/Junior High/Senior High · 1.2 km · about 3 mins by car
  • Blessed Marie-RoseCatholic (CCSD) · Elementary/Junior High · 3.2 km · about 5 mins by carSchool website
  • West View SchoolPublic (CBE) · Elementary/Junior High/Senior High · 3.2 km · about 5 mins by carSchool website
  • Our Lady of Grace SchoolCatholic (CCSD) · Elementary/Junior High · 3.7 km · about 6 mins by carSchool website
  • Renert SchoolPrivate/Charter · Elementary/Junior High/Senior High · 4.2 km · about 7 mins by car

Distances and drive times are measured from the centre of Glacier Ridge, not from this address. Designation depends on address, grade, program and capacity and changes from year to year — check the CBE or Calgary Catholic finder before you buy.

Commute from Glacier Ridge

DestinationBy carBy transit
Downtown Calgary26 mins1 hour 15 mins
University of Calgary18 mins55 mins
Foothills Medical Centre20 mins1 hour
Calgary International Airport22 mins1 hour 25 mins
CrossIron Mills17 mins—
Shane Homes YMCA at Rocky Ridge9 mins45 mins

Off-peak estimates measured from the centre of Glacier Ridge, not from this address. Live traffic varies.

Questions about this home

Is 250 Aquila Way NW for sale?

Yes. 250 Aquila Way NW in Glacier Ridge is an active MLS® listing (MLS® A2351964). It has been on the market 3 days. Listing data last updated 2026-10-15.

What is the asking price of 250 Aquila Way NW?

250 Aquila Way NW in Glacier Ridge is listed at $645,000.

How many bedrooms and bathrooms does 250 Aquila Way NW have?

250 Aquila Way NW in Glacier Ridge has 3 bedrooms and 3.5 bathrooms. The listing records 1,758 sq ft above grade. It is a detached house.

How does the asking price of 250 Aquila Way NW compare with the Glacier Ridge market?

Its $645,000 asking price is about 4% below the $675,000 median sale price for detached homes in Glacier Ridge (October 2025 – September 2026, 37 sales). Medians are not adjusted for size, age or condition.

Live MLS® Data · Calgary Listings Group · Serving Calgary Since 1997

Comparable homes for sale in Glacier Ridge

All Glacier Ridge listings →

Active MLS® listings in Glacier Ridge closest to this home on price, bedrooms and size. Updated every 10 minutes.

Recently sold in Glacier Ridge

All Glacier Ridge listings →
Enlarged listing photo

Free account · no cost, no obligation

Everything we give our clients, before you're one.

One free account opens the whole toolkit — the guides we write for Calgary buyers and sellers, the checklists we actually use on deals, the video library, and a concierge that answers your questions any time of day.

Already have one? Sign in →

Takes about twenty seconds. Unsubscribe any time.