436 Rocky Ridge Bay NW, Rocky Ridge, Calgary

← Back to all Calgary listings
$639,300
$387 per sq ft (asking)
436 Rocky Ridge Bay NW, Calgary T3G4H8
Rocky Ridge
NewMLS® A2351708· New listing
3
Bedrooms
3
Bathrooms
1,653
Sq ft
1997
Year built
$4,176
Property tax (2026)
2
Garage
4,596
Lot sq ft
CalgaryListings Insight
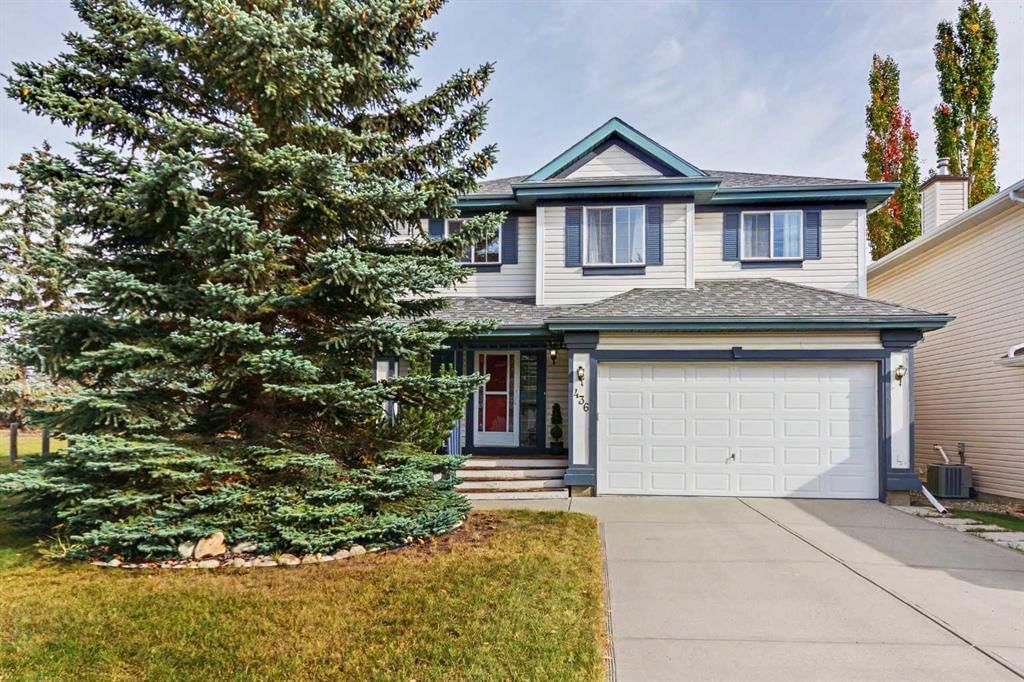
Set in Rocky Ridge, 436 Rocky Ridge Bay NW is a 3-bedroom home built in 1997, offering 3.5 bathrooms and 1,653 sq ft of living space above grade. Highlights include a double garage, a fireplace, and a quiet cul-de-sac location. Before writing, ask about recent comparable sales, inspection items, permits, basement development, and long-term resale fit. If rental income is part of the plan, verify suite legality, permits, insurance, lender treatment, and current lease details before removing conditions. This one is new to market, so showing access and offer timing may matter. MLS® A2351708.

Want to see this home?

Tour this home in person with a CalgaryListings REALTOR® and get straight answers before you decide.

A REALTOR® from our team replies, not a call centre. No obligation.

Ask a Question About This ListingCalgary Listings Group · eXp Realty
Homeowners · Free & InstantThinking of selling?Curious what your own home could be worth? Get an instant, no-obligation estimate based on current market data.
Get an Instant Home Evaluation →

About this property

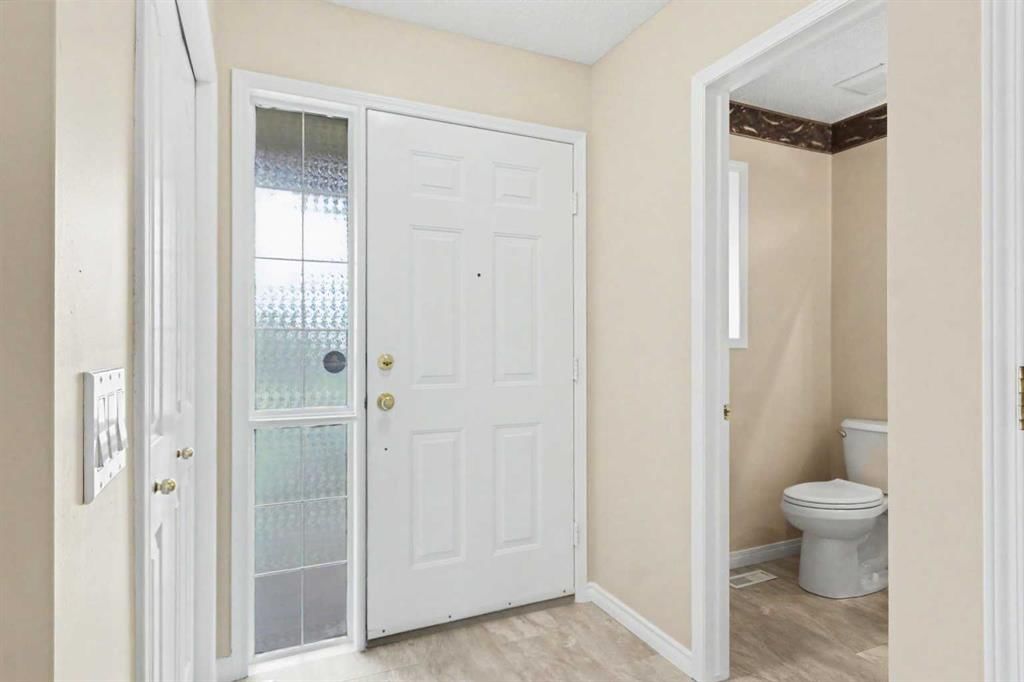
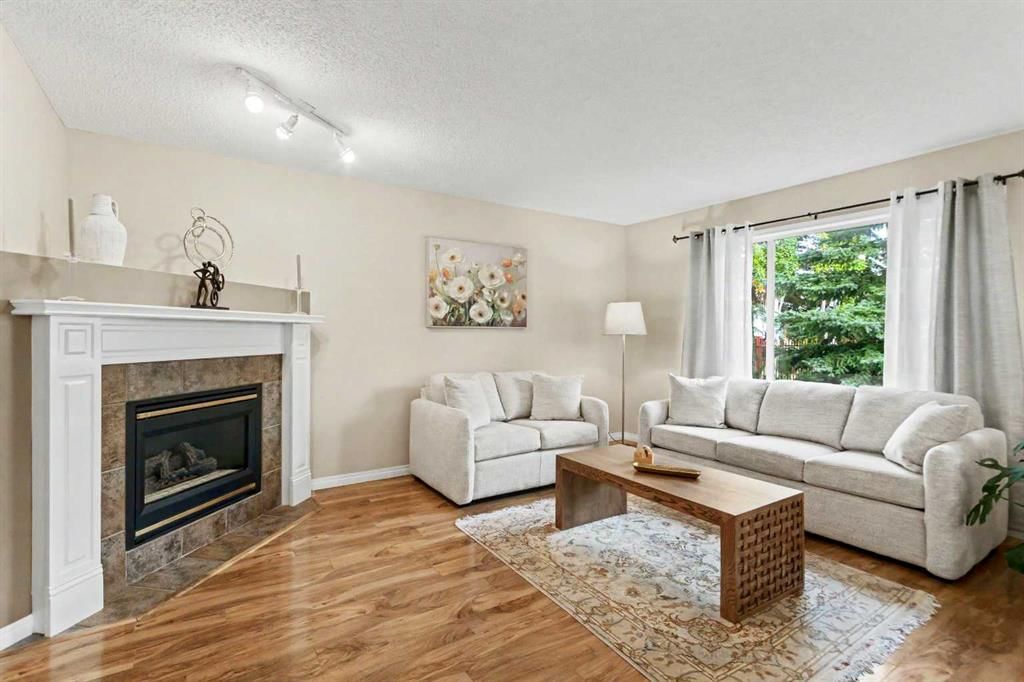
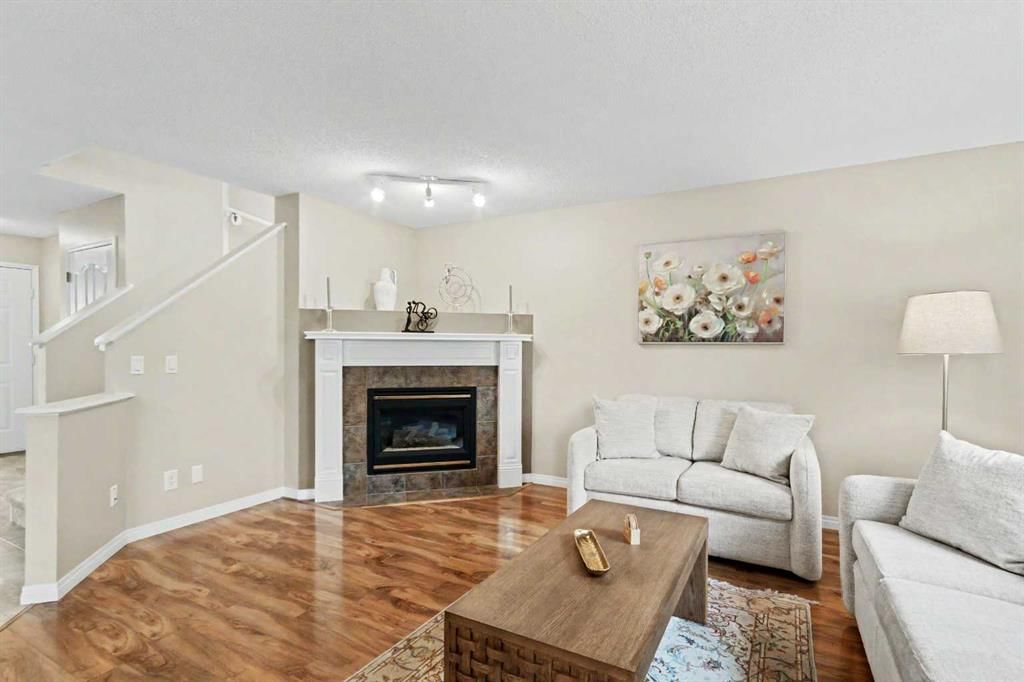
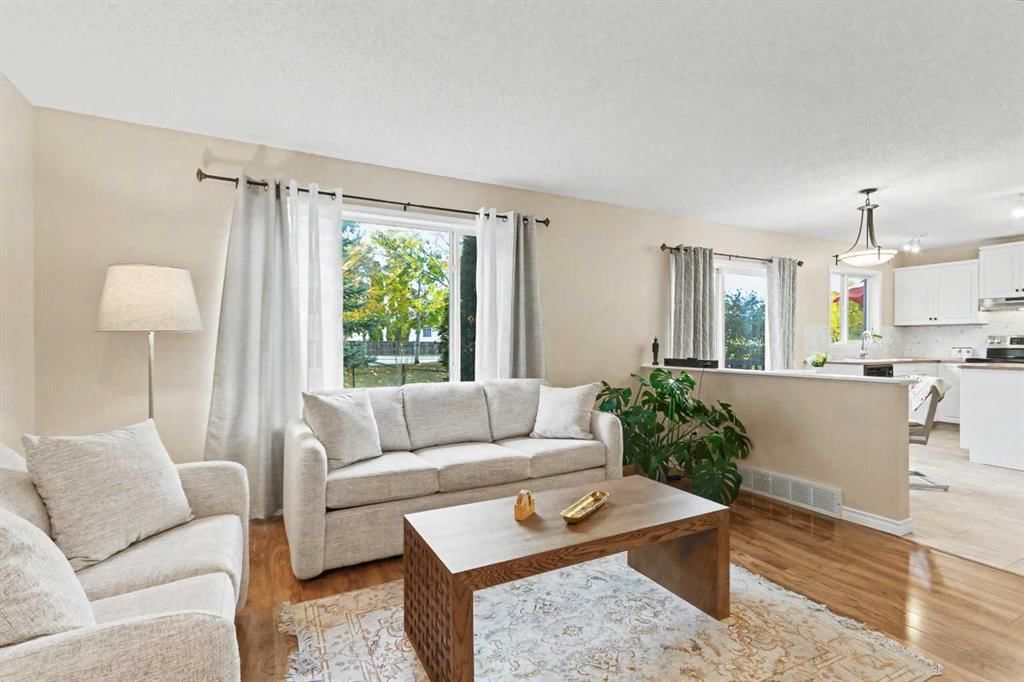
Welcome to this beautifully maintained 3-bedroom, 3-bathroom home in the desirable NW community of Rocky Ridge! Tucked away in a quiet cul-de-sac, this inviting home offers a family-friendly setting, attractive curb appeal, and convenient access to everyday amenities. Recent updates include BRAND NEW CARPET throughout, fresh PAINT throughout the entire home, a NEW KITCHEN BACKSPLASH, freshly painted kitchen and upstairs bathroom cabinetry, NEW TOILETS and bathroom FAUCETS throughout, a NEW downstairs bathroom vanity and mirror, and a NEW OUTDOOR FAUCET. The open and functional kitchen features white cabinetry, stainless steel appliances, a centre island, a convenient corner pantry, and a window above the sink overlooking the backyard. The adjacent eating nook provides easy access to the back deck, while the bright and welcoming living room showcases a corner fireplace with a tile surround and large windows overlooking the backyard. Upstairs, the spacious primary bedroom offers a walk-in closet and a 4-piece ensuite featuring a jetted tub, separate shower, and generous vanity space. Two additional well-sized bedrooms, a 4-piece main bathroom, convenient upper-floor laundry, and a versatile loft—ideal for a home office or reading nook—complete the upper level. The full, unfinished basement offers excellent potential for future development. Outside, enjoy the fully fenced backyard with a good-sized storage shed, along with the added charm of adjacent green space. The location is hard to beat, with beautiful walking pathways throughout the neighborhood, Tuscany LRT station less than a 10-minute walk away, and Royal Oak shopping centre, Co-op, and the state-of-the-art Shane Homes YMCA all less than a 5-minute drive away. With quick access to Stoney Trail and Crowchild Trail, getting around the city or heading out to the mountains is easy. A wonderful opportunity to enjoy comfortable family living in a fantastic NW Calgary location!
Property Taxes
$4,176/yr (2026)

Listing Information

MLS® NumberA2351708
StatusActive
List Price$639, 300
Days on MarketNew listing
OccupancyOwner

Property Details

Property TypeDetached
Architectural Style2 Storey
ZoningR-C1
Above-Grade Sq Ft1, 653 sq ft
Year Built1997
Bedrooms3
Full Bathrooms3
Half Bathrooms1
Total Bathrooms3.5

Interior

BasementFull, Unfinished, None
FlooringCarpet, Vinyl
Fireplaces1
HeatingFireplace(s), Forced Air
Air ConditioningNone

Exterior & Parking

ExteriorVinyl Siding
RoofAsphalt Shingle
FoundationPoured Concrete
Garage Spaces2
Total Parking4
Patio / DeckDeck

Site & Lot

Lot Size4, 596 sq ft
Lot Acres0.11 acres
Lot Width49.20
Lot FeaturesBack Yard, Cul-De-Sac, Few Trees, Lawn, No Neighbours Behind
Legal Description9612321;4;47

Inclusions

Dishwasher,Dryer,Electric Stove,Refrigerator,Washer,Window Coverings

Room Dimensions

Main Level
2pc Bathroom4`11" × 4`11"
Dining Room5`10" × 11`11"
Kitchen10`6" × 13`0"
Living Room14`6" × 16`2"
Second Level
4pc Ensuite bath7`6" × 4`11"
4pc Bathroom9`3" × 8`11"
Bedroom10`11" × 12`6"
Bedroom11`0" × 12`4"
Family Room13`8" × 14`5"
Hall6`7" × 4`2"
Laundry8`3" × 5`1"
Bedroom - Primary11`0" × 16`2"
Wine Cellar5`10" × 6`11"

Property History

No previous MLS® listings on record for this property — this appears to be its first time offered. Want to know how often homes nearby change hands? Ask our team.

What did similar homes here actually sell for?

CalgaryListings Group clients see recent sold prices and sale-to-list ratios for homes just like this one — plus smart matches and one-tap showing requests. Free with your client portal account.

Where this price sits in Rocky Ridge

Asking $639,300. That is about 22% below the $817,500 median sale price for detached homes in Rocky Ridge over October 2025 – September 2026, across 62 recorded sales. Those sales took 41 days on the market on average. Across all home types, sellers in Rocky Ridge got 99.2% of their asking price on average and the community was carrying 4.2 months of supply.

Aggregate MLS® statistics from our own published dataset (community medians, methodology). Medians are not adjusted for size, age or condition, and individual sold prices stay members-only under Alberta VOW rules.

Schools near this home

  • Twelve Mile Coulee SchoolPublic (CBE) · Elementary/Junior High · 2.8 km · about 8 mins by carSchool website
  • Robert Thirsk High SchoolPublic (CBE) · Senior High · 4.0 km · about 10 mins by carSchool website

Distances and drive times are measured from the centre of Rocky Ridge, not from this address. Designation depends on address, grade, program and capacity and changes from year to year — check the CBE or Calgary Catholic finder before you buy.

Commute from Rocky Ridge

DestinationBy carBy transit
Downtown Calgary23 mins58 mins
University of Calgary14 mins43 mins
Foothills Medical Centre16 mins1 hour 5 mins
Mount Royal University20 mins1 hour 11 mins
Calgary International Airport21 mins45 mins
Westside Recreation Centre18 mins1 hour 23 mins

Off-peak estimates measured from the centre of Rocky Ridge, not from this address. Live traffic varies.

Who lives in Rocky Ridge

  • 8,195Population
  • 2.7Average household size
  • 82%Owner-occupied households
  • $118KMedian household income
  • 17%Residents aged 0–14

2021 Census of Canada, via the City of Calgary community profile — long-term neighbourhood context, not current market activity. Full Rocky Ridge census profile →

Questions about this home

How much is 436 Rocky Ridge Bay NW?

436 Rocky Ridge Bay NW in Rocky Ridge is listed for sale at $639,300. It came on the market within the last day.

How many bedrooms and bathrooms does 436 Rocky Ridge Bay NW have?

436 Rocky Ridge Bay NW in Rocky Ridge has 3 bedrooms and 3 bathrooms. The listing records 1,653 sq ft above grade. It is a detached house.

Is 436 Rocky Ridge Bay NW priced above or below the Rocky Ridge market?

Its $639,300 asking price is about 22% below the $817,500 median sale price for detached homes in Rocky Ridge (October 2025 – September 2026, 62 sales). Medians are not adjusted for size, age or condition.

Live MLS® Data · Calgary Listings Group · Serving Calgary Since 1997

Comparable homes for sale in Rocky Ridge

All Rocky Ridge listings →

The active MLS® listings in Rocky Ridge closest to this home on price. Updated every 10 minutes.

Recently sold in Rocky Ridge

All Rocky Ridge listings →
Enlarged listing photo

Free account · no cost, no obligation

Everything we give our clients, before you're one.

One free account opens the whole toolkit — the guides we write for Calgary buyers and sellers, the checklists we actually use on deals, the video library, and a concierge that answers your questions any time of day.

Already have one? Sign in →

Takes about twenty seconds. Unsubscribe any time.