← Back to all Calgary listings

401 Marina Drive, Chestermere

Westmere
NewMLS® A2351627· 5 days on market
$780,000
$320 per sq ft (asking)
4
Bedrooms
4.5
Bathrooms
2,440
Sq ft
2004
Year built
$4,488
Property tax (2026)
2
Garage
5,520
Lot sq ft
CalgaryListings Insight
This home at 401 Marina Drive is a 4-bedroom home with 4.5 bathrooms, built in 2004. It offers 2,440 sq ft of living space above grade. Additional features include a fully finished basement, a double garage, hardwood flooring, 2 fireplaces, and air conditioning. Before writing, ask about recent comparable sales, inspection items, permits, basement development, and long-term resale fit. If rental income is part of the plan, verify suite legality, permits, insurance, lender treatment, and current lease details before removing conditions. This one is new to market, so showing access and offer timing may matter. MLS® A2351627.

Want to see this home?

Tour this home in person with a CalgaryListings REALTOR® and get straight answers before you decide.

A REALTOR® from our team replies, not a call centre. No obligation.

Ask a Question About This ListingCalgary Listings Group · eXp Realty
Homeowners · Free & InstantThinking of selling?Curious what your own home could be worth? Get an instant, no-obligation estimate based on current market data.
Get an Instant Home Evaluation →

About this property

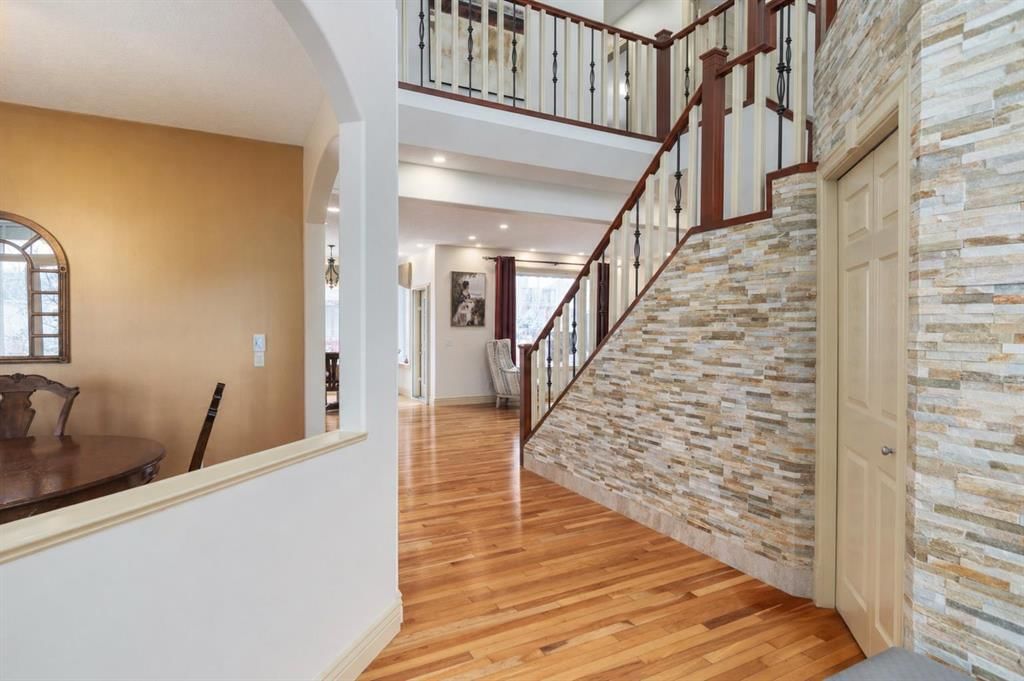
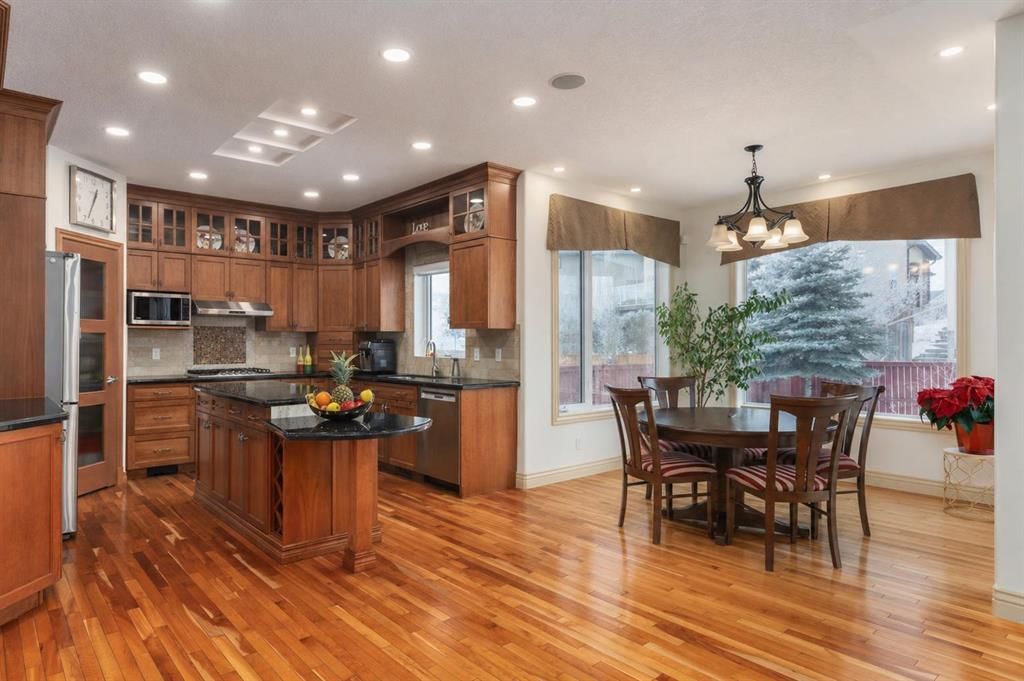
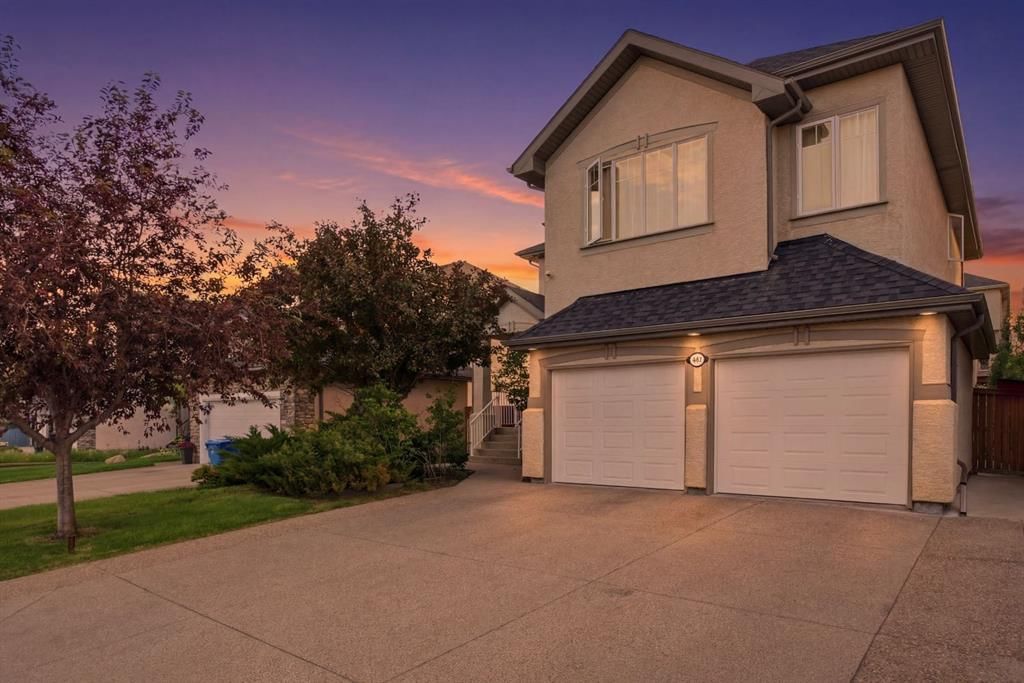
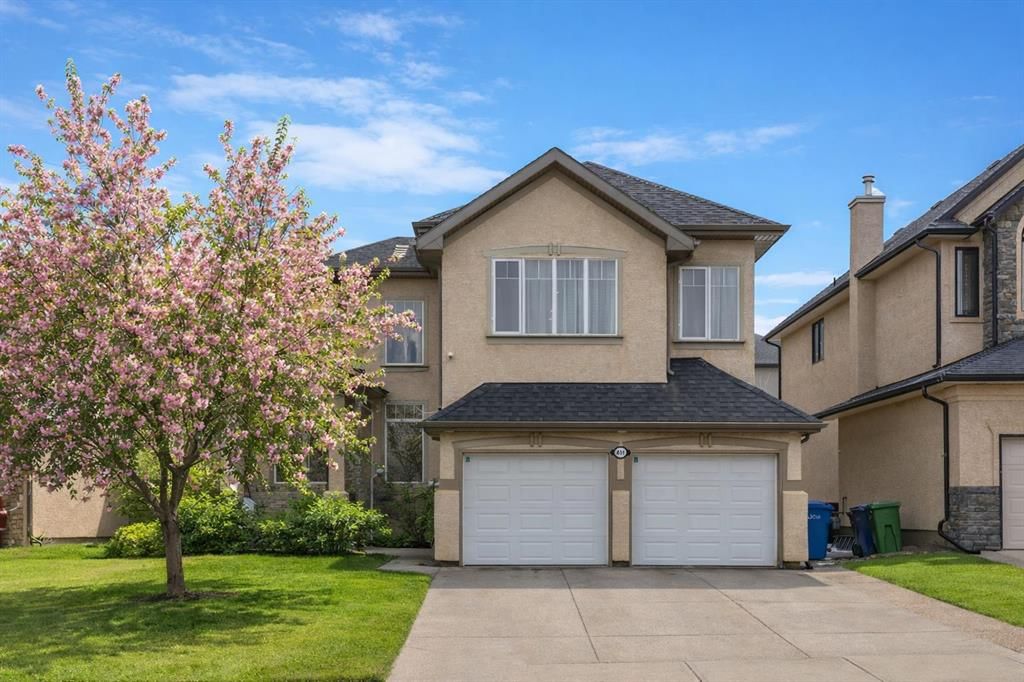
*OPEN HOUSE SAT OCT 17TH 2:00-4:00PM* ONE OF A KIND PROPERTY! Enjoy the lake life, without the lakefront price. Just a 2 minute walk from Chestermere Lake. This former Landmark Showhome was built in 2004 and meticulously maintained by the ORIGINAL OWNERS since 2008. Attractive curb appeal with stucco siding and superb location, situated DIRECTLY ACROSS THE STREET FROM THE LAKE! You will be immediately impressed upon entering by the grand entrance with vaulted ceiling. The main level features a formal dining room with heated tile flooring, renovated 2-pc washroom, custom staircase and spacious laundry room. The kitchen is set up perfectly for cooking and entertaining, with ample cabinet space, GRANITE COUNTERTOPS, GAS RANGE and corner pantry. Nearly every appliance has been replaced within the last 3 years! Head upstairs to find a massive bonus room with built in desk and 4 spacious bedrooms. Primary bedroom boasts a newly RENOVATED 5 pc ensuite with dual vanities, luxurious soaker tub and beautiful walk in shower. Another updated bathroom with heated floors completes the upper level. The basement is the perfect place to hang, featuring a wet bar, electric fireplace, large family room, 5th bedroom and another renovated washroom. Sunny WEST FACING BACKYARD is equipped with fruit trees, fragrant lilac bushes and a composite deck with retractable awning. Stay comfortable all year with CENTRAL AC and GAS FIREPLACE. HEATED double car garage with an extended driveway that fits 3 vehicles! Please note that there is NO CARPET throughout the home. Upgraded to hardwood/engineered hardwood on every level! Other bonuses include: CUSTOM MILLWORK, ZEBRA BLINDS, NEW WATER TANK, water softener & distiller, ceiling speakers and central vacuum. The only thing better than the home itself, is perhaps the location. Walking distance to the lake, boat launch, shopping, 2 schools and dog park. You are mere steps from Chestermere Lake, where you can enjoy boating, swimming, skating, fishing and fireworks. You will love living here! Check out the 3D tour!
Property Taxes
$4,487.9/yr (2026)

Listing Information

MLS® NumberA2351627
StatusActive
List Price$780, 000
Days on Market5 days
OccupancyOwner

Property Details

Property TypeDetached
Architectural Style2 Storey
ZoningR-1
Above-Grade Sq Ft2, 440 sq ft
Year Built2004
Bedrooms4
Full Bathrooms4
Half Bathrooms1
Total Bathrooms4.5

Interior

BasementFull, Finished, Other
FlooringHardwood, Tile
Fireplaces2
HeatingForced Air
Air ConditioningCentral Air
Central VacuumYes

Exterior & Parking

ExteriorStucco
RoofAsphalt Shingle
FoundationPoured Concrete
Garage Spaces2
Total Parking5
Patio / DeckDeck, Front Porch

Site & Lot

Lot Size5, 520 sq ft
Lot Acres0.13 acres
Lot Width48.00
Lot FeaturesBack Yard, Fruit Trees/Shrub(s), Interior Lot, Landscaped, Rectangular Lot
Legal Description0411295

Inclusions

Bar Fridge,Built-In Gas Range,Built-In Oven,Central Air Conditioner,Dishwasher,Dryer,Garage Control(s),Microwave,Range Hood,Refrigerator,Washer,Water Distiller,Water Softener,Window Coverings

Room Dimensions

Main Level
2pc Bathroom7`5" × 4`7"
Second Level
3pc Bathroom4`11" × 8`5"
5pc Ensuite bath10`0" × 12`4"
Bedroom8`11" × 12`2"
Bedroom9`4" × 11`7"
Bedroom9`4" × 12`0"
Bedroom - Primary13`6" × 13`8"
Bonus Room19`0" × 21`8"
Lower Level
Bedroom12`5" × 9`11"
3pc Bathroom10`10" × 6`11"

Listing Office

MaxWell Capital Realty
Listing data provided via MLS®. Not intended to solicit buyers or sellers already under contract.

Property History

401 Marina Drive has been listed 2 times before — see each asking price, what happened, and any sold prices.

Takes 10 seconds · no spam · instant access

What did similar homes here actually sell for?

CalgaryListings Group clients see recent sold prices and sale-to-list ratios for homes just like this one — plus smart matches and one-tap showing requests. Free with your client portal account.

Questions about this home

Is 401 Marina Drive for sale?

Yes. 401 Marina Drive in Westmere is an active MLS® listing (MLS® A2351627). It has been on the market 5 days. Listing data last updated 2026-10-16.

What is the asking price of 401 Marina Drive?

401 Marina Drive in Westmere is listed at $780,000.

How many bedrooms and bathrooms does 401 Marina Drive have?

401 Marina Drive in Westmere has 4 bedrooms and 4.5 bathrooms. The listing records 2,440 sq ft above grade. It is a detached house.

Live MLS® Data · Calgary Listings Group · Serving Calgary Since 1997
Enlarged listing photo

Free account · no cost, no obligation

Everything we give our clients, before you're one.

One free account opens the whole toolkit — the guides we write for Calgary buyers and sellers, the checklists we actually use on deals, the video library, and a concierge that answers your questions any time of day.

Already have one? Sign in →

Takes about twenty seconds. Unsubscribe any time.