202, 140 Marina Cove SE, Mahogany, Calgary

← Back to all Calgary listings
2
Bedrooms
3
Bathrooms
1,889
Sq ft
2025
Year built
$2,829
Property tax (2026)
$928
Condo / HOA fee /mo
2
Garage
$1,799,900
$953 per sq ft (asking)
202, 140 Marina Cove SE, Calgary T3M 3P4
Mahogany
NewMLS® A2349202· New listing
CalgaryListings Insight
This home at 202, 140 Marina Cove SE is a 2-bedroom home with 3.5 bathrooms. Built in 2025, it is located in the community of Mahogany and offers 1,889 sq ft of living space above grade. Standout details include a double attached garage, hardwood flooring, a fireplace, and air conditioning. Condo fees are approximately $928/month, including parking. Before writing, ask about condo fees, reserve fund health, bylaws, insurance deductibles, and building history. If rental income is part of the plan, verify suite legality, permits, insurance, lender treatment, and current lease details before removing conditions. This one is new to market, so showing access and offer timing may matter. MLS® A2349202.

Want to see this home?

Tour this home in person with a CalgaryListings REALTOR® and get straight answers before you decide.

Ask a Question About This ListingCalgary Listings Group · eXp Realty
Homeowners · Free & InstantThinking of selling?Curious what your own home could be worth? Get an instant, no-obligation estimate based on current market data.
Get an Instant Home Evaluation →

About this property

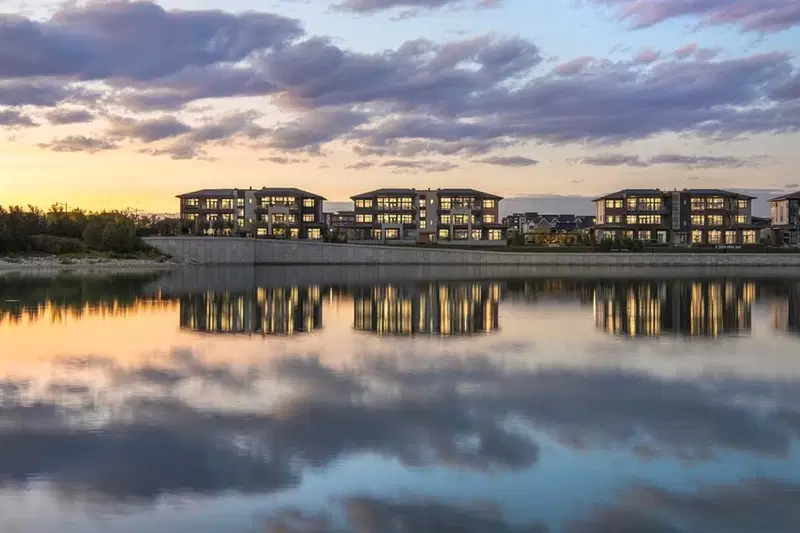
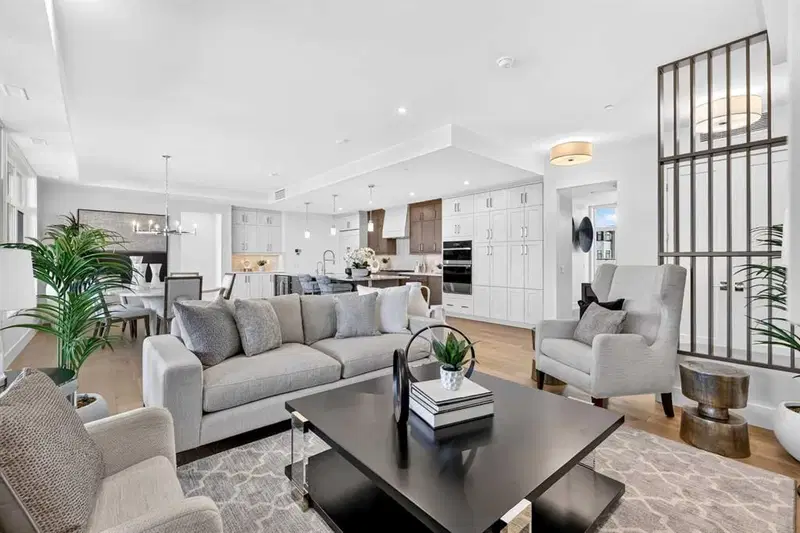
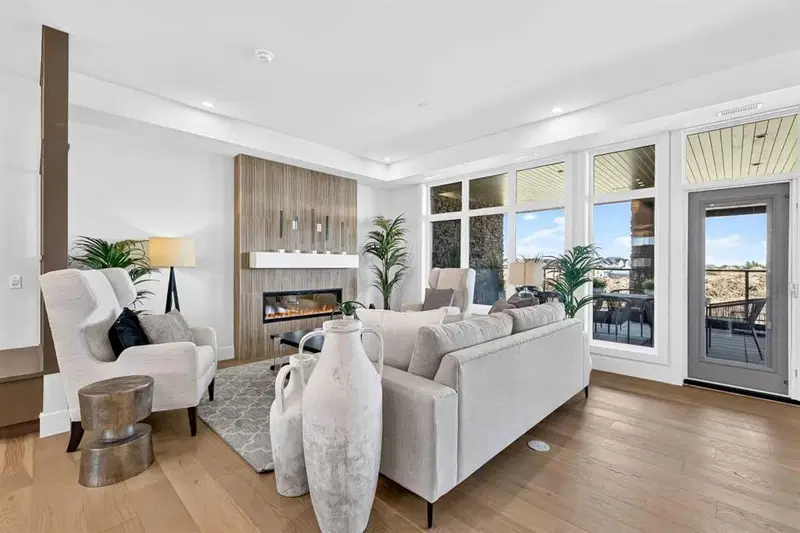
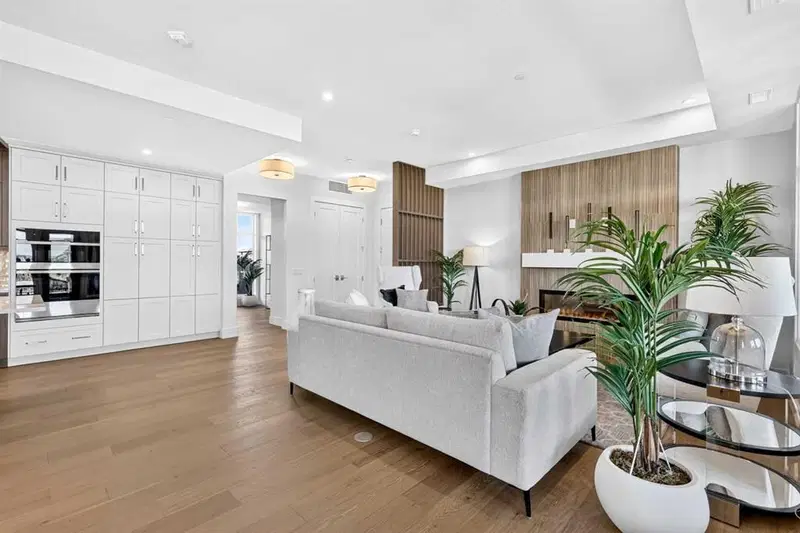
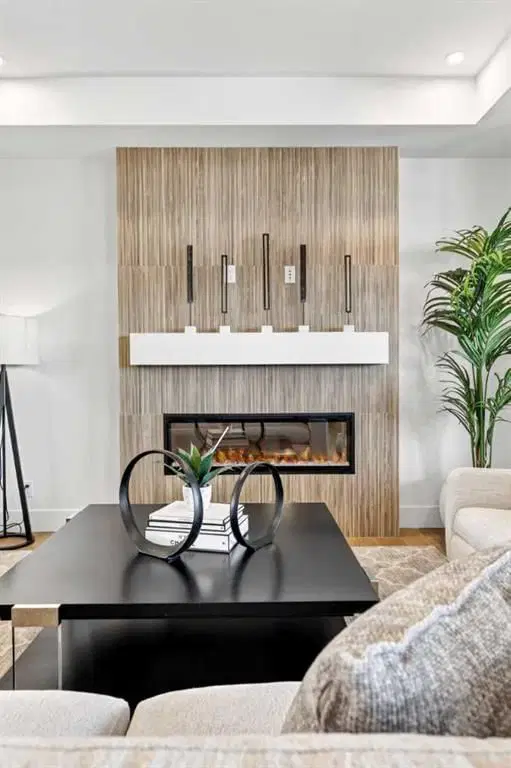
NEW PRICE RELEASE | LAST OPPORTUNITY | COMPLETE AND READY FOR IMMEDIATE OCCUPANCY Welcome to The Springs at #202, 140 Marina Cove SE—an exceptional Reflection Estate residence in The Streams of Lake Mahogany. Inspired by the renowned homes of Westman Village, this sophisticated single-level property offers resort-style living, expansive outdoor spaces and convenient lock-and-leave freedom. Offering 2,053 sq. ft., two bedrooms plus an office, 2.5 bathrooms and an attached heated double garage, this completed home features 10-foot ceilings, hardwood flooring, triple-pane windows and abundant natural light. The open-concept kitchen, dining and living area offers approximately 722 sq. ft. of beautifully connected entertaining space, complemented by greenspace views and an elegant electric fireplace. The chef-inspired kitchen showcases quartz countertops, under-cabinet lighting, an upgraded built-in cabinet package with spice tray, utensil tray and recycling pull-outs, additional cabinetry and a generous island with eating bar. The ULTRA JennAir appliance package includes a 42-inch panelled French-door refrigerator with Obsidian interior, icemaker and water dispenser; panel-ready dishwasher; 36-inch professional-style gas rangetop; Faber cabinet hood fan; 30-inch combination wall oven and microwave; and a 24-inch Silhouette beverage centre. Jayman’s refined Terrazzo Elevated colour palette completes the design. The spacious primary retreat includes a large windowed walk-in closet and luxurious five-piece ensuite with dual vanities, deep soaker tub, separate shower and private water closet. A generously sized second bedroom provides comfort and privacy for family or guests. The main living area, dining room and primary suite open onto an extraordinary, covered terrace measuring approximately 35'10" x 17'3" and offering 570 sq. ft. of outdoor living space. A second 194 sq. ft. terrace, measuring approximately 25'7" x 8', extends from the office area—ideal for working, relaxing or entertaining outdoors. A dedicated office, powder room and spacious laundry room with folding counter complete the interior. The private heated double garage includes an epoxy floor and full-width driveway. Jayman’s Core Performance inclusions feature four solar panels, BUILT GREEN® Canada construction with an EnerGuide rating, high-efficiency heat pump for air conditioning, forced-air fan-coil hydronic heating, active heat-recovery ventilation, Navien tankless hot water, triple-pane windows and smart-home technology. Enjoy Calgary’s largest lake community, beautiful beaches, pathways, recreation and an elevated maintenance-free lifestyle. The Springs is complete, move-in ready and available for immediate occupancy. Contact your REALTOR® today for the newly released price and a private viewing.
Property Taxes
$2,829/yr (2026)
Condo / HOA Fee
$928/mo

Listing Information

MLS® NumberA2349202
StatusActive
List Price$1, 799, 900
Days on MarketNew listing
OccupancyNew; Never Occupied

Property Details

Property TypeApartment
Architectural StyleApartment-Single Level Unit
ZoningDC
Above-Grade Sq Ft1, 889 sq ft
Year Built2025
Bedrooms2
Full Bathrooms3
Half Bathrooms1
Total Bathrooms3.5
Parking TypeDouble Garage Attached, Heated Garage, Insulated

Interior

BasementNone
FlooringCarpet, Ceramic Tile, Hardwood
Fireplaces1
HeatingForced Air, Natural Gas
Air ConditioningCentral Air

Exterior & Parking

ExteriorComposite Siding, Stone, Wood Frame
RoofAsphalt Shingle
FoundationPoured Concrete
Garage Spaces2
Total Parking4
Parking TypeDouble Garage Attached, Heated Garage, Insulated
Patio / DeckDeck, Patio

Site & Lot

Legal Description2211383;125

Inclusions

Central Air Conditioner,Dishwasher,Garage Control(s),Gas Cooktop,Microwave,Oven-Built-In,Range Hood,Refrigerator,Tankless Water Heater,Wine Refrigerator

Condo Details

Unit Number202
Monthly Condo Fee$928/mo
Fee IncludesParking
Unit ExposureW
Building Stories3 storeys
Parking TypeDouble Garage Attached, Heated Garage, Insulated
Pet PolicyRestrictions
Building AmenitiesElevator(s) · Picnic Area · Visitor Parking

Room Dimensions

Main Level
Great Room17`6" × 14`6"
Dining Room15`5" × 13`4"
Bedroom - Primary14`0" × 12`4"
Bedroom11`8" × 16`5"
5pc Ensuite bath
3pc Bathroom
Office11`2" × 11`3"
2pc Bathroom0`0" × 0`0"
Laundry0`0" × 0`0"

Property History

202, 140 Marina Cove SE has been listed 2 times before — see each asking price, what happened, and any sold prices.

Takes 10 seconds · no spam · instant access

What did similar homes here actually sell for?

CalgaryListings Group clients see recent sold prices and sale-to-list ratios for homes just like this one — plus smart matches and one-tap showing requests. Free with your client portal account.

Where this price sits in Mahogany

Asking $1,799,900. That is about 393% above the $365,000 median sale price for apartment condos in Mahogany over September 2025 – August 2026, across 96 recorded sales. Those sales took 71 days on the market on average. Across all home types, sellers in Mahogany got 98.5% of their asking price on average and the community was carrying 3.2 months of supply.

Aggregate MLS® statistics from our own published dataset (community medians, methodology). Medians are not adjusted for size, age or condition, and individual sold prices stay members-only under Alberta VOW rules.

Schools near this home

  • Divine Mercy SchoolCatholic (CCSD) · Elementary · 792 m · about 2 mins by carSchool website
  • Mahogany SchoolPublic (CBE) · Elementary · 840 m · about 2 mins by carSchool website
  • Joane Cardinal-Schubert High SchoolPublic (CBE) · Senior High · 2.2 km · about 6 mins by carSchool website
  • All Saints High SchoolCatholic (CCSD) · about 17 mins by carSchool website

Distances and drive times are measured from the centre of Mahogany, not from this address. Designation depends on address, grade, program and capacity and changes from year to year — check the CBE or Calgary Catholic finder before you buy.

Commute from Mahogany

DestinationBy carBy transit
Downtown Calgary28 mins1 hour 6 mins
University of Calgary29 mins1 hour 32 mins
Foothills Medical Centre29 mins1 hour 40 mins
Mount Royal University23 mins1 hour 25 mins
Calgary International Airport28 mins1 hour 45 mins
Westside Recreation Centre25 mins1 hour 35 mins

Off-peak estimates measured from the centre of Mahogany, not from this address. Live traffic varies.

Who lives in Mahogany

  • 13,860Population
  • 2.9Average household size
  • 86%Owner-occupied households
  • $142KMedian household income
  • 29%Residents aged 0–14

2021 Census of Canada, via the City of Calgary community profile — long-term neighbourhood context, not current market activity. Full Mahogany census profile →

Questions about this home

How much is 202, 140 Marina Cove SE?

202, 140 Marina Cove SE in Mahogany is listed for sale at $1,799,900. It came on the market within the last day.

How many bedrooms and bathrooms does 202, 140 Marina Cove SE have?

202, 140 Marina Cove SE in Mahogany has 2 bedrooms and 3 bathrooms. The listing records 1,889 sq ft above grade. It is an apartment condo.

Is 202, 140 Marina Cove SE priced above or below the Mahogany market?

Its $1,799,900 asking price is about 393% above the $365,000 median sale price for apartment condos in Mahogany (September 2025 – August 2026, 96 sales). Medians are not adjusted for size, age or condition.

Live MLS® Data · Calgary Listings Group · Serving Calgary Since 1997
Enlarged listing photo

Free account · no cost, no obligation

Everything we give our clients, before you're one.

One free account opens the whole toolkit — the guides we write for Calgary buyers and sellers, the checklists we actually use on deals, the video library, and a concierge that answers your questions any time of day.

Already have one? Sign in →

Takes about twenty seconds. Unsubscribe any time.