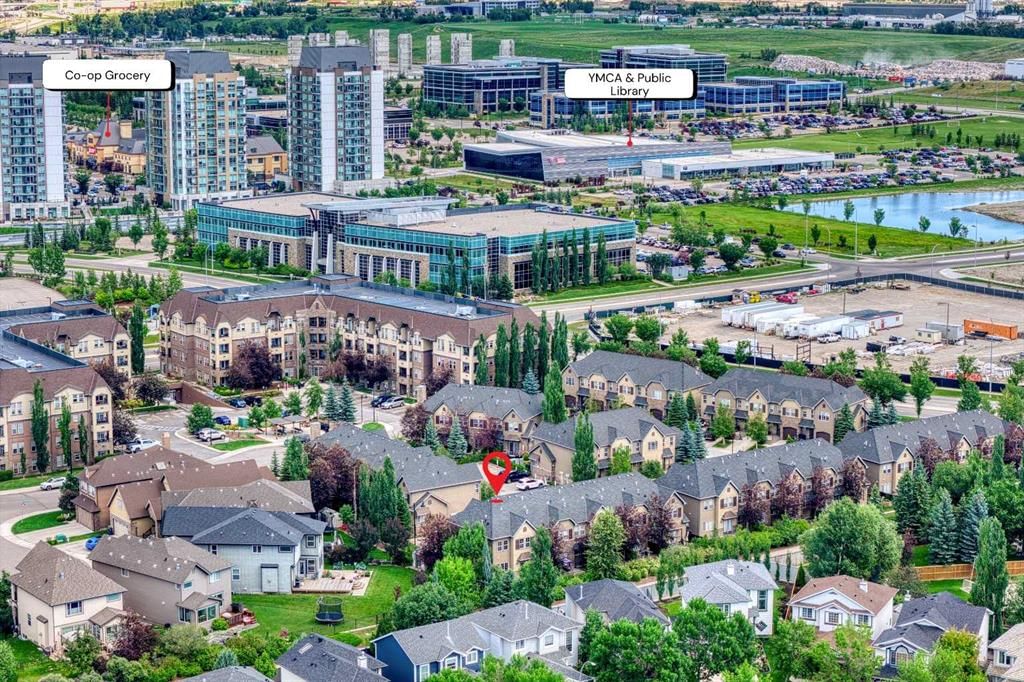
CalgaryListings Insight Set in Douglasdale/Glen, 464 Quarry Villas SE is a 2-bedroom home built in 2012, offering 4.5 bathrooms and 1,263 sq ft of living space above grade. This home also offers a fully finished basement, a single attached garage, and hardwood flooring. Condo fees are approximately $398/month. For townhomes, review condo fees or HOA fees, exterior maintenance responsibilities, parking, pet rules, and resale fit. If rental income is part of the plan, verify suite legality, permits, insurance, lender treatment, and current lease details before removing conditions. This one is new to market, so showing access and offer timing may matter. MLS® A2348852.
Want to see this home?
Tour this home in person with a CalgaryListings REALTOR® and get straight answers before you decide.
A REALTOR® from our team replies, not a call centre. No obligation.
Homeowners · Free & InstantThinking of selling?Curious what your own home could be worth? Get an instant, no-obligation estimate based on current market data.
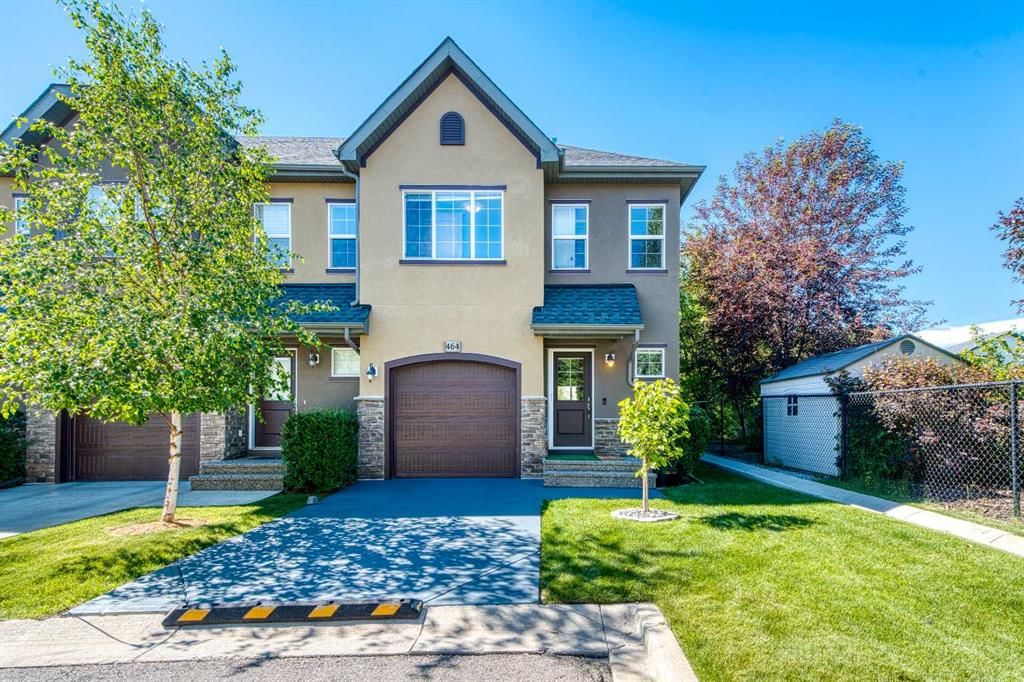
Welcome to a beautiful place to call home in the heart of the sought-after community of Quarry Park! Welcome to 464 Quarry Villas SE — arguably the BEST LOCATION in the entire complex! There are AT LEAST 12 REASONS WHY YOU SHOULD BUY THIS PROPERTY. Here they are:
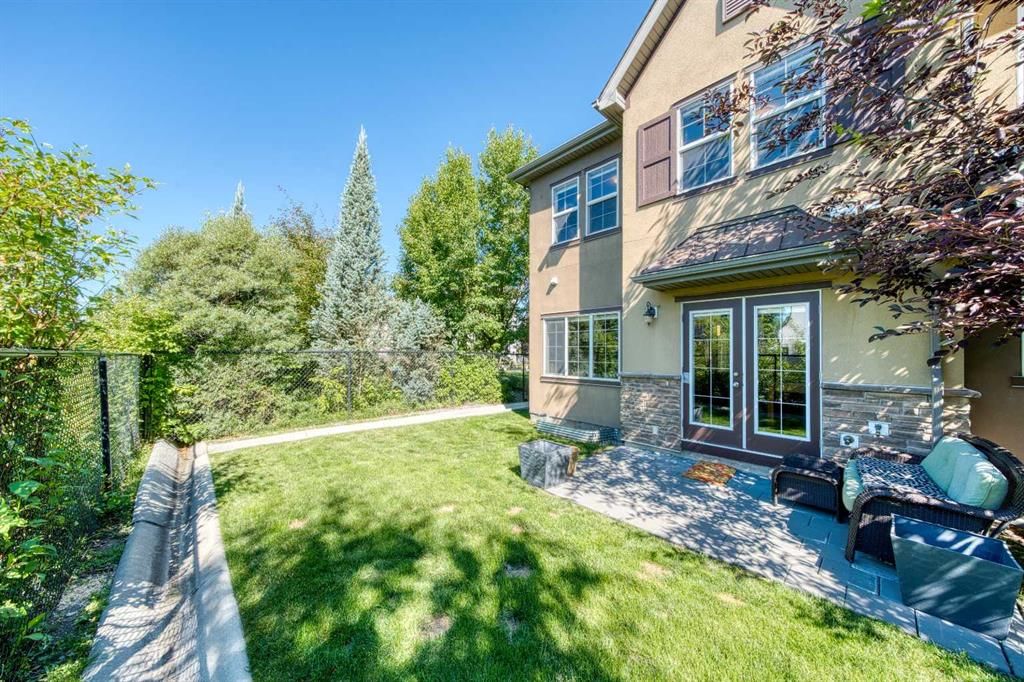
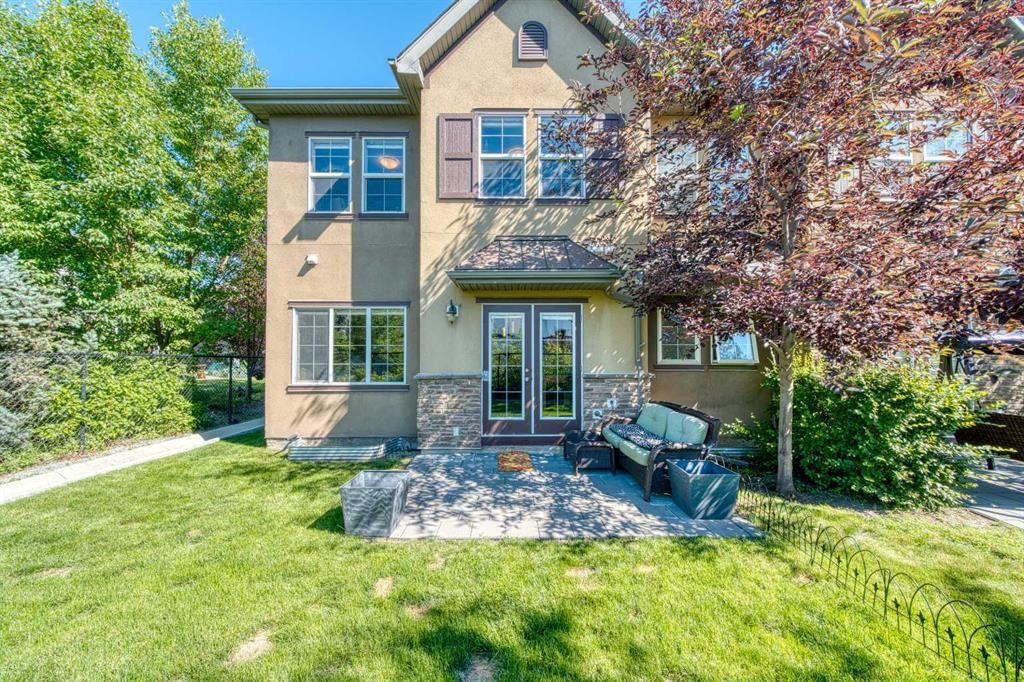
1) End Unit with a PRIVATE Backyard — you only have ONE neighbour! Enjoy additional south and west exposure, filling the home with natural light throughout the day.
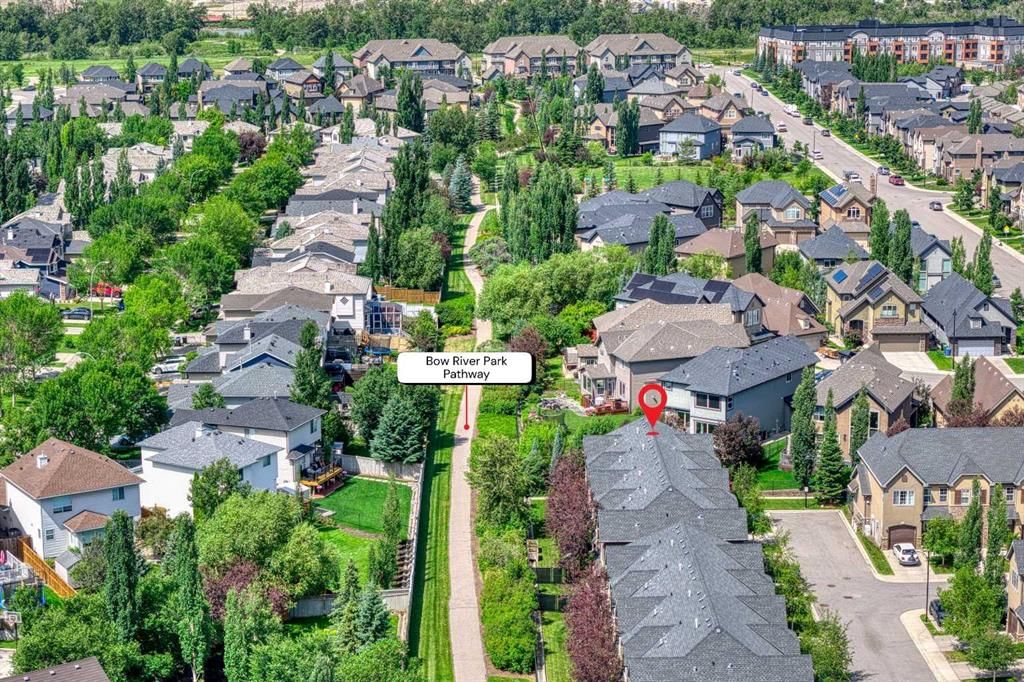
2) Location, Location, Location! This home is tucked away in the QUIETEST CORNER of the complex and BACKS ONTO A PATHWAY leading to a fantastic PARK with a playground. Continue along the pathway and you'll find yourself connected to the beautiful Bow River pathway system! You're also within walking distance to the YMCA, restaurants, shopping, offices, and all the amenities Quarry Park has to offer.
3) South-Facing Backyard — enjoy sunny summer days and an abundance of NATURAL LIGHT throughout the winter. This is one of the most desirable backyard exposures you can have!
4) Beautiful Kitchen — over $10,000 was invested in upgraded appliances, sink, and a gas line for the stove. The kitchen also features GRANITE COUNTERTOPS, a large island, STAINLESS STEEL APPLIANCES, and plenty of cabinet space.
5) Hardwood Flooring throughout the entire main floor.
6) 9' Ceilings on the main floor create an open, spacious feel.
7) Sun-Filled Living Room overlooking the beautiful private backyard.
8) Two Primary Bedrooms Upstairs — each bedroom features its own private ensuite bathroom and upgraded California walk-in closets, with approximately $7,500 invested in custom closet systems.
9) Convenient Upstairs Laundry.
10) Fully Finished Basement — approximately $30,000 was invested to fully finish the lower level, creating a huge recreation/family room, a full bathroom, and additional storage space.
11) Attached Single Garage with additional custom storage, including approximately $5,000 invested in premium garage racking and organization.
12) Belmont Quarry Park is an exceptionally well-managed and beautifully maintained complex offering attractive common areas, plenty of visitor parking, and a true sense of pride of ownership.
The owners have continued investing in this home with even more thoughtful upgrades, including approximately $2,000 for Phantom Screens on both the front and back doors, a $2,500 fireplace upgrade, dimmer switches throughout the home, and numerous additional improvements that make everyday living even more enjoyable.
End units in premium locations like this don't come to market very often! Whether you're looking for an exceptional home to live in or a smart long-term investment, this property checks all the boxes. Come view this beautiful home today and make it yours before someone else does!
Property Taxes
$3,727/yr (2026)
Condo / HOA Fee
$398/mo
Listing Information
MLS® NumberA2348852
StatusActive
List Price$499, 900
Days on MarketNew listing
OccupancyOwner
Property Details
Property TypeRow/Townhouse
Architectural Style2 Storey
ZoningM-G d44
Above-Grade Sq Ft1, 263 sq ft
Year Built2012
Bedrooms2
Full Bathrooms4
Half Bathrooms1
Total Bathrooms4.5
Parking TypeDriveway, Front Drive, Single Garage Attached
Interior
BasementFull, Finished, None
FlooringCarpet, Hardwood, Tile
Fireplaces0
HeatingCentral
Air ConditioningNone
Central VacuumYes
Exterior & Parking
ExteriorBrick, Stucco
RoofAsphalt Shingle
FoundationPoured Concrete
Garage Spaces1
Total Parking2
Parking TypeDriveway, Front Drive, Single Garage Attached
Parking TypeDriveway, Front Drive, Single Garage Attached
Pet PolicyRestrictions, Cats OK, Dogs OK
Building AmenitiesVisitor Parking
Room Dimensions
Main Level
2pc Bathroom4`10" × 4`6"
Dining Room10`4" × 7`10"
Kitchen10`6" × 8`3"
Living Room9`2" × 12`7"
Second Level
3pc Ensuite bath4`11" × 8`6"
4pc Ensuite bath10`2" × 5`0"
Bedroom15`7" × 10`11"
Laundry3`6" × 4`11"
Bedroom - Primary19`6" × 16`11"
Walk-In Closet5`0" × 8`7"
Basement Level
4pc Bathroom8`0" × 5`1"
Game Room18`4" × 15`1"
Furnace/Utility Room3`11" × 7`0"
Property History
No previous MLS® listings on record for this property — this appears to be its first time offered. Want to know how often homes nearby change hands? Ask our team.
What did similar homes here actually sell for?
CalgaryListings Group clients see recent sold prices and sale-to-list ratios for homes just like this one — plus smart matches and one-tap showing requests. Free with your client portal account.
Asking $499,900. That is about 6% below the $532,000 median sale price for townhomes in Douglasdale/Glen over October 2025 – September 2026, across 25 recorded sales. Those sales took 36 days on the market on average. Across all home types, sellers in Douglasdale/Glen got 98.5% of their asking price on average and the community was carrying 2.9 months of supply.
Aggregate MLS® statistics from our own published dataset (community medians, methodology). Medians are not adjusted for size, age or condition, and individual sold prices stay members-only under Alberta VOW rules.
Schools near this home
Wilma Hansen SchoolPublic (CBE) · Elementary/Junior High · 1.8 km · about 11 mins by carSchool website
Douglasdale SchoolPublic (CBE) · Elementary · 2.6 km · about 4 mins by carSchool website
Lord Beaverbrook High SchoolPublic (CBE) · about 10 mins by carSchool website
St. William SchoolCatholic (CCSD) · about 8 mins by carSchool website
Distances and drive times are measured from the centre of Douglasdale/Glen, not from this address. Designation depends on address, grade, program and capacity and changes from year to year — check the CBE or Calgary Catholic finder before you buy.
Commute from Douglasdale/Glen
Destination
By car
By transit
Downtown Calgary
21 mins
1 hour 0 mins
University of Calgary
23 mins
1 hour 21 mins
Foothills Medical Centre
22 mins
1 hour 28 mins
Mount Royal University
16 mins
1 hour 5 mins
Calgary International Airport
21 mins
1 hour 27 mins
Westside Recreation Centre
22 mins
1 hour 31 mins
Off-peak estimates measured from the centre of Douglasdale/Glen, not from this address. Live traffic varies.
Who lives in Douglasdale/Glen
12,920Population
2.6Average household size
88%Owner-occupied households
$130KMedian household income
15%Residents aged 0–14
2021 Census of Canada, via the City of Calgary community profile — long-term neighbourhood context, not current market activity. Full Douglasdale/Glen census profile →
Questions about this home
How much is 464 Quarry Villas SE?
464 Quarry Villas SE in Douglasdale/Glen is listed for sale at $499,900. It came on the market within the last day.
How many bedrooms and bathrooms does 464 Quarry Villas SE have?
464 Quarry Villas SE in Douglasdale/Glen has 2 bedrooms and 4 bathrooms. The listing records 1,263 sq ft above grade. It is a townhouse.
Is 464 Quarry Villas SE priced above or below the Douglasdale/Glen market?
Its $499,900 asking price is about 6% below the $532,000 median sale price for townhomes in Douglasdale/Glen (October 2025 – September 2026, 25 sales). Medians are not adjusted for size, age or condition.
Live MLS® Data · Calgary Listings Group · Serving Calgary Since 1997
The active MLS® listings in Douglasdale/Glen closest to this home on price. Updated every 10 minutes.
Free account · no cost, no obligation
Everything we give our clients, before you're one.
One free account opens the whole toolkit — the guides we
write for Calgary buyers and sellers, the checklists we actually use on deals, the
video library, and a concierge that answers your questions any time of day.