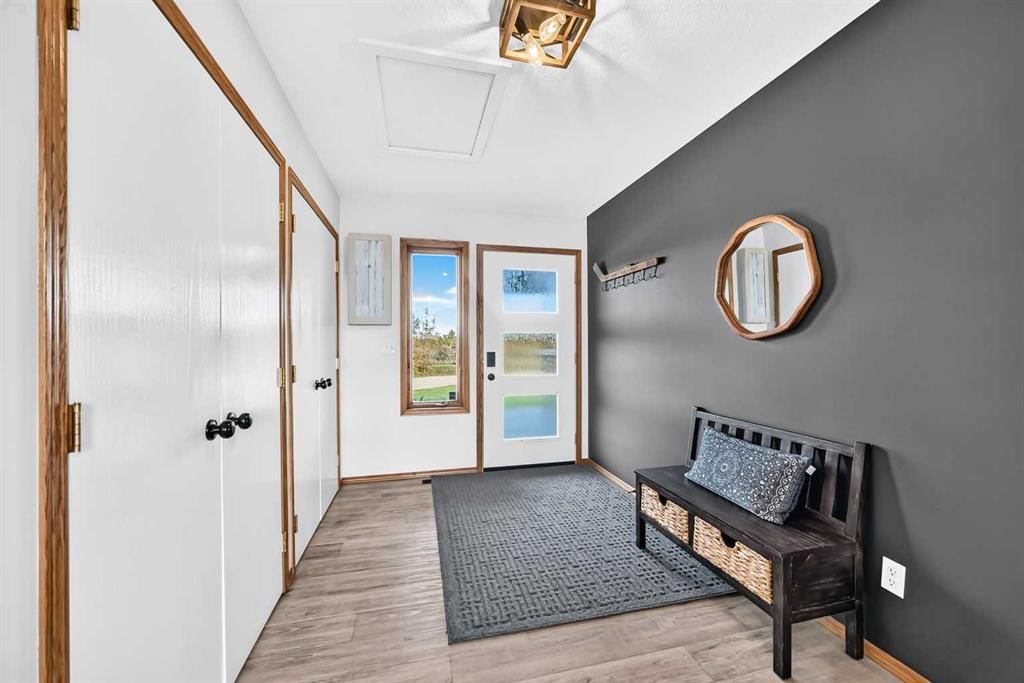
32116 Township rd 262, Bearspaw_Calg, Rural Rocky View County

← Back to all Calgary listings
3
Bedrooms
4
Bathrooms
3,069
Sq ft
1997
Year built
$5,980
Property tax (2026)
4
Garage
217,364
Lot sq ft
$2,195,000
$715 per sq ft (asking)
32116 Township rd 262, Rural Rocky View County T4C2Z3
Bearspaw_Calg
NewMLS® A2348811· New listing
CalgaryListings Insight
This home at 32116 Township rd 262 is a 3-bedroom home with 5 bathrooms, built in 1997. It offers 3,069 sq ft of living space above grade. Standout details include a partially finished basement, a 4-car garage, and vinyl plank flooring. Before writing, ask about recent comparable sales, inspection items, permits, basement development, and long-term resale fit. If rental income is part of the plan, verify suite legality, permits, insurance, lender treatment, and current lease details before removing conditions. This one is new to market, so showing access and offer timing may matter. MLS® A2348811.

Want to see this home?

Tour this home in person with a CalgaryListings REALTOR® and get straight answers before you decide.

Ask a Question About This ListingCalgary Listings Group · eXp Realty
Homeowners · Free & InstantThinking of selling?Curious what your own home could be worth? Get an instant, no-obligation estimate based on current market data.
Get an Instant Home Evaluation →

About this property

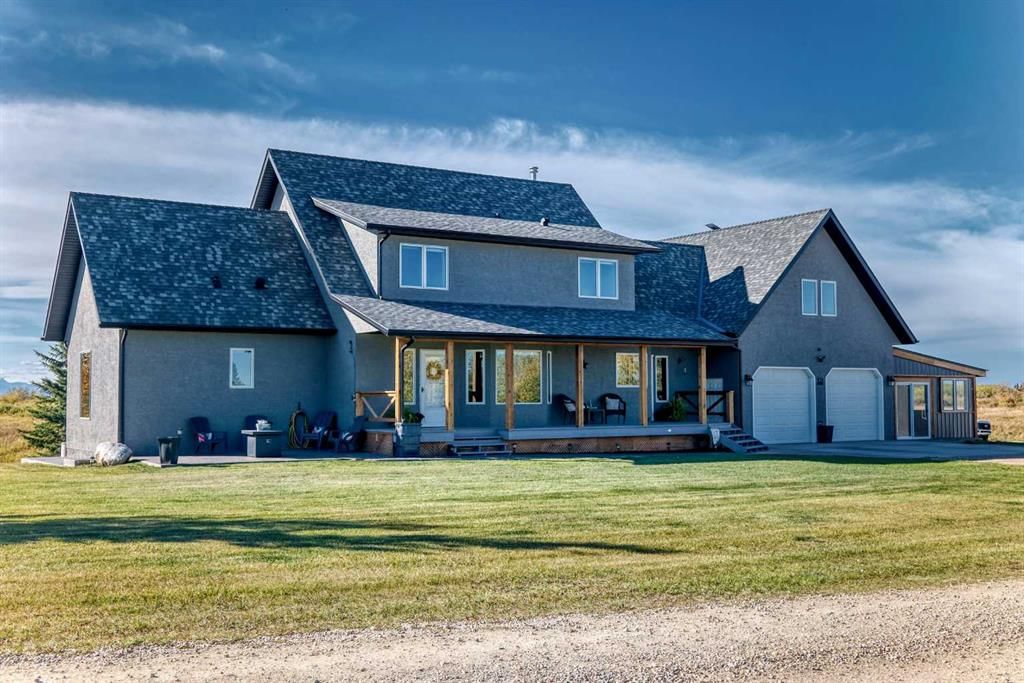
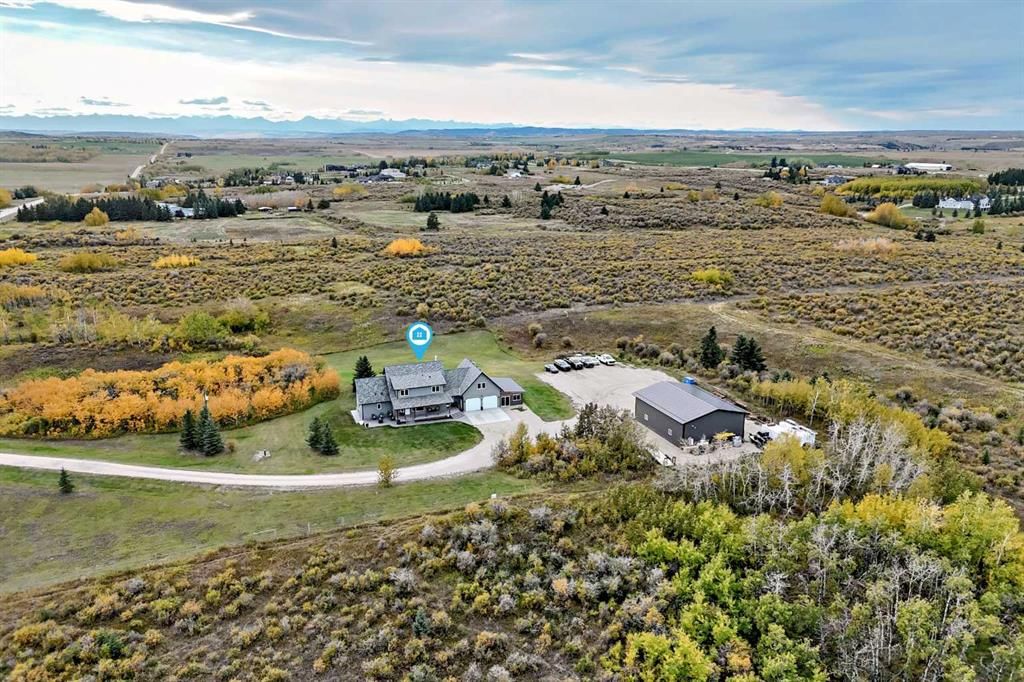
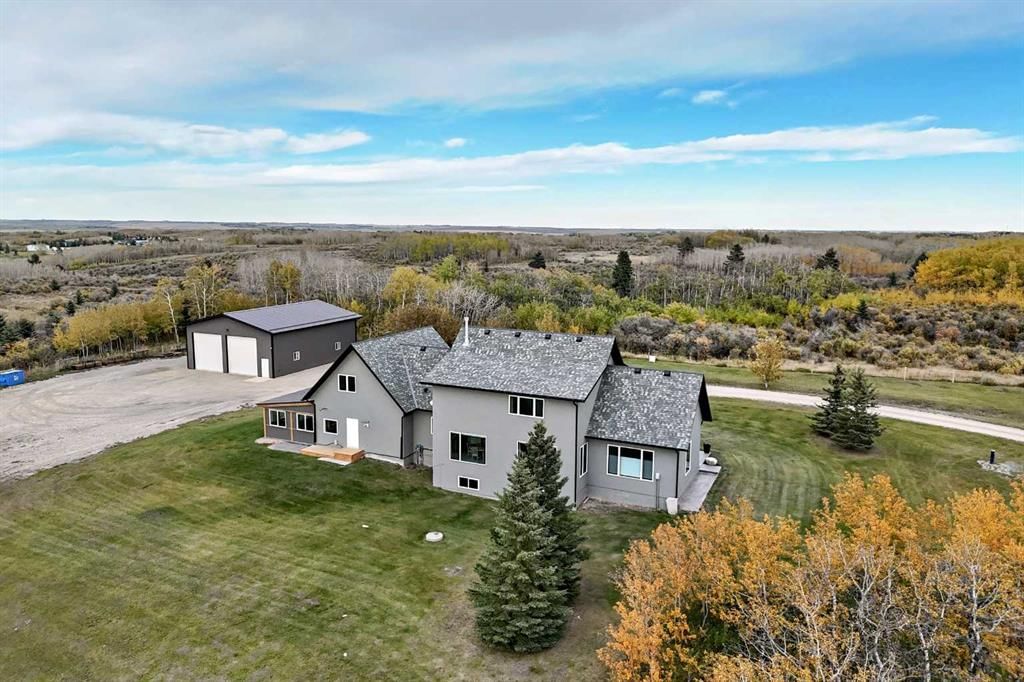
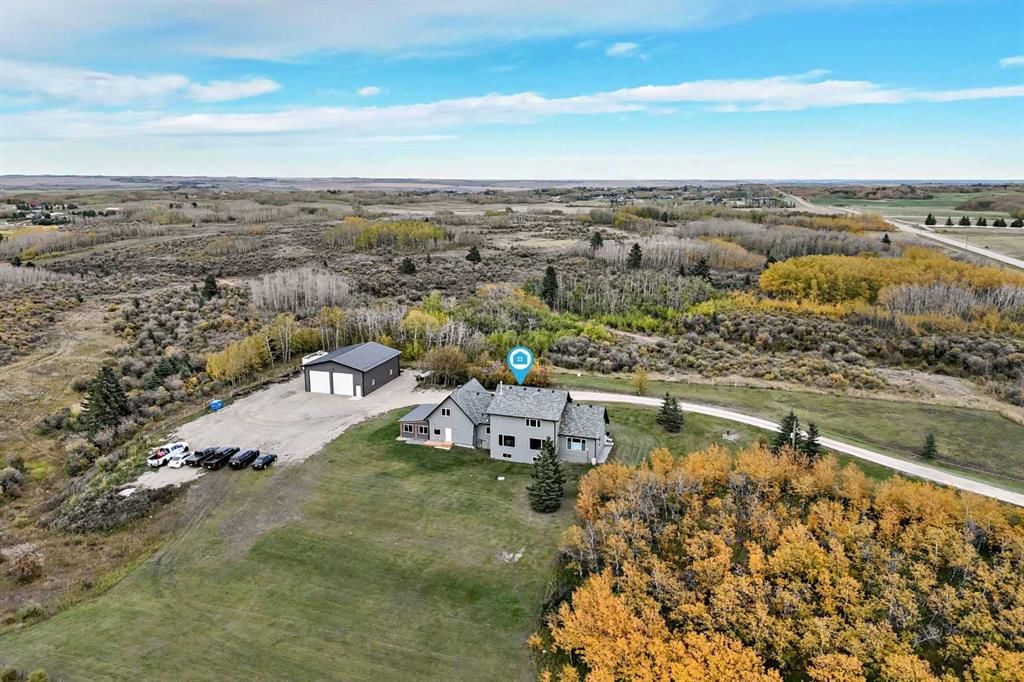
A rare gem in Bearspaw—offered to market for the very first time. Experience the perfect blend of peaceful country living with unmatched convenience, just minutes from Calgary and Cochrane. Situated on 4.99 beautifully maintained acres, this extensively updated 4-bedroom, 4-bathroom home showcases thoughtful upgrades and enhancements throughout, designed to elevate acreage living. The spacious, modern kitchen features quartz countertops, new appliances, and a bright breakfast nook overlooking the charming front porch. The dining area captures stunning mountain views, while expansive windows throughout the home frame a landscape you’ll never tire of. The main floor primary suite offers comfort and function, complete with a walk-in closet finished by California Closets and a private ensuite. Upstairs, you’ll find two generously sized bedrooms with ample storage, including walk-in closets, along with a well-appointed 4-piece bathroom. A newly finished loft adds versatile living space—ideal for a home office, additional lounge area, or guest retreat. Below, the heated double garage is equipped with a natural gas heater and provides ample space for two large vehicles, along with convenient side and rear entry access. The partially developed basement includes a fourth bedroom, a half bathroom, and flexible space perfect for a home gym, recreation room, or play area, with additional room available for future development or storage. Outdoor living is equally impressive. A newly completed outdoor kitchen and hot tub area, set on stamped concrete, creates a private, year-round entertaining space. Additional stamped concrete patios enhance both the front and side of the home, offering multiple areas to relax and host. A newly poured concrete parking pad (2025) adds further functionality. The 2,000 sq ft shop, built in 2025, is a standout feature with two 14-foot overhead doors and 16-foot ceilings—ideal for a wide range of uses, from hobby space to business or storage. This exceptional property delivers the best of acreage living with modern comfort, breathtaking views, and room to grow.
Property Taxes
$5,980/yr (2026)

Listing Information

MLS® NumberA2348811
StatusActive
List Price$2, 195, 000
Days on MarketNew listing
OccupancyOwner

Property Details

Property TypeDetached
Architectural Style2 Storey, Acreage with Residence
ZoningR-2
Above-Grade Sq Ft3, 069 sq ft
Year Built1997
Bedrooms3
Full Bathrooms4
Half Bathrooms2
Total Bathrooms5

Interior

BasementFull, Partially Finished, Drop Ceiling
FlooringCarpet, Tile, Vinyl Plank
Fireplaces0
HeatingElectric, Forced Air, Natural Gas
Air ConditioningNone

Exterior & Parking

ExteriorStucco
RoofAsphalt Shingle
FoundationPoured Concrete
Garage Spaces4
Total Parking2
Patio / DeckDeck, Enclosed, Front Porch, Patio, Screened

Site & Lot

Lot Size217, 364 sq ft
Lot Acres4.99 acres
Lot Width329.97
Lot FeaturesBack Yard, Front Yard, Landscaped, Many Trees, No Neighbours Behind, Pasture, Private, Views
Water SourceWell
SewerSeptic Field, Septic Tank
Legal Description9810178

Inclusions

Dishwasher,Garage Control(s),Gas Stove,Microwave,Range Hood,Refrigerator,Washer/Dryer,Window Coverings

Room Dimensions

Main Level
Game Room28`9" × 15`2"
Mud Room13`7" × 7`7"
2pc Bathroom9`10" × 5`1"
Kitchen13`9" × 11`8"
Breakfast Nook9`11" × 15`8"
Living Room16`6" × 13`1"
Dining Room14`9" × 12`11"
4pc Ensuite bath11`4" × 6`11"
Walk-In Closet7`0" × 5`11"
Bedroom - Primary17`8" × 11`11"
Covered Porch38`4" × 8`0"
Workshop48`4" × 38`4"
Entrance11`0" × 6`4"
Upper Level
Walk-In Closet10`3" × 9`2"
Bedroom20`5" × 13`2"
Walk-In Closet5`3" × 3`5"
Bedroom16`8" × 13`11"
5pc Bathroom21`6" × 9`5"
Loft25`7" × 15`6"
Basement Level
Storage17`10" × 9`9"
2pc Bathroom7`1" × 7`0"
Flex Space12`0" × 10`5"
Bedroom19`5" × 12`5"
Furnace/Utility Room40`9" × 13`3"

Property History

No previous MLS® listings on record for this property — this appears to be its first time offered. Want to know how often homes nearby change hands? Ask our team.

What did similar homes here actually sell for?

CalgaryListings Group clients see recent sold prices and sale-to-list ratios for homes just like this one — plus smart matches and one-tap showing requests. Free with your client portal account.

Questions about this home

How much is 32116 Township rd 262?

32116 Township rd 262 in Bearspaw_Calg is listed for sale at $2,195,000. It came on the market within the last day.

How many bedrooms and bathrooms does 32116 Township rd 262 have?

32116 Township rd 262 in Bearspaw_Calg has 3 bedrooms and 4 bathrooms. The listing records 3,069 sq ft above grade. It is a detached house.

Live MLS® Data · Calgary Listings Group · Serving Calgary Since 1997
Enlarged listing photo

Free account · no cost, no obligation

Everything we give our clients, before you're one.

One free account opens the whole toolkit — the guides we write for Calgary buyers and sellers, the checklists we actually use on deals, the video library, and a concierge that answers your questions any time of day.

Already have one? Sign in →

Takes about twenty seconds. Unsubscribe any time.