← Back to all Calgary listings

172 Oakmere Way, Chestermere

Westmere
ActiveMLS® A2348093· 23 days on market
$699,900
$347 per sq ft (asking)
3
Bedrooms
4.5
Bathrooms
2,016
Sq ft
2003
Year built
$4,495
Property tax (2026)
2
Garage
9,503
Lot sq ft
CalgaryListings Insight
This home at 172 Oakmere Way is a 3-bedroom home with 4.5 bathrooms, built in 2003. It offers 2,016 sq ft of living space above grade. Highlights include a fully finished basement, a double garage, hardwood flooring, a fireplace, and air conditioning. Before writing, ask about recent comparable sales, inspection items, permits, basement development, and long-term resale fit. If rental income is part of the plan, verify suite legality, permits, insurance, lender treatment, and current lease details before removing conditions. MLS® A2348093.

Want to see this home?

Tour this home in person with a CalgaryListings REALTOR® and get straight answers before you decide.

A REALTOR® from our team replies, not a call centre. No obligation.

Ask a Question About This ListingCalgary Listings Group · eXp Realty
Homeowners · Free & InstantThinking of selling?Curious what your own home could be worth? Get an instant, no-obligation estimate based on current market data.
Get an Instant Home Evaluation →

About this property

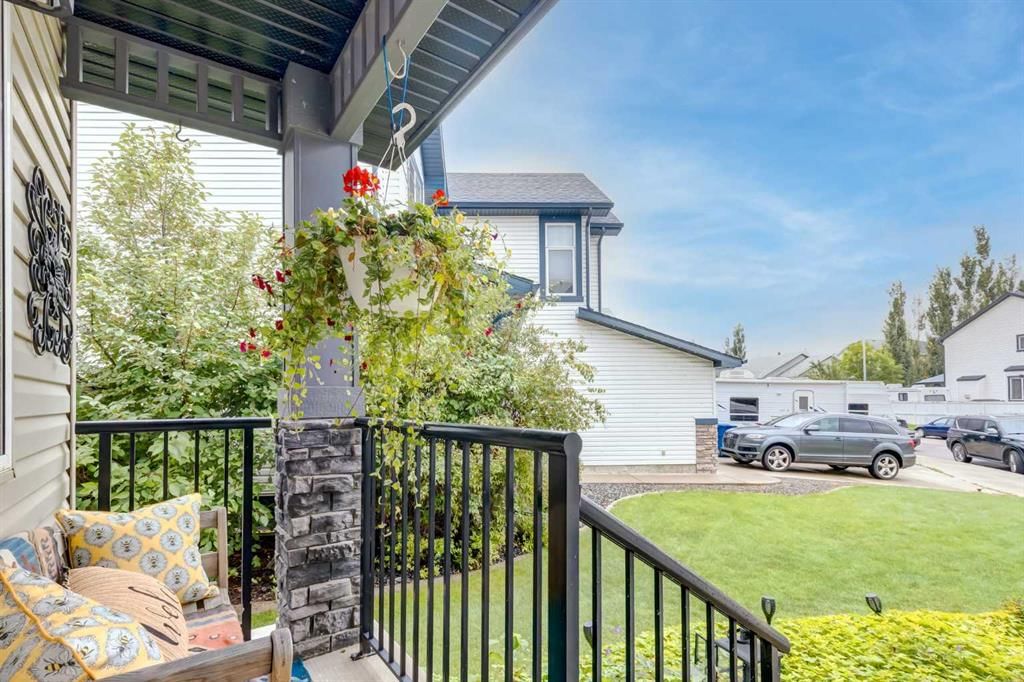
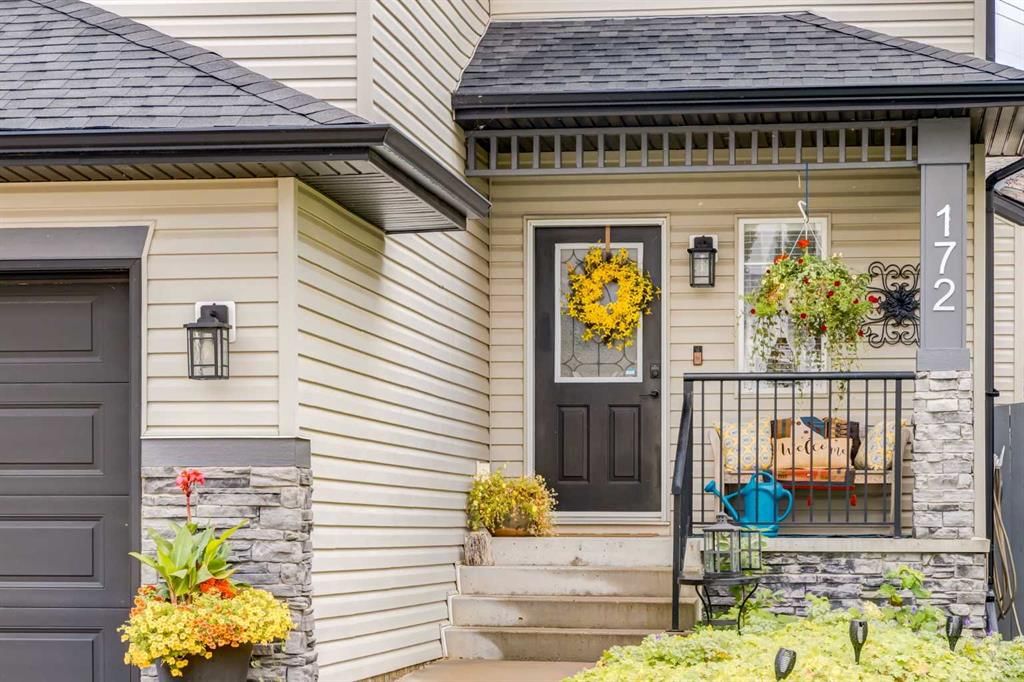
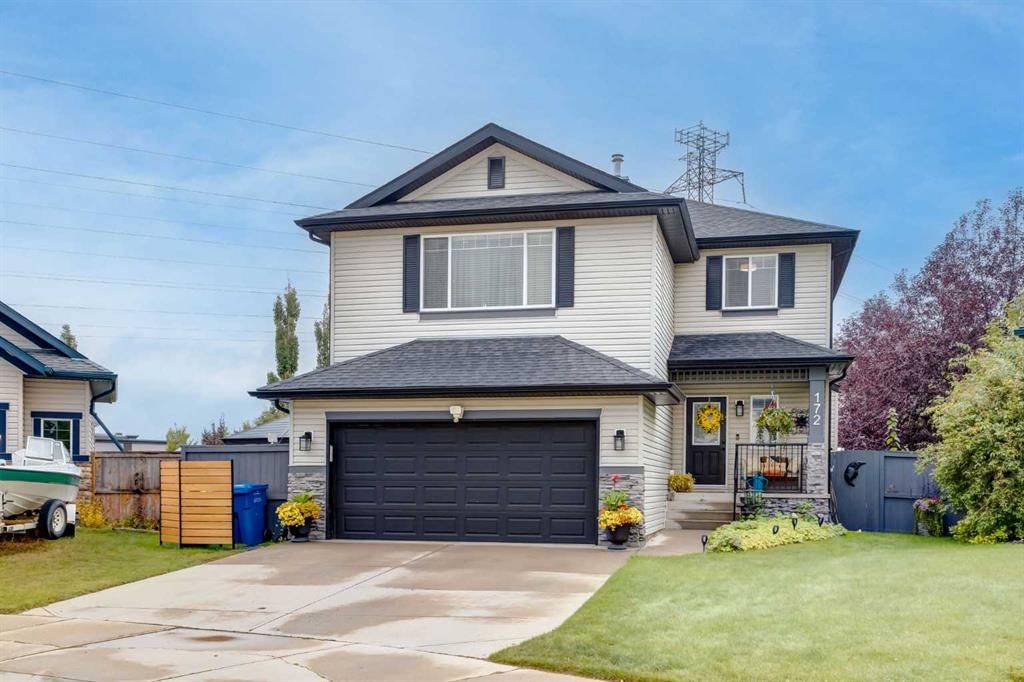
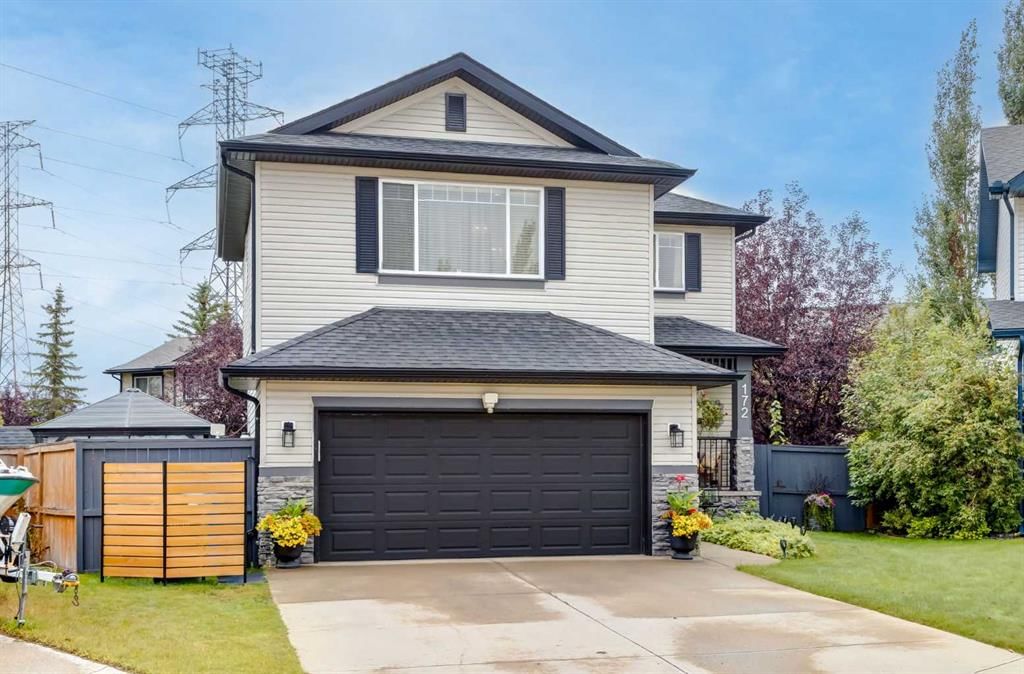
Welcome to this beautifully maintained, fully finished 2-storey family home offering over 2,500 sq. ft. of developed living space, 4 bedrooms, 3.5 bathrooms, and an incredible backyard retreat in one of Chestermere's most desirable locations. From the moment you arrive, you'll appreciate the exceptional curb appeal, oversized double attached garage, and pride of ownership throughout. The bright and inviting main floor features an open-concept layout with a stunning upgraded kitchen complete with quartz countertops, large island, stainless steel appliances, ample cabinetry, pantry, and spacious dining area perfect for entertaining. The cozy living room with gas fireplace creates the ideal gathering space for family and friends. Upstairs you'll find a generous bonus room, spacious primary retreat with walk-in closet and private ensuite, plus two additional bedrooms and a full bathroom. The fully developed basement adds incredible versatility with a fourth bedroom, full bathroom, recreation room, gym area, and plenty of storage. Step outside and discover your own private oasis. The expansive deck, screened gazebo, mature landscaping, fire-pit area, and large yard create the perfect setting for summer BBQs, family gatherings, and relaxing evenings under the stars. Located on a quiet street and just minutes from Chestermere Lake, schools, parks, playgrounds, pathways, recreation facilities, shopping, restaurants, and all amenities, this home offers the perfect balance of small-town charm and city convenience. Chestermere residents enjoy year-round lake activities including boating, paddle boarding, swimming, fishing, skating, and walking trails, while remaining only minutes from Calgary and East Hills Shopping Centre. Chestermere also offers numerous parks, beaches, pathways, recreation facilities, and family-friendly community events throughout the year. This is the complete package—a move-in-ready family home with space to grow, exceptional outdoor living, and an unbeatable lifestyle. Don't miss your opportunity to call 172 Chestermere Way, home.
Property Taxes
$4,495/yr (2026)

Listing Information

MLS® NumberA2348093
StatusActive
List Price$699, 900
Days on Market23 days
OccupancyOwner

Property Details

Property TypeDetached
Architectural Style2 Storey
ZoningR-1
Above-Grade Sq Ft2, 016 sq ft
Year Built2003
Bedrooms3
Full Bathrooms4
Half Bathrooms1
Total Bathrooms4.5

Interior

BasementFull, Finished, None
FlooringCarpet, Ceramic Tile, Hardwood
Fireplaces1
HeatingForced Air
Air ConditioningCentral Air

Exterior & Parking

ExteriorVinyl Siding, Wood Frame
RoofAsphalt Shingle
FoundationPoured Concrete
Garage Spaces2
Total Parking4
Patio / DeckDeck, Front Porch, Patio

Site & Lot

Lot Size9, 503 sq ft
Lot Acres0.22 acres
Lot Width26.25
Lot FeaturesBack Yard, Corner Lot, Gazebo, Landscaped, Level, Pie Shaped Lot
Legal Description0214057

Inclusions

Central Air Conditioner,Dishwasher,Dryer,Electric Cooktop,Microwave Hood Fan,Refrigerator,Washer

Room Dimensions

Main Level
2pc Bathroom6`10" × 3`6"
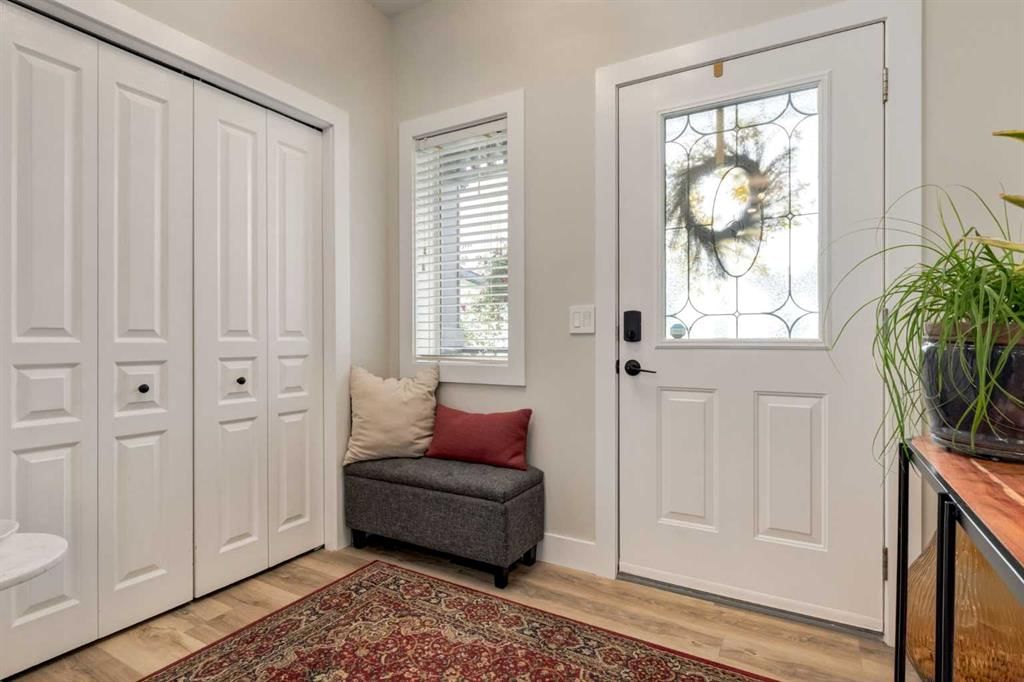
Mud Room8`11" × 7`5"
Kitchen14`11" × 11`3"
Dining Room11`11" × 10`0"
Foyer8`4" × 6`6"
Living Room15`11" × 9`0"
Second Level
Hall12`11" × 6`8"
Bedroom12`1" × 10`7"
Bedroom11`6" × 10`5"
Bedroom - Primary12`7" × 11`11"
Walk-In Closet8`0" × 4`11"
4pc Bathroom8`9" × 4`11"
4pc Bathroom12`1" × 7`7"
Bonus Room21`0" × 13`5"
Basement Level
Exercise Room10`9" × 10`0"
Game Room17`6" × 9`6"
Bedroom11`6" × 10`0"
Furnace/Utility Room14`2" × 12`2"
4pc Bathroom10`1" × 5`7"

Listing Office

Real Estate Professionals Inc.
Listing data provided via MLS®. Not intended to solicit buyers or sellers already under contract.

Property History

No previous MLS® listings on record for this property — this appears to be its first time offered. Want to know how often homes nearby change hands? Ask our team.

What did similar homes here actually sell for?

CalgaryListings Group clients see recent sold prices and sale-to-list ratios for homes just like this one — plus smart matches and one-tap showing requests. Free with your client portal account.

What stands out about this listing

  • Price per sq ft$347 per sq ft above grade at asking, about 9% above the $319 per sq ft median across 26 comparable active detached homes in Westmere.

Worked out from this MLS® record, our published community data and the other active listings in Westmere. Asking prices only; individual sold prices stay members-only under Alberta VOW rules.

Questions about this home

Is 172 Oakmere Way for sale?

Yes. 172 Oakmere Way in Westmere is an active MLS® listing (MLS® A2348093). It has been on the market 23 days. Listing data last updated 2026-09-25.

What is the asking price of 172 Oakmere Way?

172 Oakmere Way in Westmere is listed at $699,900.

How many bedrooms and bathrooms does 172 Oakmere Way have?

172 Oakmere Way in Westmere has 3 bedrooms and 4.5 bathrooms. The listing records 2,016 sq ft above grade. It is a detached house.

Live MLS® Data · Calgary Listings Group · Serving Calgary Since 1997

Comparable homes for sale in Westmere

Active MLS® listings in Westmere closest to this home on price, bedrooms and size. Updated every 10 minutes.

Enlarged listing photo

Free account · no cost, no obligation

Everything we give our clients, before you're one.

One free account opens the whole toolkit — the guides we write for Calgary buyers and sellers, the checklists we actually use on deals, the video library, and a concierge that answers your questions any time of day.

Already have one? Sign in →

Takes about twenty seconds. Unsubscribe any time.