606 Sunvale Crescent NE, Sunrise Meadows, High River

← Back to all Calgary listings
2
Bedrooms
2
Bathrooms
1,142
Sq ft
2012
Year built
$3,852
Property tax (2026)
$567
Condo / HOA fee /mo
1
Garage
$399,900
$350 per sq ft (asking)
606 Sunvale Crescent NE, High River T1V 0H1
Sunrise Meadows
NewMLS® A2348022· New listing
CalgaryListings Insight
Welcome to 606 Sunvale Crescent NE — a 2-bedroom home built in 2012, featuring 2 bathrooms in the community of northeast Calgary, with 1,142 sq ft of living space above grade. Standout details include a single attached garage, vinyl plank flooring, and a quiet cul-de-sac location. Condo fees are approximately $567/month, including heat, water, and parking. For townhomes, review condo fees or HOA fees, exterior maintenance responsibilities, parking, pet rules, and resale fit. If rental income is part of the plan, verify suite legality, permits, insurance, lender treatment, and current lease details before removing conditions. This one is new to market, so showing access and offer timing may matter. MLS® A2348022.

Want to see this home?

Tour this home in person with a CalgaryListings REALTOR® and get straight answers before you decide.

Ask a Question About This ListingCalgary Listings Group · eXp Realty
Homeowners · Free & InstantThinking of selling?Curious what your own home could be worth? Get an instant, no-obligation estimate based on current market data.
Get an Instant Home Evaluation →

About this property

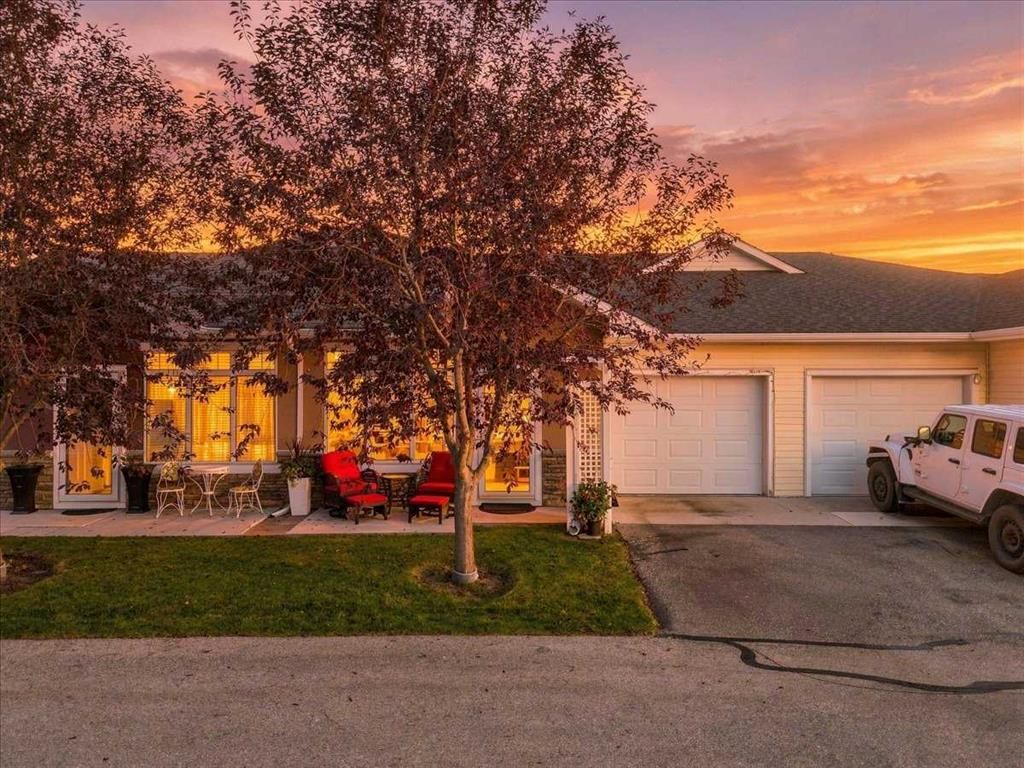
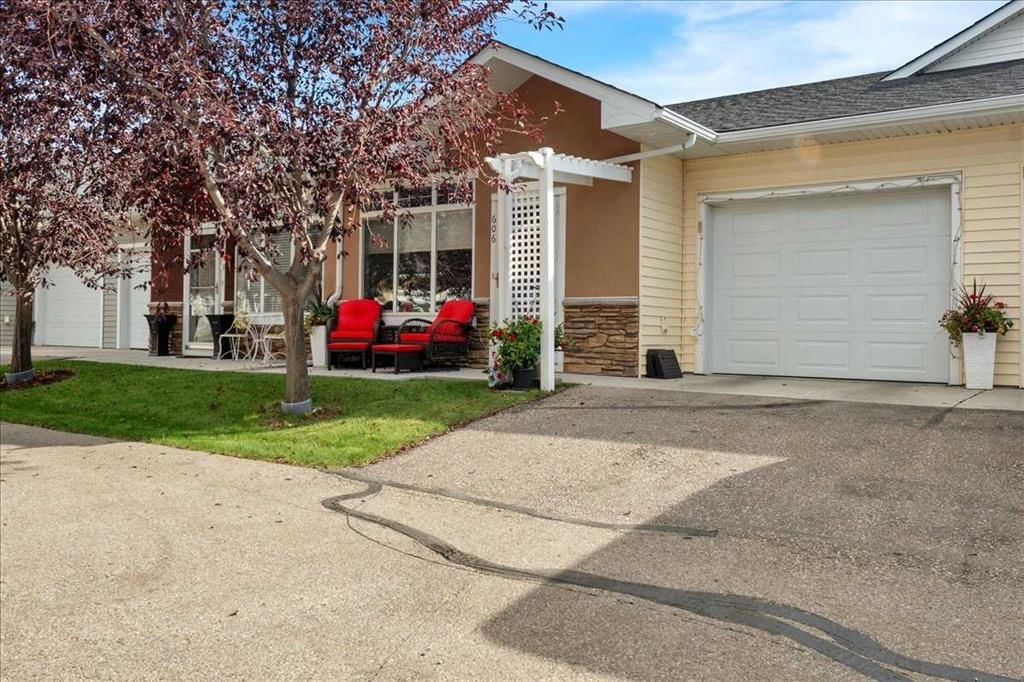
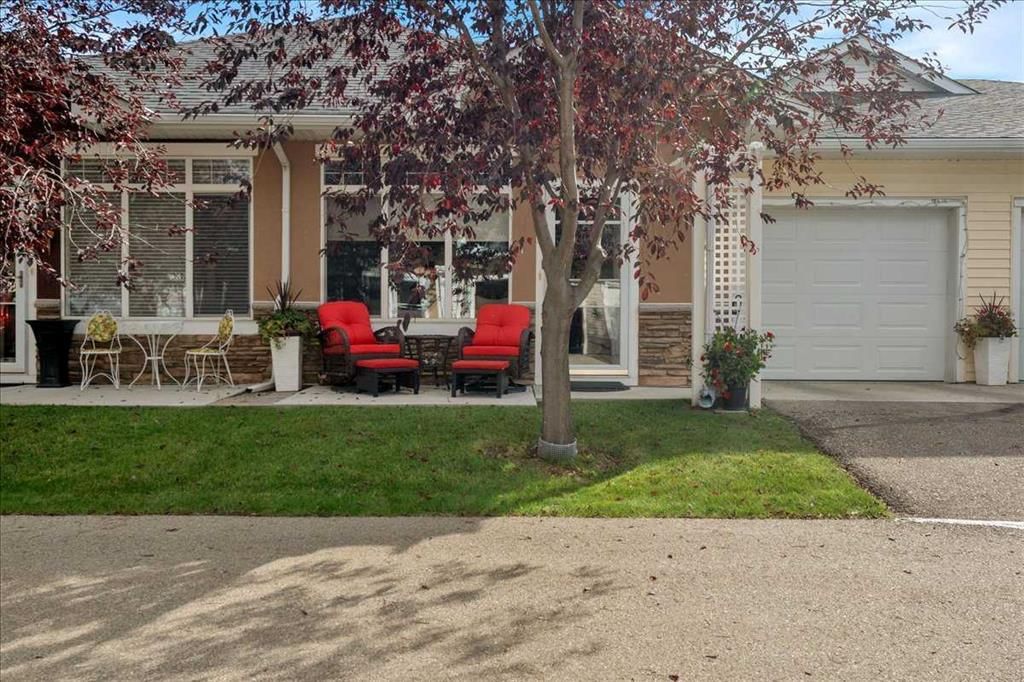
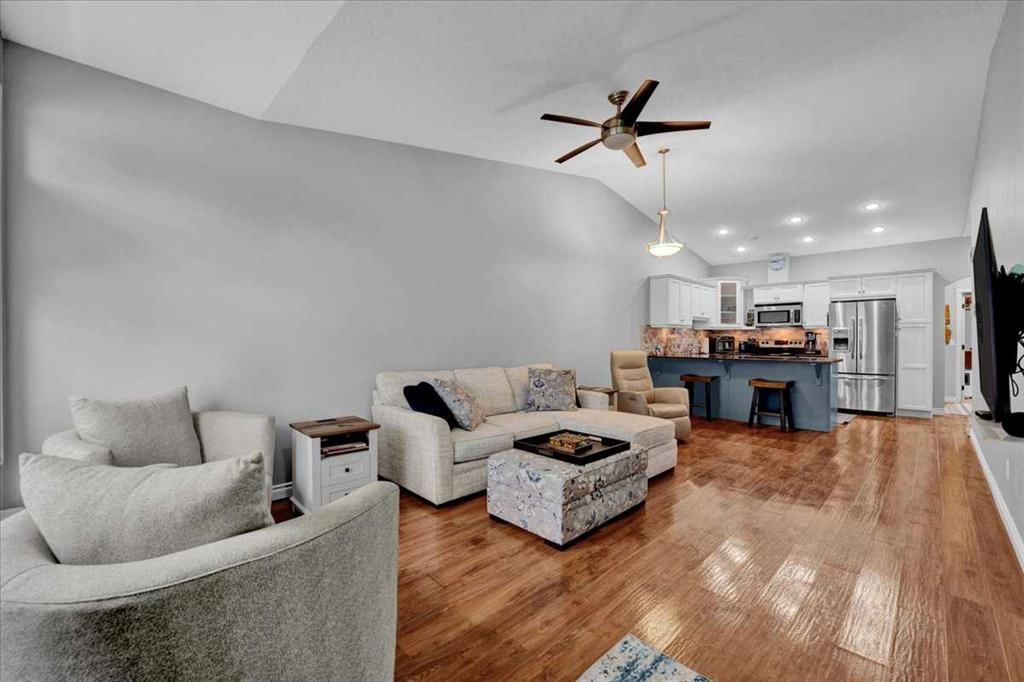
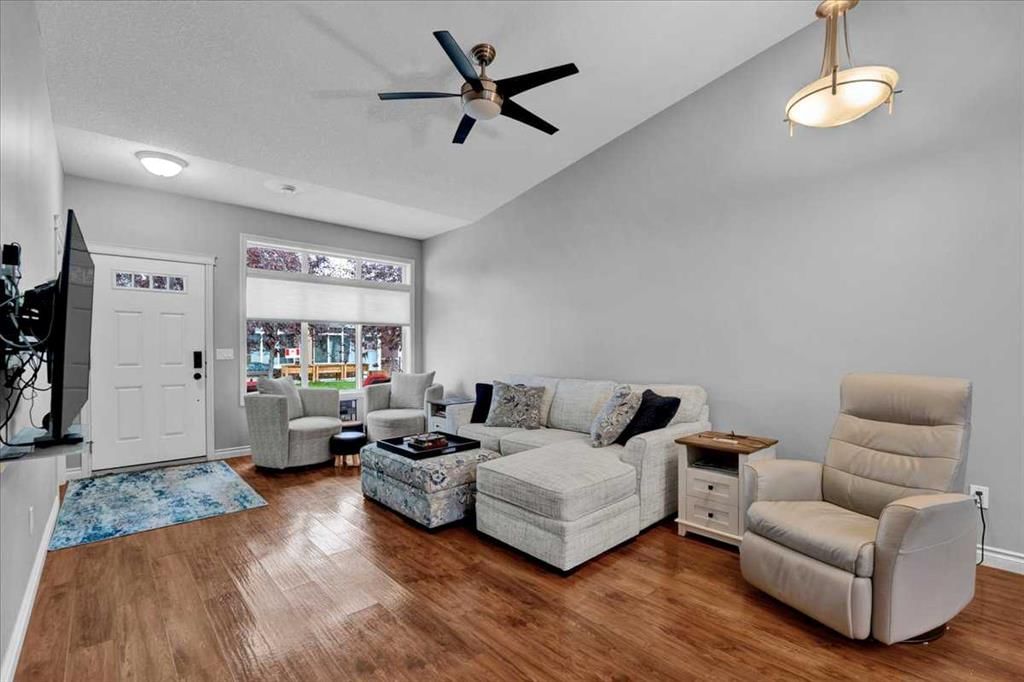
Welcome to 606 Sunvale Cres. — a highly desirable adult-only (40+) community and a true gem of condo living in High River! These sought-after condos are becoming increasingly popular, and it’s easy to see why. They offer the perfect opportunity to downsize, simplify, and enjoy all the benefits of low-maintenance condo living. Step inside and you’ll immediately appreciate the bright, open-concept living, dining, and kitchen area, complete with a vaulted ceiling and an abundance of natural light. The surprisingly spacious floor plan flows effortlessly from room to room, with everything conveniently located on one level — no stairs and no basement to worry about! The generously sized primary bedroom is bright, warm, and inviting, featuring a convenient 4-piece ensuite and plenty of closet space. Just down the hall is a second comfortable and sunny bedroom, perfect for guests, an office, or hobbies. The well-appointed kitchen offers plenty of cabinetry and workspace, along with a convenient eating bar that opens to the main living area. A second 3-piece bathroom, additional storage, and in-suite laundry add to the everyday convenience and functionality of this thoughtfully designed home. Outside, you’ll find a single attached garage, plus an additional parking pad for added convenience. The patio is a wonderful spot to relax and enjoy the sunshine — without the worry of maintaining the lawn. And the low-maintenance lifestyle doesn’t stop there. Condo fees include heat, water, lawn care, snow removal, and exterior maintenance, allowing you to spend less time on upkeep and more time enjoying your home. Professional property management by an experienced management company provides additional peace of mind. If you’re looking for a comfortable, spacious, and worry-free home in a welcoming adult-only community, Sunvale Cres. is a wonderful place to call home!
Property Taxes
$3,852.48/yr (2026)
Condo / HOA Fee
$566.85/mo

Listing Information

MLS® NumberA2348022
StatusActive
List Price$399, 900
Days on MarketNew listing
OccupancyOwner

Property Details

Property TypeRow/Townhouse
Architectural StyleBungalow
ZoningTND
Above-Grade Sq Ft1, 142 sq ft
Year Built2012
Bedrooms2
Full Bathrooms2
Total Bathrooms2
Parking TypeSingle Garage Attached

Interior

BasementNone
FlooringVinyl Plank
Fireplaces0
HeatingIn Floor
Air ConditioningNone

Exterior & Parking

ExteriorBrick, Vinyl Siding, Wood Frame
RoofAsphalt Shingle
FoundationSlab
Garage Spaces1
Total Parking2
Parking TypeSingle Garage Attached
Patio / DeckPatio

Site & Lot

Lot FeaturesCul-De-Sac, Few Trees, Landscaped, Underground Sprinklers
Legal Description1212563

Inclusions

Dishwasher,Dryer,Garage Control(s),Microwave Hood Fan,Refrigerator,Stove(s),Washer,Window Coverings

Condo Details

Monthly Condo Fee$566.85/mo
Fee IncludesHeat · Water · Parking
Parking TypeSingle Garage Attached
Pet PolicyRestrictions
Building AmenitiesPark · Parking · Trash · Visitor Parking

Room Dimensions

Main Level
Foyer4`3" × 6`7"
Living/Dining Room Combination22`7" × 12`5"
Kitchen12`5" × 9`5"
Bedroom11`7" × 13`11"
Bedroom - Primary13`11" × 16`0"
3pc Bathroom0`0" × 0`0"
4pc Ensuite bath0`0" × 0`0"
Covered Porch12`2" × 8`2"

Property History

No previous MLS® listings on record for this property — this appears to be its first time offered. Want to know how often homes nearby change hands? Ask our team.

What did similar homes here actually sell for?

CalgaryListings Group clients see recent sold prices and sale-to-list ratios for homes just like this one — plus smart matches and one-tap showing requests. Free with your client portal account.

Questions about this home

How much is 606 Sunvale Crescent NE?

606 Sunvale Crescent NE in Sunrise Meadows is listed for sale at $399,900. It came on the market within the last day.

How many bedrooms and bathrooms does 606 Sunvale Crescent NE have?

606 Sunvale Crescent NE in Sunrise Meadows has 2 bedrooms and 2 bathrooms. The listing records 1,142 sq ft above grade. It is a townhouse.

Live MLS® Data · Calgary Listings Group · Serving Calgary Since 1997
Enlarged listing photo

Free account · no cost, no obligation

Everything we give our clients, before you're one.

One free account opens the whole toolkit — the guides we write for Calgary buyers and sellers, the checklists we actually use on deals, the video library, and a concierge that answers your questions any time of day.

Already have one? Sign in →

Takes about twenty seconds. Unsubscribe any time.