5 Swift Creek Green, Springbank, Rural Rocky View County

← Back to all Calgary listings
5
Bedrooms
7
Bathrooms
5,140
Sq ft
2026
Year built
$12,000
Property tax (2025)
5
Garage
87,555
Lot sq ft
$3,099,000
$603 per sq ft (asking)
5 Swift Creek Green, Rural Rocky View County T3Z 0B6
Springbank
NewMLS® A2348007· New listing
CalgaryListings Insight
This home at 5 Swift Creek Green is a 5-bedroom home with 7.5 bathrooms, built in 2026. It offers 5,140 sq ft of living space above grade. This home also offers a finished walkout basement, a 5-car garage, hardwood flooring, 3 fireplaces, and a corner lot. For new construction, review builder terms, deposit structure, possession timelines, warranty coverage, GST treatment, and what is actually included. If rental income is part of the plan, verify suite legality, permits, insurance, lender treatment, and current lease details before removing conditions. This one is new to market, so showing access and offer timing may matter. MLS® A2348007.

Want to see this home?

Tour this home in person with a CalgaryListings REALTOR® and get straight answers before you decide.

Ask a Question About This ListingCalgary Listings Group · eXp Realty
Homeowners · Free & InstantThinking of selling?Curious what your own home could be worth? Get an instant, no-obligation estimate based on current market data.
Get an Instant Home Evaluation →

About this property

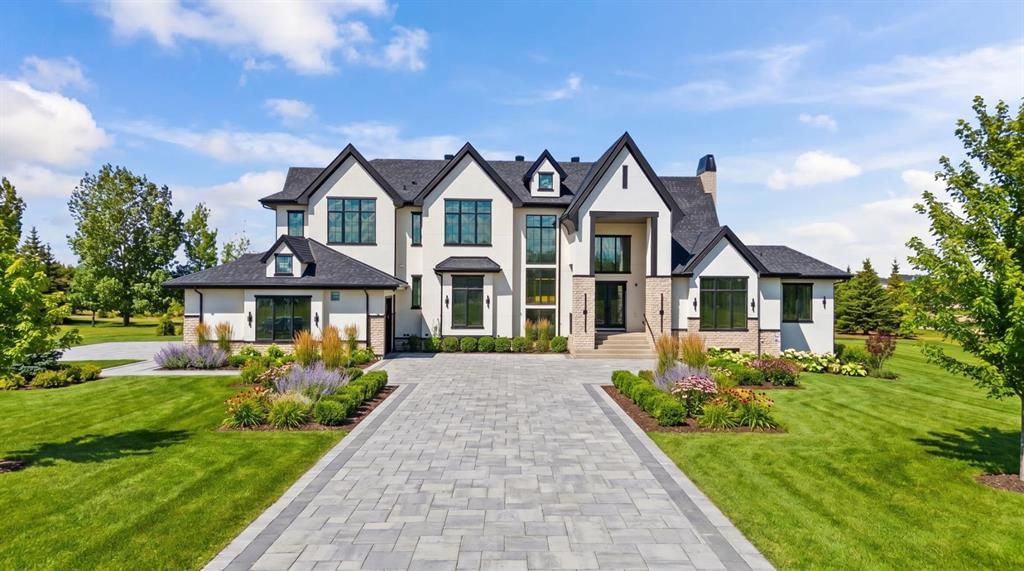
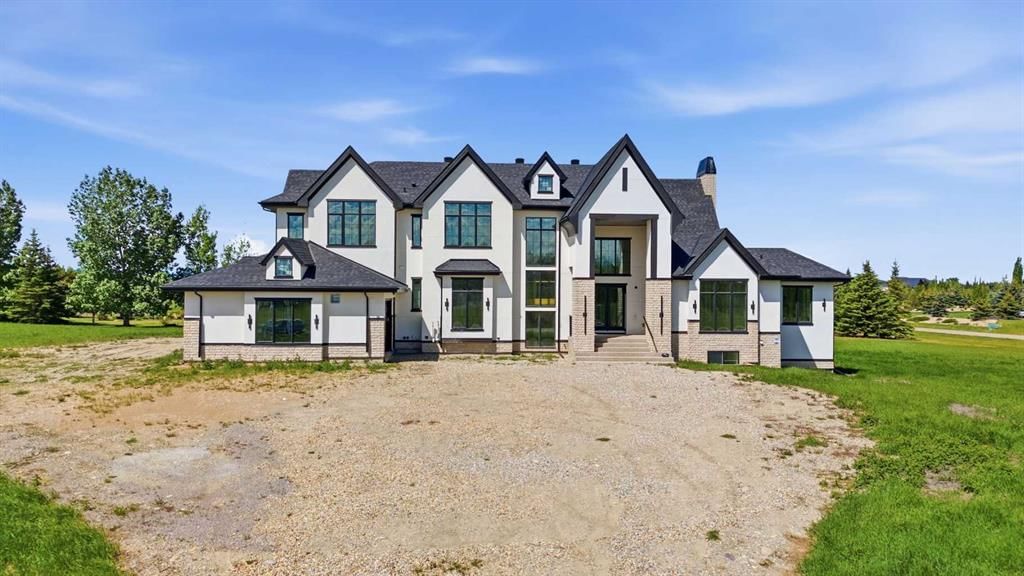
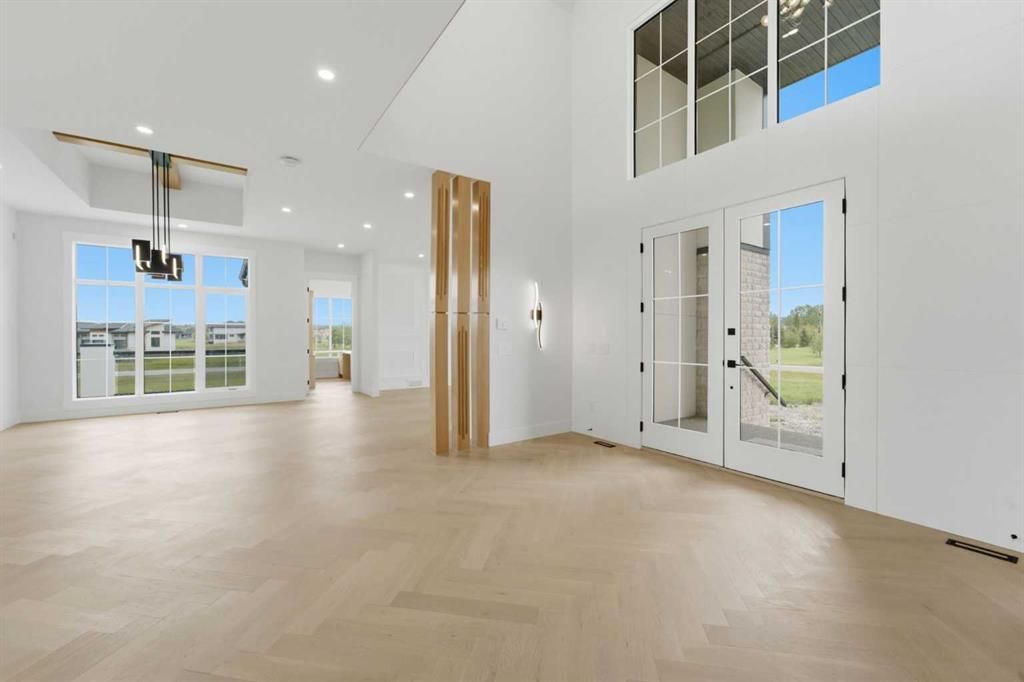
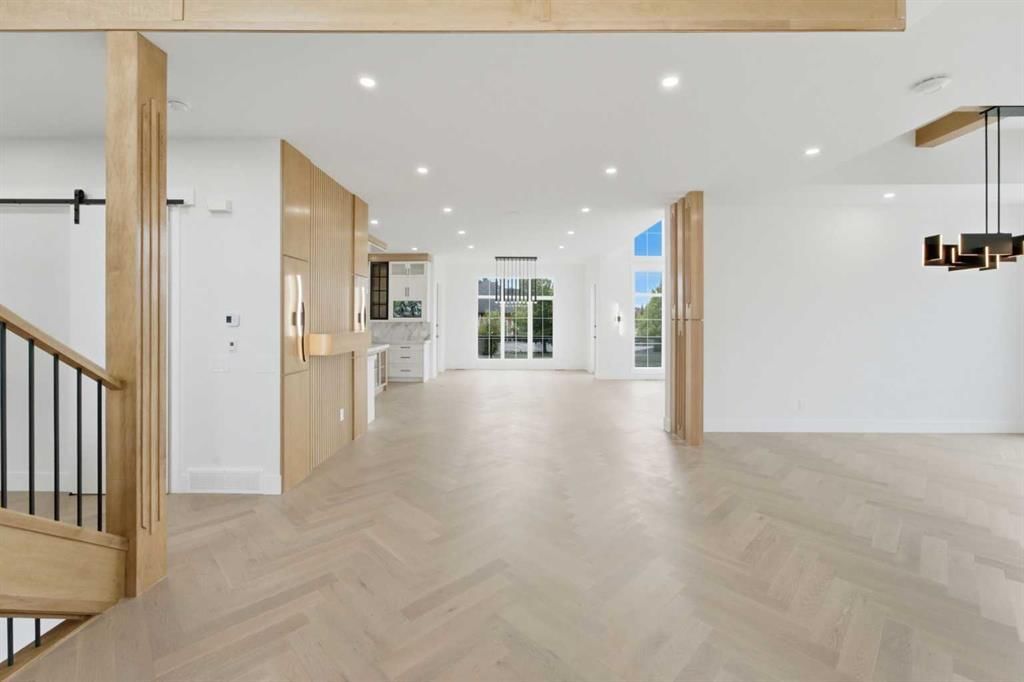
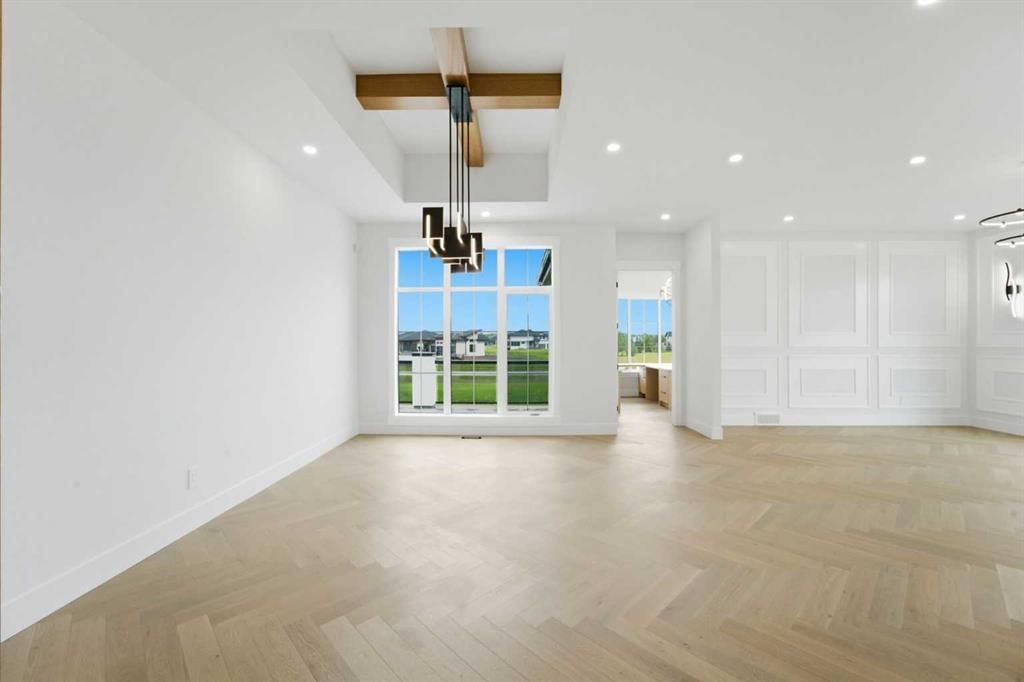
Welcome to this brand-new, never-lived-in luxury estate situated on a premium 2+ acre corner lot in the prestigious Springbank area. Offering over 7,800 sq. ft. of developed living space, this exceptional walkout home features 6 bedrooms, 6.5 bathrooms, and an impressive blend of modern design, quality craftsmanship, and upscale finishes throughout. The main level showcases a grand foyer, formal living and dining rooms, a private office, and an open-concept layout designed for both everyday living and entertaining. The gourmet kitchen is equipped with stunning 2-inch quartz countertops, premium JennAir appliances, and ample cabinetry, while the spacious spice kitchen features KitchenAid appliances for added convenience. The spectacular open-to-above family room is highlighted by soaring 10-foot ceilings and abundant natural light. Hardwood flooring extends throughout the home. A main-floor bedroom with a full ensuite bathroom, along with an additional powder room, completes this level. Step outside to enjoy the covered and open deck featuring a gas fireplace, creating the perfect setting for year-round outdoor entertaining. Your will never run out of space to park your cars as house is equipped with 5 over-size garages. The upper level offers four generously sized bedrooms, each with its own private ensuite bathroom. The luxurious primary retreat features direct access to a private balcony, a spa-inspired 5-piece ensuite with heated floors, and a spacious walk-in closet. A large bonus room with access to an additional upper-level deck provides flexible family living space. The fully developed walkout basement is designed for entertainment and recreation, featuring a dedicated home theatre, wet bar, fitness room, expansive recreation area, an additional bedroom, and a full bathroom. Additional highlights include city water service, natural gas, and a brand-new septic system. The seller will provide a landscaping credit, offering the opportunity to customize the outdoor space to your preference. A rare opportunity to own a remarkable luxury estate in one of Springbank's most sought-after locations. 3D tour is available.
Property Taxes
$12,000/yr (2025)

Listing Information

MLS® NumberA2348007
StatusActive
List Price$3, 099, 000
Days on MarketNew listing
OccupancyVacant

Property Details

Property TypeDetached
Architectural Style2 Storey, Acreage with Residence
ZoningR-1
Above-Grade Sq Ft5, 140 sq ft
Year Built2026
Bedrooms5
Full Bathrooms7
Half Bathrooms1
Total Bathrooms7.5

Interior

BasementFull, Finished, Walk Up
FlooringCarpet, Ceramic Tile, Hardwood
Fireplaces3
HeatingCentral, Forced Air, Natural Gas
Air ConditioningNone
Central VacuumYes

Exterior & Parking

ExteriorStucco
RoofAsphalt Shingle
FoundationPoured Concrete
Garage Spaces5
Total Parking5
Patio / DeckBalcony(s), Deck, Front Porch, Rear Porch, Rooftop Patio, See Remarks

Site & Lot

Lot Size87, 555 sq ft
Lot Acres2.01 acres
Lot FeaturesCorner Lot
Water SourcePublic
SewerSeptic System
Legal Description0715771

Inclusions

Bar Fridge,Built-In Freezer,Built-In Gas Range,Built-In Oven,Built-In Range,Built-In Refrigerator,Dishwasher,ENERGY STAR Qualified Dishwasher,Washer/Dryer

Room Dimensions

Main Level
Living Room31`11" × 17`11"
Family Room15`5" × 17`5"
Bedroom16`7" × 13`3"
Dining Room23`1" × 13`5"
2pc Bathroom5`8" × 6`1"
Kitchen16`5" × 16`2"
Kitchen15`10" × 18`1"
Mud Room7`10" × 14`4"
Office11`6" × 11`7"
3pc Ensuite bath7`11" × 4`11"
Second Level
Bedroom15`8" × 13`3"
Bedroom15`8" × 12`0"
Bedroom12`5" × 15`5"
Laundry6`9" × 9`3"
Loft24`3" × 15`1"
Bedroom - Primary21`1" × 17`5"
3pc Ensuite bath8`2" × 5`0"
3pc Ensuite bath8`2" × 4`11"
3pc Ensuite bath8`0" × 4`10"
5pc Ensuite bath9`1" × 17`5"
Basement Level
Bedroom12`6" × 17`0"
Game Room33`4" × 39`8"
Media Room20`8" × 18`0"
3pc Bathroom10`11" × 12`1"

Property History

5 Swift Creek Green has been listed 1 time before — see each asking price, what happened, and any sold prices.

Takes 10 seconds · no spam · instant access

What did similar homes here actually sell for?

CalgaryListings Group clients see recent sold prices and sale-to-list ratios for homes just like this one — plus smart matches and one-tap showing requests. Free with your client portal account.

Questions about this home

How much is 5 Swift Creek Green?

5 Swift Creek Green in Springbank is listed for sale at $3,099,000. It came on the market within the last day.

How many bedrooms and bathrooms does 5 Swift Creek Green have?

5 Swift Creek Green in Springbank has 5 bedrooms and 7 bathrooms. The listing records 5,140 sq ft above grade. It is a detached house.

Live MLS® Data · Calgary Listings Group · Serving Calgary Since 1997
Enlarged listing photo

Free account · no cost, no obligation

Everything we give our clients, before you're one.

One free account opens the whole toolkit — the guides we write for Calgary buyers and sellers, the checklists we actually use on deals, the video library, and a concierge that answers your questions any time of day.

Already have one? Sign in →

Takes about twenty seconds. Unsubscribe any time.