529 Montana Bay SE, Montrose, High River

← Back to all Calgary listings
2
Bedrooms
3
Bathrooms
1,352
Sq ft
2021
Year built
$3,934
Property tax (2025)
2
Garage
3,853
Lot sq ft
$625,000
$462 per sq ft (asking)
529 Montana Bay SE, High River T1V0J6
Montrose
NewMLS® A2347702· New listing
CalgaryListings Insight
529 Montana Bay SE is a 2-bedroom home in the community of southeast Calgary, built in 2021, offering 3.5 bathrooms and 1,352 sq ft of living space above grade. Standout details include a fully finished basement, a double garage, vinyl plank flooring, and a fireplace. Before writing, ask about recent comparable sales, inspection items, permits, basement development, and long-term resale fit. If rental income is part of the plan, verify suite legality, permits, insurance, lender treatment, and current lease details before removing conditions. This one is new to market, so showing access and offer timing may matter. MLS® A2347702.

Want to see this home?

Tour this home in person with a CalgaryListings REALTOR® and get straight answers before you decide.

Ask a Question About This ListingCalgary Listings Group · eXp Realty
Homeowners · Free & InstantThinking of selling?Curious what your own home could be worth? Get an instant, no-obligation estimate based on current market data.
Get an Instant Home Evaluation →

About this property

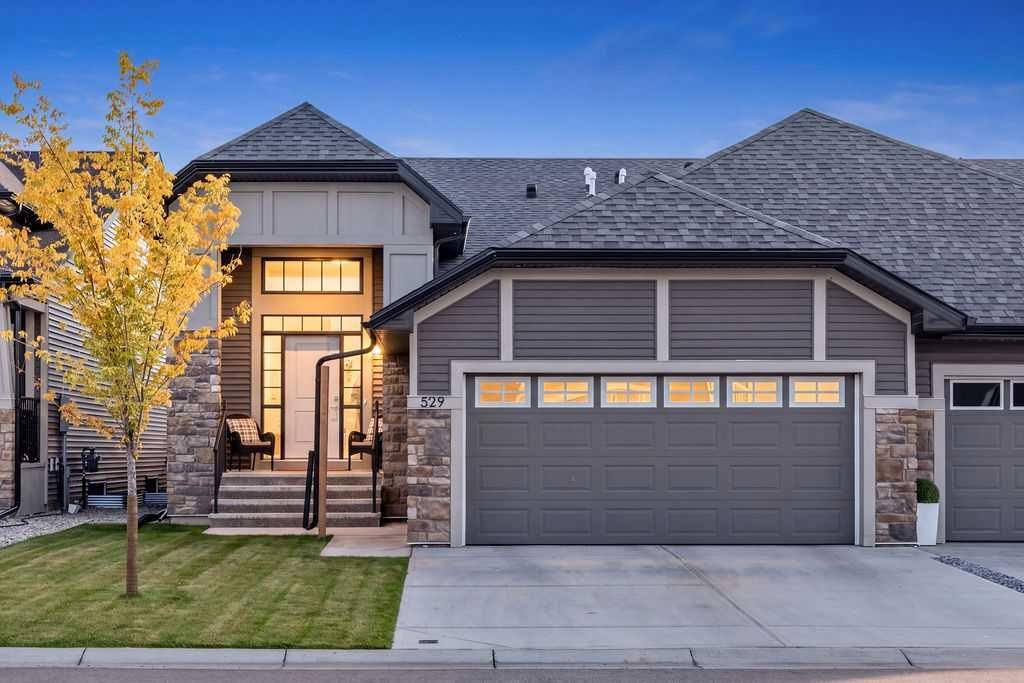
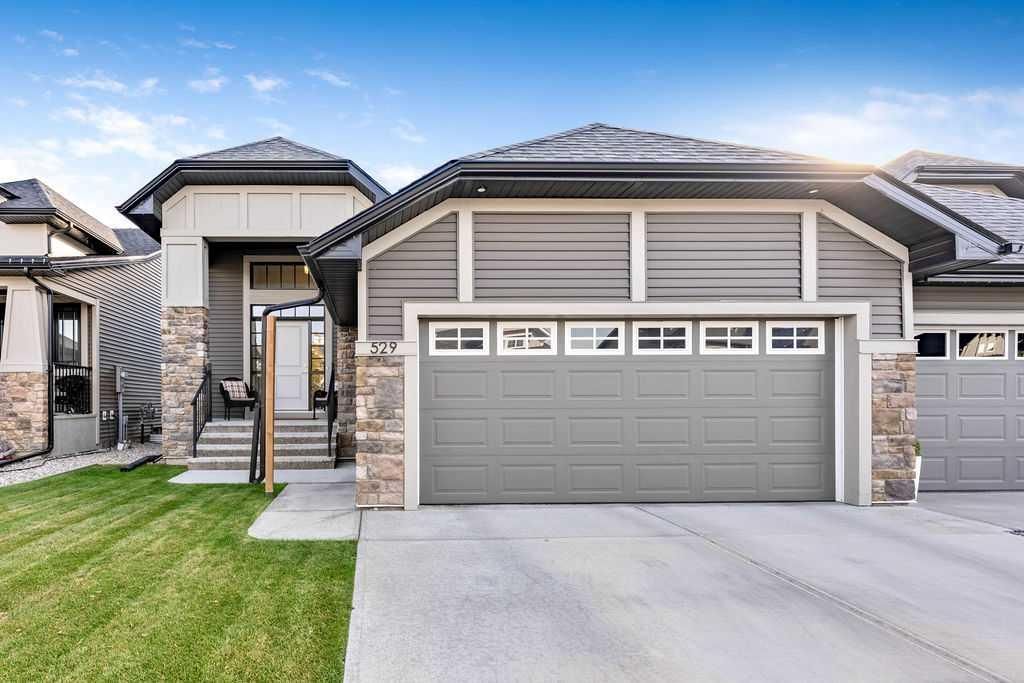
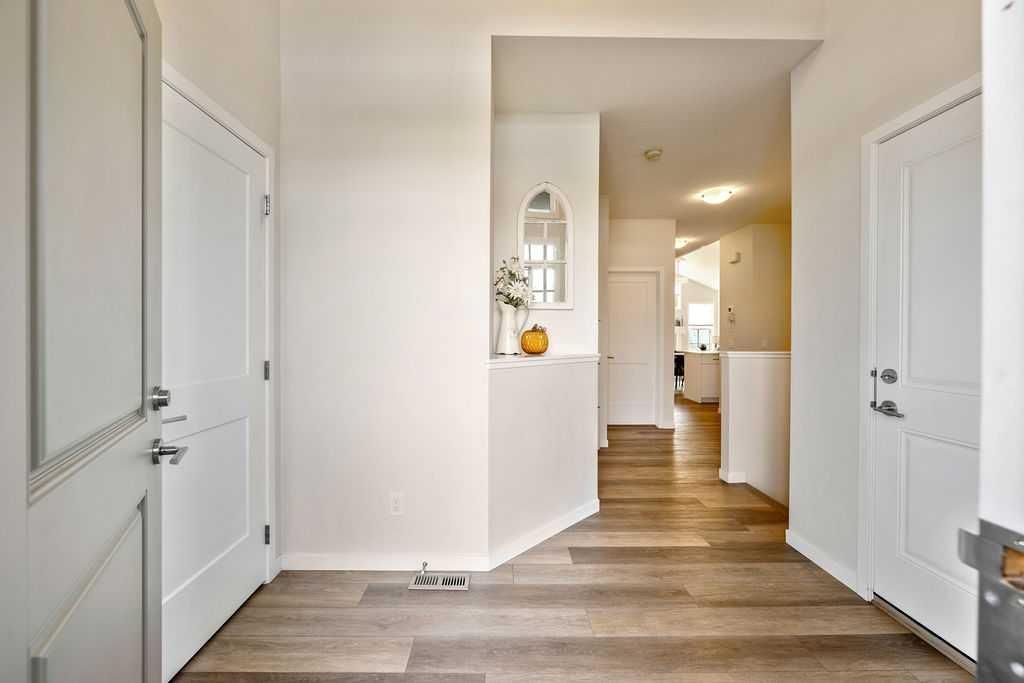
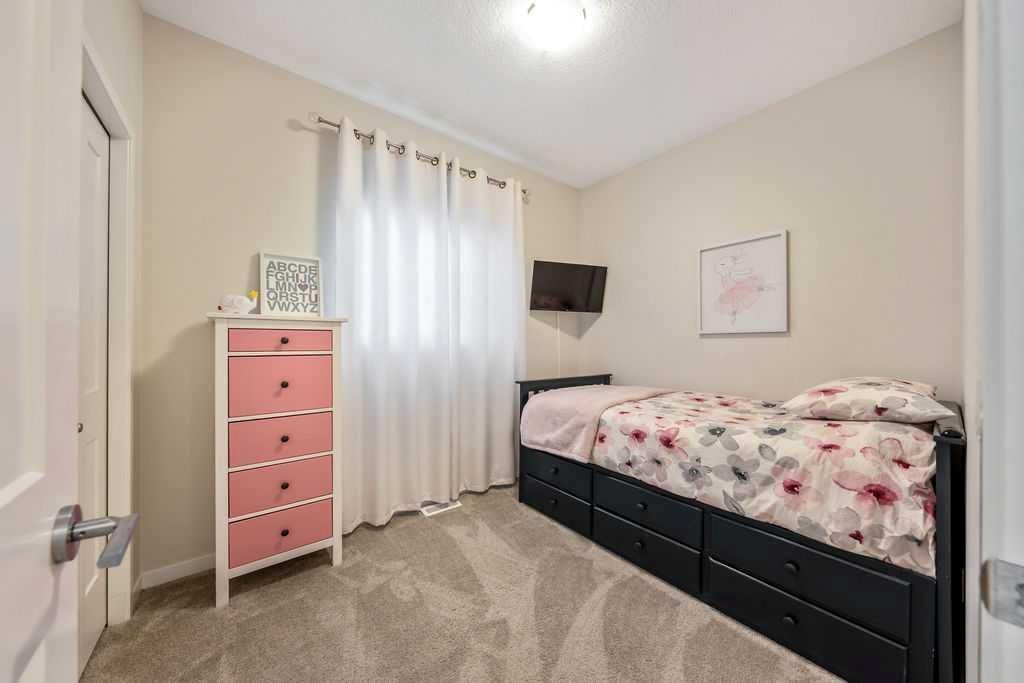
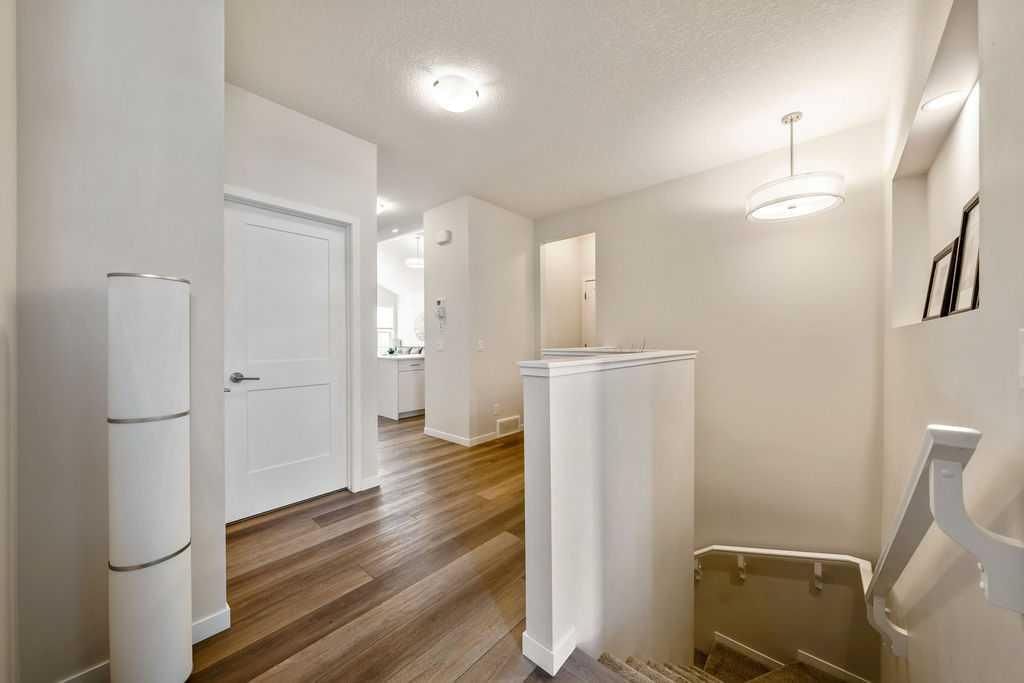
Welcome to 529 Montana Bay, a bright BUNGALOW offering over 2500 sq. ft. of developed living space in High River’s Montrose community. VAULTED CEILINGS, an open layout and thoughtful MAIN-FLOOR LIVING create a home that feels spacious and comfortable from the moment you enter. The generous front entry leads into the heart of the home, where the kitchen features light wood-grain cabinetry, QUARTZ COUNTERTOPS, stainless steel appliances and a LARGE ISLAND WITH SEATING. Open to the dining area and living room, this space makes it easy to stay connected while cooking, relaxing or entertaining. Large windows fill the room with natural light, while the FIREPLACE provides a welcoming focal point. A door from the living room leads to the SOUTH-FACING BACKYARD, where no direct neighbours share the rear fence line. The main-floor primary bedroom includes a WALK-IN CLOSET and an ENSUITE with double sinks, quartz countertops, a large soaker tub and a separate shower. A second bedroom, full bathroom with a walk-in shower, dedicated MAIN-FLOOR LAUNDRY ROOM and main-floor furnace room complete the practical layout. Warm-toned flooring and neutral finishes give the home a calm, sophisticated feel. The DEVELOPED BASEMENT adds a spacious recreation room with large windows, a WET BAR, a two-piece bathroom with room to add a bath or shower, and plenty of storage. It is a flexible space ready to suit your needs. Outside, the FULLY FENCED YARD offers rear access to the street. The INSULATED DOUBLE ATTACHED GARAGE and large driveway provide convenient parking for residents and guests. Additional highlights include TRIPLE-PANE WINDOWS, the remainder of the home warranty and NO HOA FEES. Set on a quiet bay near shops, restaurants, medical services and everyday essentials, with convenient access toward Calgary, this home brings together space, comfort and an easy High River lifestyle. Request your private showing today.
Property Taxes
$3,934/yr (2025)

Listing Information

MLS® NumberA2347702
StatusActive
List Price$625, 000
Days on MarketNew listing
OccupancyOwner

Property Details

Property TypeSemi Detached (Half Duplex)
Architectural StyleAttached-Side by Side, Bungalow
ZoningTND
Above-Grade Sq Ft1, 352 sq ft
Year Built2021
Bedrooms2
Full Bathrooms3
Half Bathrooms1
Total Bathrooms3.5

Interior

BasementFull, Finished, Other
FlooringCeramic Tile, Vinyl Plank
Fireplaces1
HeatingForced Air, Natural Gas
Air ConditioningNone

Exterior & Parking

ExteriorComposite Siding, Stone
RoofAsphalt Shingle
FoundationPoured Concrete
Garage Spaces2
Total Parking4
Patio / DeckDeck

Site & Lot

Lot Size3, 853 sq ft
Lot Acres0.09 acres
Lot Width36.16
Lot FeaturesLandscaped, Level, Rectangular Lot, See Remarks
Legal Description1712420

Inclusions

Dishwasher,Refrigerator,Stove(s),Washer/Dryer,Window Coverings

Room Dimensions

Main Level
Entrance6`0" × 9`3"
Living Room10`0" × 13`6"
Dining Room9`6" × 17`6"
Kitchen8`7" × 12`10"
Laundry5`1" × 5`4"
Furnace/Utility Room6`0" × 9`6"
Bedroom - Primary11`5" × 12`0"
Bedroom8`0" × 10`2"
5pc Ensuite bath10`9" × 13`0"
3pc Bathroom4`10" × 8`6"
Basement Level
Family Room12`9" × 25`7"
Game Room17`1" × 17`2"
Media Room10`0" × 25`7"
Kitchenette5`3" × 9`0"
2pc Bathroom4`10" × 6`1"

Property History

No previous MLS® listings on record for this property — this appears to be its first time offered. Want to know how often homes nearby change hands? Ask our team.

What did similar homes here actually sell for?

CalgaryListings Group clients see recent sold prices and sale-to-list ratios for homes just like this one — plus smart matches and one-tap showing requests. Free with your client portal account.

Questions about this home

How much is 529 Montana Bay SE?

529 Montana Bay SE in Montrose is listed for sale at $625,000. It came on the market within the last day.

How many bedrooms and bathrooms does 529 Montana Bay SE have?

529 Montana Bay SE in Montrose has 2 bedrooms and 3 bathrooms. The listing records 1,352 sq ft above grade. It is a semi-detached home (half duplex).

Live MLS® Data · Calgary Listings Group · Serving Calgary Since 1997
Enlarged listing photo

Free account · no cost, no obligation

Everything we give our clients, before you're one.

One free account opens the whole toolkit — the guides we write for Calgary buyers and sellers, the checklists we actually use on deals, the video library, and a concierge that answers your questions any time of day.

Already have one? Sign in →

Takes about twenty seconds. Unsubscribe any time.