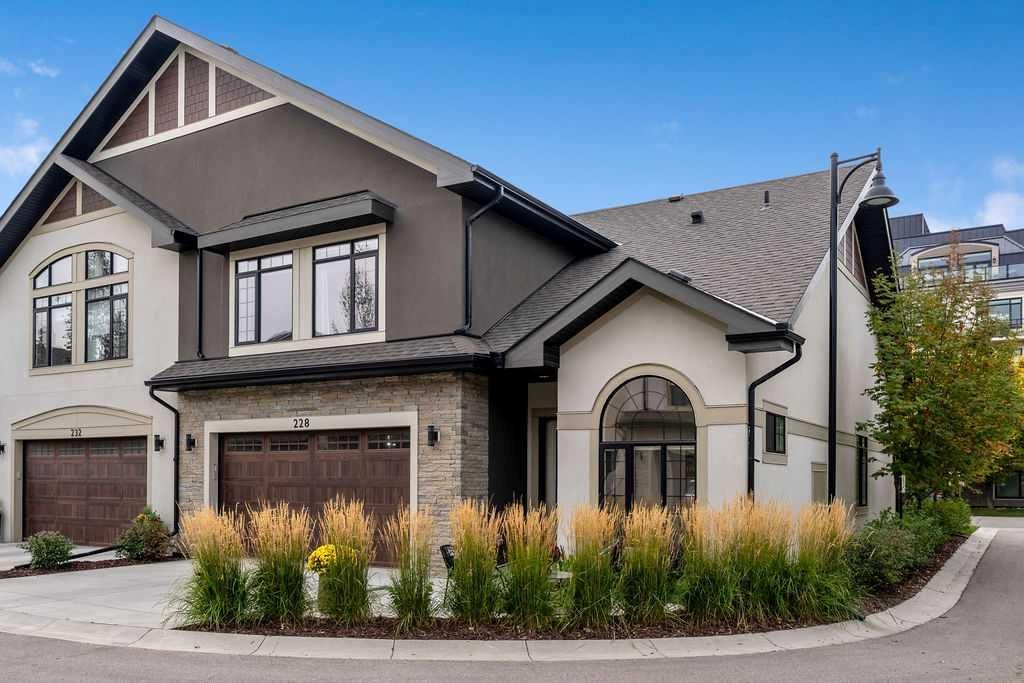
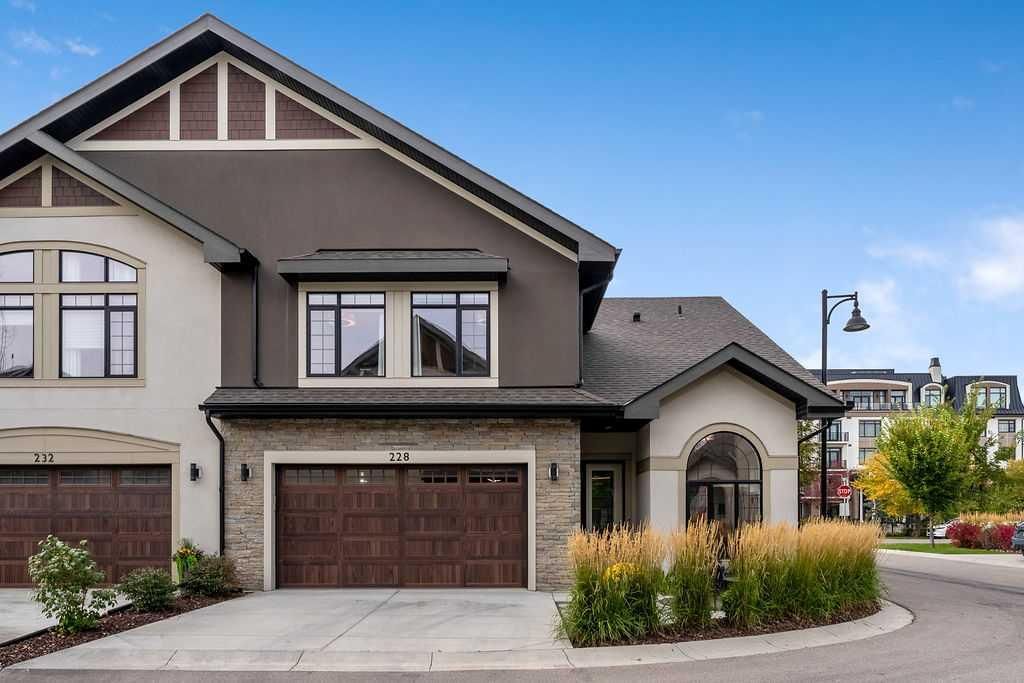
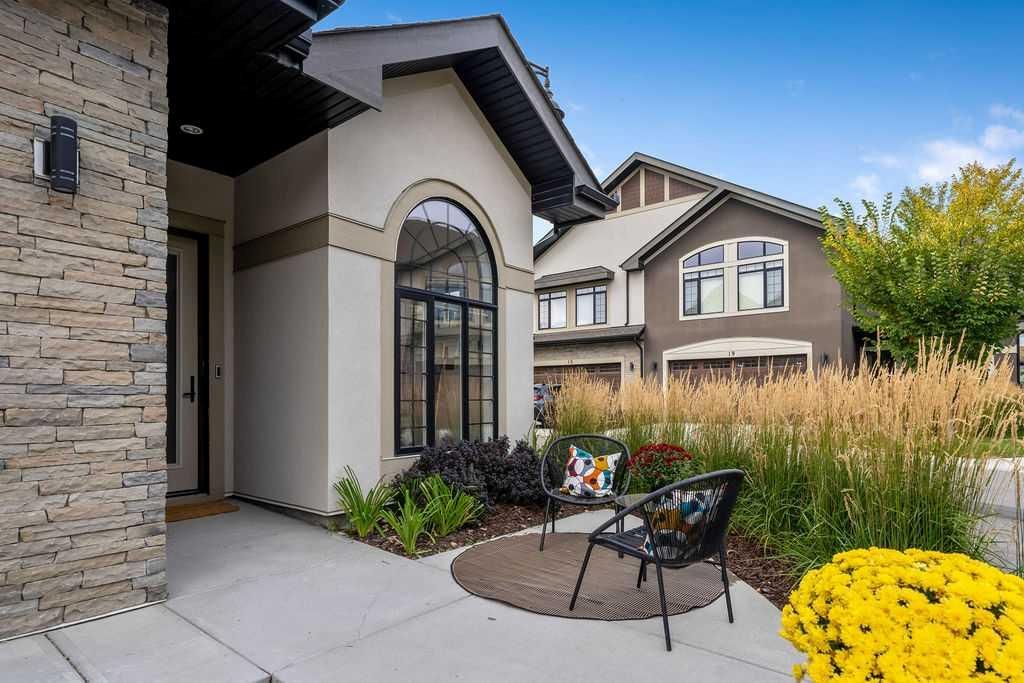
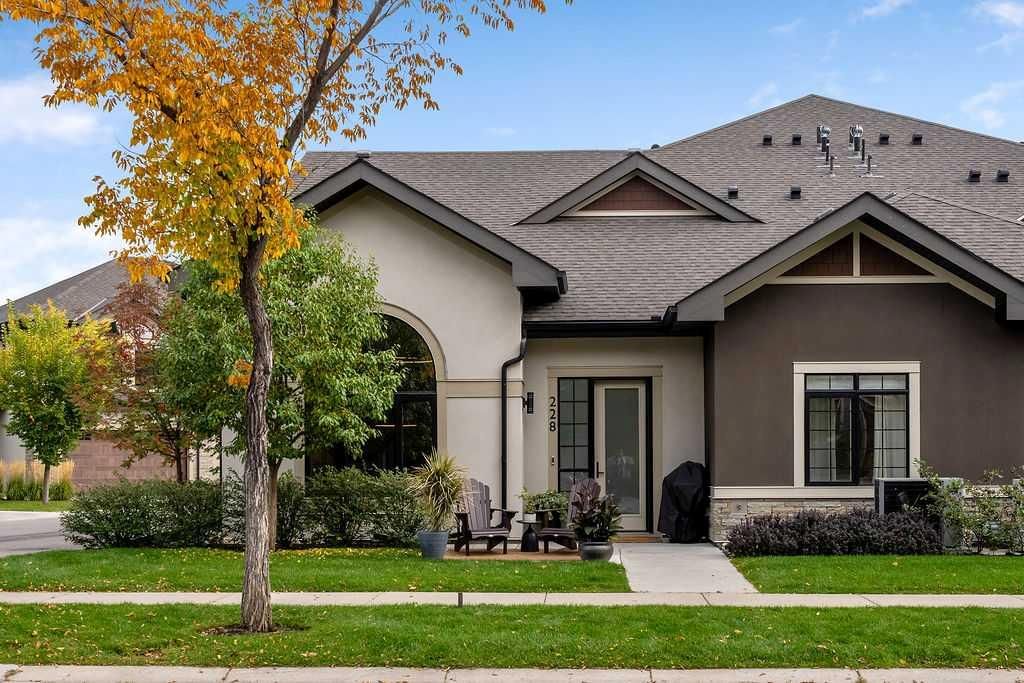
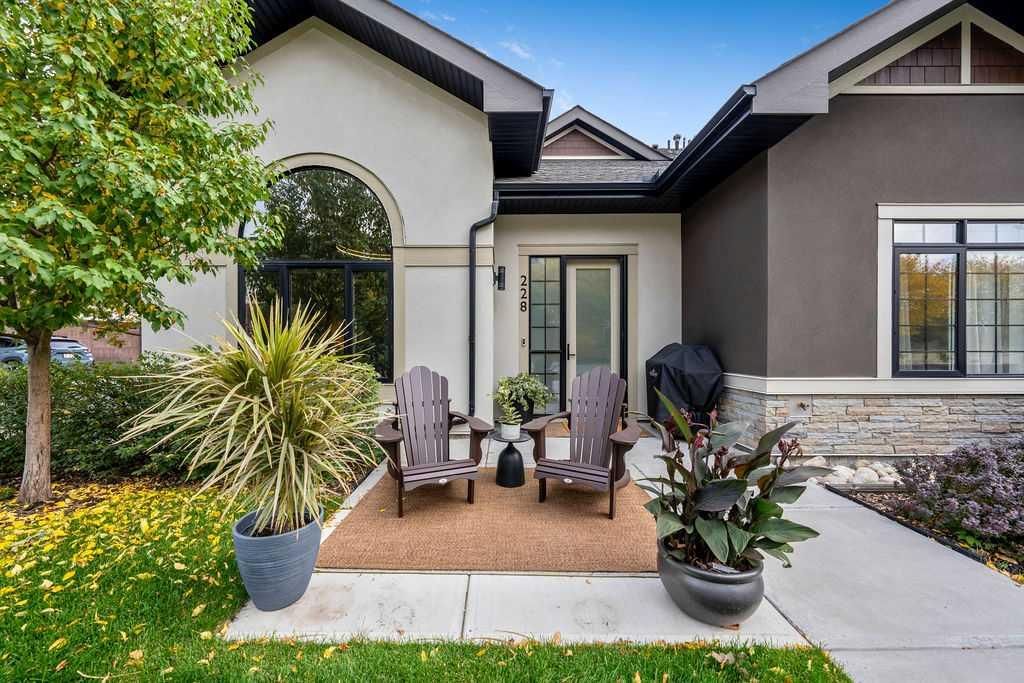
228 Quarry Way SE, Douglasdale/Glen, Calgary

← Back to all Calgary listings
Last listed at $875,000
Sold
The sale price and sold-to-list ratio for this home are members-only under Alberta VOW rules.
Takes 10 seconds · no spam · board rules require a free account
228 Quarry Way SE, Calgary T2C5T3
Douglasdale/Glen
SoldMLS® A2347465· 1 day on market
3
Bedrooms
3
Bathrooms
2,286
Sq ft
2018
Year built
$5,546
Property tax (2026)
$525
Condo / HOA fee /mo
2
Garage
3,788
Lot sq ft
CalgaryListings Insight
Located in the community of Douglasdale/Glen, 228 Quarry Way SE is a 3-bedroom home with 3.5 bathrooms, built in 2018, offering 2,286 sq ft of living space above grade. Highlights include a double attached garage, hardwood flooring, air conditioning, and a corner lot. Condo fees are approximately $525/month. For townhomes, review condo fees or HOA fees, exterior maintenance responsibilities, parking, pet rules, and resale fit. If rental income is part of the plan, verify suite legality, permits, insurance, lender treatment, and current lease details before removing conditions. This sale can help you understand current pricing in the area. Ask us how it compares with nearby active and recently sold homes. MLS® A2347465.

Thinking of selling nearby?

This property sold in Douglasdale/Glen. Find out what your home could be worth in today’s market — no obligation.

Get Your Free Home ValuationBrowse Active ListingsCalgary Listings Group · eXp Realty

About this property

Effortless Luxury & Lock-and-Leave Living in Beautiful Quarry Park. This impeccably maintained executive residence occupies a coveted west-facing end-unit position, delivering the architectural drama, privacy, and space of a detached home alongside the ultimate convenience of true lock-and-leave living. With no-step entry from the heated double attached garage and both exterior entrances, the home offers exceptional accessibility and ease of living. With year-round landscaping and exterior maintenance taken care of, you are free to enjoy your time—whether traveling abroad, heading out for the weekend, or simply unwinding at home. Step inside to a light-filled layout where soaring ceilings and generous windows amplify the open-concept living and dining areas. Designed for accessible single-level living, the main floor features an elegant chef-inspired kitchen with quartz countertops, a gas cooktop, and a large island that anchors the entertaining space. You will also find a dedicated den/office, ideal for remote work or pursuing your hobbies. The main-floor primary suite includes a spa-like ensuite and spacious walk-in closet, while convenient main-level laundry and a mudroom/storage area provide direct access to the heated, finished double attached garage. Comfort is engineered into every level of the home. In-floor radiant heating extends throughout the living areas and garage, supported by a Lochinvar boiler and hydronic heating system with individually zoned areas and dedicated pumps, allowing different areas of the home to be independently controlled. Central air conditioning provides year-round climate comfort. Upstairs, the dedicated guest level provides two spacious, quiet bedrooms, a full four-piece bathroom, and a versatile bonus/flex room perfect for relaxing, watching your favourite shows, or creating an additional retreat for visiting family and guests. This beautifully designed home combines thoughtful design with exceptional comfort. Additional features include A/C, Phantom screens on the front and back doors, and professionally installed privacy film on the west-facing windows. Outside, both front and back patios provide inviting spaces to relax and capture the warm western afternoon sun, with a gas line ready for your BBQ. And for those who value an active outdoor lifestyle, the Bow River pathway is mere steps away, providing immediate access to Calgary's extensive pathway network and scenic river routes. Quarry Park's central location offers exceptional everyday convenience, with shopping, dining, professional services, the Remington YMCA, and the Calgary Public Library all nearby. From the pathway system, explore along the Bow River, connect to Carburn Park, or continue toward Fish Creek Provincial Park, all from virtually your doorstep. A standout west-facing end-unit opportunity combining effortless lock-and-leave living, sophisticated design, advanced comfort systems, and an exceptional connection to Calgary's river and pathway network.
Property Taxes
$5,546.02/yr (2026)
Condo / HOA Fee
$525.46/mo

Listing Information

MLS® NumberA2347465
StatusSold
List Price$875, 000
Days on Market1 day
OccupancyOwner

Property Details

Property TypeRow/Townhouse
Architectural Style1 and Half Storey
ZoningM-2
Above-Grade Sq Ft2, 286 sq ft
Year Built2018
Bedrooms3
Full Bathrooms3
Half Bathrooms1
Total Bathrooms3.5
Parking TypeDouble Garage Attached

Interior

BasementNone
FlooringCarpet, Hardwood, Tile
Fireplaces0
HeatingBoiler, In Floor, Forced Air, Radiant
Air ConditioningCentral Air

Exterior & Parking

ExteriorBrick, Stucco
RoofAsphalt Shingle
FoundationSlab
Garage Spaces2
Total Parking4
Parking TypeDouble Garage Attached
Patio / DeckPatio

Site & Lot

Lot Size3, 788 sq ft
Lot Acres0.09 acres
Lot Width44.12
Lot FeaturesBack Lane, Corner Lot, Garden, Landscaped, Lawn, Level, Street Lighting, Underground Sprinklers
Legal Description1912090

Inclusions

Built-In Oven,Central Air Conditioner,Dishwasher,Dryer,Garage Control(s),Gas Cooktop,Humidifier,Microwave,Range Hood,Refrigerator,Washer,Window Coverings

Condo Details

Monthly Condo Fee$525.46/mo
Parking TypeDouble Garage Attached
Pet PolicyRestrictions, Yes
Building AmenitiesOther

Room Dimensions

Main Level
2pc Bathroom5`11" × 6`6"
4pc Ensuite bath4`11" × 14`1"
Dining Room13`7" × 9`11"
Foyer10`2" × 4`11"
Kitchen10`2" × 15`8"
Living Room14`8" × 16`1"
Mud Room15`4" × 5`7"
Office8`3" × 9`4"
Bedroom - Primary11`0" × 12`1"
Walk-In Closet5`3" × 10`0"
Upper Level
4pc Bathroom6`2" × 10`1"
Bedroom10`4" × 15`9"
Bedroom10`5" × 15`9"
Family Room10`3" × 11`3"
Furnace/Utility Room10`7" × 7`1"

Property History

No previous MLS® listings on record for this property — this appears to be its first time offered. Want to know how often homes nearby change hands? Ask our team.

Schools near this home

  • Wilma Hansen SchoolPublic (CBE) · Elementary/Junior High · 1.8 km · about 11 mins by carSchool website
  • Douglasdale SchoolPublic (CBE) · Elementary · 2.6 km · about 4 mins by carSchool website
  • Lord Beaverbrook High SchoolPublic (CBE) · about 10 mins by carSchool website
  • St. William SchoolCatholic (CCSD) · about 8 mins by carSchool website

Distances and drive times are measured from the centre of Douglasdale/Glen, not from this address. Designation depends on address, grade, program and capacity and changes from year to year — check the CBE or Calgary Catholic finder before you buy.

Commute from Douglasdale/Glen

DestinationBy carBy transit
Downtown Calgary21 mins1 hour 0 mins
University of Calgary23 mins1 hour 21 mins
Foothills Medical Centre22 mins1 hour 28 mins
Mount Royal University16 mins1 hour 5 mins
Calgary International Airport21 mins1 hour 27 mins
Westside Recreation Centre22 mins1 hour 31 mins

Off-peak estimates measured from the centre of Douglasdale/Glen, not from this address. Live traffic varies.

Who lives in Douglasdale/Glen

  • 12,920Population
  • 2.6Average household size
  • 88%Owner-occupied households
  • $130KMedian household income
  • 15%Residents aged 0–14

2021 Census of Canada, via the City of Calgary community profile — long-term neighbourhood context, not current market activity. Full Douglasdale/Glen census profile →

Questions about this home

How much is 228 Quarry Way SE?

228 Quarry Way SE in Douglasdale/Glen is listed for sale at $875,000. It has been on the market 1 day.

How many bedrooms and bathrooms does 228 Quarry Way SE have?

228 Quarry Way SE in Douglasdale/Glen has 3 bedrooms and 3 bathrooms. The listing records 2,286 sq ft above grade. It is a townhouse.

Live MLS® Data · Calgary Listings Group · Serving Calgary Since 1997

Comparable homes for sale in Douglasdale/Glen

All Douglasdale/Glen listings →

The active MLS® listings in Douglasdale/Glen closest to this home on price. Updated every 10 minutes.

Recently sold in Douglasdale/Glen

All Douglasdale/Glen listings →
Enlarged listing photo

Free account · no cost, no obligation

Everything we give our clients, before you're one.

One free account opens the whole toolkit — the guides we write for Calgary buyers and sellers, the checklists we actually use on deals, the video library, and a concierge that answers your questions any time of day.

Already have one? Sign in →

Takes about twenty seconds. Unsubscribe any time.