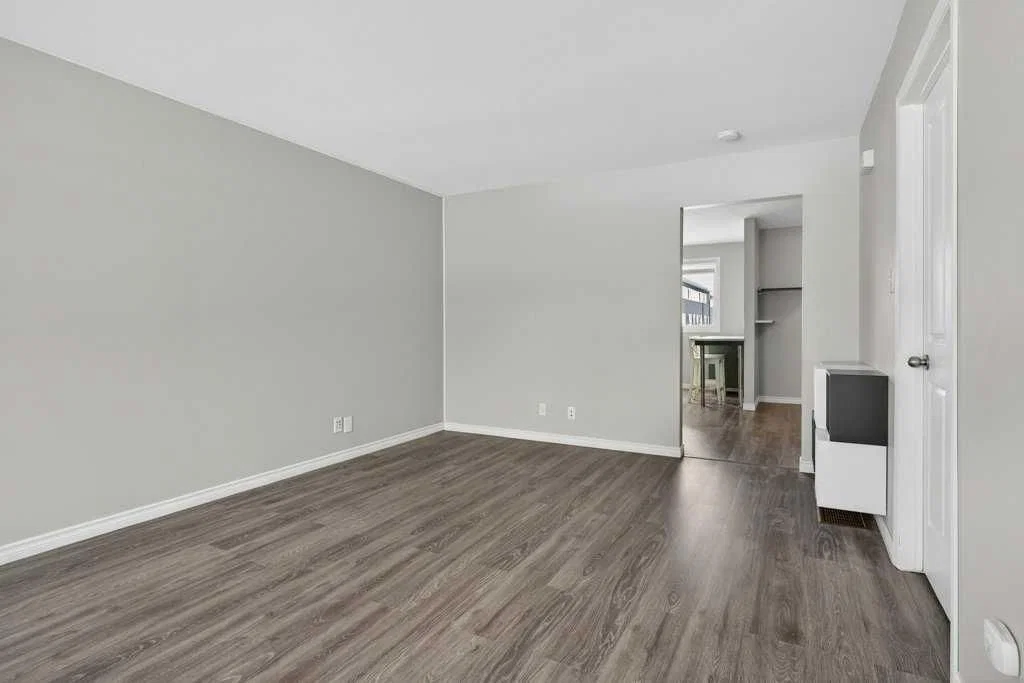
303, 2211 19 Street NE, Vista Heights, Calgary

← Back to all Calgary listings
3
Bedrooms
1
Bathrooms
1,091
Sq ft
1962
Year built
$1,600
Property tax (2025)
$401
Condo / HOA fee /mo
$249,900
$229 per sq ft (asking)
303, 2211 19 Street NE, Calgary T2E 4Y5
Vista Heights
NewMLS® A2347398· New listing
CalgaryListings Insight
This home at 303, 2211 19 Street NE is a 3-bedroom home with 1 bathroom. Built in 1962, it is located in the community of Vista Heights and offers 1,091 sq ft of living space above grade. Additional features include tile flooring. Condo fees are approximately $401/month. For townhomes, review condo fees or HOA fees, exterior maintenance responsibilities, parking, pet rules, and resale fit. This one is new to market, so showing access and offer timing may matter. MLS® A2347398.

Want to see this home?

Tour this home in person with a CalgaryListings REALTOR® and get straight answers before you decide.

Ask a Question About This ListingCalgary Listings Group · eXp Realty
Homeowners · Free & InstantThinking of selling?Curious what your own home could be worth? Get an instant, no-obligation estimate based on current market data.
Get an Instant Home Evaluation →

About this property

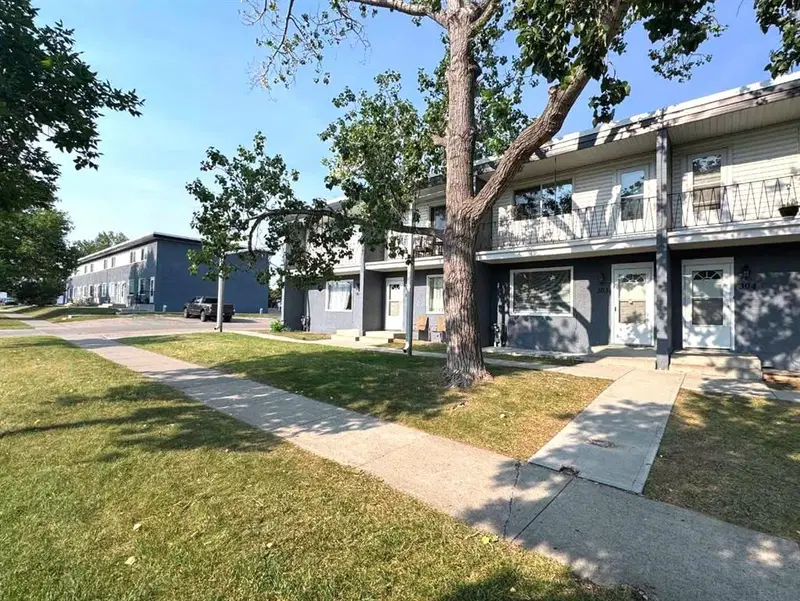
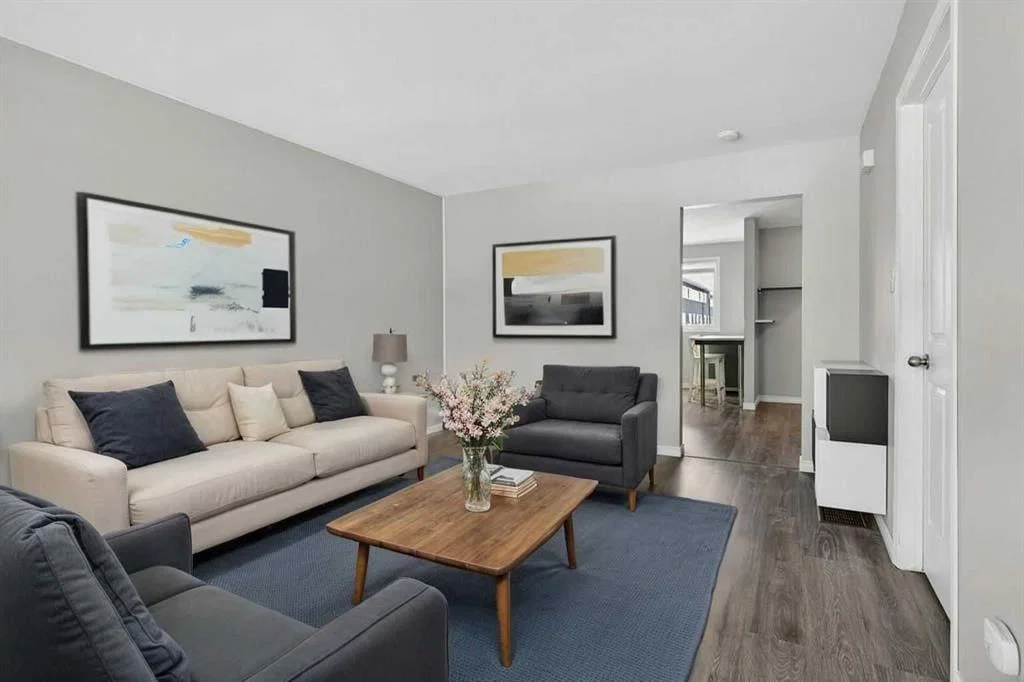
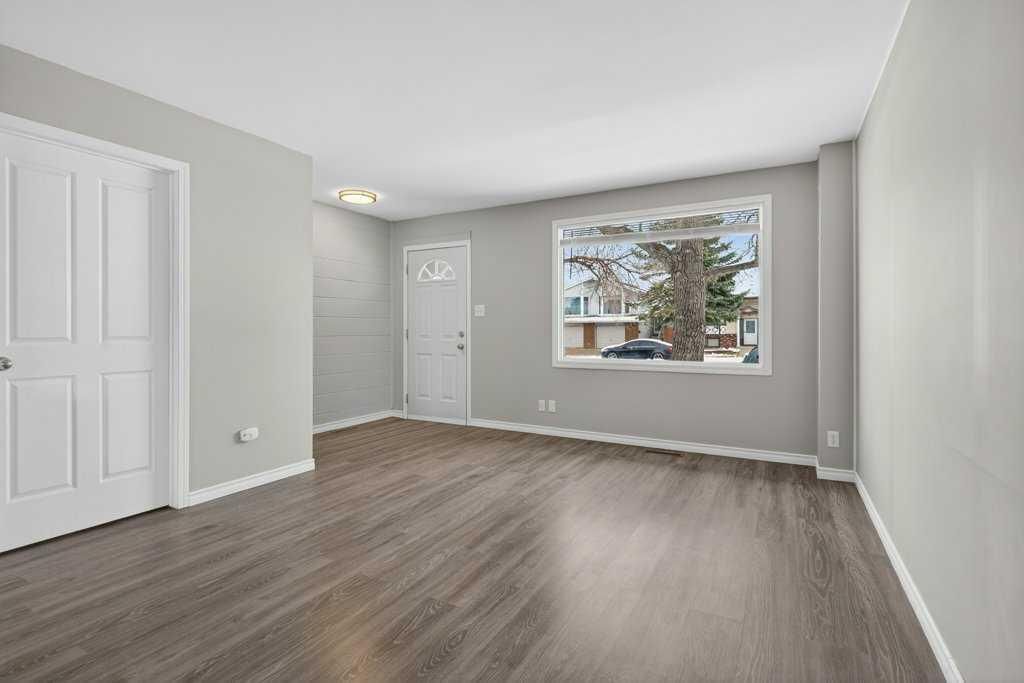
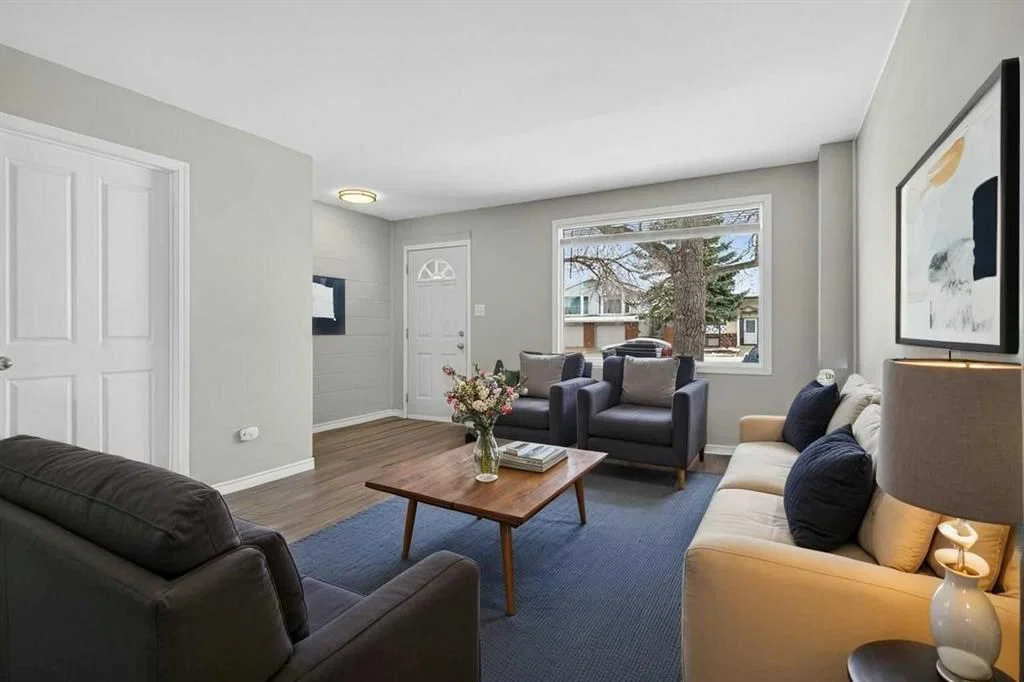
Looking for an affordable way to break into Calgary's real estate market? This beautifully renovated 3-bedroom townhouse offers exceptional value for first-time home buyers, young families, and investors alike. Move-in ready and loaded with updates, this home lets you enjoy homeownership without the cost of major renovations. Short Term Rentals have been approved in the past and could be an option. Inside, you'll find a bright and functional open-concept layout featuring updated flooring throughout and a fully renovated kitchen complete with newer appliances, including a refrigerator and range. The kitchen flows seamlessly into a flexible dining or office area, creating a versatile space that adapts to your lifestyle. The spacious living room overlooks the beautifully maintained green space, providing a peaceful setting for relaxing or entertaining. Upstairs offers a generous primary bedroom with access to a large east-facing balcony—the perfect place to enjoy your morning coffee. Two additional well-sized bedrooms and a stylishly updated full bathroom complete the upper level, making this an ideal layout for growing families or roommates. The unfinished basement provides excellent storage and outstanding potential to develop additional living space in the future. Additional upgrades include a newer high-efficiency furnace installed in 2020, giving buyers added peace of mind and helping reduce future maintenance costs. Outside, enjoy a private concrete patio off the rear entrance, surrounded by mature landscaping and expansive green space throughout the complex. An oversized assigned parking stall and additional street parking make day-to-day living even more convenient. Located close to schools, parks, shopping, public transit, and major commuter routes including 16 Avenue, Deerfoot Trail, and downtown Calgary, this home combines affordability, updates, and an unbeatable location. Don't miss this fantastic opportunity to own a renovated home at an accessible price point. Some photos have been digitally staged.
Property Taxes
$1,600/yr (2025)
Condo / HOA Fee
$400.6/mo

Listing Information

MLS® NumberA2347398
StatusActive
List Price$249, 900
Days on MarketNew listing
OccupancyVacant

Property Details

Property TypeRow/Townhouse
Architectural Style2 Storey
ZoningM-C1
Above-Grade Sq Ft1, 091 sq ft
Year Built1962
Bedrooms3
Full Bathrooms1
Total Bathrooms1
Parking TypeStall

Interior

BasementFull, Unfinished, None
FlooringCeramic Tile, Laminate
Fireplaces0
HeatingForced Air, Natural Gas
Air ConditioningNone

Exterior & Parking

ExteriorStucco, Wood Frame
RoofTar/Gravel
FoundationPoured Concrete
Total Parking1
Parking TypeStall
Patio / DeckBalcony(s)

Site & Lot

Lot FeaturesLandscaped, Level, Rectangular Lot
Legal Description8911259;103

Inclusions

Dryer,Electric Stove,Refrigerator,Washer

Condo Details

Unit Number303
Monthly Condo Fee$400.6/mo
Unit ExposureE
Parking TypeStall
Pet PolicyCats OK, Dogs OK, Yes
Building AmenitiesPlayground · Visitor Parking

Room Dimensions

Main Level
Kitchen12`6" × 14`6"
Living Room12`1" × 17`7"
Upper Level
4pc Bathroom7`7" × 4`11"
Bedroom7`9" × 14`6"
Bedroom7`10" × 10`11"
Bedroom - Primary15`11" × 9`4"
Basement Level
Office9`1" × 9`6"
Game Room9`10" × 18`8"
Furnace/Utility Room5`9" × 18`8"

Property History

303, 2211 19 Street NE has been listed 2 times before — see each asking price, what happened, and any sold prices.

Takes 10 seconds · no spam · instant access

What did similar homes here actually sell for?

CalgaryListings Group clients see recent sold prices and sale-to-list ratios for homes just like this one — plus smart matches and one-tap showing requests. Free with your client portal account.

Schools near this home

  • Belfast SchoolPublic (CBE) · Elementary · 1.1 km · about 5 mins by carSchool website
  • Mayland Heights SchoolPublic (CBE) · Elementary · 1.8 km · about 6 mins by carSchool website
  • Crescent Heights High SchoolPublic (CBE) · about 10 mins by carSchool website

Distances and drive times are measured from the centre of Vista Heights, not from this address. Designation depends on address, grade, program and capacity and changes from year to year — check the CBE or Calgary Catholic finder before you buy.

Commute from Vista Heights

DestinationBy carBy transit
Downtown Calgary15 mins45 mins
University of Calgary16 mins37 mins
Foothills Medical Centre17 mins42 mins
Mount Royal University18 mins1 hour 9 mins
Calgary International Airport11 mins53 mins
Westside Recreation Centre23 mins1 hour 7 mins

Off-peak estimates measured from the centre of Vista Heights, not from this address. Live traffic varies.

Who lives in Vista Heights

  • 2,300Population
  • 2.9Average household size
  • 51%Owner-occupied households
  • $74KMedian household income
  • 25%Residents aged 0–14

2021 Census of Canada, via the City of Calgary community profile — long-term neighbourhood context, not current market activity. Full Vista Heights census profile →

Questions about this home

How much is 303, 2211 19 Street NE?

303, 2211 19 Street NE in Vista Heights is listed for sale at $249,900. It came on the market within the last day.

How many bedrooms and bathrooms does 303, 2211 19 Street NE have?

303, 2211 19 Street NE in Vista Heights has 3 bedrooms and 1 bathroom. The listing records 1,091 sq ft above grade. It is a townhouse.

Live MLS® Data · Calgary Listings Group · Serving Calgary Since 1997

Comparable homes for sale in Vista Heights

All Vista Heights listings →

The active MLS® listings in Vista Heights closest to this home on price. Updated every 10 minutes.

Enlarged listing photo

Free account · no cost, no obligation

Everything we give our clients, before you're one.

One free account opens the whole toolkit — the guides we write for Calgary buyers and sellers, the checklists we actually use on deals, the video library, and a concierge that answers your questions any time of day.

Already have one? Sign in →

Takes about twenty seconds. Unsubscribe any time.