11755 Valley Ridge Boulevard NW, Valley Ridge, Calgary

← Back to all Calgary listings
$875,000
$406 per sq ft (asking)
11755 Valley Ridge Boulevard NW, Calgary T3B 5Z9
Valley Ridge
NewMLS® A2347311· New listing
3
Bedrooms
4
Bathrooms
2,154
Sq ft
2005
Year built
$5,409
Property tax (2026)
2
Garage
4,122
Lot sq ft
CalgaryListings Insight
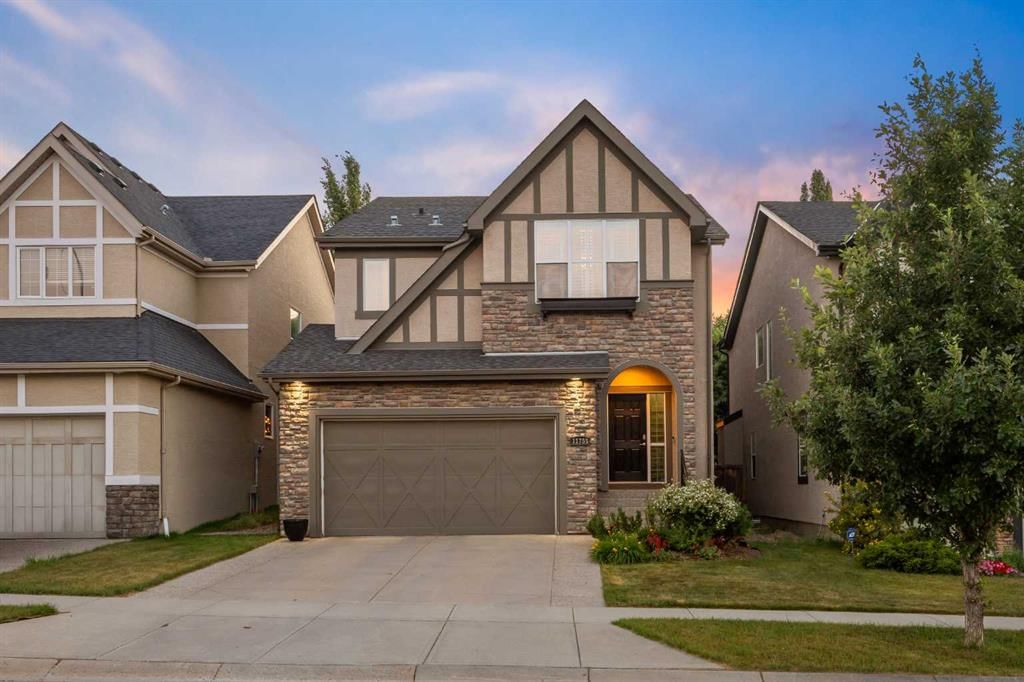
11755 Valley Ridge Boulevard NW is a 3-bedroom home in the community of Valley Ridge, built in 2005, offering 4.5 bathrooms and 2,154 sq ft of living space above grade. Highlights include a fully finished basement, a double garage, tile flooring, a fireplace, and air conditioning. Before writing, ask about recent comparable sales, inspection items, permits, basement development, and long-term resale fit. If rental income is part of the plan, verify suite legality, permits, insurance, lender treatment, and current lease details before removing conditions. This one is new to market, so showing access and offer timing may matter. MLS® A2347311.

Want to see this home?

Tour this home in person with a CalgaryListings REALTOR® and get straight answers before you decide.

A REALTOR® from our team replies, not a call centre. No obligation.

Ask a Question About This ListingCalgary Listings Group · eXp Realty
Homeowners · Free & InstantThinking of selling?Curious what your own home could be worth? Get an instant, no-obligation estimate based on current market data.
Get an Instant Home Evaluation →

About this property

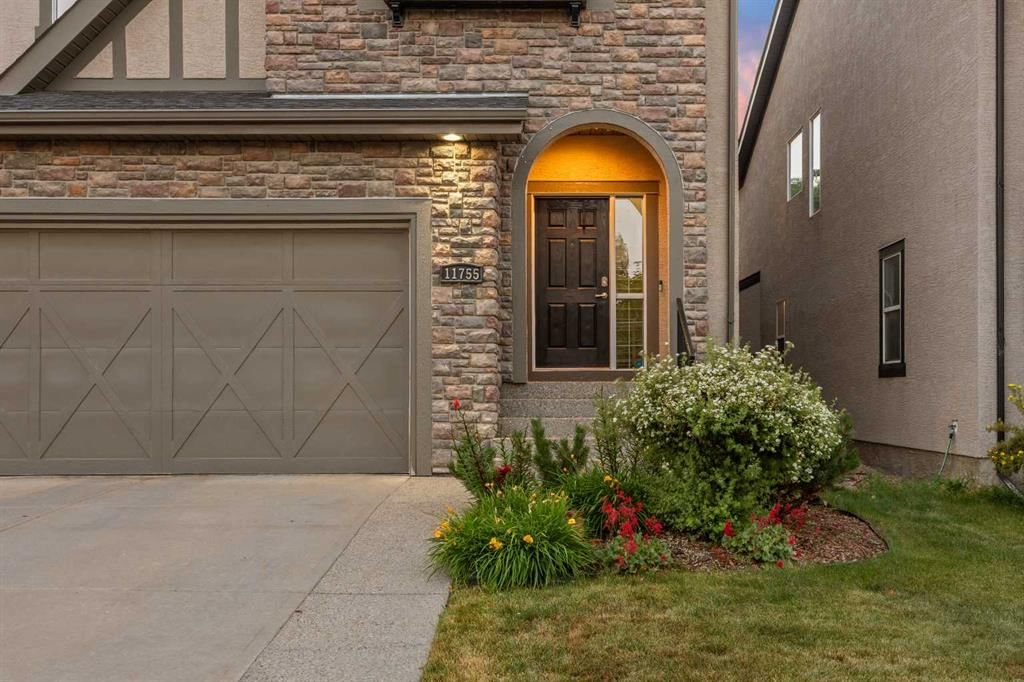
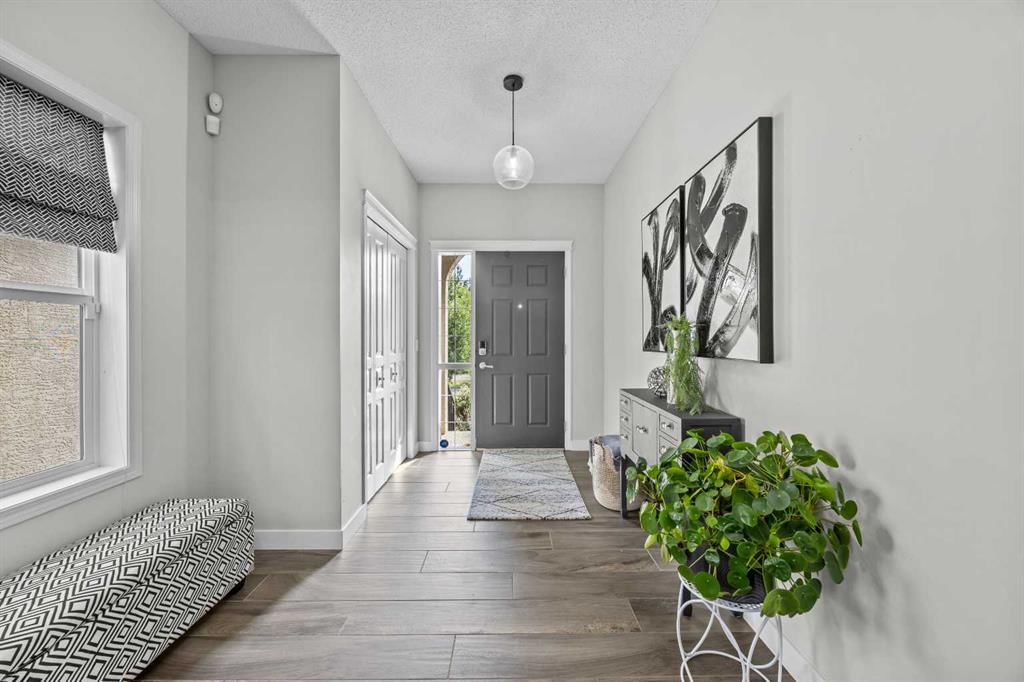
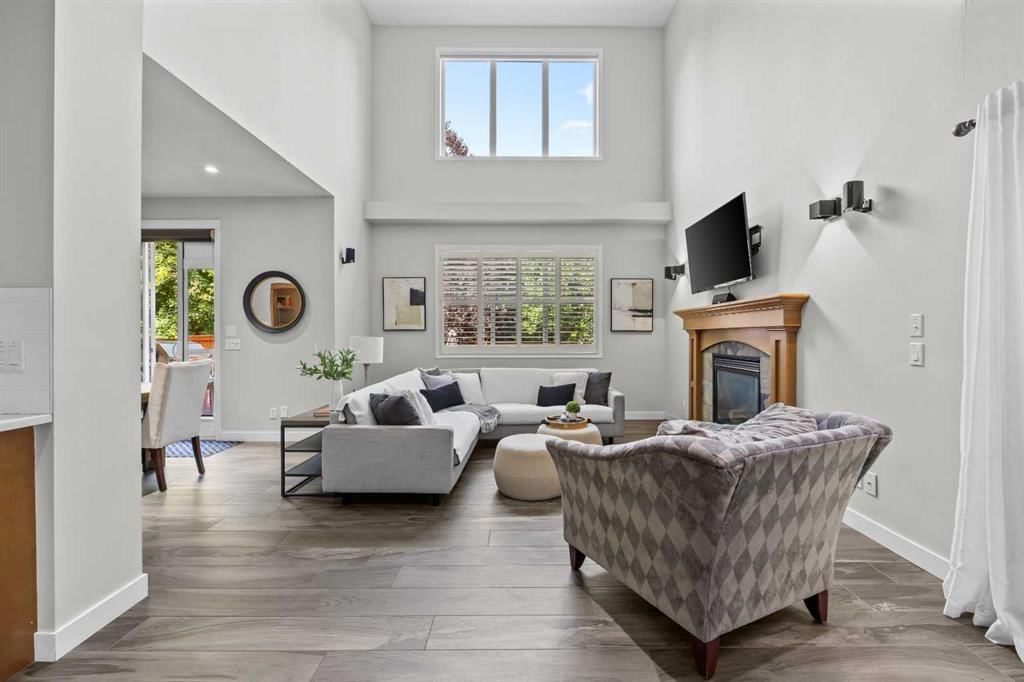
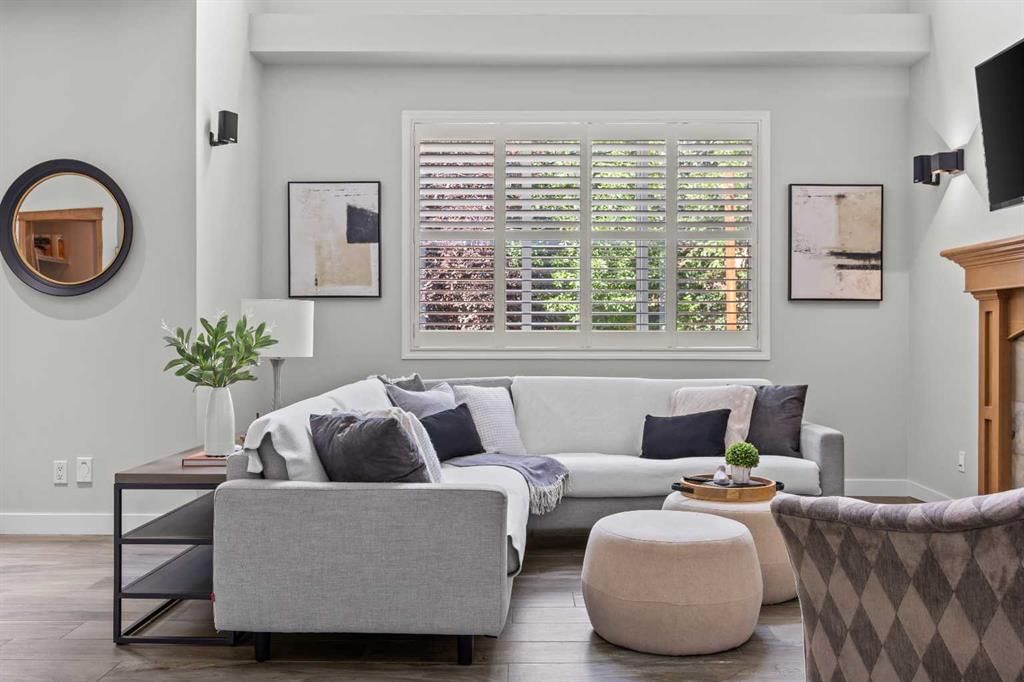
Tucked into a quiet pocket of Valley Ridge, this home has been lovingly cared for by its original owners since it was built, and that pride of ownership shows throughout. Step inside to a bright, tiled entryway that opens into a vaulted living room, where oversized windows, a tiled fireplace, and remote-controlled Hunter Douglas blinds set the tone for cozy movie nights all winter, finished with Italian stone plank flooring throughout. The kitchen is where this home comes alive, built for Sunday morning pancakes and homemade pizza nights around the island. Quartz counters, stainless steel appliances, and a walk-through pantry keep things practical, while an induction range (2021), Samsung bluetooth fridge (2024), and Bosch dishwasher (2024) bring it up to date. Sliding doors off the dining area open onto a multi-tiered deck with a built-in stone outdoor kitchen. A mudroom and main floor powder room round out the main level. Upstairs, a versatile bonus room offers space for movie marathons, a home office, or a reading nook, kept comfortable with central air conditioning. The primary bedroom is a proper retreat, with vaulted ceilings, a navy accent wall, a walk-in closet, and a 4-piece ensuite with a soaker tub and stand-up shower. Two additional bedrooms, each fitted with Hunter Douglas blinds, share a full bathroom. Downstairs, the basement keeps the story going as the family grows. Cork flooring, a large rec room built for mini sticks tournaments, and a second bedroom offer real flexibility, whether that's a guest space, a growing teenager's room, or a future home office. The bathroom features a fully tiled steam shower and heated floors, and a custom built-in dry bar means the celebration never has to move upstairs. A newer washer and dryer (2022) keep laundry close at hand. Radon mitigation rounds out the upgrades, quiet reassurance for whoever calls this home next. Outside is where this property truly shines, originally designed by Shaun Ford Design. Indonesian mahogany decking wraps around a poured concrete stone patio, and string lights strung across cedar posts turn the space into something special after dark. The hot tub fits the whole family, or just the grown ups once the kids are asleep. A rock garden with columnar aspens brings a private, resort-like feel to a second lounge area on low-maintenance turf, with enough room for a future fire pit area, all wrapped in a cedar privacy fence. Just beyond the front door, Valley Ridge does the rest. This is a community built for pathways and pups, with the Bow River and its scenic trails steps away, perfect for long walks, bike rides, a summer dip with the dogs, or a refreshment on the deck as the sun goes down. Valley Ridge Golf Club, Bowness Park, and Baker Park are all close by, downtown is less than 20 minutes away, and the mountains under an hour. This is a home that has been loved, and it shows: close to the river, close to the mountains, and built for every kind of family moment in between.
Property Taxes
$5,409/yr (2026)

Listing Information

MLS® NumberA2347311
StatusActive
List Price$875, 000
Days on MarketNew listing
OccupancyOwner

Property Details

Property TypeDetached
Architectural Style2 Storey
ZoningR-C2
Above-Grade Sq Ft2, 154 sq ft
Year Built2005
Bedrooms3
Full Bathrooms4
Half Bathrooms1
Total Bathrooms4.5

Interior

BasementFull, Finished, None
FlooringCarpet, Cork, Stone, Tile
Fireplaces1
HeatingIn Floor, Fireplace(s), Forced Air, Natural Gas
Air ConditioningCentral Air
Central VacuumYes

Exterior & Parking

ExteriorStone, Stucco, Wood Frame
RoofAsphalt Shingle
FoundationPoured Concrete
Garage Spaces2
Total Parking4
Patio / DeckDeck, Patio

Site & Lot

Lot Size4, 122 sq ft
Lot Acres0.09 acres
Lot Width38.19
Lot FeaturesBack Yard, Front Yard, Interior Lot, Landscaped, Lawn, Low Maintenance Landscape, Rectangular Lot, Street Lighting, Treed, Yard Lights
Legal Description0610067;44;28

Inclusions

Dishwasher,Microwave Hood Fan,Refrigerator,Washer/Dryer,Window Coverings

Room Dimensions

Main Level
2pc Bathroom4`11" × 4`11"
Dining Room13`6" × 9`2"
Kitchen14`8" × 9`5"
Living Room13`5" × 22`2"
Mud Room8`5" × 8`9"
Upper Level
4pc Bathroom8`5" × 4`11"
4pc Ensuite bath11`0" × 10`5"
Bedroom13`2" × 9`11"
Bedroom11`3" × 10`4"
Bedroom - Primary15`9" × 21`8"
Walk-In Closet10`9" × 6`2"
Basement Level
3pc Bathroom8`4" × 5`1"
Bedroom10`11" × 13`6"
Game Room14`5" × 12`10"
Game Room14`5" × 8`3"
Storage7`6" × 5`7"
Furnace/Utility Room13`10" × 7`5"

Property History

11755 Valley Ridge Boulevard NW has been listed 1 time before — see each asking price, what happened, and any sold prices.

Takes 10 seconds · no spam · instant access

What did similar homes here actually sell for?

CalgaryListings Group clients see recent sold prices and sale-to-list ratios for homes just like this one — plus smart matches and one-tap showing requests. Free with your client portal account.

Where this price sits in Valley Ridge

Asking $875,000. That is about 7% above the $818,750 median sale price for detached homes in Valley Ridge over October 2025 – September 2026, across 68 recorded sales. Those sales took 27 days on the market on average. Across all home types, sellers in Valley Ridge got 98.3% of their asking price on average and the community was carrying 1.6 months of supply.

Aggregate MLS® statistics from our own published dataset (community medians, methodology). Medians are not adjusted for size, age or condition, and individual sold prices stay members-only under Alberta VOW rules.

Schools near this home

  • Calgary Waldorf SchoolPrivate / Independent · about 8 mins by carSchool website
  • Calgary French & International SchoolPrivate / Independent · about 9 mins by carSchool website
  • Bowness High SchoolPublic (CBE) · Senior High · about 11 mins by carSchool website
  • Ernest Manning High SchoolPublic (CBE) · about 12 mins by carSchool website

Distances and drive times are measured from the centre of Valley Ridge, not from this address. Designation depends on address, grade, program and capacity and changes from year to year — check the CBE or Calgary Catholic finder before you buy.

Commute from Valley Ridge

DestinationBy carBy transit
Downtown Calgary22 mins1 hour 19 mins
University of Calgary13 mins57 mins
Foothills Medical Centre12 mins1 hour 6 mins
Mount Royal University15 mins1 hour 15 mins
Calgary International Airport24 mins1 hour 50 mins
Westside Recreation Centre13 mins1 hour 34 mins

Off-peak estimates measured from the centre of Valley Ridge, not from this address. Live traffic varies.

Questions about this home

How much is 11755 Valley Ridge Boulevard NW?

11755 Valley Ridge Boulevard NW in Valley Ridge is listed for sale at $875,000. It came on the market within the last day.

How many bedrooms and bathrooms does 11755 Valley Ridge Boulevard NW have?

11755 Valley Ridge Boulevard NW in Valley Ridge has 3 bedrooms and 4 bathrooms. The listing records 2,154 sq ft above grade. It is a detached house.

Is 11755 Valley Ridge Boulevard NW priced above or below the Valley Ridge market?

Its $875,000 asking price is about 7% above the $818,750 median sale price for detached homes in Valley Ridge (October 2025 – September 2026, 68 sales). Medians are not adjusted for size, age or condition.

Live MLS® Data · Calgary Listings Group · Serving Calgary Since 1997

Comparable homes for sale in Valley Ridge

All Valley Ridge listings →

The active MLS® listings in Valley Ridge closest to this home on price. Updated every 10 minutes.

Enlarged listing photo

Free account · no cost, no obligation

Everything we give our clients, before you're one.

One free account opens the whole toolkit — the guides we write for Calgary buyers and sellers, the checklists we actually use on deals, the video library, and a concierge that answers your questions any time of day.

Already have one? Sign in →

Takes about twenty seconds. Unsubscribe any time.