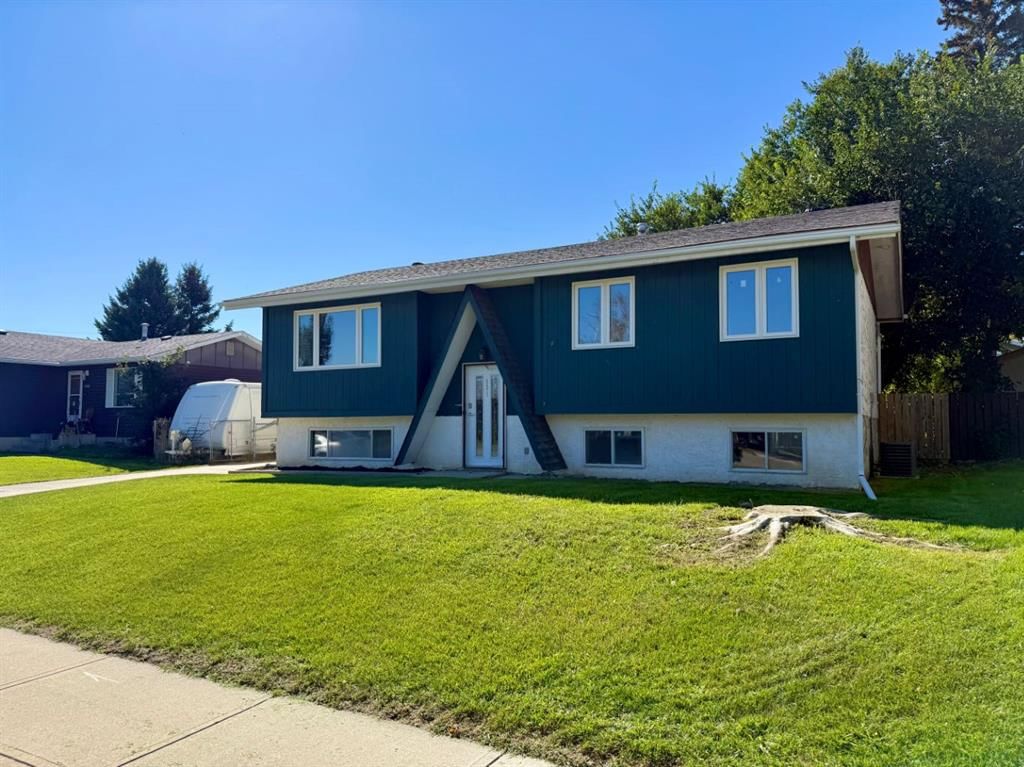
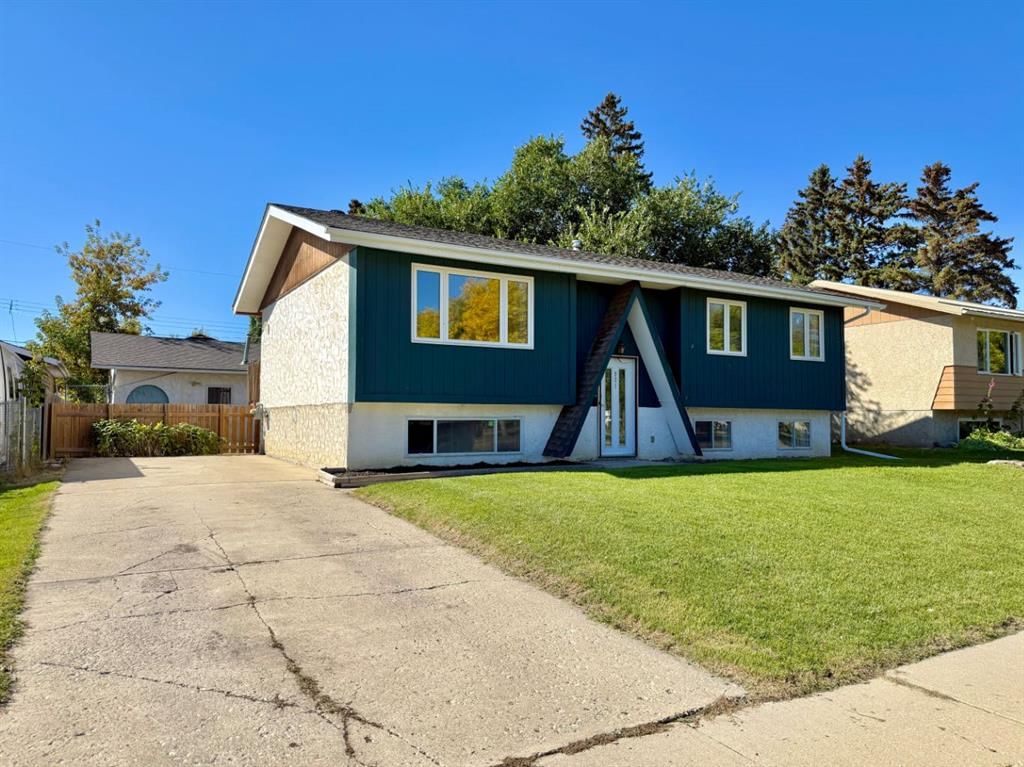
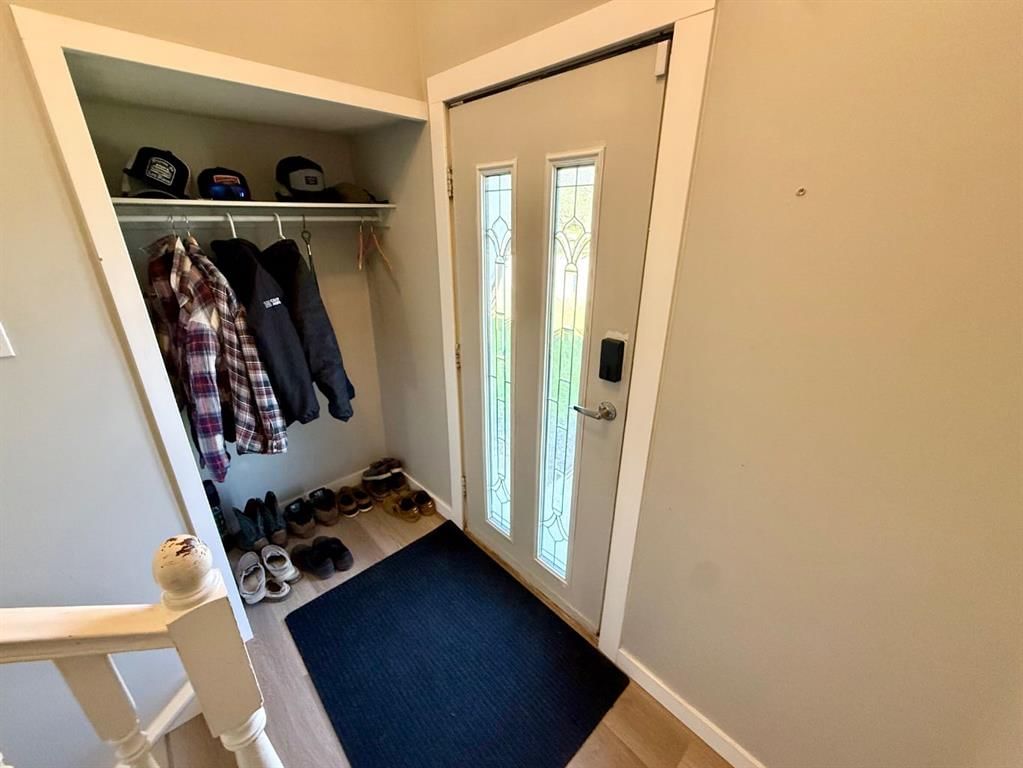
CalgaryListings Insight This home at 921 Ellis Crescent SE is a 3-bedroom home with 2 bathrooms. Built in 1974, it is located in the community of southeast Calgary and offers 1,041 sq ft of living space above grade. This home also offers a fully finished basement, a triple garage, laminate flooring, and air conditioning. Before writing, ask about recent comparable sales, inspection items, permits, basement development, and long-term resale fit. This one is new to market, so showing access and offer timing may matter. MLS® A2347178.
Want to see this home?
Tour this home in person with a CalgaryListings REALTOR® and get straight answers before you decide.
Homeowners · Free & InstantThinking of selling?Curious what your own home could be worth? Get an instant, no-obligation estimate based on current market data.
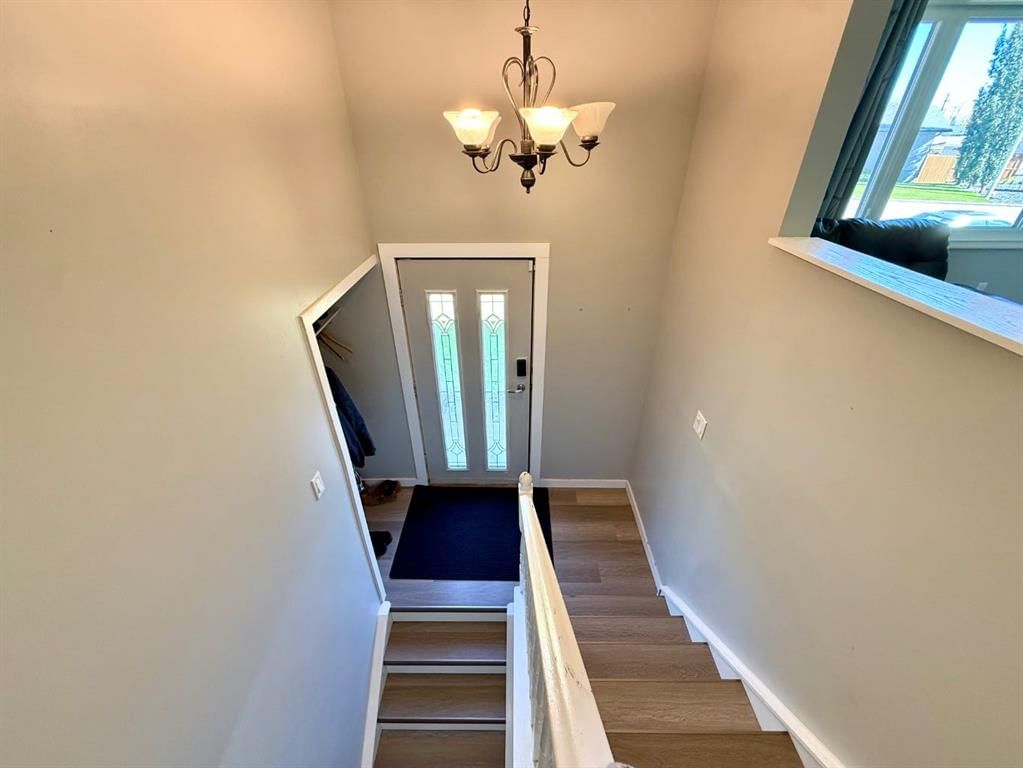
Welcome to 921 Ellis Crescent, a charming five-bedroom bi-level overlooking green space in a mature and desirable High River neighbourhood. The bright main floor features an inviting living room, durable laminate flooring and a functional kitchen with patio doors leading to an 18' x 8' west-facing deck—perfect for summer BBQs and outdoor dining.
The fully developed basement offers a comfortable family room, plush carpeting and flexible space for guests, children or a home office. Numerous updates add peace of mind, including a new furnace and central air conditioner in 2022, new eavestroughs in 2023, upper windows installed in 2019 and a roof replaced in 2017. The refrigerator, stove and dishwasher were also replaced between 2022 and 2024.
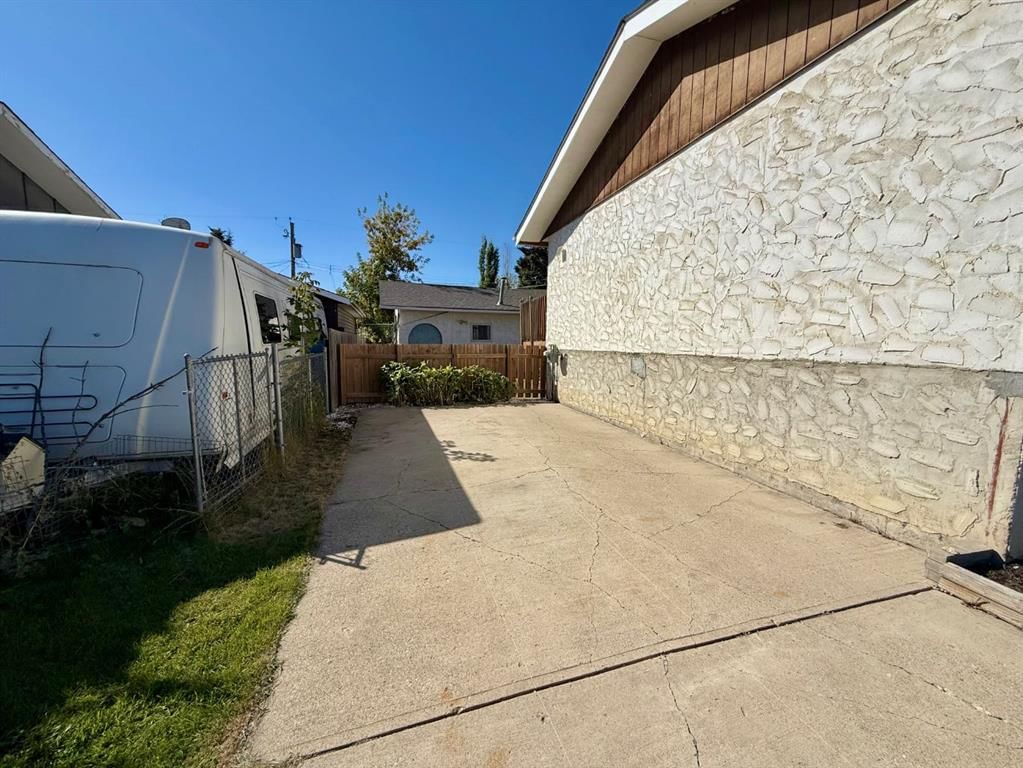
The oversized 30' x 24' insulated double detached garage provides plenty of room for parking, storage or a workshop. Located on a quiet street close to schools, parks and shopping, this is an excellent family home in a sought-after neighbourhood.
Property Taxes
$2,785/yr (2025)
Listing Information
MLS® NumberA2347178
StatusActive
List Price$495, 000
Days on MarketNew listing
OccupancyOwner
Property Details
Property TypeDetached
Architectural StyleBi-Level
ZoningTND
Above-Grade Sq Ft1, 041 sq ft
Year Built1974
Bedrooms3
Full Bathrooms2
Total Bathrooms2
Interior
BasementFull, Finished, None
FlooringCarpet, Laminate, Linoleum, Vinyl
Fireplaces0
HeatingForced Air
Air ConditioningCentral Air
Exterior & Parking
ExteriorStucco, Wood Frame, Wood Siding
RoofAsphalt Shingle
FoundationPoured Concrete
Garage Spaces3
Total Parking5
Patio / DeckDeck
Site & Lot
Lot Size5, 999 sq ft
Lot Acres0.14 acres
Lot Width59.71
Lot FeaturesBack Lane, Back Yard, Lawn
Legal Description1792JK
Inclusions
Central Air Conditioner,Dishwasher,Dryer,Electric Stove,Garage Control(s),Range Hood,Refrigerator,Washer,Window Coverings
Room Dimensions
Main Level
Kitchen With Eating Area19`5" × 11`1"
Living Room13`9" × 13`3"
Bedroom - Primary11`0" × 11`0"
Bedroom10`4" × 8`0"
Bedroom10`5" × 8`0"
4pc Bathroom0`0" × 0`0"
Basement Level
Living Room15`6" × 11`4"
Bedroom7`8" × 12`6"
Bedroom10`7" × 11`8"
3pc Bathroom0`0" × 0`0"
Property History
No previous MLS® listings on record for this property — this appears to be its first time offered. Want to know how often homes nearby change hands? Ask our team.
What did similar homes here actually sell for?
CalgaryListings Group clients see recent sold prices and sale-to-list ratios for homes just like this one — plus smart matches and one-tap showing requests. Free with your client portal account.
921 Ellis Crescent SE in Central High River is listed for sale at $495,000. It came on the market within the last day.
How many bedrooms and bathrooms does 921 Ellis Crescent SE have?
921 Ellis Crescent SE in Central High River has 3 bedrooms and 2 bathrooms. The listing records 1,041 sq ft above grade. It is a detached house.
Live MLS® Data · Calgary Listings Group · Serving Calgary Since 1997
Free account · no cost, no obligation
Everything we give our clients, before you're one.
One free account opens the whole toolkit — the guides we
write for Calgary buyers and sellers, the checklists we actually use on deals, the
video library, and a concierge that answers your questions any time of day.