CalgaryListings Insight Welcome to 134 Hanson Drive NE — a 3-bedroom home built in 2012, featuring 2 bathrooms in the community of northeast Calgary, with 1,664 sq ft of living space above grade. Standout details include a double garage, hardwood flooring, and a fireplace. Before writing, ask about recent comparable sales, inspection items, permits, basement development, and long-term resale fit. If rental income is part of the plan, verify suite legality, permits, insurance, lender treatment, and current lease details before removing conditions. This one is new to market, so showing access and offer timing may matter. MLS® A2346871.
Want to see this home?
Tour this home in person with a CalgaryListings REALTOR® and get straight answers before you decide.
Homeowners · Free & InstantThinking of selling?Curious what your own home could be worth? Get an instant, no-obligation estimate based on current market data.
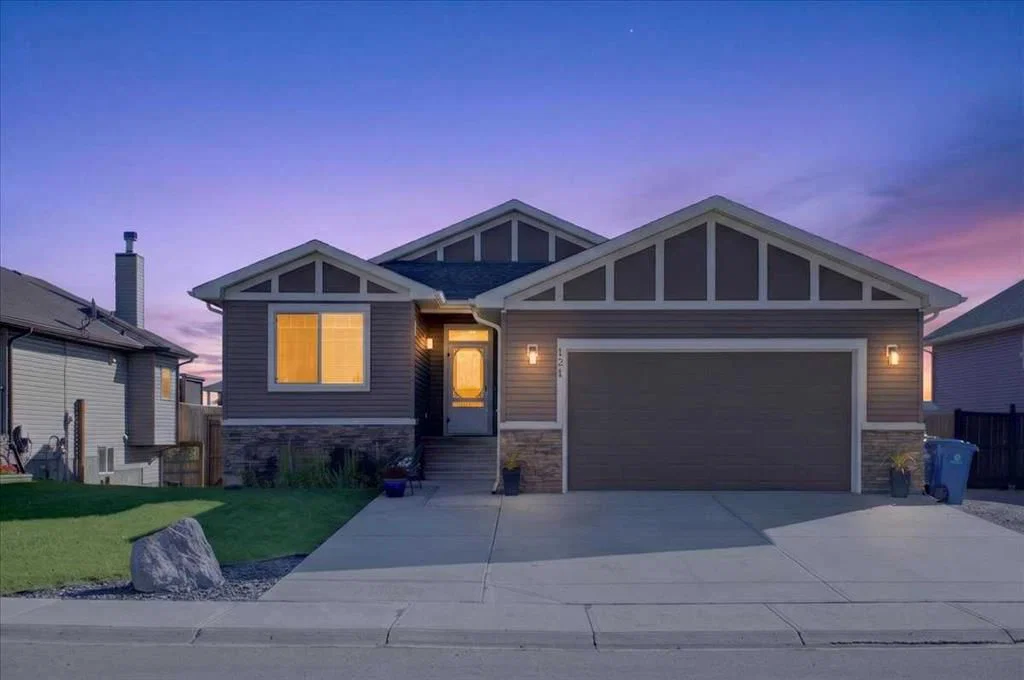
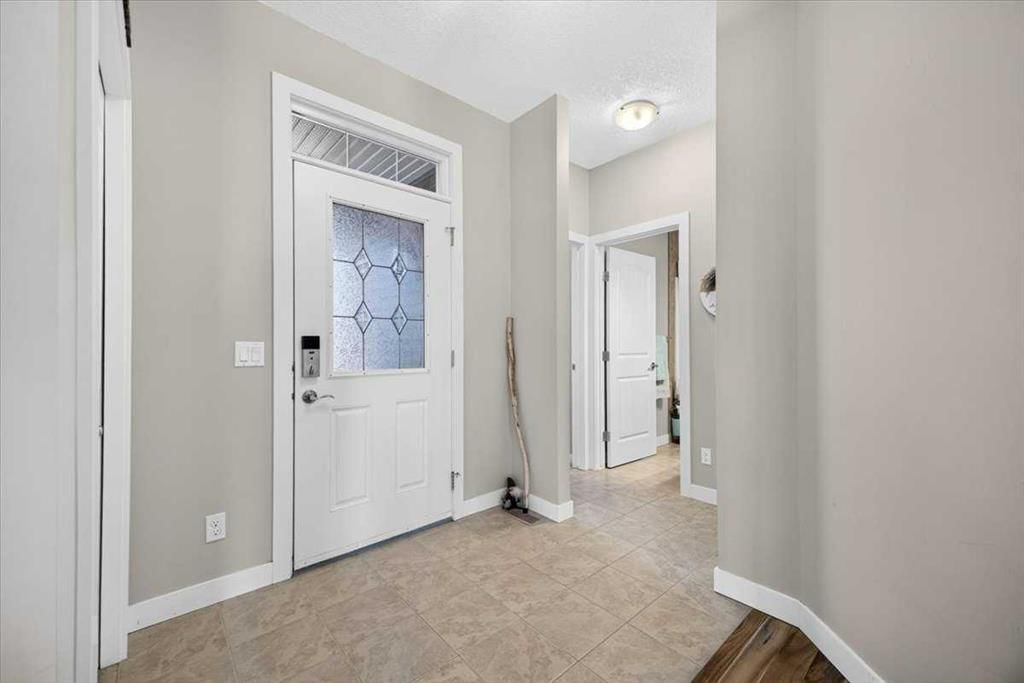
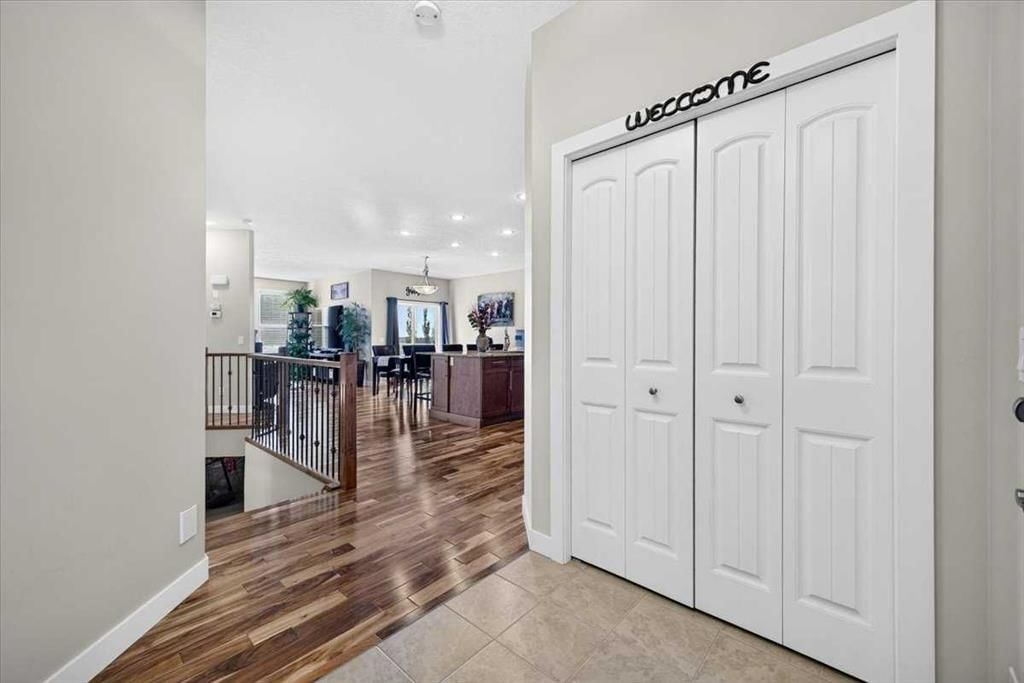
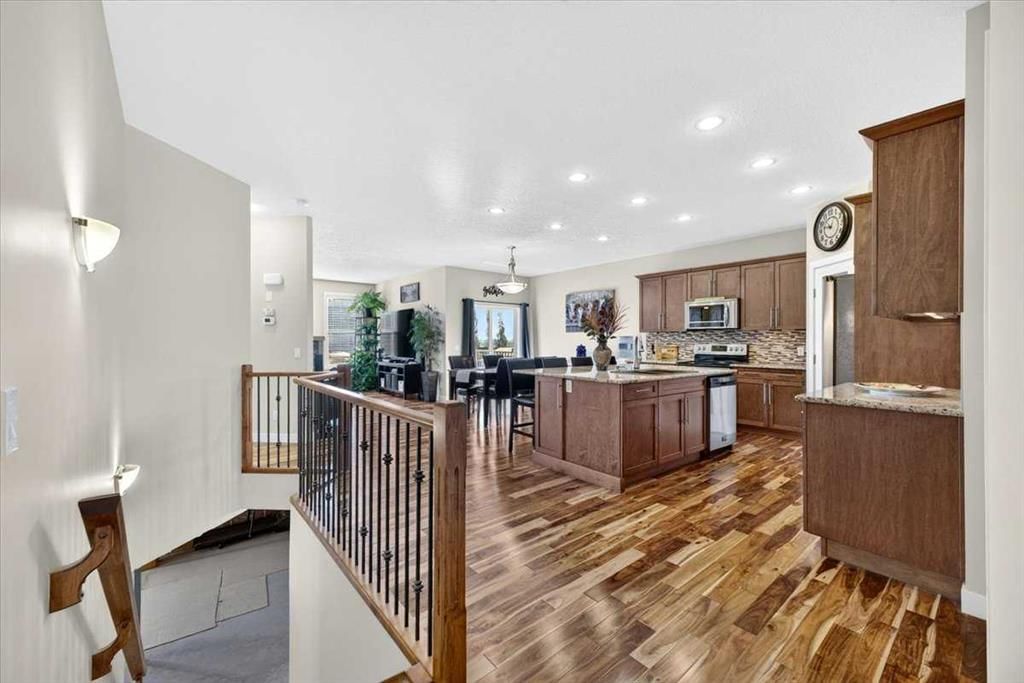
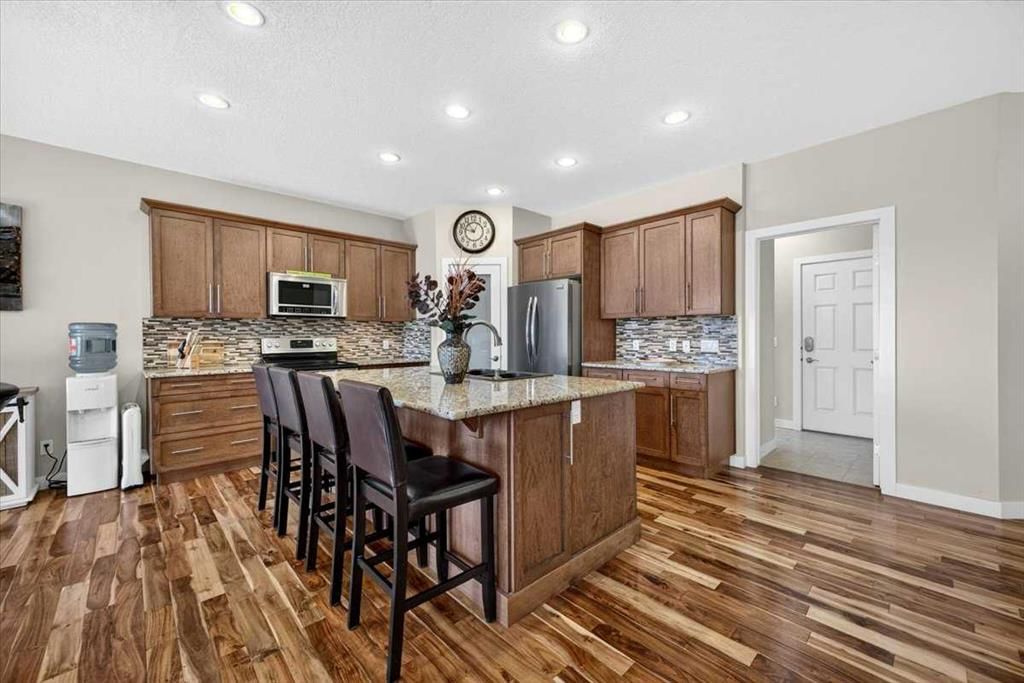
Your bungalow dream home in beautiful Hanson Park is ready for you to move right in and enjoy. This meticulously maintained home offers charming curb appeal, spacious open concept living and plenty of outdoor space. A generous tiled front entryway opens into your main living space where you’ll be wowed by the high ceilings, exquisite multi toned hardwood flooring and abundance of natural light. In the well equipped kitchen you’ll enjoy rich wood toned cabinetry, granite counters, center island with seating, corner pantry and stainless steel appliances. The kitchen opens onto the good sized dining area and comfortable living room complete with cozy gas fireplace with beautiful mantel. The open concept design offers family togetherness for everyday living and seamless flow for easy entertaining. There are 3 bedrooms on the main floor including a large primary with 5 pc ensuite and huge walk in closet. The other 2 bedrooms offer flexibility to suit your needs as kids bedrooms, guest rooms or a home office. They share the main bath. You’ll love the convenience of a main floor laundry room complete with a counter for folding, plenty of storage space and a window for natural light. Unleash your creativity and expand your living space in the partially finished basement. Finish it to suit your needs and at your convenience. The huge East facing backyard provides endless possibilities for outdoor living and entertaining. The cozy covered deck just off the dining room is the perfect place for your grill keeping you protected from the elements year round. Relax and enjoy your outdoor living space on the huge lower level deck. And there is still tons of room left for kids and pets to play. You’ll appreciate the comfort and convenience of the attached 2 car garage as well as LED exterior lighting. Plus RV parking and the possibility of adding a second garage are valuable perks that you just don’t get in the city. This terrific home in a desirable location really does have it all! And you’re going to love living in Langdon with its wonderful quality of life, friendly small town feel, fabulous local businesses, great schools as well as easy access to all the conveniences of the city. Don’t miss your chance to call it home.
Property Taxes
$3,468/yr (2026)
Listing Information
MLS® NumberA2346871
StatusActive
List Price$729, 900
Days on MarketNew listing
OccupancyOwner
Property Details
Property TypeDetached
Architectural StyleBungalow
ZoningDC97
Above-Grade Sq Ft1, 664 sq ft
Year Built2012
Bedrooms3
Full Bathrooms2
Total Bathrooms2
Interior
BasementFull, Unfinished, None
FlooringCeramic Tile, Hardwood
Fireplaces1
HeatingForced Air
Air ConditioningNone
Exterior & Parking
ExteriorVinyl Siding, Wood Frame
RoofAsphalt Shingle
FoundationPoured Concrete
Garage Spaces2
Total Parking4
Patio / DeckDeck, Front Porch
Site & Lot
Lot Size9, 583 sq ft
Lot Acres0.22 acres
Lot Width60.08
Lot FeaturesBack Yard, Front Yard, Landscaped, Rectangular Lot
No previous MLS® listings on record for this property — this appears to be its first time offered. Want to know how often homes nearby change hands? Ask our team.
What did similar homes here actually sell for?
CalgaryListings Group clients see recent sold prices and sale-to-list ratios for homes just like this one — plus smart matches and one-tap showing requests. Free with your client portal account.
134 Hanson Drive NE in Hanson Park is listed for sale at $729,900. It came on the market within the last day.
How many bedrooms and bathrooms does 134 Hanson Drive NE have?
134 Hanson Drive NE in Hanson Park has 3 bedrooms and 2 bathrooms. The listing records 1,664 sq ft above grade. It is a detached house.
Live MLS® Data · Calgary Listings Group · Serving Calgary Since 1997
Free account · no cost, no obligation
Everything we give our clients, before you're one.
One free account opens the whole toolkit — the guides we
write for Calgary buyers and sellers, the checklists we actually use on deals, the
video library, and a concierge that answers your questions any time of day.