View all 46 photos
3
Bedrooms
3
Bathrooms
2,017
Sq ft
2026
Year built
$1,058
Property tax (2026)
3
Garage
6,534
Lot sq ft
$693,800
$344 per sq ft (asking)
Was $699,800 · reduced $6,000 (0.9%) on Sep 25, 2026
492 Northern Lights Place, Langdon T0J 1X2
NewMLS® A2346848· 4 days on market
CalgaryListings Insight
This home at 492 Northern Lights Place is a 3-bedroom home with 3.5 bathrooms, built in 2026. It offers 2,017 sq ft of living space above grade. Notable features include a triple garage, vinyl plank flooring, and a fireplace. For new construction, review builder terms, deposit structure, possession timelines, warranty coverage, GST treatment, and what is actually included. If rental income is part of the plan, verify suite legality, permits, insurance, lender treatment, and current lease details before removing conditions. The recent price adjustment may change how this property compares with nearby active listings. MLS® A2346848.
This home at 492 Northern Lights Place is a 3-bedroom home with 3.5 bathrooms, built in 2026. It offers 2,017 sq ft of living space above grade. Notable features include a triple garage, vinyl plank flooring, and a fireplace. For new construction, review builder terms, deposit structure, possession timelines, warranty coverage, GST treatment, and what is actually included. If rental income is part of the plan, verify suite legality, permits, insurance, lender treatment, and current lease details before removing conditions. The recent price adjustment may change how this property compares with nearby active listings. MLS® A2346848.
Want to see this home?
Tour this home in person with a CalgaryListings REALTOR® and get straight answers before you decide.
Ask a Question About This ListingCalgary Listings Group · eXp RealtyHomeowners · Free & InstantThinking of selling?Curious what your own home could be worth? Get an instant, no-obligation estimate based on current market data.
Get an Instant Home Evaluation →About this property
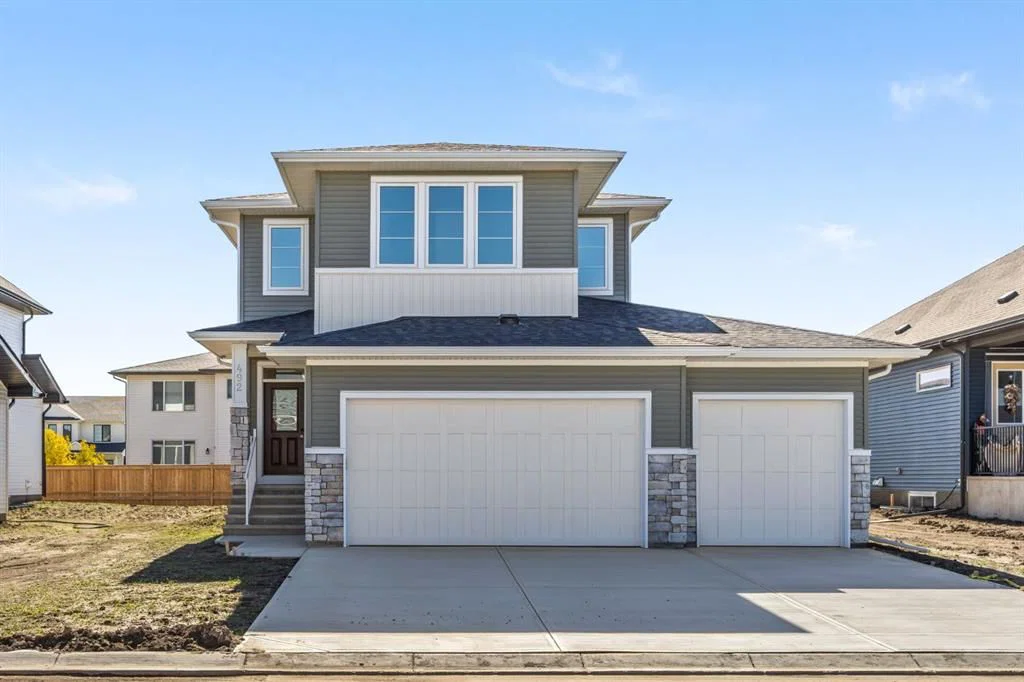
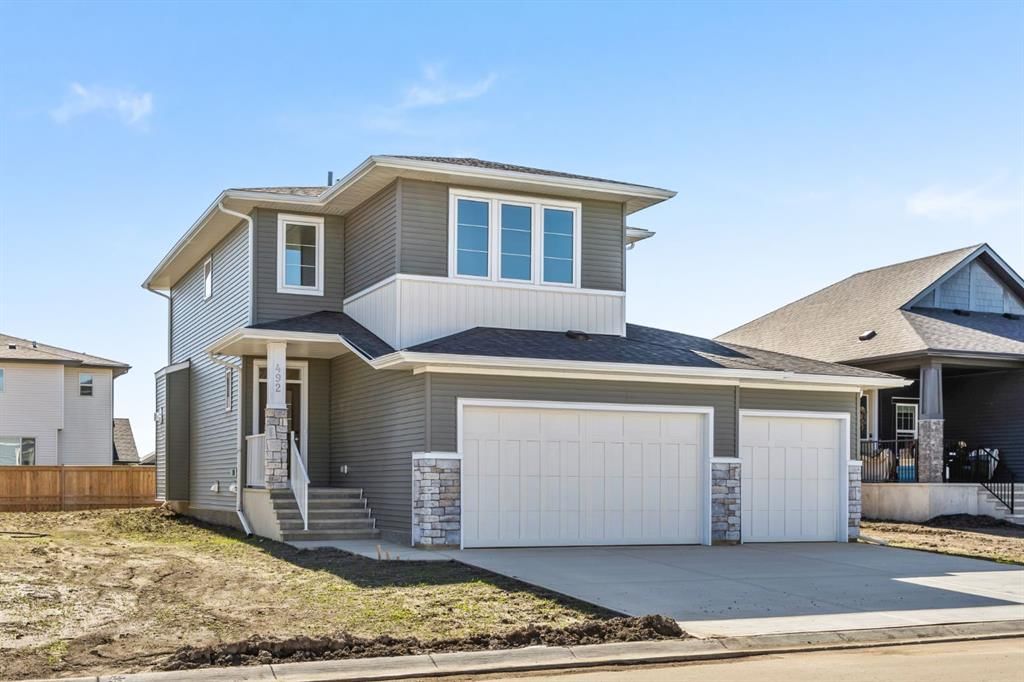
Welcome to the Merritt II, a brand-new home offering over 2,000 square feet of thoughtfully designed living space in Painted Sky, Langdon. With 3 bedrooms, 2.5 bathrooms, an upper bonus room, and a triple-car garage, this home delivers the extra space and everyday functionality that makes a difference for a growing family.
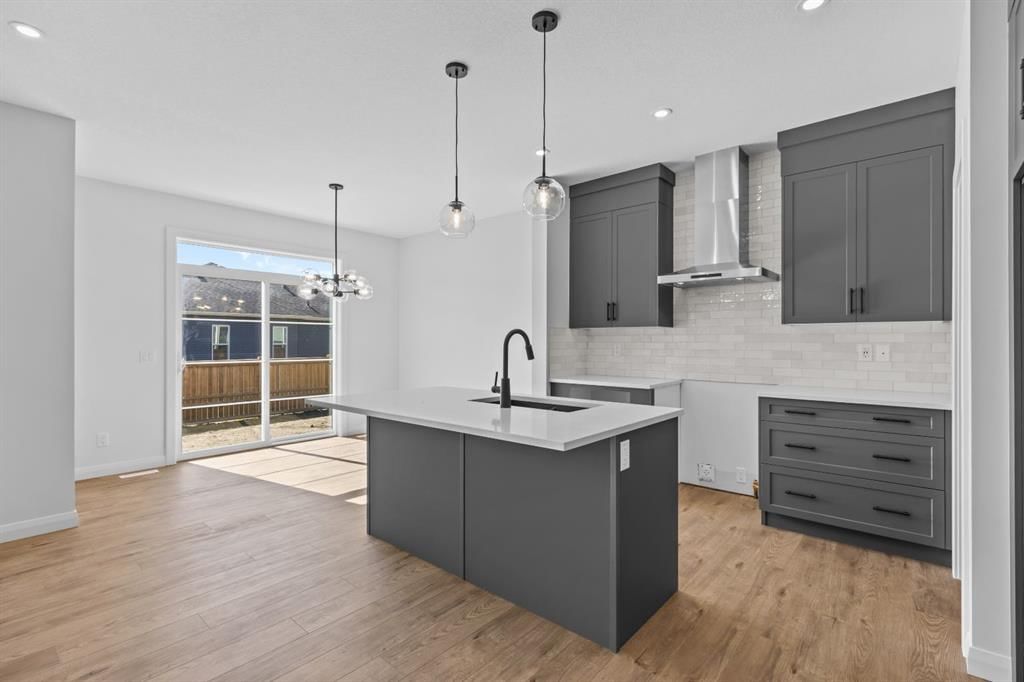
The main floor is designed around comfortable, open-concept living. At the heart of the home, the kitchen features a large central island with plenty of room for prep, casual seating, and gathering, along with 42” upper cabinetry complete with soffit and crown moulding to the ceiling. Stainless steel appliances, including a hood fan and built-in microwave, complete the space, while a dedicated pantry provides additional storage.
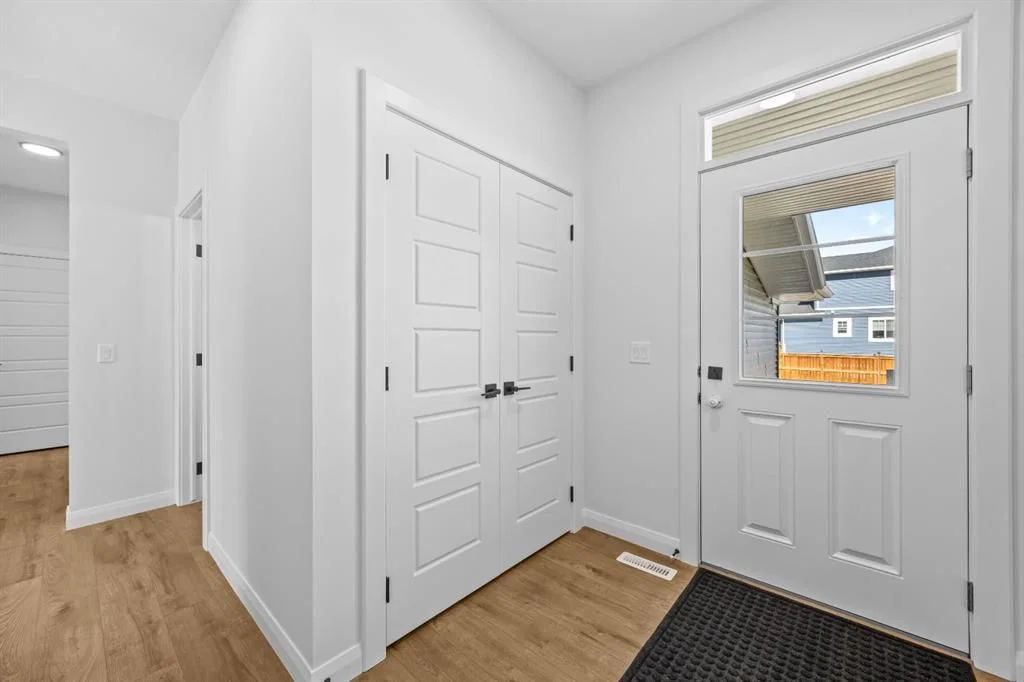
The kitchen flows into the dining and living areas, where a gas fireplace with tile extending to the ceiling creates a warm focal point. A functional mudroom off the triple-car garage gives you a dedicated drop zone for shoes, coats, backpacks, and everything that comes with day-to-day family life.
Upstairs, the bonus room adds another valuable living space that can easily become a family room, playroom, media area, or home office. The primary bedroom offers its own private ensuite, while two additional bedrooms and a full main bathroom provide plenty of room for family or guests. Tile flooring in the ensuite, main bathroom, and laundry room adds durability and a polished finish.
The basement offers even more future potential with 9-foot ceilings, giving you a great foundation to create additional bedrooms, a recreation room, gym, or entertainment space down the road. A 200 AMP electrical panel and two-stage furnace add practical upgrades behind the scenes.
Outside, a gel-stained fibreglass front door adds warmth and curb appeal, while the triple-car garage is a major bonus for anyone needing extra vehicle parking, storage, recreational space, or room for a workshop.
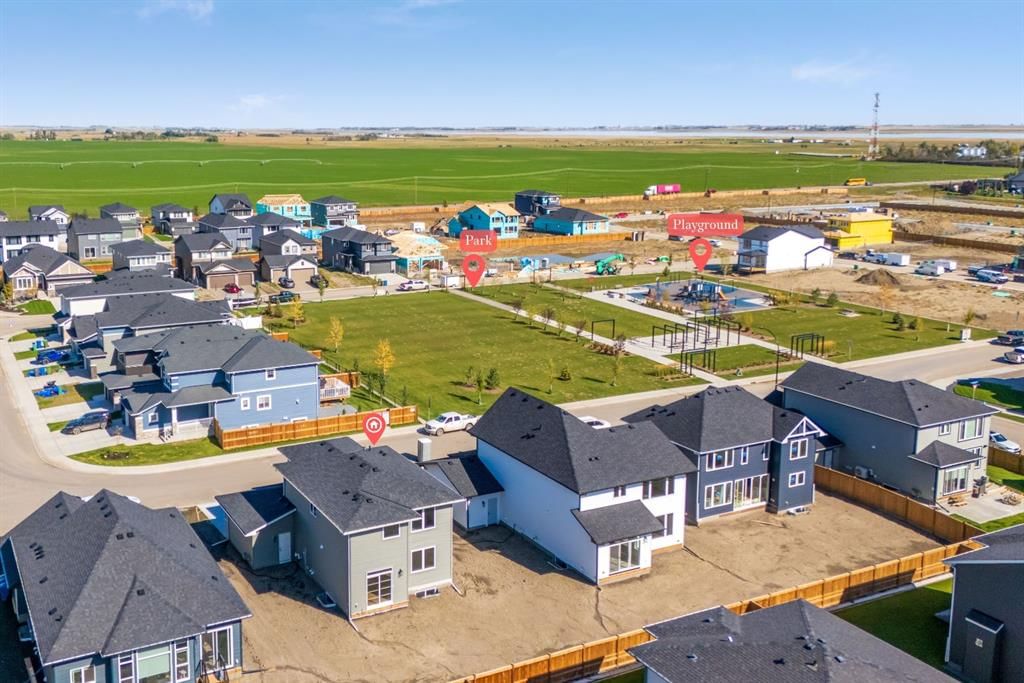
Located in Painted Sky, one of Langdon’s growing new communities, you can enjoy the space and quieter feel that draws families to Langdon while remaining within an easy drive of Calgary. With parks, pathways, schools, recreation, and everyday amenities nearby, it offers a great balance between small-town living and city accessibility.
With over 2,000 sq. ft., a triple garage, bonus room, functional family layout, and room to grow into the basement, the Merritt II offers a lot of home in a community designed for a little more breathing room.
Property Taxes
$1,058/yr (2026)
Original Price
$699,800
Listing Information
MLS® NumberA2346848
StatusActive
List Price$693, 800
Original Price$699, 800
Days on Market4 days
OccupancyNew; Never Occupied
Property Details
Property TypeDetached
Architectural Style2 Storey
ZoningR-MID
Above-Grade Sq Ft2, 017 sq ft
Year Built2026
Bedrooms3
Full Bathrooms3
Half Bathrooms1
Total Bathrooms3.5
Interior
BasementFull, Unfinished, None
FlooringCarpet, Ceramic Tile, Vinyl Plank
Fireplaces1
HeatingForced Air
Air ConditioningNone
Exterior & Parking
ExteriorStone, Vinyl Siding, Wood Frame
RoofAsphalt Shingle
FoundationPoured Concrete
Garage Spaces3
Total Parking6
Patio / DeckNone
Site & Lot
Lot Size6, 534 sq ft
Lot Acres0.15 acres
Lot Width58.20
Lot FeaturesBack Yard, Rectangular Lot
Legal Description2111497
Inclusions
Dishwasher,Range,Range Hood,Refrigerator
Room Dimensions
Main Level
2pc Bathroom4`11" × 4`11"
Dining Room12`0" × 10`2"
Foyer5`8" × 8`7"
Kitchen11`0" × 12`1"
Living Room13`10" × 14`10"
Upper Level
4pc Bathroom8`11" × 4`10"
5pc Ensuite bath11`11" × 9`8"
Bedroom11`11" × 10`11"
Bedroom11`11" × 10`11"
Bonus Room13`10" × 10`11"
Laundry8`11" × 6`8"
Bedroom - Primary12`7" × 14`11"
Walk-In Closet11`11" × 4`5"
Property History
No previous MLS® listings on record for this property — this appears to be its first time offered. Want to know how often homes nearby change hands? Ask our team.
What did similar homes here actually sell for?
CalgaryListings Group clients see recent sold prices and sale-to-list ratios for homes just like this one — plus smart matches and one-tap showing requests. Free with your client portal account.
Questions about this home
How much is 492 Northern Lights Place?
492 Northern Lights Place is listed for sale at $693,800. It has been on the market 4 days.
How many bedrooms and bathrooms does 492 Northern Lights Place have?
492 Northern Lights Place has 3 bedrooms and 3 bathrooms. The listing records 2,017 sq ft above grade. It is a detached house.