← Back to all Calgary listings

205, 15 Everstone Drive SW, Calgary

Evergreen
SoldMLS® A2346820· was on the market 19 days
Last listed at $420,000
Sold
The sale price and sold-to-list ratio for this home are members-only under Alberta VOW rules.
Takes 10 seconds · no spam · board rules require a free account
1
Bedrooms
2
Bathrooms
995
Sq ft
2005
Year built
$2,620
Property tax (2026)
$684
Condo / HOA fee /mo
CalgaryListings Insight
205, 15 Everstone Drive SW is a 1-bedroom home in the community of Evergreen, built in 2005, offering 2 bathrooms and 995 sq ft of living space above grade. Notable features include a fireplace and air conditioning. Condo fees are approximately $684/month, including heat, water, and electricity. Before writing, ask about condo fees, reserve fund health, bylaws, insurance deductibles, and building history. If rental income is part of the plan, verify suite legality, permits, insurance, lender treatment, and current lease details before removing conditions. This sale can help you understand current pricing in the area. Ask us how it compares with nearby active and recently sold homes. MLS® A2346820.

Thinking of selling nearby?

This property sold in Evergreen. Find out what your home could be worth in today’s market — no obligation.

Get Your Free Home ValuationBrowse Active ListingsCalgary Listings Group · eXp Realty

About this property

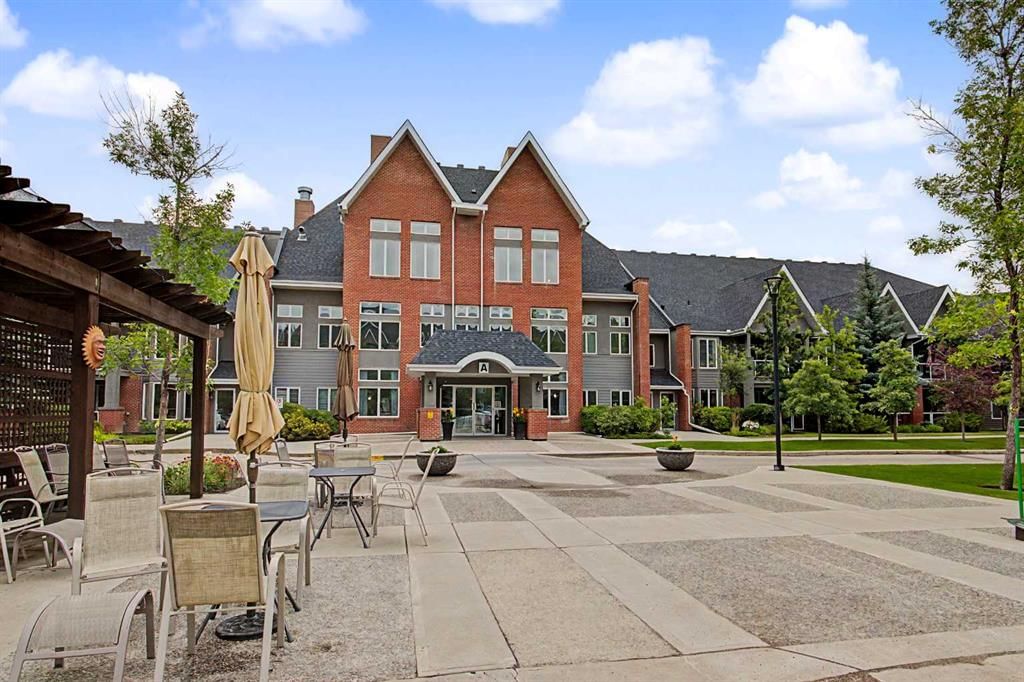
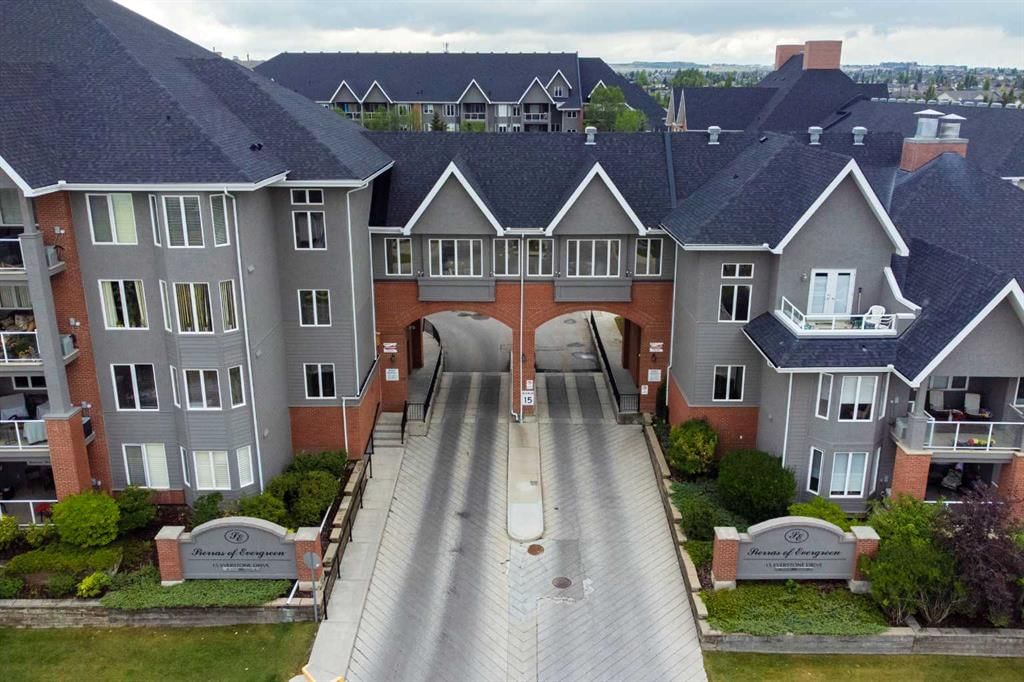
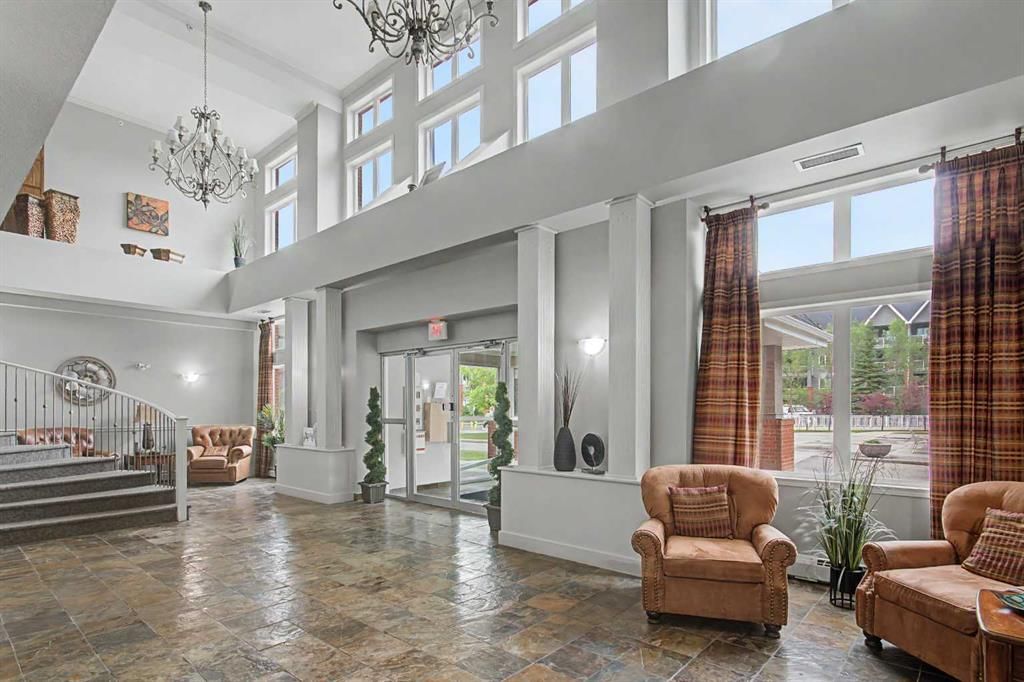
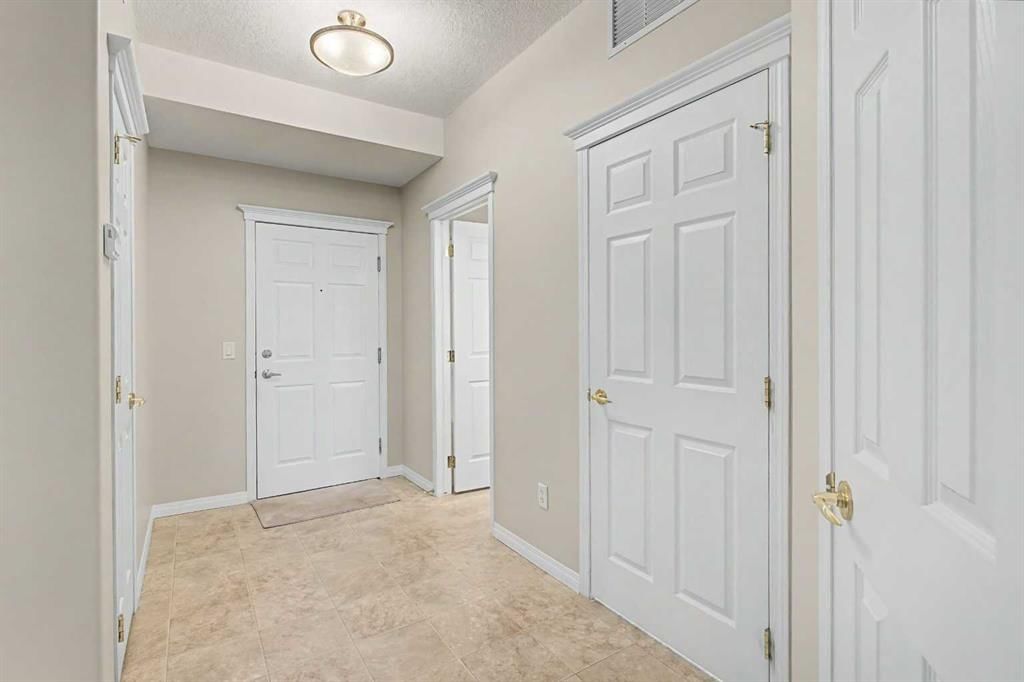
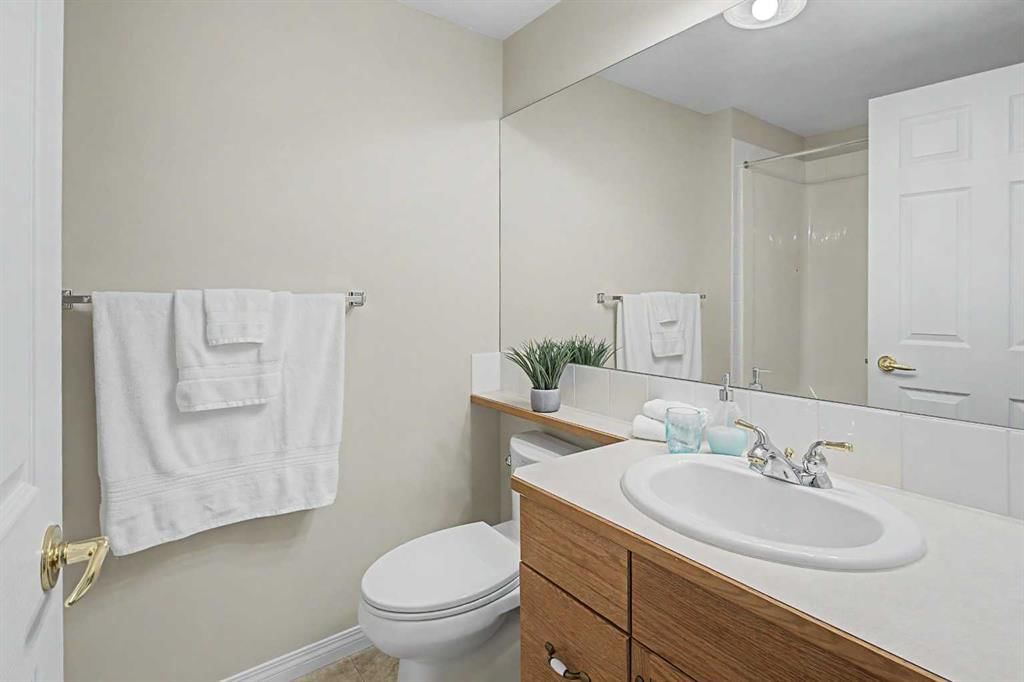
The Sierras of Evergreen is a highly sought after complex given its’ very accessible location within the community and numerous amenities, both inside and surrounding area. In addition, this 1 bed + den/2 bath unit is situated in one of the most desirable locations within this 55+ Adult Living complex! This area of the complex in the coveted ‘A’ Building, was built with just 2 levels containing occupied-living units. Unit 205 is on the TOP FLOOR, with a north-facing exposure. Great for patio flower growing with an abundance of natural light that also streams indoors. This north facing location also offers a notably quieter living experience. The open layout allows for easy movement throughout and invites conversation with guests. Given the kitchen also opens up to the main living spaces. The 3 pc. ensuite, walk-in-closet, 4 pc. bath, and in-suite-laundry are features to be appreciated. The fire place adds extra ambiance on wintery days. This home has been loved for many years as indicated with the various upgrades that have included freshly painted walls throughout (Aug. 2026), electric stove (2026), over the hood microwave (2023), new carpeting (2023), new linoleum in the entrance/4 pc.bath/laundry (2023)…including Hunter Douglas window coverings in good condition. The Titled parking stall and secured storage locker are located in the heated parkade. You’ll undoubtedly enjoy the convenience of living in the same ‘A’ building as a multitude of amenities that include: pool, hot tub, fitness room, party/banquet room @ kitchen, library, games rooms, theatre, various lounge areas, crafting room, meeting room, guests suites, workshop, wine making room and a car wash bay…Impressive right! As well, the condo fees include heat, electricity, water and sewer. A short walk away you’ll find the bus stop on 162nd Ave. travelling East to a surplus of available shopping options. Additionally, you can stroll to the Shopper’s Drug Mart, Starbucks Coffee, Tim Hortons, Sobey’s Grocery, Restaurant, Bank and more. Quick and easy access to Stoney Trail tracelling in all directions, Macleod Trail north/south offering the C-Train System if needed. So many positive attributes this home and location have to offer!

Remarks as published by the listing brokerage while this home was on the market. Open house dates, showing instructions and offer deadlines in this text have passed.

Property Taxes
$2,620/yr (2026)
Condo / HOA Fee
$684.42/mo

Listing Information

MLS® NumberA2346820
StatusSold
List Price$420, 000
Days on Market19 days
OccupancyVacant

Property Details

Property TypeApartment
Architectural StyleApartment-Single Level Unit
ZoningM-2
Above-Grade Sq Ft995 sq ft
Year Built2005
Bedrooms1
Full Bathrooms2
Total Bathrooms2
Parking TypeParkade, Stall, Underground

Interior

FlooringCarpet, Linoleum
Fireplaces1
HeatingBoiler, Fan Coil
Air ConditioningCentral Air

Exterior & Parking

ExteriorBrick, Mixed, Stucco, Wood Frame
RoofAsphalt
Total Parking1
Parking TypeParkade, Stall, Underground
Patio / DeckBalcony(s)

Site & Lot

Legal Description0511488;28

Inclusions

Central Air Conditioner,Dishwasher,Electric Stove,Freezer,Microwave Hood Fan,Refrigerator,Washer/Dryer,Window Coverings

Condo Details

Unit Number205
Monthly Condo Fee$684.42/mo
Fee IncludesHeat · Water · Electricity
Unit ExposureN
Building Stories4 storeys
Parking TypeParkade, Stall, Underground
Pet PolicyRestrictions, Yes
Building AmenitiesCar Wash · Elevator(s) · Fitness Center · Garbage Chute · Guest Suite · Indoor Pool

Room Dimensions

Main Level
4pc Bathroom5`6" × 7`10"
3pc Ensuite bath7`7" × 7`7"
Den10`7" × 8`0"
Breakfast Nook10`2" × 7`6"
Foyer5`8" × 13`8"
Kitchen9`10" × 10`7"
Laundry5`6" × 6`6"
Bedroom - Primary11`1" × 12`7"
Walk-In Closet8`0" × 5`11"
Dinette13`6" × 5`7"
Living Room14`7" × 17`7"

Listing Office

TREC The Real Estate Company
Listing data provided via MLS®. Not intended to solicit buyers or sellers already under contract.

Property History

205, 15 Everstone Drive SW has been listed 1 time before — see each asking price, what happened, and any sold prices.

Takes 10 seconds · no spam · instant access

About Sierras of Evergreen

Sierras of Evergreen is at 15 Everstone Drive SW in Evergreen.

Year built2005
Building storeys4
This unit's condo fee$684.42/mo
Fee includesHeat · Water · Electricity
Building amenitiesCar Wash · Elevator(s) · Fitness Center · Garbage Chute · Guest Suite · Indoor Pool

See every unit for sale in Sierras of Evergreen and the building’s full profile →

Schools near this home

  • Evergreen SchoolPublic (CBE) · Elementary · 362 m · about 1 min by carSchool website
  • Marshall Springs SchoolPublic (CBE) · Elementary/Junior High · 922 m · about 3 mins by carSchool website
  • Centennial High SchoolPublic (CBE) · Senior High · 4.2 km · about 9 mins by carSchool website
  • Our Lady of the Rosary SchoolCatholic (CCSD) · about 16 mins by carSchool website
  • Bishop O’Byrne High SchoolCatholic (CCSD) · about 9 mins by carSchool website
  • John Ware SchoolPublic (CBE) · about 12 mins by carSchool website

Distances and drive times are measured from the centre of Evergreen, not from this address. Designation depends on address, grade, program and capacity and changes from year to year — check the CBE or Calgary Catholic finder before you buy.

Commute from Evergreen

DestinationBy carBy transit
Downtown Calgary22 mins50 mins
University of Calgary22 mins1 hour 12 mins
Foothills Medical Centre21 mins1 hour 27 mins
Mount Royal University14 mins59 mins
Calgary International Airport32 mins1 hour 34 mins
Westside Recreation Centre15 mins1 hour 21 mins

Off-peak estimates measured from the centre of Evergreen, not from this address. Live traffic varies.

Who lives in Evergreen

  • 20,780Population
  • 3.1Average household size
  • 86%Owner-occupied households
  • $122KMedian household income
  • 21%Residents aged 0–14

2021 Census of Canada, via the City of Calgary community profile — long-term neighbourhood context, not current market activity. Full Evergreen census profile →

Questions about this home

Is 205, 15 Everstone Drive SW still for sale?

No. The MLS® record for 205, 15 Everstone Drive SW in Evergreen (MLS® A2346820) is marked sold. The last publicly advertised asking price was $420,000; the final sale price is available only to signed-in members under Alberta VOW rules.

How many bedrooms and bathrooms does 205, 15 Everstone Drive SW have?

205, 15 Everstone Drive SW in Evergreen has 1 bedroom and 2 bathrooms. The listing records 995 sq ft above grade. It is an apartment condo.

What building is 205, 15 Everstone Drive SW in?

This unit is in Sierras of Evergreen at 15 Everstone Drive SW, built in 2005. The condo fee on this unit is $684.42 per month.

Live MLS® Data · Calgary Listings Group · Serving Calgary Since 1997

Recently sold in Evergreen

All Evergreen listings →
Enlarged listing photo

Free account · no cost, no obligation

Everything we give our clients, before you're one.

One free account opens the whole toolkit — the guides we write for Calgary buyers and sellers, the checklists we actually use on deals, the video library, and a concierge that answers your questions any time of day.

Already have one? Sign in →

Takes about twenty seconds. Unsubscribe any time.