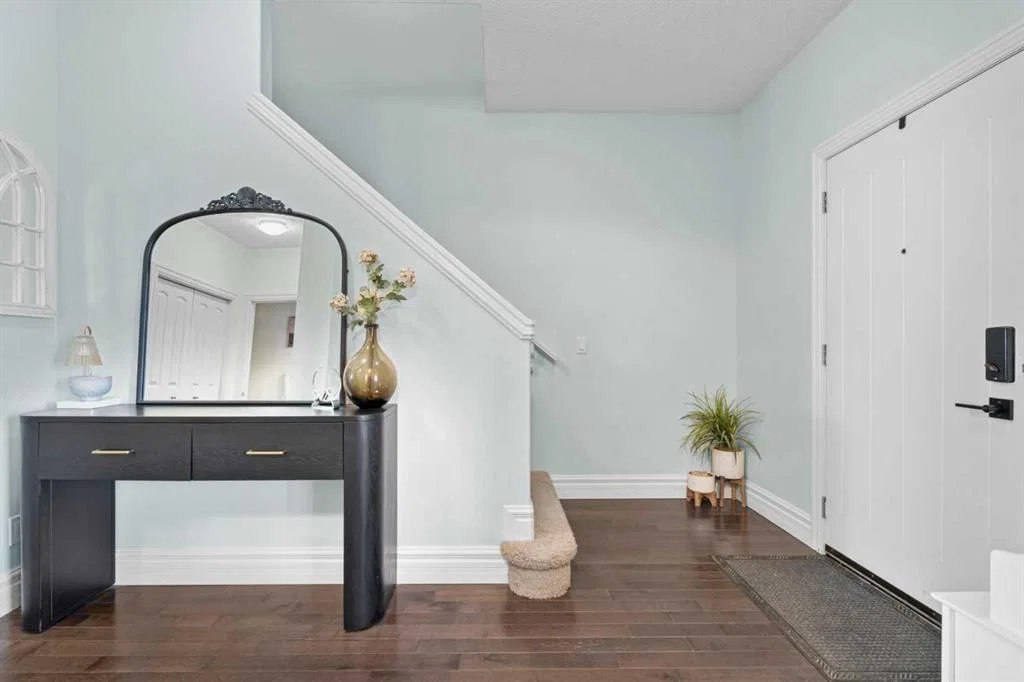
125 Monteith Drive SE, Montrose, High River

← Back to all Calgary listings
3
Bedrooms
3
Bathrooms
1,785
Sq ft
2010
Year built
$3,847
Property tax (2025)
2
Garage
3,371
Lot sq ft
$549,000
$308 per sq ft (asking)
Was $570,000 · reduced $21,000 (3.7%) on Sep 24, 2026
125 Monteith Drive SE, High River T1V 0G8
Montrose
ActiveMLS® A2346805· 9 days on market
CalgaryListings Insight
Set in southeast Calgary, 125 Monteith Drive SE is a 3-bedroom home built in 2010, offering 3.5 bathrooms and 1,785 sq ft of living space above grade. Notable features include a walkout basement, a double garage, hardwood flooring, and air conditioning. Before writing, ask about recent comparable sales, inspection items, permits, basement development, and long-term resale fit. If rental income is part of the plan, verify suite legality, permits, insurance, lender treatment, and current lease details before removing conditions. The recent price adjustment may change how this property compares with nearby active listings. MLS® A2346805.

Want to see this home?

Tour this home in person with a CalgaryListings REALTOR® and get straight answers before you decide.

Ask a Question About This ListingCalgary Listings Group · eXp Realty
Homeowners · Free & InstantThinking of selling?Curious what your own home could be worth? Get an instant, no-obligation estimate based on current market data.
Get an Instant Home Evaluation →

About this property

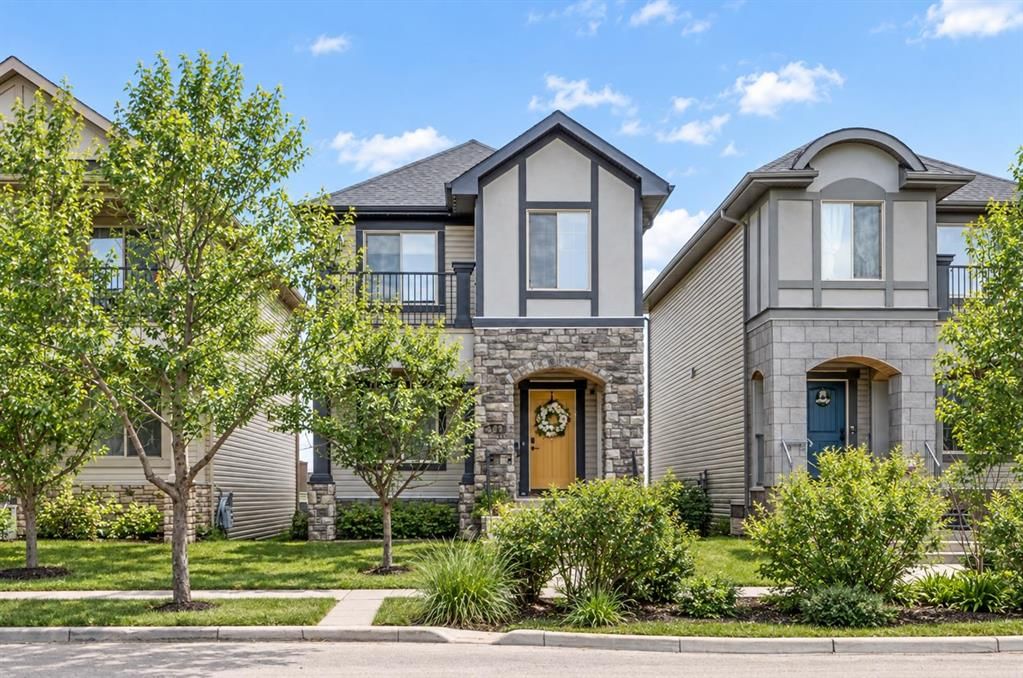
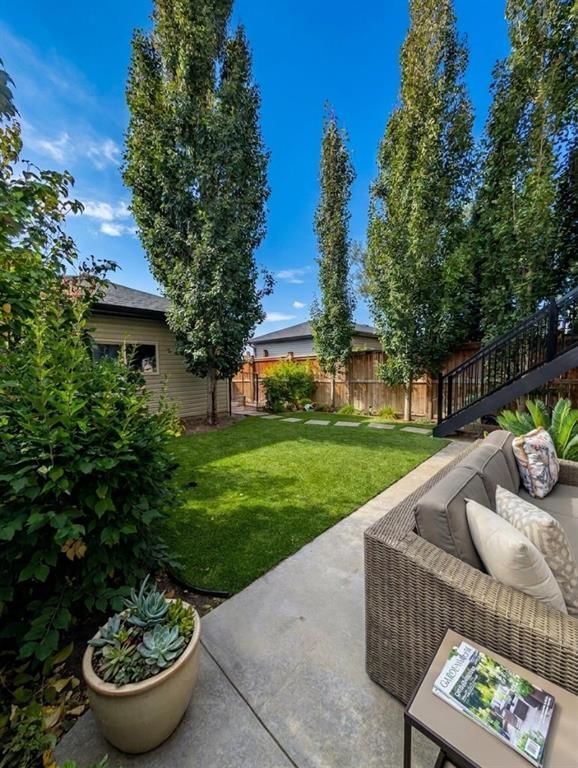
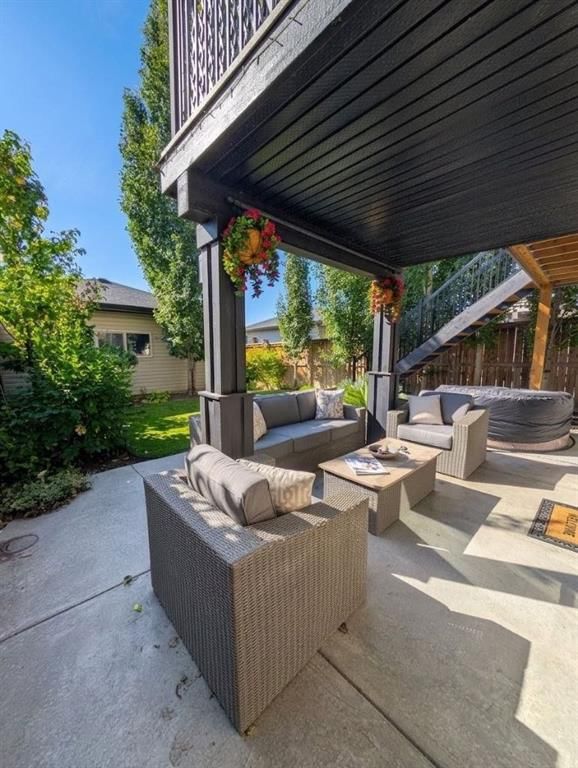
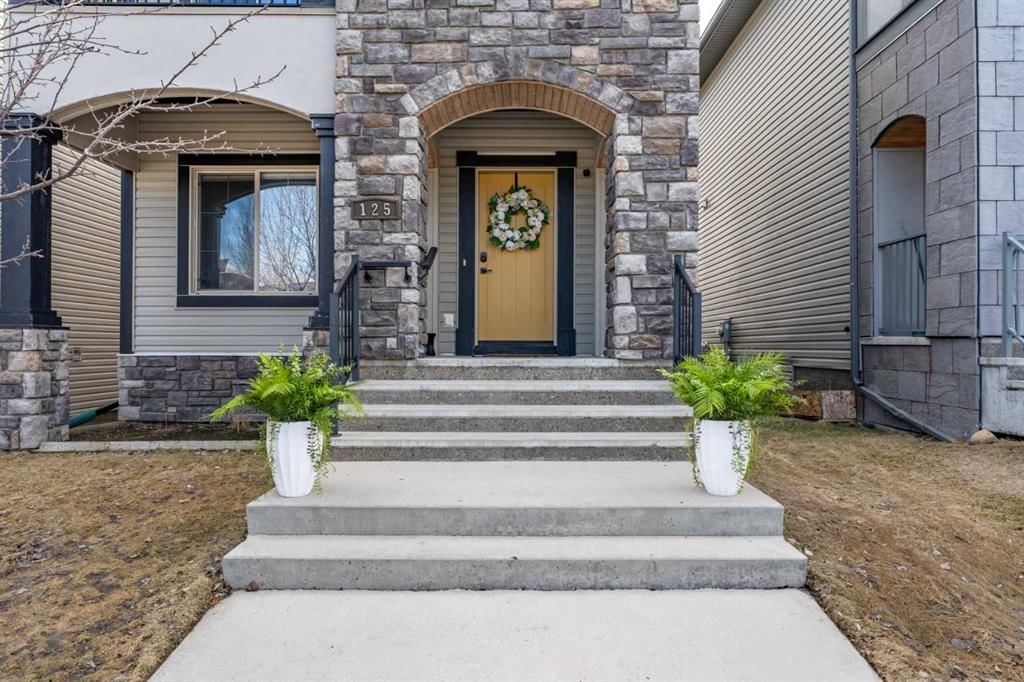
Welcome to 125 Monteith Drive, ideally located in the sought-after family friendly Montrose community. From the moment you arrive, this home captures your attention with its charming curb appeal—featuring a private arched entrance and an inviting upper balcony that truly sets it apart. Step inside this air -conditioned home to discover a versatile front flex room—perfect for a home office, formal dining, playroom, or cozy media space. The main floor opens into a bright and functional layout, where the kitchen, dining, and living areas come together seamlessly—ideal for both everyday living and entertaining. Rich hardwood flooring flows throughout, while the well-appointed kitchen offers granite countertops, a central sit up breakfast bar, and plenty of space to gather and prepare meals. Just off the living room, step onto the back deck and take in the beautiful sprawling mountain views—an ideal spot to enjoy your morning coffee or unwind at the end of the day. Upstairs, you’ll find two generously sized kids bedrooms, a full bathroom, and a spacious bonus room with direct access to the upper balcony—perfect for relaxing summer evenings with a glass of wine while enjoying the view. The impressive primary retreat is sure to impress and offers a true escape, featuring huge windows with outstanding views, a large walk-in closet, and a luxurious 4-piece ensuite. The walkout basement is full of potential, offering plenty of space for future development—whether you envision a family room, additional bedroom, or home gym—with direct access to the fully landscaped and fenced backyard. Laundry is conveniently located on this level as well. Elegant upgrades and features shine though in each room. A detached double garage provides secure parking and extra storage , plus an additional parking spot for RV, trailer , toys, or extra vehicles. Enjoy being within walking distance to downtown High River, grocery stores, recreation facilities, and scenic pathway systems, with easy highway access for commuting. Guest parking is also a pleasure with plenty of street frontage available. This is a fantastic opportunity to own a well-appointed home in a vibrant, family-friendly community—don’t miss your chance to view it!
Property Taxes
$3,847/yr (2025)
Original Price
$570,000

Listing Information

MLS® NumberA2346805
StatusActive
List Price$549, 000
Original Price$570, 000
Days on Market9 days
OccupancyOwner

Property Details

Property TypeDetached
Architectural Style2 Storey
ZoningTND
Above-Grade Sq Ft1, 785 sq ft
Year Built2010
Bedrooms3
Full Bathrooms3
Half Bathrooms1
Total Bathrooms3.5

Interior

BasementFull, Unfinished, Walk Out
FlooringCarpet, Ceramic Tile, Hardwood
Fireplaces0
HeatingForced Air
Air ConditioningCentral Air

Exterior & Parking

ExteriorStone, Vinyl Siding, Wood Frame
RoofAsphalt Shingle
FoundationPoured Concrete
Garage Spaces2
Total Parking5
Patio / DeckBalcony(s), Deck, Front Porch, Patio, See Remarks

Site & Lot

Lot Size3, 371 sq ft
Lot Acres0.08 acres
Lot Width28.15
Lot FeaturesBack Lane, Back Yard, Backs on to Park/Green Space, Landscaped, Lawn, Level, No Neighbours Behind, Private, Rectangular Lot, Views
Legal Description0912883

Inclusions

Central Air Conditioner,Dishwasher,Dryer,Electric Stove,Garage Control(s),Microwave Hood Fan,Refrigerator,Washer,Window Coverings

Room Dimensions

Main Level
Dining Room10`2" × 14`0"
Kitchen8`9" × 12`6"
Living Room18`11" × 10`9"
Office9`11" × 10`11"
2pc Bathroom0`0" × 0`0"
Second Level
4pc Bathroom0`0" × 0`0"
4pc Ensuite bath0`0" × 0`0"
Bedroom9`8" × 9`11"
Bedroom9`7" × 9`11"
Bonus Room8`11" × 18`3"
Bedroom - Primary19`0" × 17`0"

Property History

125 Monteith Drive SE has been listed 1 time before — see each asking price, what happened, and any sold prices.

Takes 10 seconds · no spam · instant access

What did similar homes here actually sell for?

CalgaryListings Group clients see recent sold prices and sale-to-list ratios for homes just like this one — plus smart matches and one-tap showing requests. Free with your client portal account.

Questions about this home

How much is 125 Monteith Drive SE?

125 Monteith Drive SE in Montrose is listed for sale at $549,000. It has been on the market 9 days.

How many bedrooms and bathrooms does 125 Monteith Drive SE have?

125 Monteith Drive SE in Montrose has 3 bedrooms and 3 bathrooms. The listing records 1,785 sq ft above grade. It is a detached house.

Live MLS® Data · Calgary Listings Group · Serving Calgary Since 1997
Enlarged listing photo

Free account · no cost, no obligation

Everything we give our clients, before you're one.

One free account opens the whole toolkit — the guides we write for Calgary buyers and sellers, the checklists we actually use on deals, the video library, and a concierge that answers your questions any time of day.

Already have one? Sign in →

Takes about twenty seconds. Unsubscribe any time.