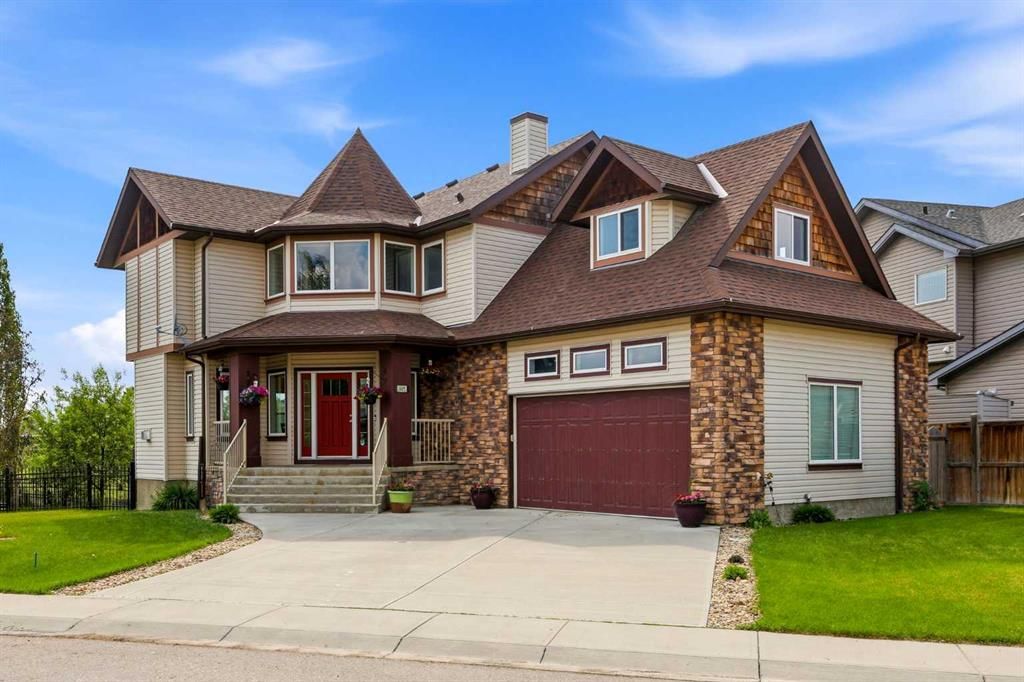
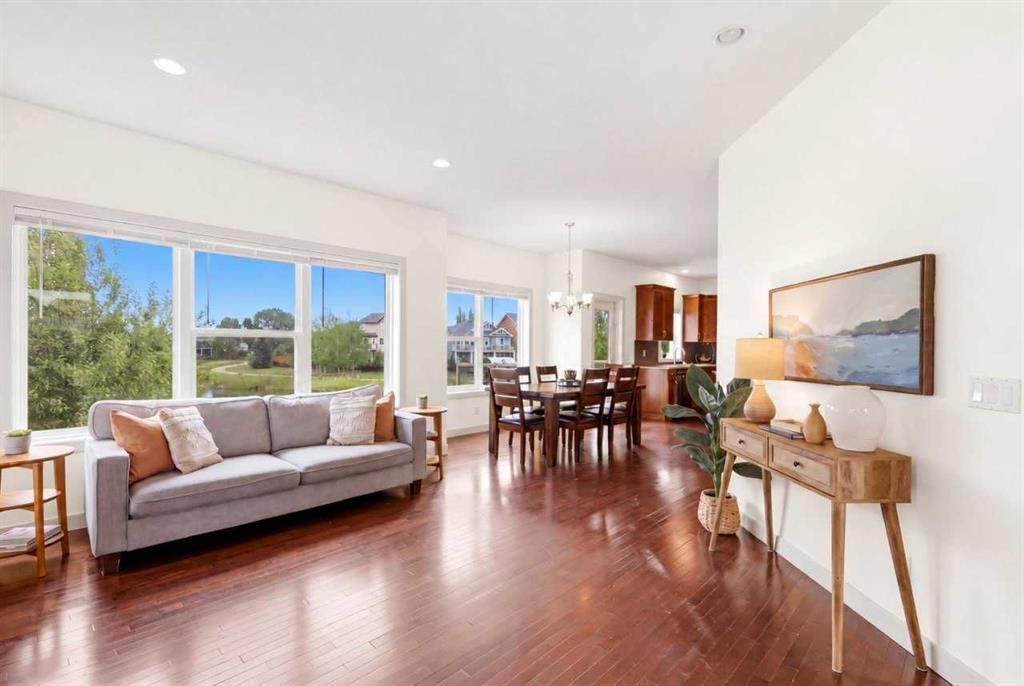
CalgaryListings Insight Set in southeast Calgary, 1605 Montgomery Way SE is a 5-bedroom home built in 2008, offering 4.5 bathrooms and 2,375 sq ft of living space above grade. Additional features include a finished walkout basement, a double garage, hardwood flooring, and air conditioning. Before writing, ask about recent comparable sales, inspection items, permits, basement development, and long-term resale fit. This one is new to market, so showing access and offer timing may matter. MLS® A2346753.
Want to see this home?
Tour this home in person with a CalgaryListings REALTOR® and get straight answers before you decide.
Homeowners · Free & InstantThinking of selling?Curious what your own home could be worth? Get an instant, no-obligation estimate based on current market data.
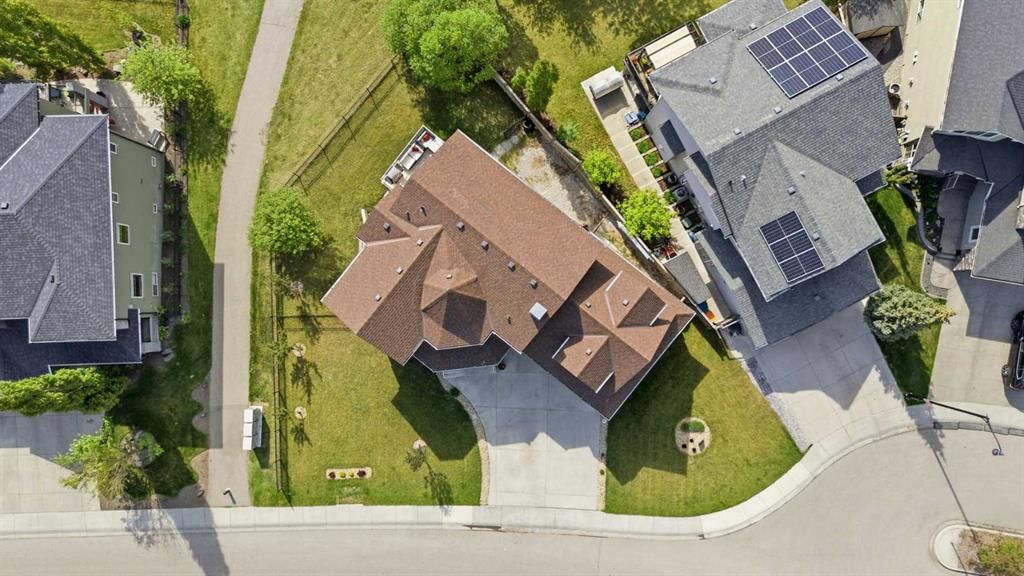
OVER 3,300 SQ. FT. OF DEVELOPED SPACE, A WALKOUT BASEMENT, UP TO 7 BEDROOMS, A 7,200+ SQ. FT. LOT AND POND VIEWS — ALL FOR $700,000. If you need SPACE without sacrificing location, yard or budget, this one deserves a look.
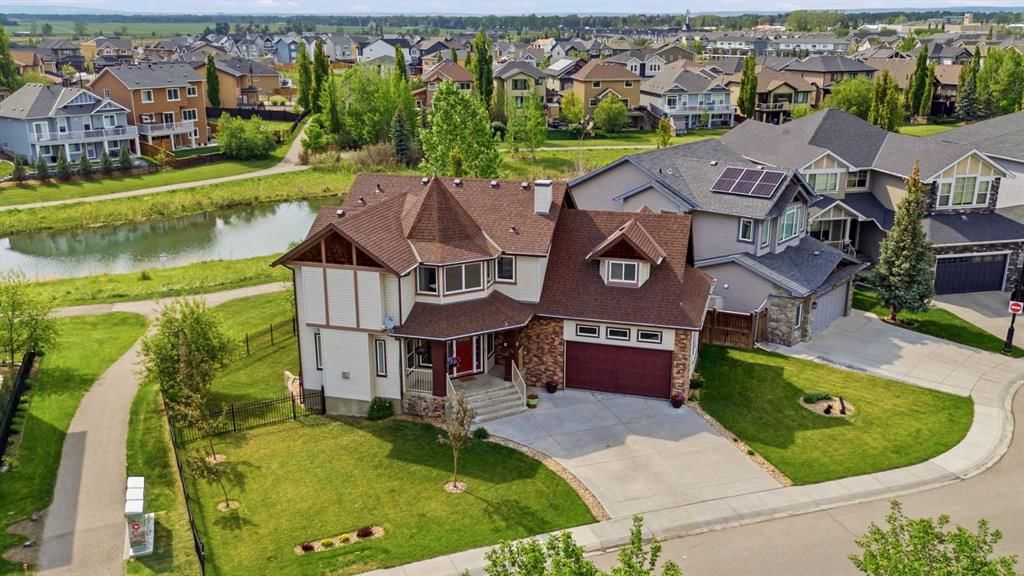
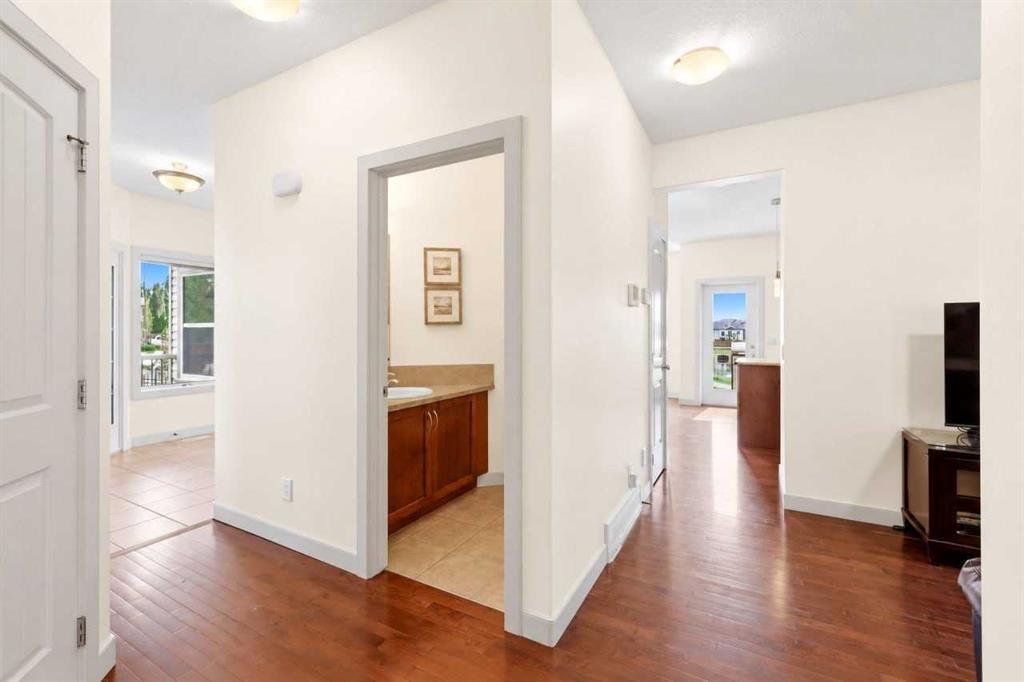
Backing directly onto Montrose’s beautiful 16-acre pond and pathway system with no neighbours behind, this home offers a floor plan that can flex with your family. The freshly painted main floor is bright and inviting, with a newly opened-up living room, dedicated office/flex/play room, main-floor laundry and a spacious kitchen with granite counters, island and TWO pantries — plus those gorgeous pond views.
Upstairs are FIVE bedrooms, including a huge room over the garage that makes an awesome teen bedroom OR the bonus room, gym, playroom or studio you actually need.
The finished WALKOUT adds nearly 1,000 sq. ft. with a full bathroom, huge rec/games area and two more bedrooms. One was created with a temporary wall that can easily be removed for an even larger entertaining space, and plumbing is already in place for a future wet bar or summer-kitchen-style setup.
Outside, enjoy a large fenced yard, pond and green-space views, pathways right outside your door and nearby parks, playgrounds, tennis/pickleball and shopping. Add CENTRAL AIR, a double attached garage, BRAND-NEW FURNACE and ON-DEMAND HOT WATER. The hardwood floors are ready for refinishing, but much of the cosmetic updating is already done.
More than 3,300 sq. ft., up to 7 bedrooms, a finished walkout, big yard and THAT VIEW. Come see just how much house $700,000 buys you in Montrose.
Property Taxes
$5,545/yr (2025)
Listing Information
MLS® NumberA2346753
StatusActive
List Price$700, 000
Days on Market5 days
OccupancyOwner
Property Details
Property TypeDetached
Architectural Style2 Storey
ZoningTND
Above-Grade Sq Ft2, 375 sq ft
Year Built2008
Bedrooms5
Full Bathrooms4
Half Bathrooms1
Total Bathrooms4.5
Interior
BasementFull, Finished, Separate/Exterior Entry, Walk Out
Lot FeaturesBack Yard, Backs on to Park/Green Space, Creek/River/Stream/Pond, Front Yard, Landscaped, Lawn, No Neighbours Behind, Treed, Views
Legal Description0714348
Inclusions
Bar Fridge,Dishwasher,Dryer,Electric Range,Garage Control(s),Microwave Hood Fan,Refrigerator,Washer,Window Coverings
Room Dimensions
Main Level
2pc Bathroom5`2" × 5`7"
Den13`3" × 12`5"
Dining Room9`9" × 14`5"
Foyer8`11" × 9`0"
Kitchen13`3" × 13`11"
Laundry9`11" × 5`11"
Living Room11`11" × 15`0"
Second Level
4pc Bathroom7`0" × 9`11"
4pc Ensuite bath9`5" × 8`3"
Bedroom13`9" × 10`0"
Bedroom9`11" × 9`11"
Bedroom9`11" × 10`4"
Bedroom16`10" × 18`5"
Bedroom - Primary13`3" × 15`0"
Walk-In Closet9`1" × 6`7"
Basement Level
3pc Bathroom5`0" × 7`5"
Bedroom9`2" × 14`3"
Bedroom8`0" × 12`9"
Game Room27`4" × 17`1"
Furnace/Utility Room12`6" × 11`4"
Property History
————
••••••
——
————
••••••
——
————
••••••
——
1605 Montgomery Way SE has been listed 1 time before — see each asking price, what happened, and any sold prices.
Takes 10 seconds · no spam · instant access
What did similar homes here actually sell for?
CalgaryListings Group clients see recent sold prices and sale-to-list ratios for homes just like this one — plus smart matches and one-tap showing requests. Free with your client portal account.
1605 Montgomery Way SE in Montrose is listed for sale at $700,000. It has been on the market 5 days.
How many bedrooms and bathrooms does 1605 Montgomery Way SE have?
1605 Montgomery Way SE in Montrose has 5 bedrooms and 4 bathrooms. The listing records 2,375 sq ft above grade. It is a detached house.
Live MLS® Data · Calgary Listings Group · Serving Calgary Since 1997
Free account · no cost, no obligation
Everything we give our clients, before you're one.
One free account opens the whole toolkit — the guides we
write for Calgary buyers and sellers, the checklists we actually use on deals, the
video library, and a concierge that answers your questions any time of day.