2018 Alexander Street SE, Ramsay, Calgary

← Back to all Calgary listings
$1,299,900
$663 per sq ft (asking)
2018 Alexander Street SE, Calgary T2G 4J5
Ramsay
NewMLS® A2346368· 1 day on market
3
Bedrooms
4
Bathrooms
1,962
Sq ft
2027
Year built
2
Garage
5,995
Lot sq ft
CalgaryListings Insight
Tucked into the community of Ramsay, this 3-bedroom home at 2018 Alexander Street SE was built in 2027 and includes 4.5 bathrooms and 1,962 sq ft of living space above grade. Highlights include a finished walkout basement, a double garage, hardwood flooring, a fireplace, and air conditioning. For new construction, review builder terms, deposit structure, possession timelines, warranty coverage, GST treatment, and what is actually included. If rental income is part of the plan, verify suite legality, permits, insurance, lender treatment, and current lease details before removing conditions. This one is new to market, so showing access and offer timing may matter. MLS® A2346368.

Want to see this home?

Tour this home in person with a CalgaryListings REALTOR® and get straight answers before you decide.

A REALTOR® from our team replies, not a call centre. No obligation.

Ask a Question About This ListingCalgary Listings Group · eXp Realty
Homeowners · Free & InstantThinking of selling?Curious what your own home could be worth? Get an instant, no-obligation estimate based on current market data.
Get an Instant Home Evaluation →

About this property

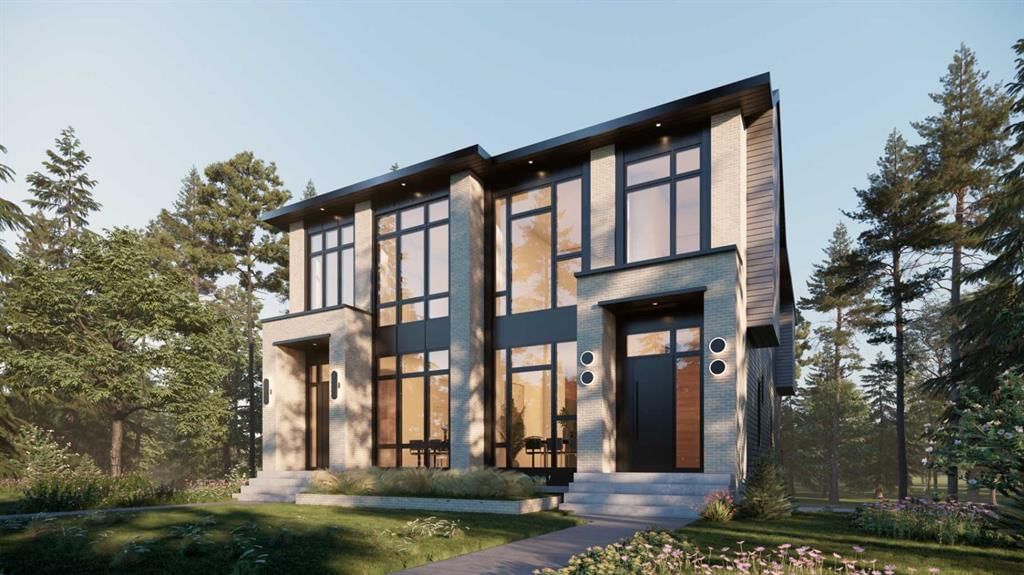
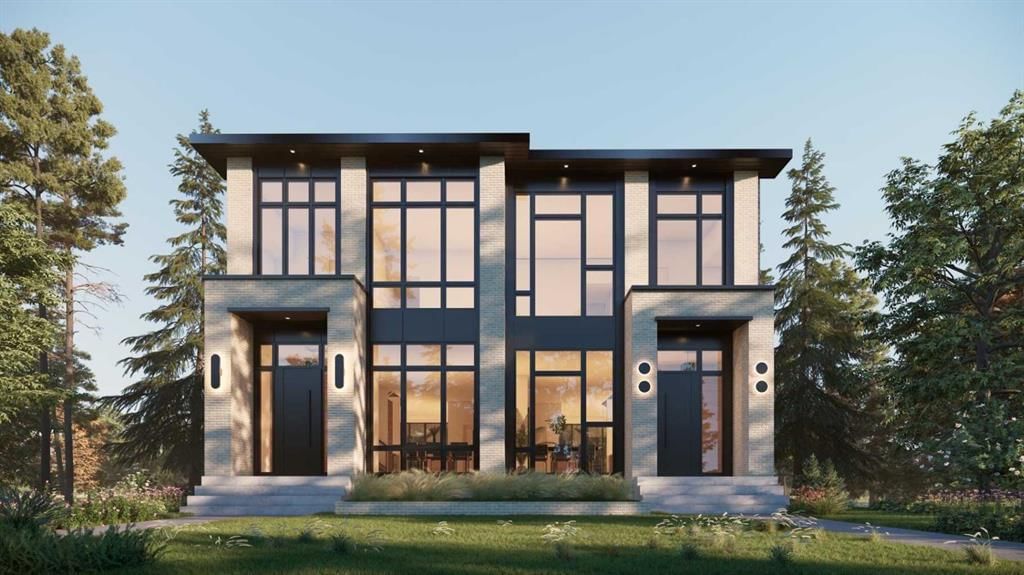
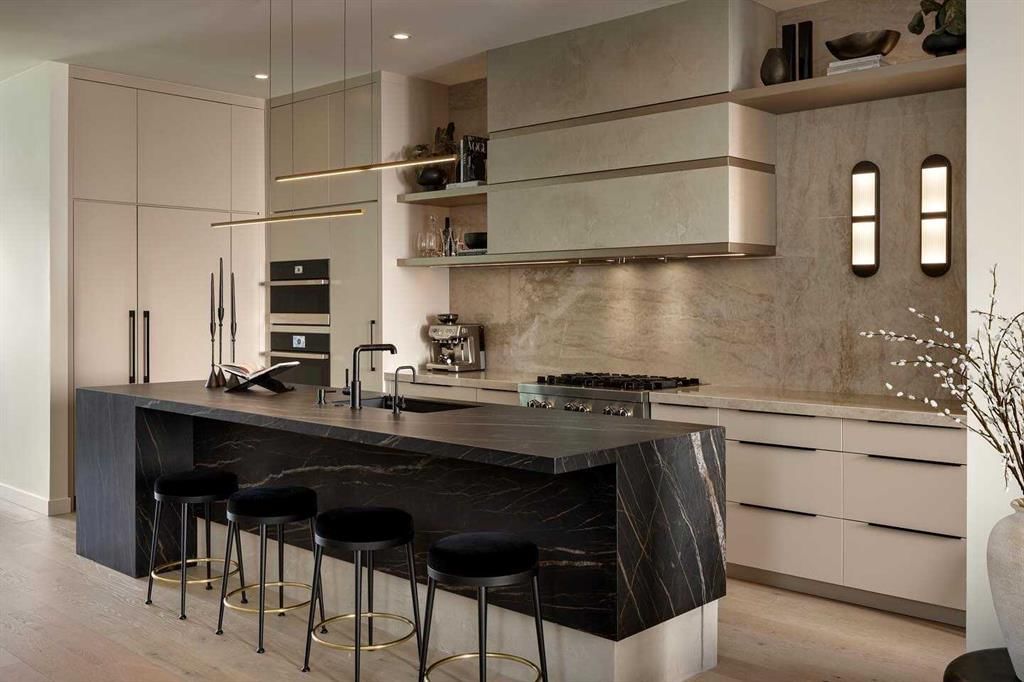
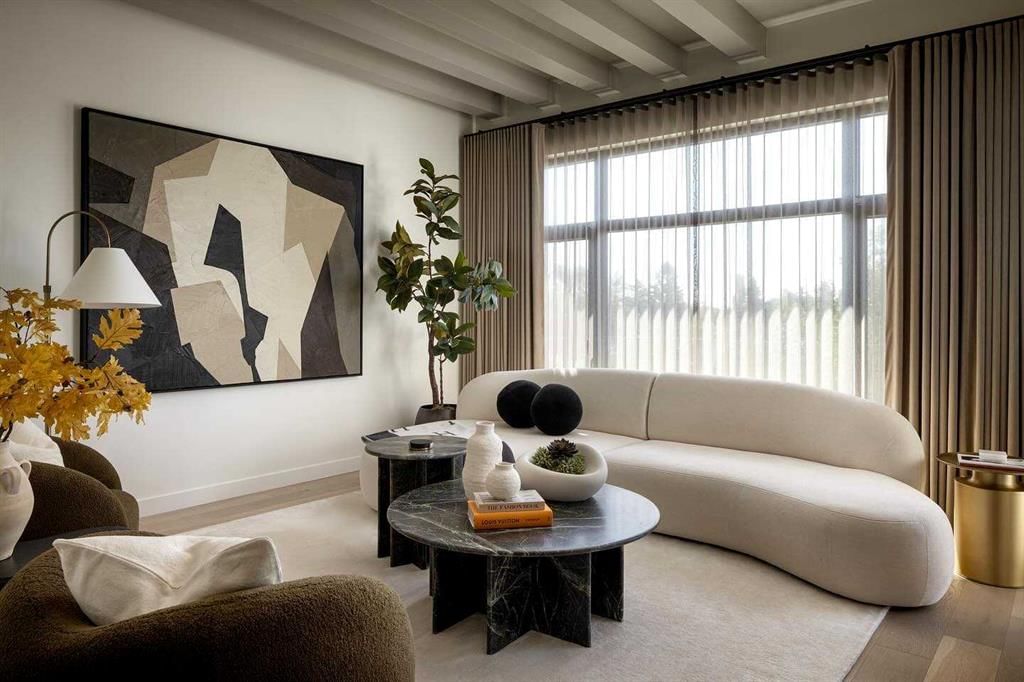
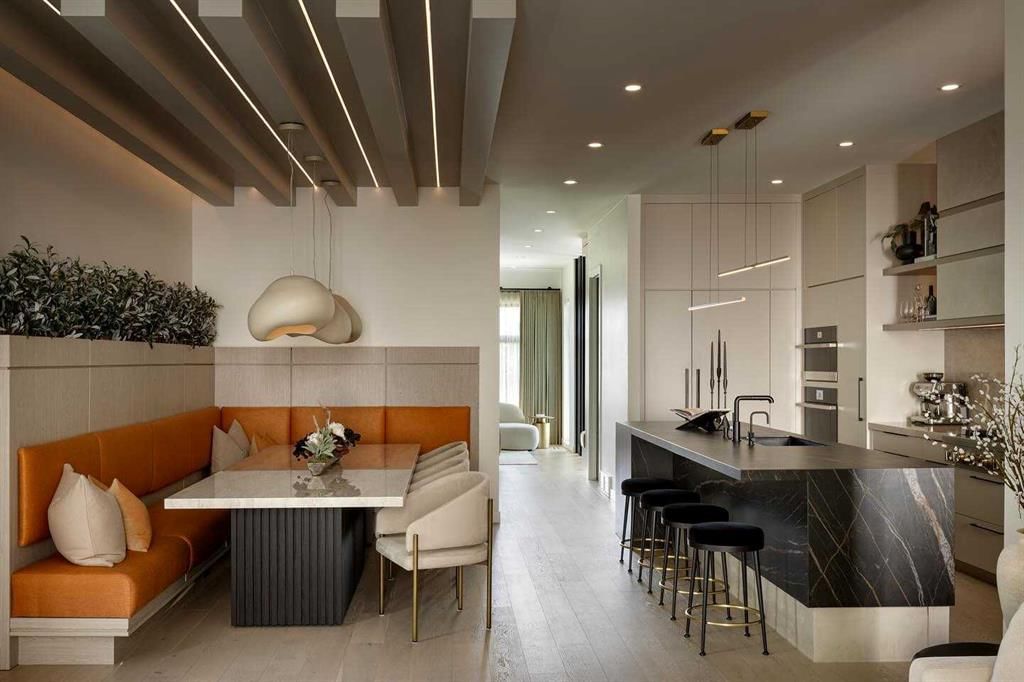
EXQUISITE SEMI-DETACHED INFILL BY ZENITH GROUP COMING TO RAMSAY IN EARLY 2027! Offering over 2,740 sq ft, this home boasts 4 beds, a fully developed walk-out basement and a double detached garage. The home welcomes you with low-maintenance stucco and board & batten siding, upgraded insulation, and oversized triple-pane European tilt & turn windows. Concrete walkways, and pressure-treated fencing and gates complete the exterior of the home. Inside, the main floor features 10-ft ceilings, built-in ceiling speakers, extensive pot lighting, and engineered hardwood flooring. The custom kitchen offers lacquered cabinetry, quartz countertops, dual-basin undermount sink, stylish backsplash, oversized waterfall island with bar seating, and a high-end stainless-steel appliance package. The front dining area overlooks the yard through a large window, while the rear living room features a fully tiled feature wall with gas fireplace and 8-ft sliding glass doors leading to the floating rear deck with gas line. A powder room and a mudroom with tile flooring, custom millwork, and built-ins complete the main level. Upstairs, 9-ft ceilings and 8-ft interior doors complement plush carpet with upgraded underlay. Multiple stairwell windows bring natural light throughout. The primary bedroom features a large W.I.C with built-in shelving and a 5-pc ensuite with freestanding tub, curbless tiled shower with bench, 10mm glass, quartz countertops, dual undermount sinks, and skylight. Two additional bedrooms feature large windows and built-in closet shelving. The main bathroom offers dual quartz vanities, tile flooring, and a ceiling-height tiled tub/shower. The laundry room includes tile flooring, hanging rod, quartz folding counter, sink, and side-by-side front-loading washer/dryer. The fully developed walk-out basement features 9-ft ceilings, oversized windows, plush carpet with upgraded underlay, and in-floor heating. The large recreation room includes a TV area, wet bar with beverage fridge, and dedicated gym area with glass enclosure. A fourth bedroom offers large window and built-in closet storage. A full bathroom with quartz vanity and full-height tiled tub/shower completes the level. Outdoor space includes a large concrete patio below and floating rear deck off the living room. Mechanical features include a high-efficiency multi-zone furnace with humidifier, separate heating zones for each floor, Ecobee smart thermostats, HRV, in-floor heating, 75-gallon hot water tank, and central AC rough-in. Rough-ins include radon mitigation, EV charging, and solar panels. A 200-amp electrical panel is in the garage, with sump pump. The home is backed by the 1-2-5-10 Progressive New Home Warranty Program. This home is steps from parks, greenspaces, schools, and Scotsman's Hill, with downtown within walking and biking distance. Inglewood is approximately 15-min bike ride away, while major roadways provide convenient access throughout Calgary. *VISIT MULTIMEDIA LINK FOR FULL DETAILS*

Listing Information

MLS® NumberA2346368
StatusActive
List Price$1, 299, 900
Days on Market1 day
OccupancyNew; Never Occupied

Property Details

Property TypeSemi Detached (Half Duplex)
Architectural Style2 Storey, Attached-Side by Side
ZoningR-C2
Above-Grade Sq Ft1, 962 sq ft
Year Built2027
Bedrooms3
Full Bathrooms4
Half Bathrooms1
Total Bathrooms4.5

Interior

BasementFull, Finished, Walk Out
FlooringCarpet, Hardwood, Tile
Fireplaces1
HeatingForced Air
Air ConditioningRough-In

Exterior & Parking

ExteriorBrick, Stucco
RoofAsphalt Shingle
FoundationPoured Concrete
Garage Spaces2
Total Parking2
Patio / DeckSee Remarks

Site & Lot

Lot Size5, 995 sq ft
Lot Acres0.14 acres
Lot Width25.07
Lot FeaturesFront Yard
Legal Description6260AM;3;26, 27

Inclusions

Dishwasher,Dryer,Gas Stove,Microwave,Range Hood,Refrigerator,Washer

Room Dimensions

Main Level
Living Room14`9" × 13`8"
Kitchen19`10" × 9`10"
Dining Room11`0" × 9`7"
2pc Bathroom
Upper Level
Bedroom - Primary14`6" × 11`4"
Bedroom12`0" × 11`4"
Bedroom13`1" × 9`2"
4pc Bathroom
5pc Ensuite bath
Basement Level
Bedroom13`1" × 12`0"
Exercise Room14`3" × 12`6"
Game Room18`10" × 11`8"
4pc Bathroom

Property History

2018 Alexander Street SE has been listed 1 time before — see each asking price, what happened, and any sold prices.

Takes 10 seconds · no spam · instant access

What did similar homes here actually sell for?

CalgaryListings Group clients see recent sold prices and sale-to-list ratios for homes just like this one — plus smart matches and one-tap showing requests. Free with your client portal account.

Where this price sits in Ramsay

Asking $1,299,900. That is about 65% above the $790,000 median sale price for homes of all types in Ramsay over October 2025 – September 2026, across 27 recorded sales. Those sales took 43 days on the market on average. Across all home types, sellers in Ramsay got 98.8% of their asking price on average and the community was carrying 2.7 months of supply.

Aggregate MLS® statistics from our own published dataset (community medians, methodology). Medians are not adjusted for size, age or condition, and individual sold prices stay members-only under Alberta VOW rules.

Schools near this home

  • Ramsay SchoolPublic (CBE) · Elementary · 349 m · about 2 mins by carSchool website
  • St. Monica SchoolCatholic (CCSD) · Elementary/Junior High · 1.5 km · about 9 mins by carSchool website
  • Colonel Walker SchoolPublic (CBE) · Elementary · 2.0 km · about 8 mins by carSchool website
  • Western Canada High SchoolPublic (CBE) · about 13 mins by carSchool website
  • Riverside SchoolPublic (CBE) · about 12 mins by carSchool website
  • Crescent Heights High SchoolPublic (CBE) · about 14 mins by carSchool website

Distances and drive times are measured from the centre of Ramsay, not from this address. Designation depends on address, grade, program and capacity and changes from year to year — check the CBE or Calgary Catholic finder before you buy.

Commute from Ramsay

DestinationBy carBy transit
Downtown Calgary11 mins20 mins
University of Calgary21 mins49 mins
Foothills Medical Centre22 mins44 mins
Mount Royal University16 mins50 mins
Calgary International Airport19 mins1 hour 8 mins
Westside Recreation Centre21 mins50 mins

Off-peak estimates measured from the centre of Ramsay, not from this address. Live traffic varies.

Who lives in Ramsay

  • 2,155Population
  • 2.2Average household size
  • 55%Owner-occupied households
  • $97KMedian household income
  • 15%Residents aged 0–14

2021 Census of Canada, via the City of Calgary community profile — long-term neighbourhood context, not current market activity. Full Ramsay census profile →

Questions about this home

How much is 2018 Alexander Street SE?

2018 Alexander Street SE in Ramsay is listed for sale at $1,299,900. It has been on the market 1 day.

How many bedrooms and bathrooms does 2018 Alexander Street SE have?

2018 Alexander Street SE in Ramsay has 3 bedrooms and 4 bathrooms. The listing records 1,962 sq ft above grade. It is a semi-detached home (half duplex).

Is 2018 Alexander Street SE priced above or below the Ramsay market?

Its $1,299,900 asking price is about 65% above the $790,000 median sale price for homes of all types in Ramsay (October 2025 – September 2026, 27 sales). Medians are not adjusted for size, age or condition.

Live MLS® Data · Calgary Listings Group · Serving Calgary Since 1997

Comparable homes for sale in Ramsay

All Ramsay listings →

The active MLS® listings in Ramsay closest to this home on price. Updated every 10 minutes.

Enlarged listing photo

Free account · no cost, no obligation

Everything we give our clients, before you're one.

One free account opens the whole toolkit — the guides we write for Calgary buyers and sellers, the checklists we actually use on deals, the video library, and a concierge that answers your questions any time of day.

Already have one? Sign in →

Takes about twenty seconds. Unsubscribe any time.