119 Greenwich Heath NW, Greenwood/Greenbriar, Calgary

← Back to all Calgary listings
$1,285,000
$558 per sq ft (asking)
119 Greenwich Heath NW, Calgary T3B 5P1
Greenwood/Greenbriar
ActiveMLS® A2346216· 16 days on market
3
Bedrooms
3
Bathrooms
2,302
Sq ft
2026
Year built
$1,472
Property tax (2026)
3
Garage
5,059
Lot sq ft
CalgaryListings Insight
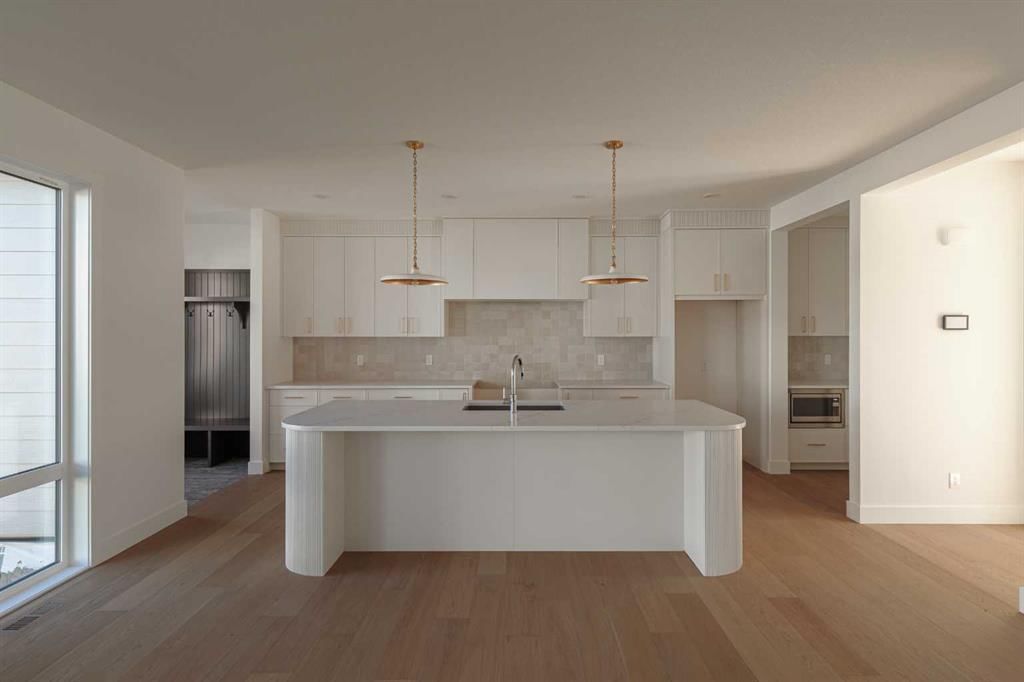
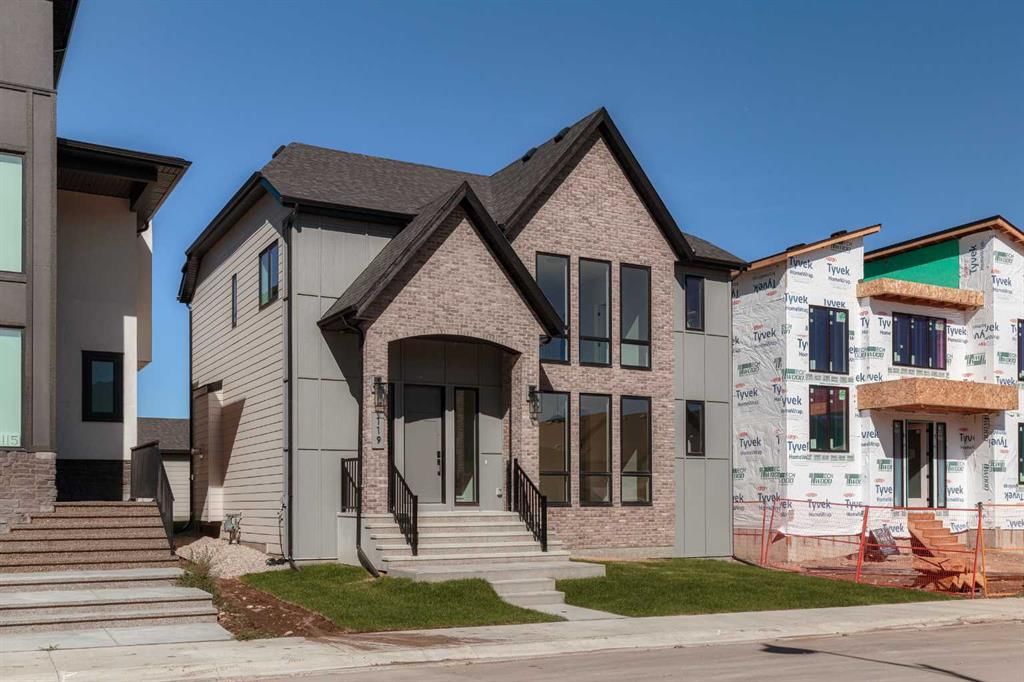
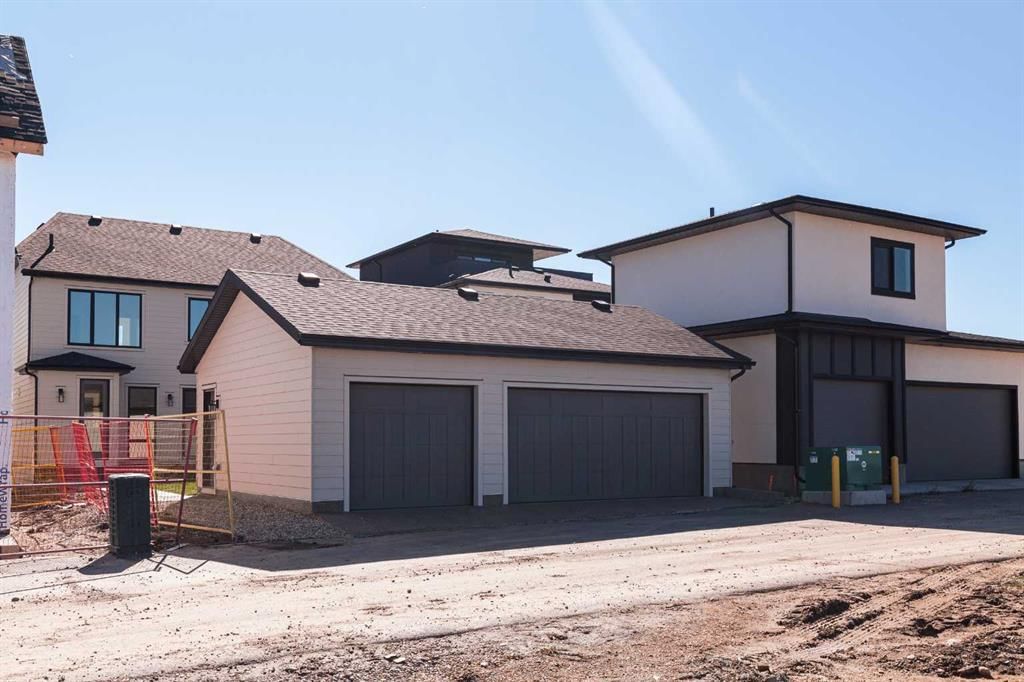
Tucked into the community of Greenwood/Greenbriar, this 3-bedroom home at 119 Greenwich Heath NW was built in 2026 and includes 3.5 bathrooms and 2,302 sq ft of living space above grade. Standout details include a triple garage, hardwood flooring, and a fireplace. For new construction, review builder terms, deposit structure, possession timelines, warranty coverage, GST treatment, and what is actually included. MLS® A2346216.

Want to see this home?

Tour this home in person with a CalgaryListings REALTOR® and get straight answers before you decide.

A REALTOR® from our team replies, not a call centre. No obligation.

Ask a Question About This ListingCalgary Listings Group · eXp Realty
Homeowners · Free & InstantThinking of selling?Curious what your own home could be worth? Get an instant, no-obligation estimate based on current market data.
Get an Instant Home Evaluation →

About this property

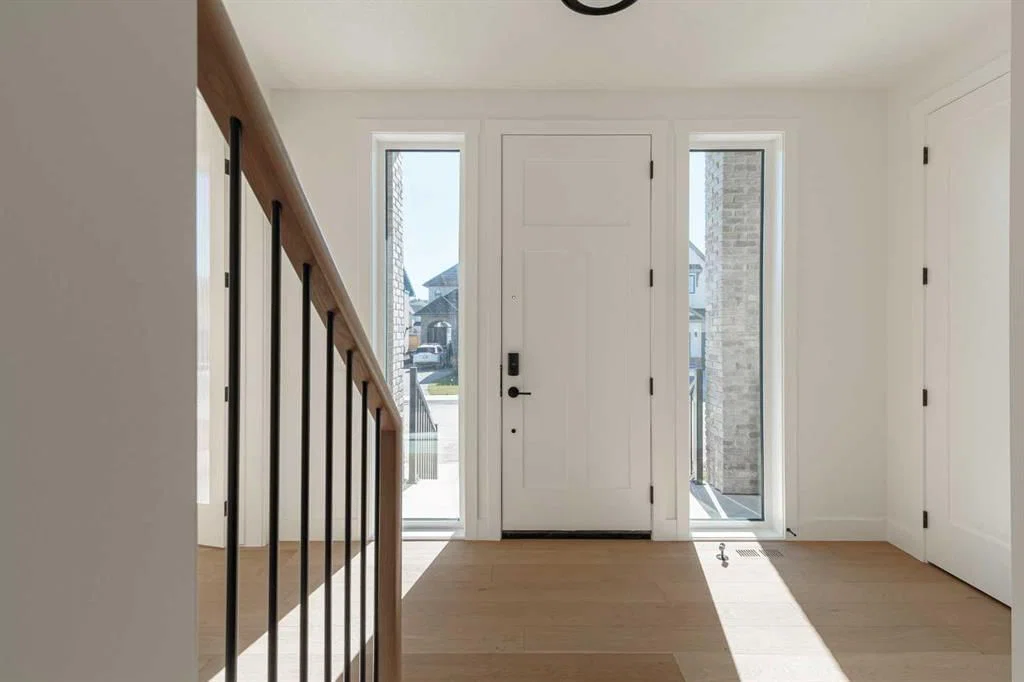
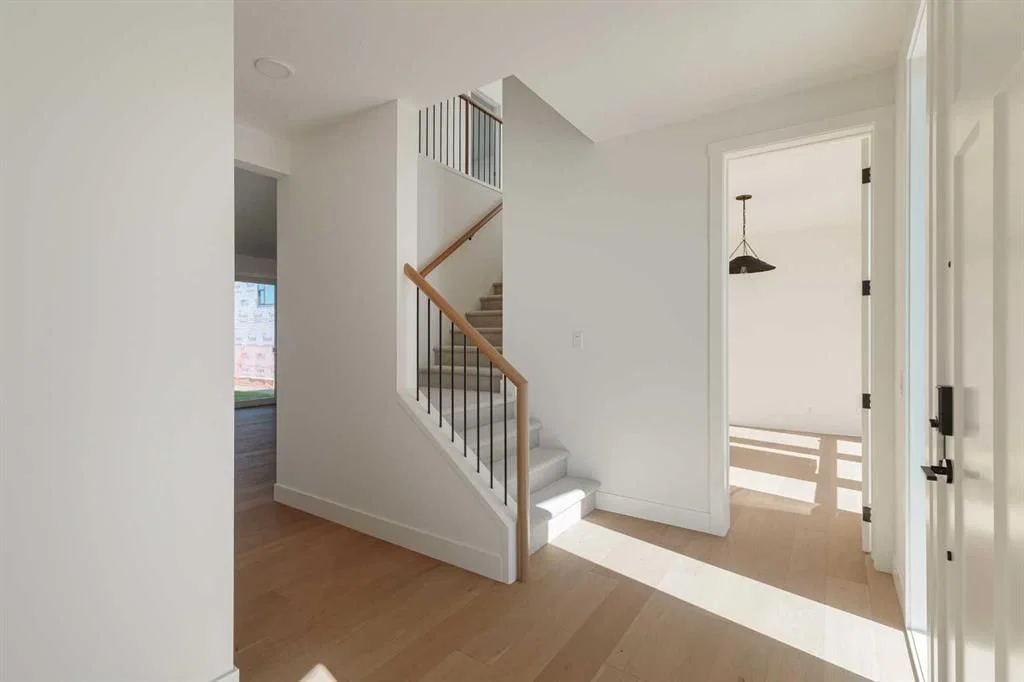
Welcome to The Solstice by FIFTY6 Homes, a boutique builder that puts quality over quantity. Set on a 44' wide lot with a south-facing front exposure in Upper Greenwich, this 2,302 sq ft laned home was built with bespoke living in mind: a layout shaped around how you actually live, with light, proportion and room to breathe. Nine-foot ceilings run throughout, and the south orientation keeps the main floor bright from morning coffee to golden hour. The layout opens with a dedicated home office positioned for quiet and focus, then flows into a generous open-concept living, dining and kitchen space. A spacious walk-in pantry keeps the kitchen uncluttered, while designer-curated finishes bring a timeless, cohesive palette to every surface, so nothing here will feel dated in five years. Upstairs, an open loft flex space anchors the level, ready to become a reading lounge, media room, homework hub or second workspace. Three bedrooms and two bathrooms complete the floor with space for a growing household or weekend guests. Out back, a large yard gives you a true outdoor room, and the triple detached garage delivers something rare in a new build this close to the city: parking for the daily drivers plus a bay for the truck, the bikes or the workshop. The setting is the other half of the story. Upper Greenwich was planned around balance, pairing the energy of the city with the calm of the river valley. Weekends start with a stroll through Calgary Farmers' Market West, coffee with friends and a run along the Bow River pathways with the skyline in view. Bowness Park and the Greenwich canal are minutes away, WinSport is right around the corner for year-round recreation and events, and Stoney Trail and Highway 1 put you on the road to Canmore and Banff before the city has finished waking up. Downtown is a 15-minute drive, close enough for a Flames game or a night out without the downtown hassle. This is a community built for the way people actually live: walkable for daily needs, connected for the commute, and positioned for the weekend escape. Lock up and go, then come home to a house built with intention by a builder who proudly puts its name on every one. Thoughtful design. South light. Triple garage. Upper Greenwich. The Solstice checks the boxes that matter and adds a few you didn't know you wanted.
Property Taxes
$1,472/yr (2026)

Listing Information

MLS® NumberA2346216
StatusActive
List Price$1, 285, 000
Days on Market16 days
OccupancyNew; Never Occupied

Property Details

Property TypeDetached
Architectural Style2 Storey
ZoningDC
Above-Grade Sq Ft2, 302 sq ft
Year Built2026
Bedrooms3
Full Bathrooms3
Half Bathrooms1
Total Bathrooms3.5

Interior

BasementFull, Unfinished, None
FlooringCarpet, Hardwood, Tile
Fireplaces1
HeatingForced Air, Natural Gas
Air ConditioningNone

Exterior & Parking

ExteriorBrick, Cement Fiber Board, Composite Siding, Wood Frame
RoofAsphalt Shingle
FoundationPerimeter Wall, Poured Concrete
Garage Spaces3
Total Parking3
Patio / DeckFront Porch

Site & Lot

Lot Size5, 059 sq ft
Lot Acres0.12 acres
Lot Width44.10
Lot FeaturesBack Lane, Back Yard, Front Yard, Interior Lot, Landscaped, Rectangular Lot, Street Lighting
Legal Description2410444;9;2

Inclusions

Microwave,Range Hood

Room Dimensions

Main Level
Entrance5`3" × 6`3"
Living Room13`2" × 17`3"
Dining Room12`0" × 17`3"
Kitchen9`4" × 17`3"
Den9`0" × 13`3"
2pc Bathroom0`0" × 0`0"
Upper Level
Bonus Room9`3" × 12`10"
Bedroom - Primary13`0" × 13`6"
Bedroom10`8" × 12`2"
Bedroom10`0" × 10`8"
Laundry6`1" × 8`0"
4pc Bathroom0`0" × 0`0"
5pc Ensuite bath0`0" × 0`0"

Property History

No previous MLS® listings on record for this property — this appears to be its first time offered. Want to know how often homes nearby change hands? Ask our team.

What did similar homes here actually sell for?

CalgaryListings Group clients see recent sold prices and sale-to-list ratios for homes just like this one — plus smart matches and one-tap showing requests. Free with your client portal account.

Where this price sits in Greenwood/Greenbriar

Asking $1,285,000. That is about 129% above the $560,000 median sale price for homes of all types in Greenwood/Greenbriar over October 2025 – September 2026, across 29 recorded sales. Those sales took 61 days on the market on average. Across all home types, sellers in Greenwood/Greenbriar got 98.2% of their asking price on average and the community was carrying 10.8 months of supply.

Aggregate MLS® statistics from our own published dataset (community medians, methodology). Medians are not adjusted for size, age or condition, and individual sold prices stay members-only under Alberta VOW rules.

Schools near this home

  • Belvedere Parkway SchoolPublic (CBE) · Elementary · 812 m · about 5 mins by carSchool website
  • Bowness High SchoolPublic (CBE) · Unknown · 1.0 km · about 7 mins by carSchool website
  • Our Lady of the Assumption SchoolCatholic (CCSD) · Elementary/Junior High · 2.3 km · about 7 mins by carSchool website

Distances and drive times are measured from the centre of Greenwood/Greenbriar, not from this address. Designation depends on address, grade, program and capacity and changes from year to year — check the CBE or Calgary Catholic finder before you buy.

Commute from Greenwood/Greenbriar

DestinationBy carBy transit
Downtown Calgary22 mins59 mins
University of Calgary15 mins1 hour 15 mins
Foothills Medical Centre13 mins56 mins
Mount Royal University19 mins1 hour 12 mins
Calgary International Airport26 mins1 hour 59 mins
Westside Recreation Centre15 mins1 hour 18 mins

Off-peak estimates measured from the centre of Greenwood/Greenbriar, not from this address. Live traffic varies.

Who lives in Greenwood/Greenbriar

  • 1,055Population
  • 1.8Average household size
  • 83%Owner-occupied households
  • $58KMedian household income
  • 11%Residents aged 0–14

2021 Census of Canada, via the City of Calgary community profile — long-term neighbourhood context, not current market activity. Full Greenwood/Greenbriar census profile →

Questions about this home

How much is 119 Greenwich Heath NW?

119 Greenwich Heath NW in Greenwood/Greenbriar is listed for sale at $1,285,000. It has been on the market 16 days.

How many bedrooms and bathrooms does 119 Greenwich Heath NW have?

119 Greenwich Heath NW in Greenwood/Greenbriar has 3 bedrooms and 3 bathrooms. The listing records 2,302 sq ft above grade. It is a detached house.

Is 119 Greenwich Heath NW priced above or below the Greenwood/Greenbriar market?

Its $1,285,000 asking price is about 129% above the $560,000 median sale price for homes of all types in Greenwood/Greenbriar (October 2025 – September 2026, 29 sales). Medians are not adjusted for size, age or condition.

Live MLS® Data · Calgary Listings Group · Serving Calgary Since 1997

Comparable homes for sale in Greenwood/Greenbriar

All Greenwood/Greenbriar listings →

The active MLS® listings in Greenwood/Greenbriar closest to this home on price. Updated every 10 minutes.

Enlarged listing photo

Free account · no cost, no obligation

Everything we give our clients, before you're one.

One free account opens the whole toolkit — the guides we write for Calgary buyers and sellers, the checklists we actually use on deals, the video library, and a concierge that answers your questions any time of day.

Already have one? Sign in →

Takes about twenty seconds. Unsubscribe any time.