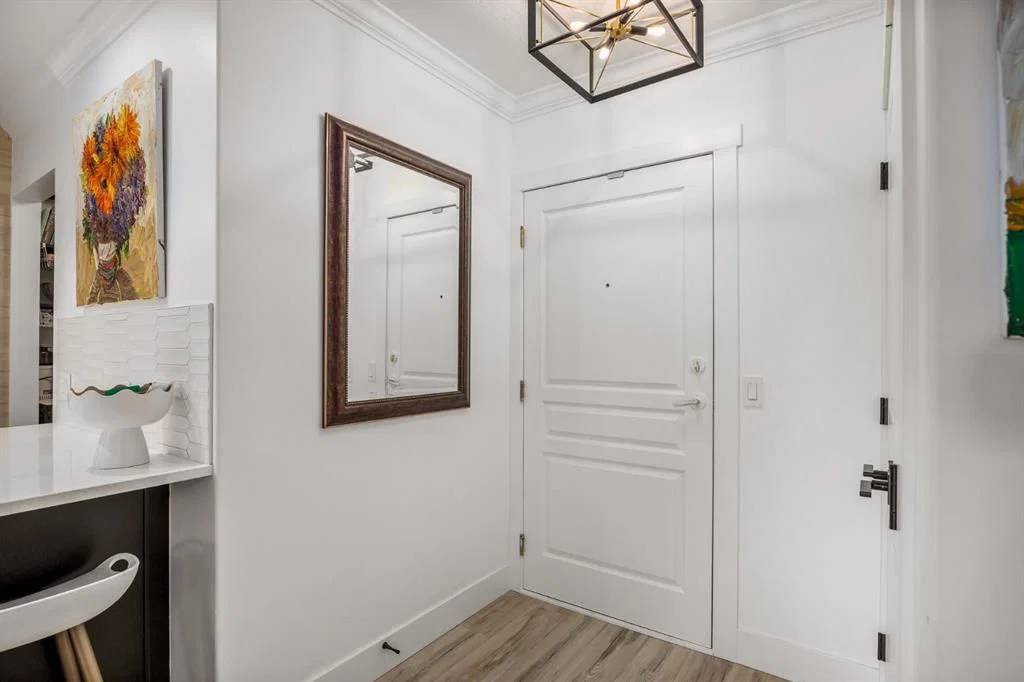
106, 59 22 Avenue SW, Erlton, Calgary

← Back to all Calgary listings
$599,000
$453 per sq ft (asking)
106, 59 22 Avenue SW, Calgary T2S 3C7
Erlton
NewMLS® A2345539· New listing
2
Bedrooms
2
Bathrooms
1,322
Sq ft
2000
Year built
$3,265
Property tax (2026)
$937
Condo / HOA fee /mo
2
Garage
CalgaryListings Insight
Welcome to 106, 59 22 Avenue SW — a 2-bedroom home built in 2000, featuring 2 bathrooms in the community of Erlton, with 1,322 sq ft of living space above grade. Notable features include a double attached garage, hardwood flooring, a fireplace, and air conditioning. Condo fees are approximately $937/month, including heat and parking. Before writing, ask about condo fees, reserve fund health, bylaws, insurance deductibles, and building history. If rental income is part of the plan, verify suite legality, permits, insurance, lender treatment, and current lease details before removing conditions. This one is new to market, so showing access and offer timing may matter. MLS® A2345539.

Want to see this home?

Tour this home in person with a CalgaryListings REALTOR® and get straight answers before you decide.

A REALTOR® from our team replies, not a call centre. No obligation.

Ask a Question About This ListingCalgary Listings Group · eXp Realty
Homeowners · Free & InstantThinking of selling?Curious what your own home could be worth? Get an instant, no-obligation estimate based on current market data.
Get an Instant Home Evaluation →

About this property

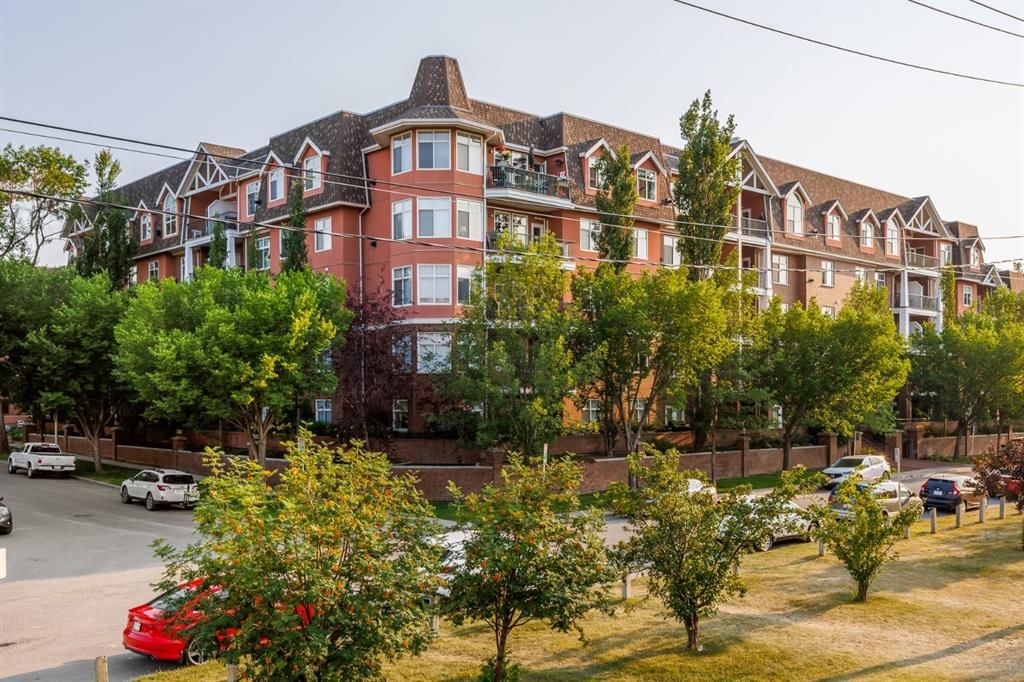
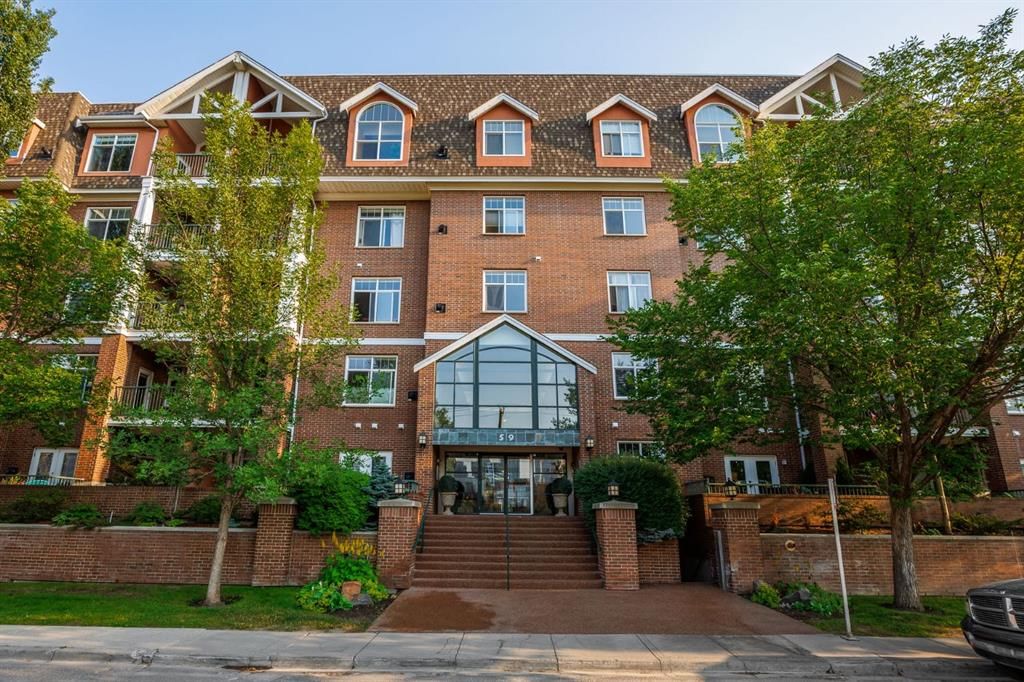
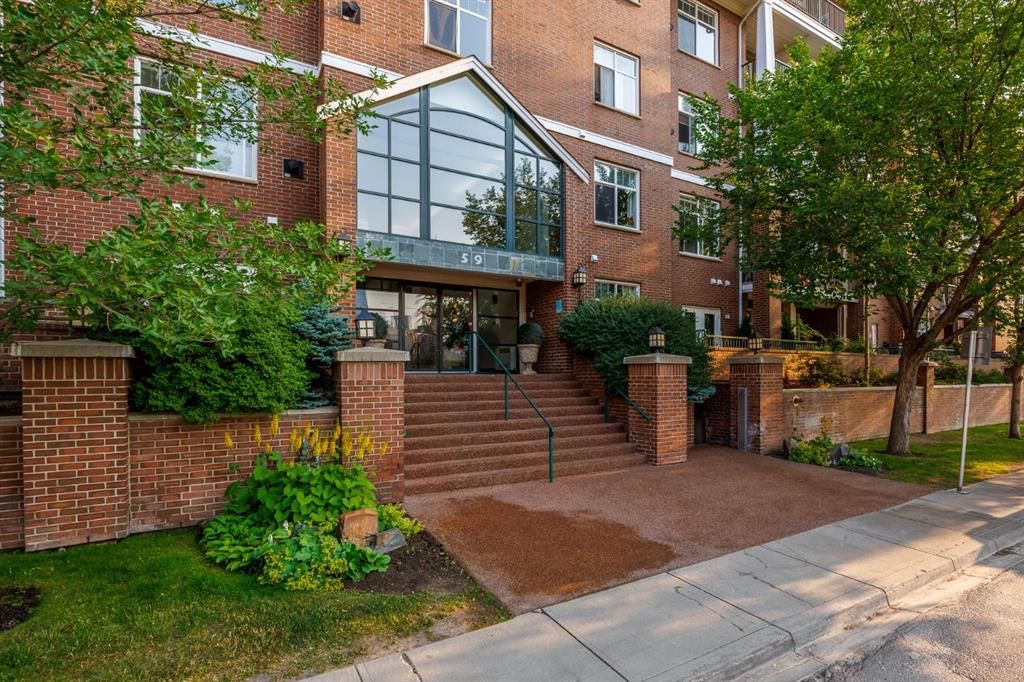
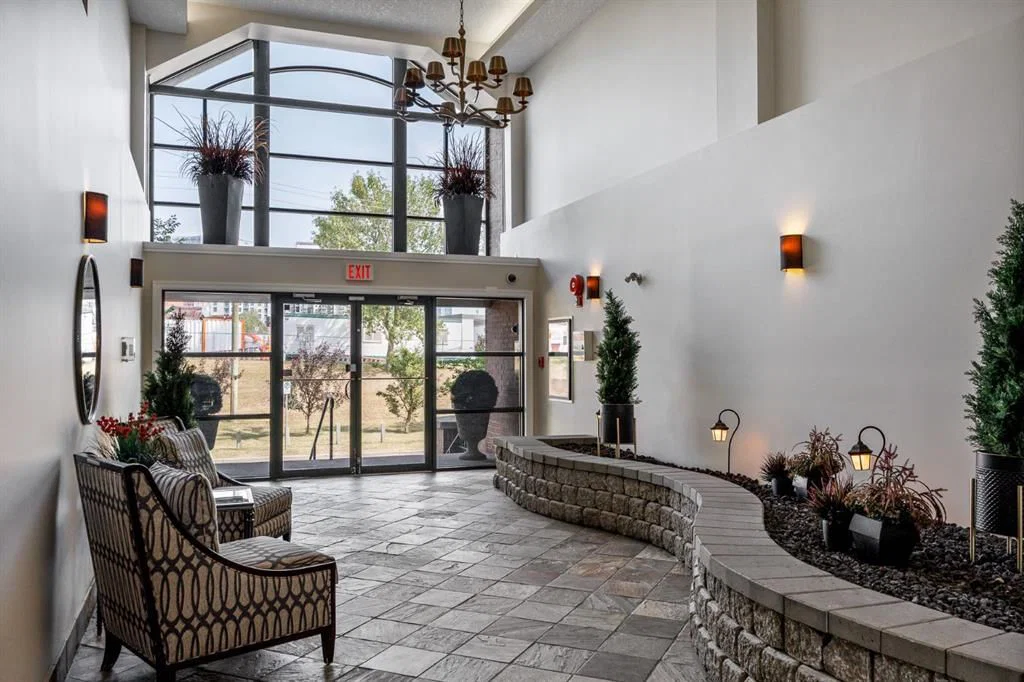
Welcome to River Grande Estates, where sophisticated inner-city living meets exceptional comfort and convenience in the heart of Erlton. This beautifully renovated first-floor condo offers 1,313.91 sq. ft. of thoughtfully designed living space, with 2 bedrooms, 2 full bathrooms, and an impressive level of finish throughout. From the moment you enter, you’ll appreciate the breathtaking lighting, luxury vinyl plank flooring, fresh paint, textured ceilings, and elegant crown moulding that create a polished yet welcoming atmosphere. The open-concept living area is anchored by a cozy natural gas fireplace, while the private east-facing patio provides a wonderful outdoor retreat and is equipped with A/C for added comfort. The completely renovated kitchen is both beautiful and highly functional, featuring all-new stainless steel appliances, including a refrigerator with a separate beverage compartment, an impressive waterfall island and classy millwork built-ins offering an abundance of storage and generous prep space. The separate formal dining area off of the front presents the perfect opportunity for hosting large gatherings. A dedicated bar or coffee area with bar fridge is another touch that makes the space fit for entertaining. The primary bedroom is a true retreat, offering spacious his-and-hers walk-in closet areas with a stylish barn door and a luxurious ensuite that feels straight out of a boutique hotel. Enjoy a standalone tub elevated on a raised platform, immaculate wall tile, a floating dual-sink vanity, smart toilet, and a rain shower with a convenient product niche. The generous second bedroom also features a huge walk-through closet with direct access to the beautifully finished second full bathroom, complete with a rain shower, floating vanity, and stunning tilework. A large in-suite storage room provides excellent functionality with dedicated laundry and plenty of room for optimizing your space. River Grande Estates offers a welcoming community with amenities designed to enhance your lifestyle, including a beautiful central courtyard, library, recreation/games room and billiards area, underground visitor parking, and car wash bays. Parking for this unit is especially secure inside of its own garage within the underground parkade. Step outside and enjoy the Elbow River pathway system, or walk to Mission’s vibrant shops, cafés and restaurants, 4th Street, 17th Avenue, the MNP Community & Sport Centre, Calgary Stampede Park and the Saddledome. Downtown Calgary and the Erlton LRT Station are also close by, offering easy access to the best of the city while maintaining a peaceful residential setting. Completely renovated, exceptionally spacious, and ideally located, this is a rare opportunity to enjoy elevated inner-city living in one of Calgary’s most desirable communities.
Property Taxes
$3,265/yr (2026)
Condo / HOA Fee
$936.89/mo

Listing Information

MLS® NumberA2345539
StatusActive
List Price$599, 000
Days on MarketNew listing
OccupancyVacant

Property Details

Property TypeApartment
Architectural StyleApartment-Single Level Unit
ZoningM-C2 d219
Above-Grade Sq Ft1, 322 sq ft
Year Built2000
Bedrooms2
Full Bathrooms2
Total Bathrooms2
Parking TypeDouble Garage Attached, Heated Garage, Parkade, Underground

Interior

FlooringHardwood, Laminate
Fireplaces1
HeatingIn Floor, Fireplace(s)
Air ConditioningWall/Window Unit(s)

Exterior & Parking

ExteriorBrick, Stucco, Wood Frame
Garage Spaces2
Total Parking2
Parking TypeDouble Garage Attached, Heated Garage, Parkade, Underground
Patio / DeckDeck

Site & Lot

Legal Description0010532;118

Inclusions

Built-In Oven,Dishwasher,Induction Cooktop,Microwave,Refrigerator,Wall/Window Air Conditioner,Washer/Dryer,Window Coverings

Condo Details

Unit Number106
Monthly Condo Fee$936.89/mo
Fee IncludesHeat · Parking
Unit ExposureE
Building Stories5 storeys
Parking TypeDouble Garage Attached, Heated Garage, Parkade, Underground
Pet PolicyRestrictions, Yes
Building AmenitiesBicycle Storage · Car Wash · Elevator(s) · Park · Parking · Party Room

Room Dimensions

Main Level
3pc Bathroom6`2" × 7`5"
5pc Ensuite bath9`1" × 8`10"
Bedroom16`1" × 11`0"
Dining Room10`2" × 12`10"
Kitchen13`11" × 13`8"
Laundry5`4" × 8`9"
Living Room12`1" × 18`7"
Bedroom - Primary11`10" × 13`1"

Property History

106, 59 22 Avenue SW has been listed 3 times before — see each asking price, what happened, and any sold prices.

Takes 10 seconds · no spam · instant access

What did similar homes here actually sell for?

CalgaryListings Group clients see recent sold prices and sale-to-list ratios for homes just like this one — plus smart matches and one-tap showing requests. Free with your client portal account.

Where this price sits in Erlton

Asking $599,000. That is about 45% above the $414,000 median sale price for apartment condos in Erlton over October 2025 – September 2026, across 24 recorded sales. Those sales took 55 days on the market on average. Across all home types, sellers in Erlton got 94.9% of their asking price on average and the community was carrying 3.8 months of supply.

Aggregate MLS® statistics from our own published dataset (community medians, methodology). Medians are not adjusted for size, age or condition, and individual sold prices stay members-only under Alberta VOW rules.

Schools near this home

  • St. Monica SchoolCatholic (CCSD) · Elementary/Junior High · 553 m · about 4 mins by carSchool website
  • Western Canada High SchoolPublic (CBE) · Senior High · 1.1 km · about 7 mins by carSchool website
  • Rideau Park SchoolPublic (CBE) · Elementary/Junior High · 1.2 km · about 5 mins by carSchool website
  • Earl Grey SchoolPublic (CBE) · Elementary · 1.3 km · about 6 mins by carSchool website
  • Connaught SchoolPublic (CBE) · about 10 mins by carSchool website
  • Central Memorial High SchoolPublic (CBE) · about 14 mins by carSchool website

Distances and drive times are measured from the centre of Erlton, not from this address. Designation depends on address, grade, program and capacity and changes from year to year — check the CBE or Calgary Catholic finder before you buy.

Commute from Erlton

DestinationBy carBy transit
Downtown Calgary9 mins21 mins
University of Calgary18 mins43 mins
Foothills Medical Centre18 mins48 mins
Mount Royal University16 mins42 mins
Calgary International Airport22 mins54 mins
Westside Recreation Centre21 mins52 mins

Off-peak estimates measured from the centre of Erlton, not from this address. Live traffic varies.

Who lives in Erlton

  • 1,280Population
  • 1.9Average household size
  • 66%Owner-occupied households
  • $115KMedian household income
  • 10%Residents aged 0–14

2021 Census of Canada, via the City of Calgary community profile — long-term neighbourhood context, not current market activity. Full Erlton census profile →

Questions about this home

How much is 106, 59 22 Avenue SW?

106, 59 22 Avenue SW in Erlton is listed for sale at $599,000. It came on the market within the last day.

How many bedrooms and bathrooms does 106, 59 22 Avenue SW have?

106, 59 22 Avenue SW in Erlton has 2 bedrooms and 2 bathrooms. The listing records 1,322 sq ft above grade. It is an apartment condo.

Is 106, 59 22 Avenue SW priced above or below the Erlton market?

Its $599,000 asking price is about 45% above the $414,000 median sale price for apartment condos in Erlton (October 2025 – September 2026, 24 sales). Medians are not adjusted for size, age or condition.

Live MLS® Data · Calgary Listings Group · Serving Calgary Since 1997

Comparable homes for sale in Erlton

All Erlton listings →

The active MLS® listings in Erlton closest to this home on price. Updated every 10 minutes.

Enlarged listing photo

Free account · no cost, no obligation

Everything we give our clients, before you're one.

One free account opens the whole toolkit — the guides we write for Calgary buyers and sellers, the checklists we actually use on deals, the video library, and a concierge that answers your questions any time of day.

Already have one? Sign in →

Takes about twenty seconds. Unsubscribe any time.