← Back to all Calgary listings

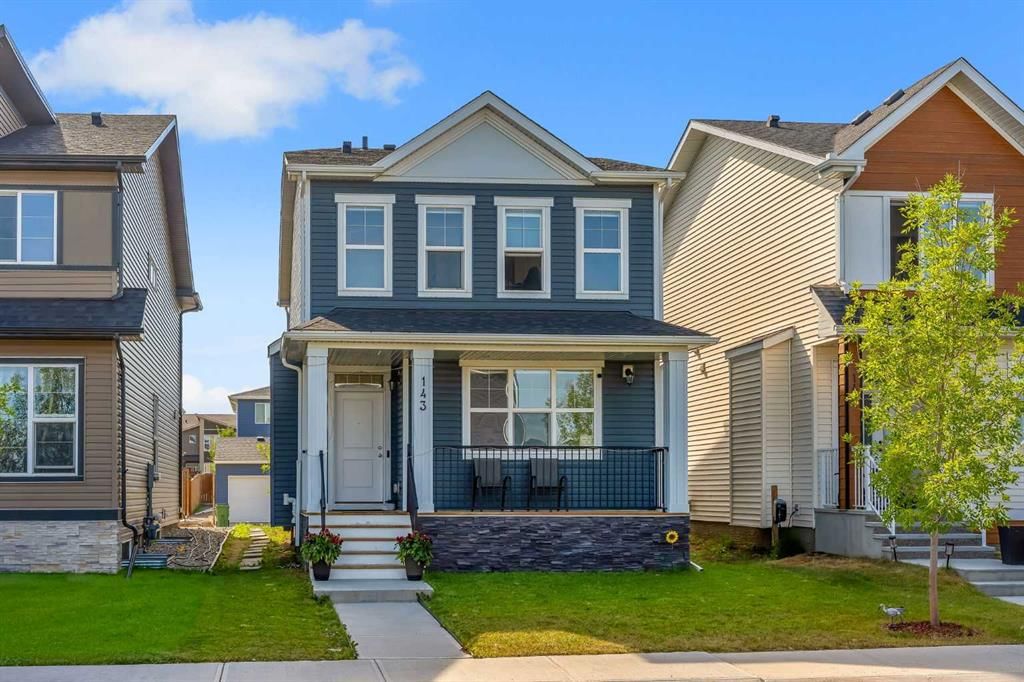
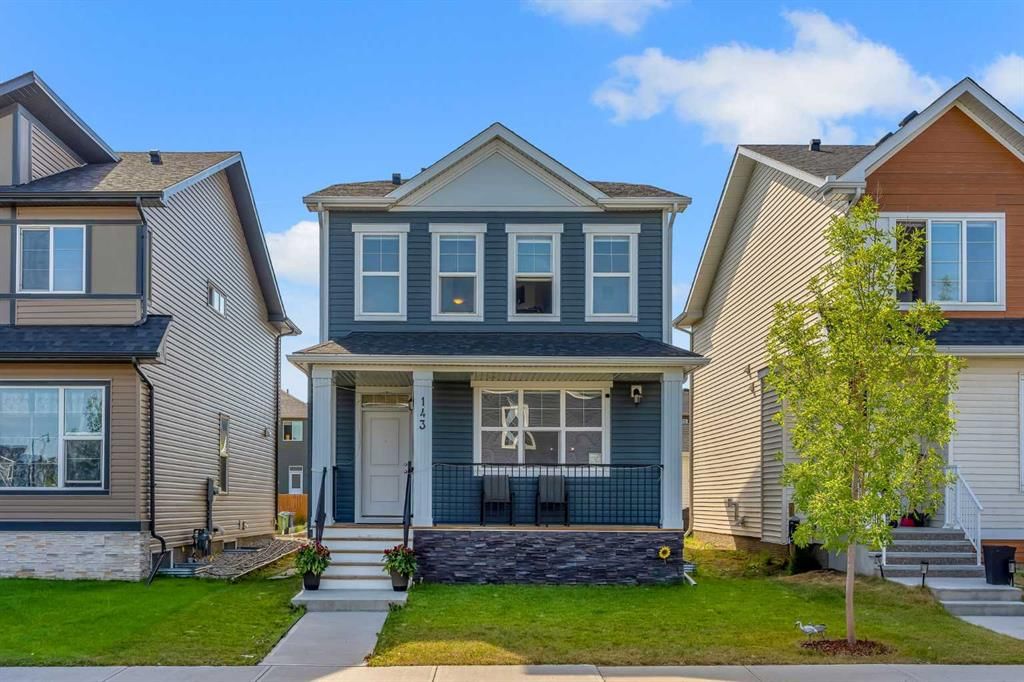
143 Dawson Harbour Hill, Chestermere

Dawson's Landing
ActiveMLS® A2345130· 32 days on market
$585,000
$321 per sq ft (asking)
Was $619,900 · reduced $34,900 (5.6%) on Oct 15, 2026
4
Bedrooms
4
Bathrooms
1,821
Sq ft
2022
Year built
$3,925
Property tax (2026)
2
Garage
3,303
Lot sq ft
CalgaryListings Insight
This home at 143 Dawson Harbour Hill is a 4-bedroom home with 4 bathrooms, built in 2022. It offers 1,821 sq ft of living space above grade. Highlights include a fully finished basement with a separate entrance, a double garage, hardwood flooring, and a fireplace. Before writing, ask about recent comparable sales, inspection items, permits, basement development, and long-term resale fit. If rental income is part of the plan, verify suite legality, permits, insurance, lender treatment, and current lease details before removing conditions. The recent price adjustment may change how this property compares with nearby active listings. MLS® A2345130.

Want to see this home?

Tour this home in person with a CalgaryListings REALTOR® and get straight answers before you decide.

A REALTOR® from our team replies, not a call centre. No obligation.

Ask a Question About This ListingCalgary Listings Group · eXp Realty
Homeowners · Free & InstantThinking of selling?Curious what your own home could be worth? Get an instant, no-obligation estimate based on current market data.
Get an Instant Home Evaluation →

About this property

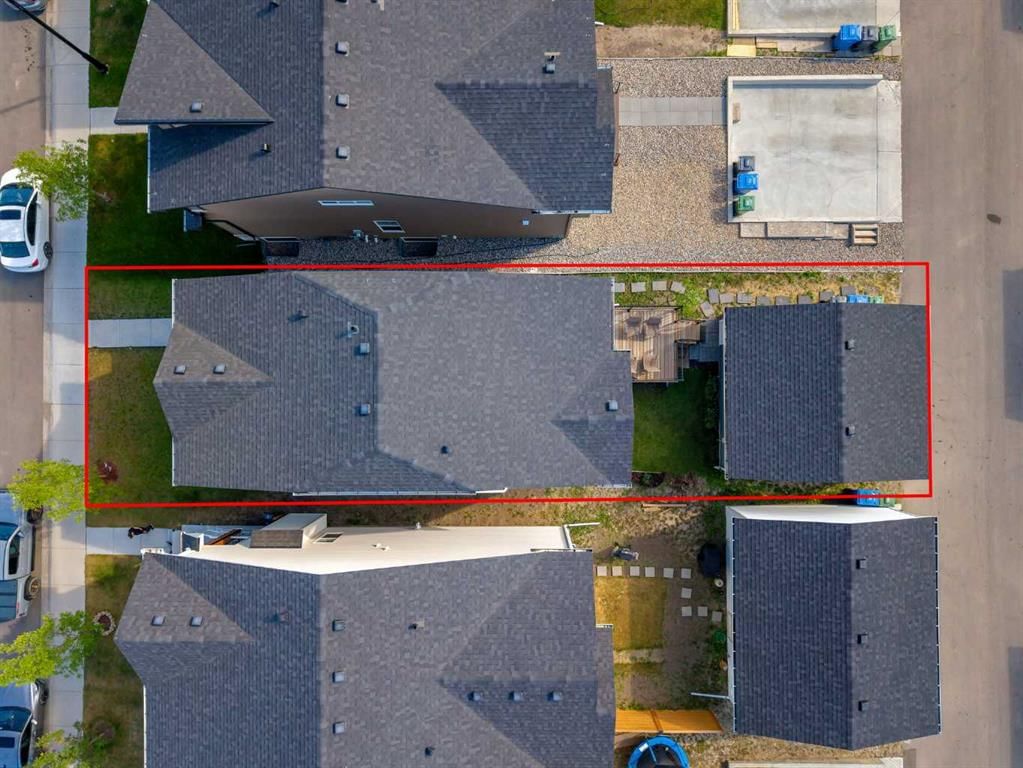
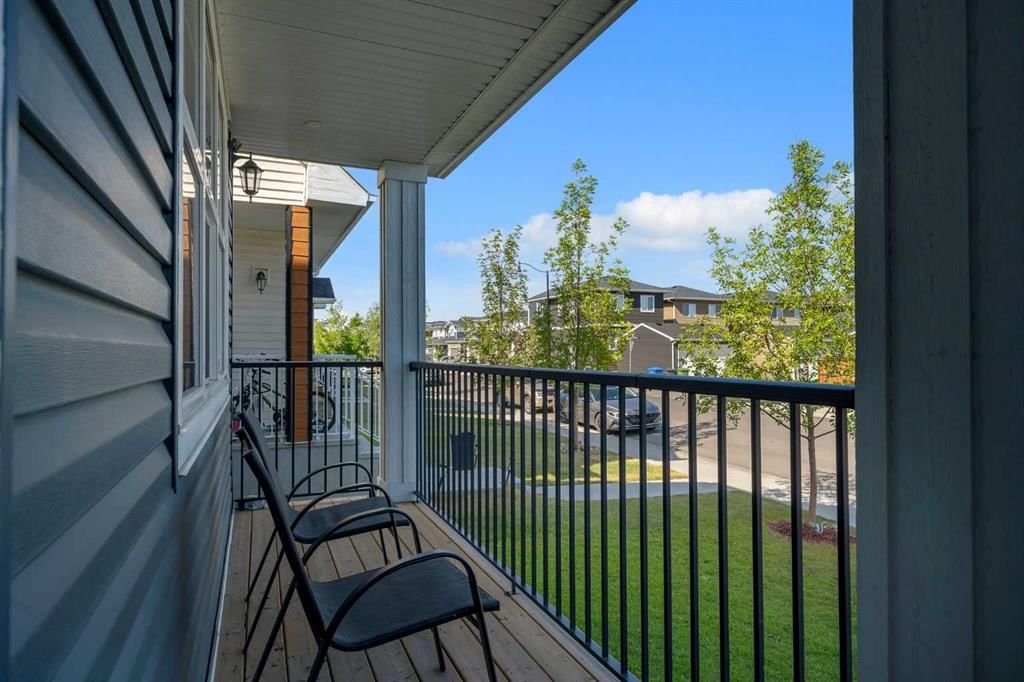
2022 BUILT | MAIN FLOOR BED & BATH | DOUBLE GARAGE | ILLEGAL BASEMENT SUITE. Welcome to this beautifully maintained home in the highly desirable community of Dawson's Landing, Chestermere—offering the perfect combination of thoughtful design, modern comfort, and an unbeatable location. Situated within walking distance to the pond, shopping plaza, parks, walking paths, and the upcoming Dawson Landing School, this home is ideal for growing families and First time Buyers. Step inside to discover a bright, open-concept layout featuring Engineered hardwood flooring throughout the main level and a stylish kitchen complete with Quartz countertops, ample cabinetry, generous prep space, and a large island overlooking the dining area and spacious living room. The main floor features a rare bedroom and full bathroom, making it an excellent space for aging parents, overnight guests, or a private home office. Upstairs, you'll find a spacious bonus room, perfect for movie nights, a children's play area, or an additional family lounge. The primary bedroom offers a walk-in closet and a private ensuite, while the additional bedrooms, full bathroom, and conveniently located upper-floor laundry complete the upper level.The illegal basement is already rented, providing an excellent opportunity to generate immediate rental income to help offset your monthly mortgage payments—a valuable benefit for homeowners. Outside, enjoy the finished deck, perfect for summer BBQs and outdoor entertaining, along with an oversized detached garage offering plenty of space for vehicles, storage, or a workshop. With premium finishes, a versatile floor plan, mortgage-helping rental income, and an unbeatable location close to schools, shopping, and everyday amenities, this move-in-ready home is a rare opportunity in one of Chestermere's fastest-growing communities
Property Taxes
$3,925/yr (2026)
Original Price
$619,900

Listing Information

MLS® NumberA2345130
StatusActive
List Price$585, 000
Original Price$619, 900
Days on Market32 days
OccupancyTenant

Property Details

Property TypeDetached
Architectural Style2 Storey
ZoningR1
Above-Grade Sq Ft1, 821 sq ft
Year Built2022
Bedrooms4
Full Bathrooms4
Total Bathrooms4

Interior

BasementFull, Finished, Separate/Exterior Entry
FlooringHardwood
Fireplaces1
HeatingCentral
Air ConditioningNone

Exterior & Parking

ExteriorConcrete, Mixed, Vinyl Siding, Wood Frame
RoofAsphalt Shingle
FoundationPoured Concrete
Garage Spaces2
Total Parking2
Patio / DeckDeck

Site & Lot

Lot Size3, 303 sq ft
Lot Acres0.08 acres
Lot Width30.00
Lot FeaturesBack Lane, Front Yard, Landscaped, Lawn
Legal Description1912378

Inclusions

Dishwasher,Electric Stove,Garage Control(s),Gas Range,Microwave,Range Hood,Refrigerator,Washer/Dryer,Window Coverings

Room Dimensions

Main Level
4pc Bathroom5`6" × 9`9"
Bedroom13`1" × 9`11"
Dining Room13`2" × 7`11"
Kitchen14`8" × 11`10"
Living Room19`0" × 14`0"
Second Level
4pc Bathroom4`11" × 8`11"
4pc Ensuite bath4`11" × 9`5"
Bedroom9`0" × 13`1"
Bedroom9`9" × 9`11"
Bonus Room13`8" × 10`6"
Laundry4`11" × 7`5"
Bedroom - Primary10`11" × 12`0"
Basement Level
4pc Bathroom9`8" × 4`11"
Bedroom14`0" × 12`0"
Kitchen11`4" × 9`3"
Living Room11`4" × 15`9"

Listing Office

Real Broker
Listing data provided via MLS®. Not intended to solicit buyers or sellers already under contract.

Property History

143 Dawson Harbour Hill has been listed 1 time before — see each asking price, what happened, and any sold prices.

Takes 10 seconds · no spam · instant access

What did similar homes here actually sell for?

CalgaryListings Group clients see recent sold prices and sale-to-list ratios for homes just like this one — plus smart matches and one-tap showing requests. Free with your client portal account.

What stands out about this listing

  • Price changeAsking $585,000, down from $619,900 (5.6% lower). We have tracked it since 2026-09-16.
  • Price per sq ft$321 per sq ft above grade at asking, about 7% below the $345 per sq ft median across 17 comparable active detached homes in Dawson's Landing.

Worked out from this MLS® record, our published community data and the other active listings in Dawson's Landing. Asking prices only; individual sold prices stay members-only under Alberta VOW rules.

Questions about this home

Is 143 Dawson Harbour Hill for sale?

Yes. 143 Dawson Harbour Hill in Dawson's Landing is an active MLS® listing (MLS® A2345130). It has been on the market 32 days. Listing data last updated 2026-10-16.

What is the asking price of 143 Dawson Harbour Hill?

143 Dawson Harbour Hill in Dawson's Landing is listed at $585,000.

How many bedrooms and bathrooms does 143 Dawson Harbour Hill have?

143 Dawson Harbour Hill in Dawson's Landing has 4 bedrooms and 4 bathrooms. The listing records 1,821 sq ft above grade. It is a detached house.

Live MLS® Data · Calgary Listings Group · Serving Calgary Since 1997

Comparable homes for sale in Dawson's Landing

Active MLS® listings in Dawson's Landing closest to this home on price, bedrooms and size. Updated every 10 minutes.

Enlarged listing photo

Free account · no cost, no obligation

Everything we give our clients, before you're one.

One free account opens the whole toolkit — the guides we write for Calgary buyers and sellers, the checklists we actually use on deals, the video library, and a concierge that answers your questions any time of day.

Already have one? Sign in →

Takes about twenty seconds. Unsubscribe any time.