View all 28 photos
3
Bedrooms
3
Bathrooms
1,865
Sq ft
2009
Year built
$4,385
Property tax (2026)
2
Garage
5,750
Lot sq ft
$499,000
$268 per sq ft (asking)
5 Havenfield Drive, Carstairs T0M0N0
NewMLS® A2344202· New listing
CalgaryListings Insight
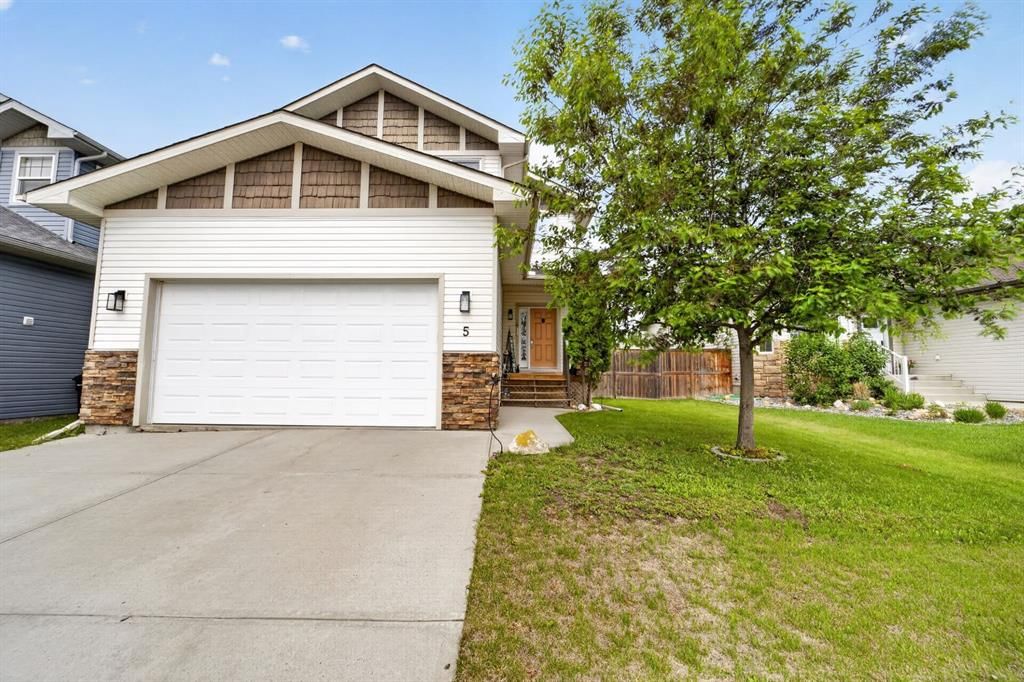
This home at 5 Havenfield Drive is a 3-bedroom home with 3.5 bathrooms, built in 2009. It offers 1,865 sq ft of living space above grade. Additional features include a double garage, hardwood flooring, and a fireplace. Before writing, ask about recent comparable sales, inspection items, permits, basement development, and long-term resale fit. This one is new to market, so showing access and offer timing may matter. MLS® A2344202.
This home at 5 Havenfield Drive is a 3-bedroom home with 3.5 bathrooms, built in 2009. It offers 1,865 sq ft of living space above grade. Additional features include a double garage, hardwood flooring, and a fireplace. Before writing, ask about recent comparable sales, inspection items, permits, basement development, and long-term resale fit. This one is new to market, so showing access and offer timing may matter. MLS® A2344202.
Want to see this home?
Tour this home in person with a CalgaryListings REALTOR® and get straight answers before you decide.
Ask a Question About This ListingCalgary Listings Group · eXp RealtyHomeowners · Free & InstantThinking of selling?Curious what your own home could be worth? Get an instant, no-obligation estimate based on current market data.
Get an Instant Home Evaluation →About this property
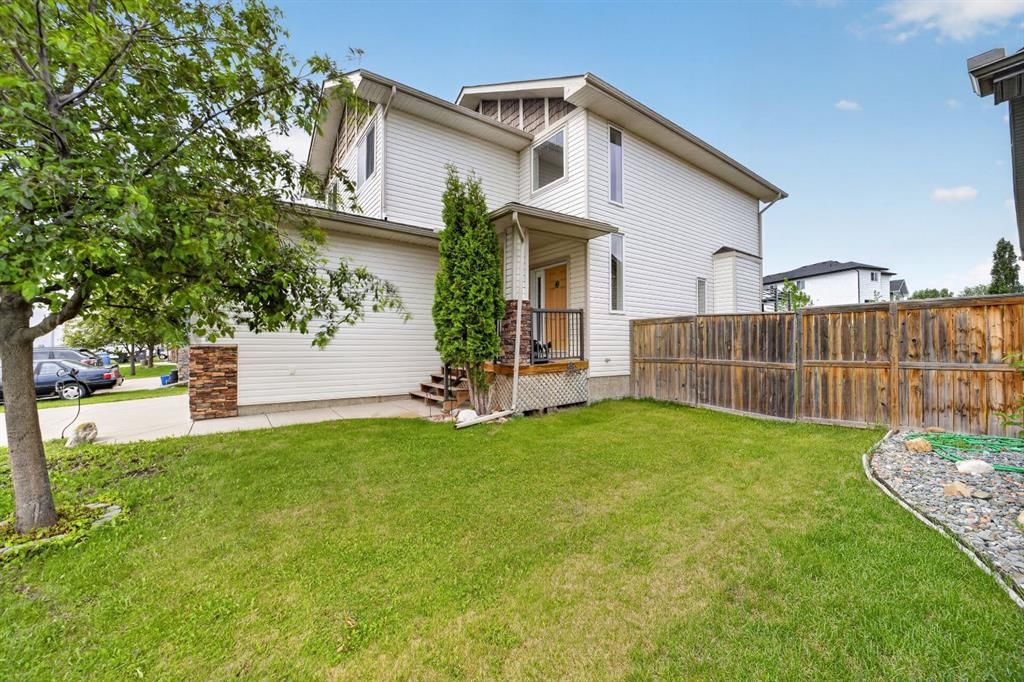
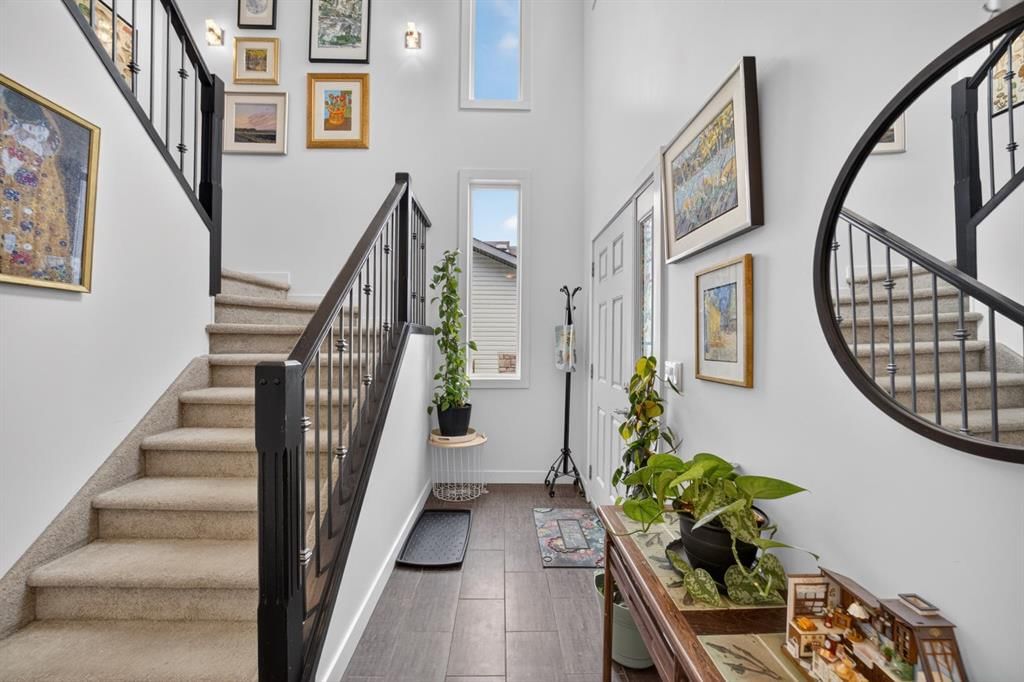
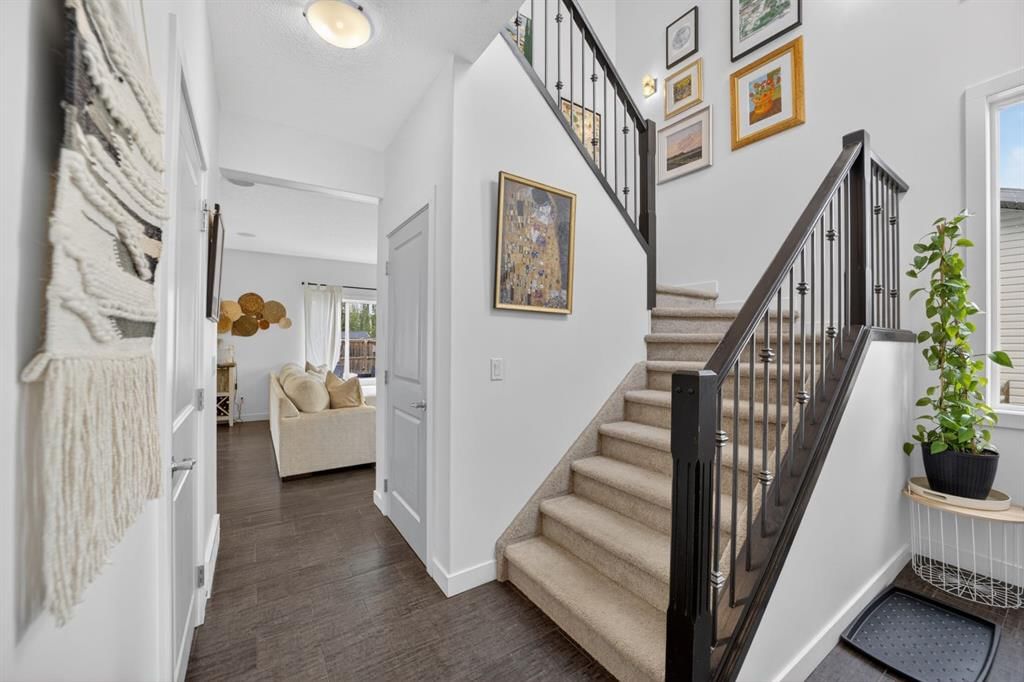
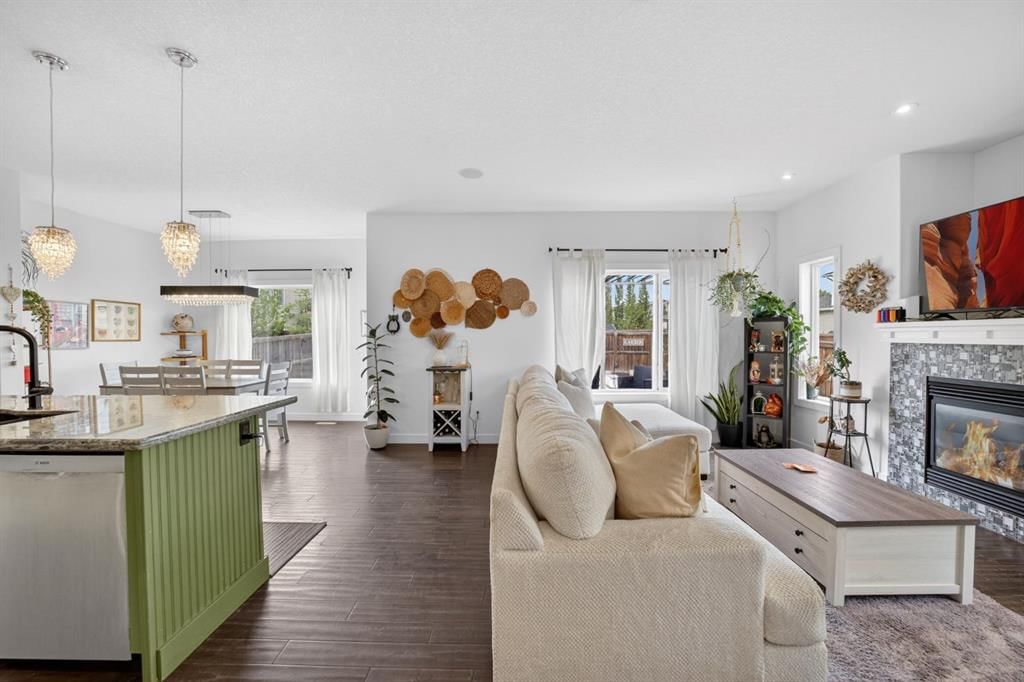
Welcome to life in one of many family-friendly communities in Carstairs. Surrounded by beautifully maintained homes, friendly neighbours, nearby parks, walking paths, a pond, and the community arena just steps away, this is a neighbourhood where pride of ownership shines and families put down roots. Offering over 1,800 sq. ft. of above-grade living space, this well-maintained two-storey home combines modern finishes with a functional layout designed for everyday living. The open-concept main floor features a spacious front entry, engineered hardwood flooring, and a bright living room anchored by a cozy gas fireplace. The stylish kitchen is both functional and inviting, showcasing granite countertops, a large island with breakfast bar seating, stainless steel appliances, a corner pantry, and beautiful two-tone floor-to-ceiling cabinetry. The dining area offers plenty of room to gather, while the mudroom/laundry room provides additional storage and direct access to the garage. A 2-piece powder room completes the main level. Upstairs, a spacious bonus room creates the perfect spot for movie nights, a playroom, home office, or additional lounge space. Two generously sized bedrooms, a full 4-piece bathroom, and a spacious primary retreat with a soaker tub, separate shower, and double vanity complete the upper floor. Outside, the beautifully landscaped west facing backyard offers a peaceful setting to enjoy the warmer months, complete with a garden, mature apple tree, and charming pergola that fills with lush climbing foliage throughout the summer. A private deck creates the perfect space for morning coffee or evening relaxation, while the double attached garage is the finishing touch, offering practicality and storage for busy everyday life. Book your private tour now!
Property Taxes
$4,385.29/yr (2026)
Listing Information
MLS® NumberA2344202
StatusActive
List Price$499, 000
Days on MarketNew listing
OccupancyOwner
Property Details
Property TypeDetached
Architectural Style2 Storey
ZoningR1
Above-Grade Sq Ft1, 865 sq ft
Year Built2009
Bedrooms3
Full Bathrooms3
Half Bathrooms1
Total Bathrooms3.5
Interior
BasementFull, Unfinished, Drop Ceiling
FlooringCarpet, Ceramic Tile, Hardwood, Vinyl Plank
Fireplaces1
HeatingForced Air
Air ConditioningNone
Exterior & Parking
ExteriorVinyl Siding, Wood Frame
RoofAsphalt Shingle
FoundationPoured Concrete
Garage Spaces2
Total Parking4
Patio / DeckDeck, Front Porch
Site & Lot
Lot Size5, 750 sq ft
Lot Acres0.13 acres
Lot Width50.10
Lot FeaturesBack Yard, Fruit Trees/Shrub(s), Garden, Landscaped, Rectangular Lot
Legal Description0715677
Inclusions
Dishwasher,Electric Stove,Garage Control(s),Microwave Hood Fan,Refrigerator,Washer/Dryer,Window Coverings
Room Dimensions
Main Level
Entrance4`3" × 8`1"
2pc Bathroom3`7" × 4`9"
Laundry9`9" × 6`9"
Living Room14`3" × 14`6"
Kitchen11`11" × 12`5"
Pantry3`8" × 3`8"
Dining Room10`11" × 8`5"
Upper Level
Bedroom - Primary14`2" × 11`10"
5pc Ensuite bath12`2" × 10`4"
Bedroom12`11" × 9`0"
Bedroom11`4" × 9`5"
4pc Bathroom4`11" × 7`10"
Den18`11" × 10`7"
Property History
5 Havenfield Drive has been listed 1 time before — see each asking price, what happened, and any sold prices.
Takes 10 seconds · no spam · instant access
What did similar homes here actually sell for?
CalgaryListings Group clients see recent sold prices and sale-to-list ratios for homes just like this one — plus smart matches and one-tap showing requests. Free with your client portal account.
Questions about this home
How much is 5 Havenfield Drive?
5 Havenfield Drive is listed for sale at $499,000. It came on the market within the last day.
How many bedrooms and bathrooms does 5 Havenfield Drive have?
5 Havenfield Drive has 3 bedrooms and 3 bathrooms. The listing records 1,865 sq ft above grade. It is a detached house.