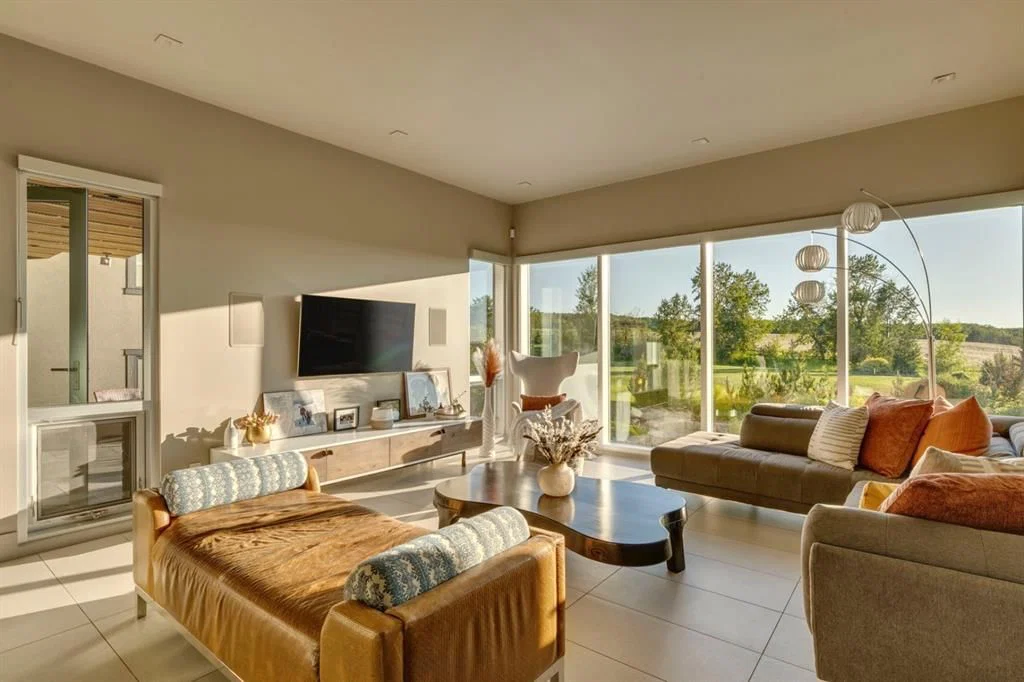
218 Grizzly Rise, Bearspaw Country Estates, Rural Rocky View County

← Back to all Calgary listings
4
Bedrooms
7
Bathrooms
4,254
Sq ft
2011
Year built
$13,261
Property tax (2026)
4
Garage
126,759
Lot sq ft
$3,495,000
$822 per sq ft (asking)
218 Grizzly Rise, Rural Rocky View County T4C 0B5
Bearspaw Country Estates
NewMLS® A2343331· 1 day on market
CalgaryListings Insight
This home at 218 Grizzly Rise is a 4-bedroom home with 8 bathrooms, built in 2011. It offers 4,254 sq ft of living space above grade. Highlights include a finished walkout basement, a 4-car garage, hardwood flooring, 3 fireplaces, and air conditioning. Before writing, ask about recent comparable sales, inspection items, permits, basement development, and long-term resale fit. If rental income is part of the plan, verify suite legality, permits, insurance, lender treatment, and current lease details before removing conditions. This one is new to market, so showing access and offer timing may matter. MLS® A2343331.

Want to see this home?

Tour this home in person with a CalgaryListings REALTOR® and get straight answers before you decide.

Ask a Question About This ListingCalgary Listings Group · eXp Realty
Homeowners · Free & InstantThinking of selling?Curious what your own home could be worth? Get an instant, no-obligation estimate based on current market data.
Get an Instant Home Evaluation →

About this property

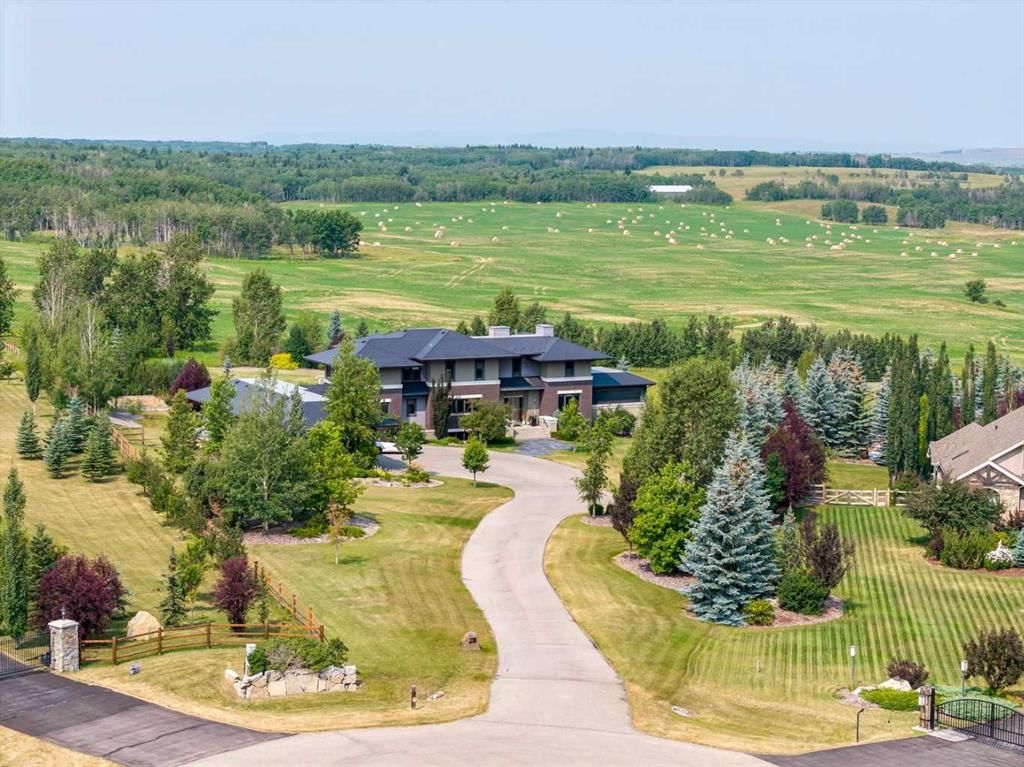
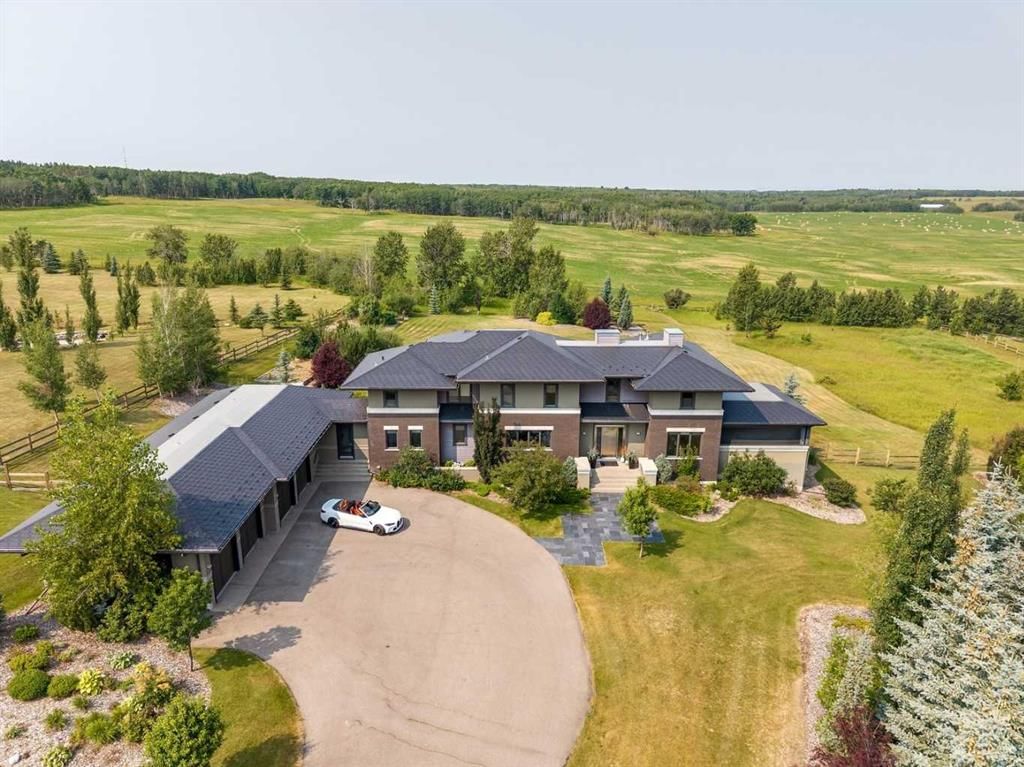
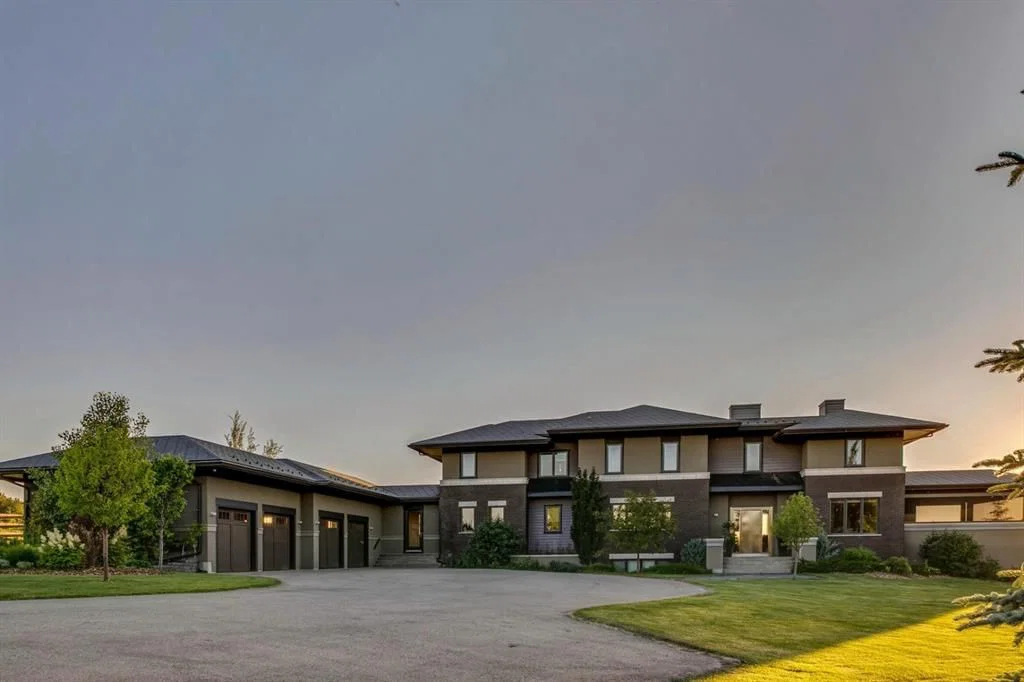
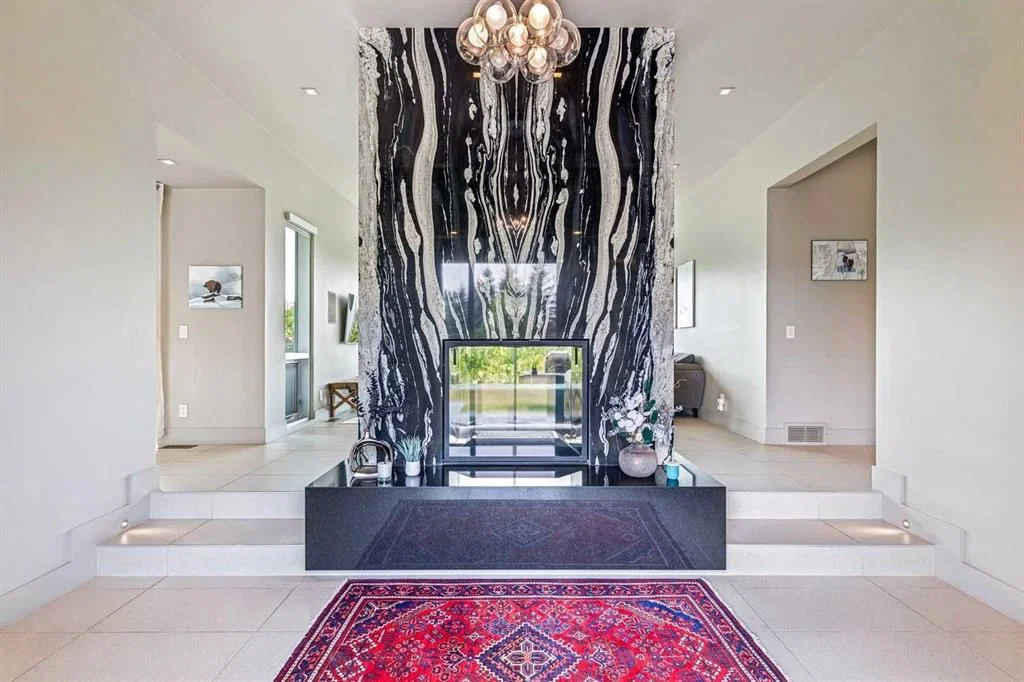
Architecturally inspired by Frank Lloyd Wright and designed to capture breathtaking west-facing views of the Rocky Mountains, this Built Green & Gold Certified, energy efficient estate is one of the most exceptional homes in Bearspaw. Thoughtfully curated on 2.91 pristine acres at the end of a quiet cul-de-sac, this 5 bedroom, 7 bath residence offers over 6,200 sq ft of developed living space, all warmed & cooled via advanced geothermal technology with in-floor heating. Striking floor-to-ceiling commercial grade windows frame the dramatic mountain vistas throughout the home. The chef’s kitchen is impeccably appointed with full Sub-Zero fridge & freezer, six-burner Wolf cooktop, custom hood fan, dual Wolf convection wall ovens, Wolf warming drawer, & Miele dishwasher & coffee station. A substantial quartz island provides abundant prep space, while the built-in kitchen table finished in Capolavoro honed granite adds warmth & texture. Entertain effortlessly as a 15.5-ft NanaWall opens to the spectacular backyard oasis, featuring a built-in Lynx BBQ, custom water feature, natural gas fireplace, & professionally designed landscaping with automated irrigation. The seamless indoor-outdoor flow is ideal for hosting gatherings large &/or small. The main level is completed by a spacious living area with dual-sided fireplace, a west-facing home office filled with natural light, formal dining room well suited for large gatherings, & a well-designed mudroom with extensive built-ins, laundry facilities, & a second floor laundry chute. A covered courtyard with motorized screens, sound system, & natural gas fire table creates an inviting outdoor lounge experience. A bright breezeway connects to the heated 60x24 4+ car garage, complete with dog wash & EV charging. The upper level hosts four generous bedrooms. The primary suite & fourth bedroom each feature private ensuites, while the second & third bedrooms share a Jack & Jill bath. The primary retreat rivals a six-star hotel, showcasing a custom built-in king bed & a Holt Renfrew-inspired walk-in dressing room. A thoughtfully designed kids’ media area completes this level. The walkout lower level is equally impressive, offering guest quarters, a media room with blackout blinds, custom banquet seating, wine room, wet bar, & a fitness studio with direct access to the private salt water hot tub. The spa-inspired bathroom features a rainfall steam shower & large infrared sauna, creating the perfect space for healthy detox & rejuvenation. A full Control4 smart home system provides advanced automation (lighting, audio video, temperature, blinds, irrigation, + security) all accessible via your smartphone. The property also has a radon mitigation system & reverse osmosis water throughout. Ideally located with quick access to the mountains, the airport, & the downtown core, this remarkable property offers a rare blend of architectural distinction, cutting-edge technology, & serene natural beauty, call for more information!
Property Taxes
$13,261/yr (2026)

Listing Information

MLS® NumberA2343331
StatusActive
List Price$3, 495, 000
Days on Market1 day
OccupancyOwner

Property Details

Property TypeDetached
Architectural Style2 Storey, Acreage with Residence
ZoningR-1
Above-Grade Sq Ft4, 254 sq ft
Year Built2011
Bedrooms4
Full Bathrooms7
Half Bathrooms2
Total Bathrooms8

Interior

BasementFull, Finished, Walk Out
FlooringHardwood, Tile
Fireplaces3
HeatingGeothermal, Natural Gas
Air ConditioningOther
Central VacuumYes

Exterior & Parking

ExteriorComposite Siding, Stone, Stucco
RoofMetal
FoundationPoured Concrete
Garage Spaces4
Total Parking8
Patio / DeckDeck, Enclosed, Patio, Screened, See Remarks

Site & Lot

Lot Size126, 759 sq ft
Lot Acres2.91 acres
Lot FeaturesBacks on to Park/Green Space, Cul-De-Sac, Dog Run Fenced In, Lawn, Low Maintenance Landscape, Many Trees, No Neighbours Behind, Pie Shaped Lot, Private, Underground Sprinklers, Views
Water SourceCo-operative
SewerSeptic System
Legal Description0611351

Inclusions

Bar Fridge,Built-In Freezer,Built-In Refrigerator,Dishwasher,Dryer,Garage Control(s),Gas Cooktop,Oven-Built-In,Range Hood,See Remarks,Warming Drawer,Washer,Water Softener,Window Coverings,Wine Refrigerator

Room Dimensions

Main Level
Foyer15`11" × 9`8"
Living Room21`8" × 15`1"
Kitchen21`0" × 20`3"
Dining Room15`5" × 13`6"
Office13`5" × 12`2"
Mud Room19`7" × 14`1"
Laundry10`7" × 7`1"
2pc Bathroom5`6" × 5`11"
2pc Bathroom6`0" × 5`2"
Upper Level
Family Room14`6" × 11`11"
Bedroom - Primary18`0" × 13`6"
6pc Ensuite bath24`0" × 12`6"
Bedroom15`2" × 12`1"
5pc Ensuite bath12`0" × 10`9"
Bedroom12`5" × 12`3"
Bedroom12`10" × 13`4"
3pc Ensuite bath12`3" × 6`10"
Basement Level
4pc Ensuite bath11`9" × 6`2"
Game Room23`9" × 19`2"
Exercise Room16`10" × 15`5"
Bedroom19`6" × 12`11"
4pc Bathroom19`9" × 13`11"
Furnace/Utility Room19`3" × 19`1"

Property History

218 Grizzly Rise has been listed 1 time before — see each asking price, what happened, and any sold prices.

Takes 10 seconds · no spam · instant access

What did similar homes here actually sell for?

CalgaryListings Group clients see recent sold prices and sale-to-list ratios for homes just like this one — plus smart matches and one-tap showing requests. Free with your client portal account.

Questions about this home

How much is 218 Grizzly Rise?

218 Grizzly Rise in Bearspaw Country Estates is listed for sale at $3,495,000. It has been on the market 1 day.

How many bedrooms and bathrooms does 218 Grizzly Rise have?

218 Grizzly Rise in Bearspaw Country Estates has 4 bedrooms and 7 bathrooms. The listing records 4,254 sq ft above grade. It is a detached house.

Live MLS® Data · Calgary Listings Group · Serving Calgary Since 1997
Enlarged listing photo

Free account · no cost, no obligation

Everything we give our clients, before you're one.

One free account opens the whole toolkit — the guides we write for Calgary buyers and sellers, the checklists we actually use on deals, the video library, and a concierge that answers your questions any time of day.

Already have one? Sign in →

Takes about twenty seconds. Unsubscribe any time.