Was $414,000 · reduced $9,000 (2.2%) on Sep 28, 2026
14 Sunrise Place NE, High River T1V 0G9
Sunrise Meadows
ActiveMLS® A2342893· 24 days on market
CalgaryListings Insight 14 Sunrise Place NE is a 3-bedroom home in the community of northeast Calgary, built in 2011, offering 2 bathrooms and 1,044 sq ft of living space above grade. Highlights include a single attached garage, tile flooring, and a quiet cul-de-sac location. Condo fees are approximately $400/month. Before writing, ask about recent comparable sales, inspection items, permits, basement development, and long-term resale fit. If rental income is part of the plan, verify suite legality, permits, insurance, lender treatment, and current lease details before removing conditions. The recent price adjustment may change how this property compares with nearby active listings. MLS® A2342893.
Want to see this home?
Tour this home in person with a CalgaryListings REALTOR® and get straight answers before you decide.
Homeowners · Free & InstantThinking of selling?Curious what your own home could be worth? Get an instant, no-obligation estimate based on current market data.
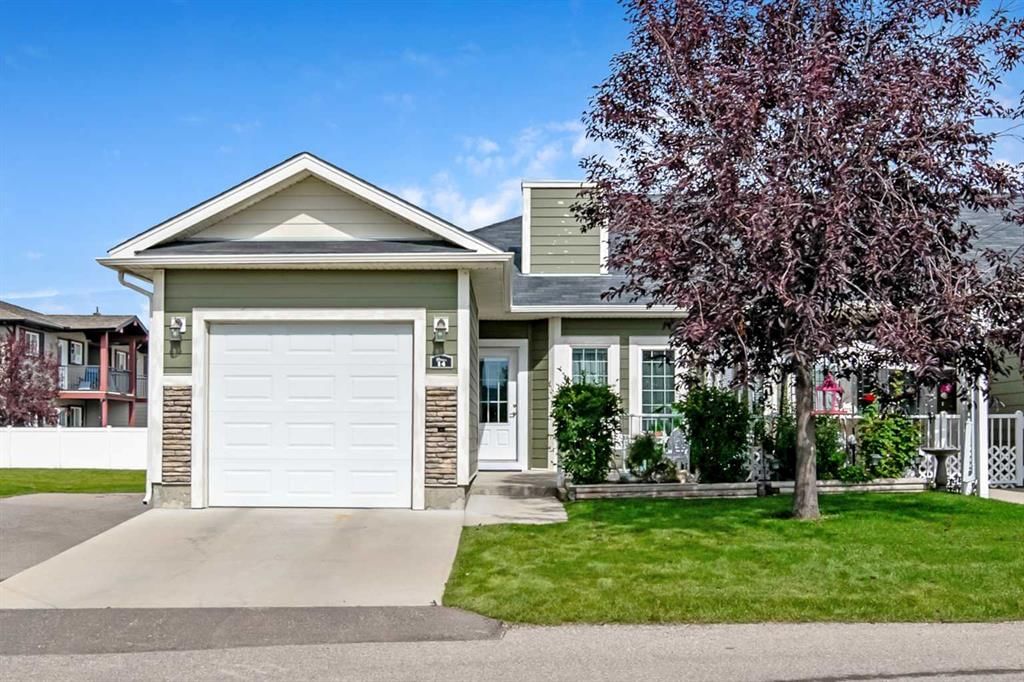
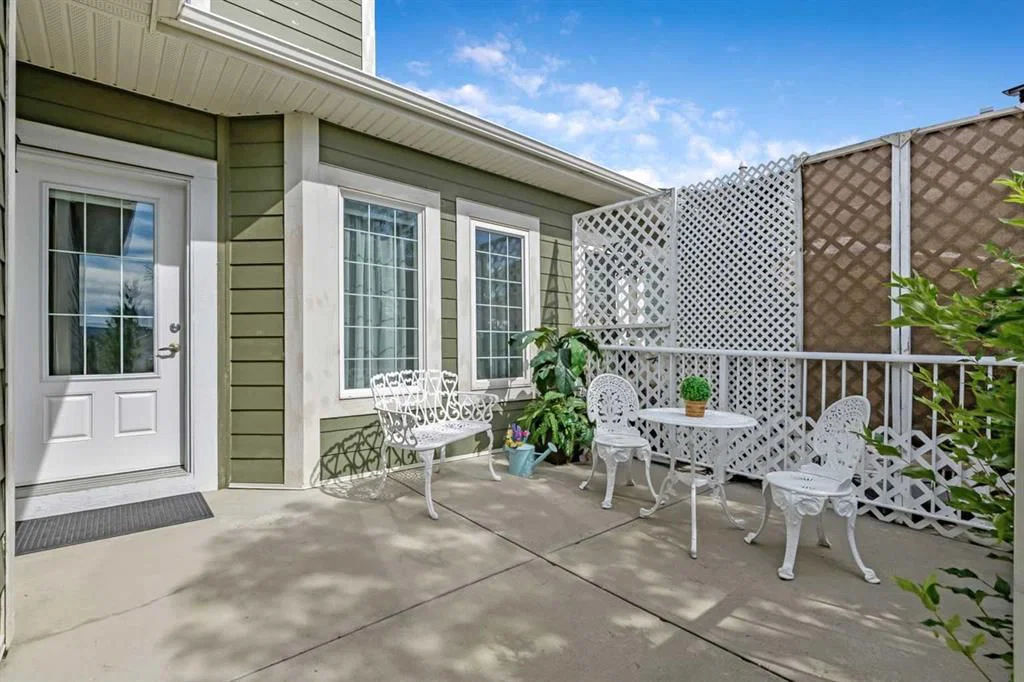
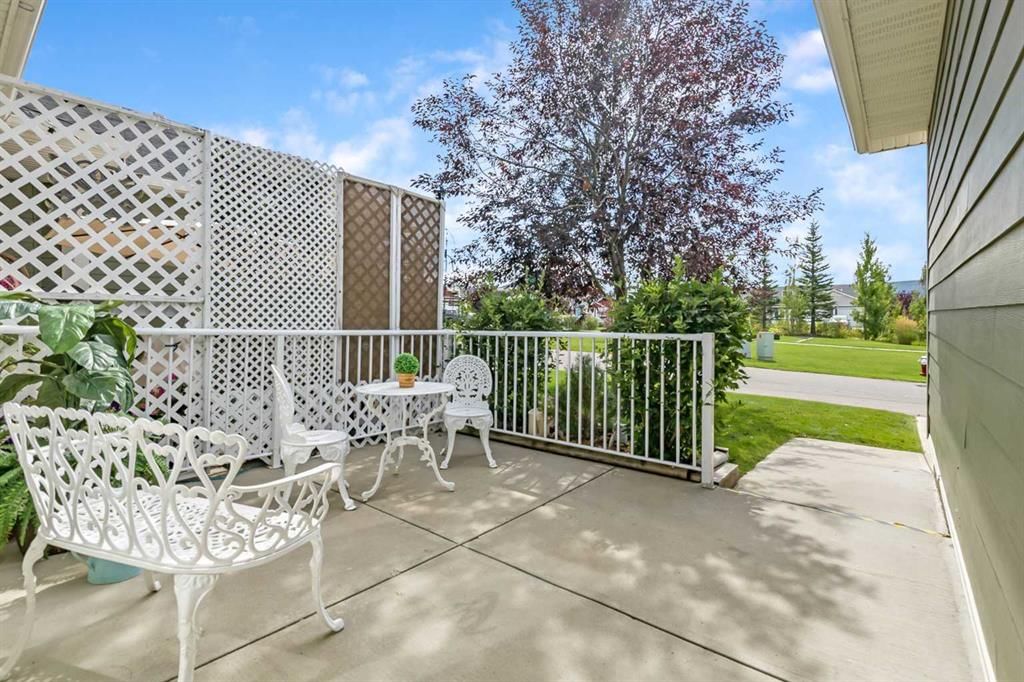
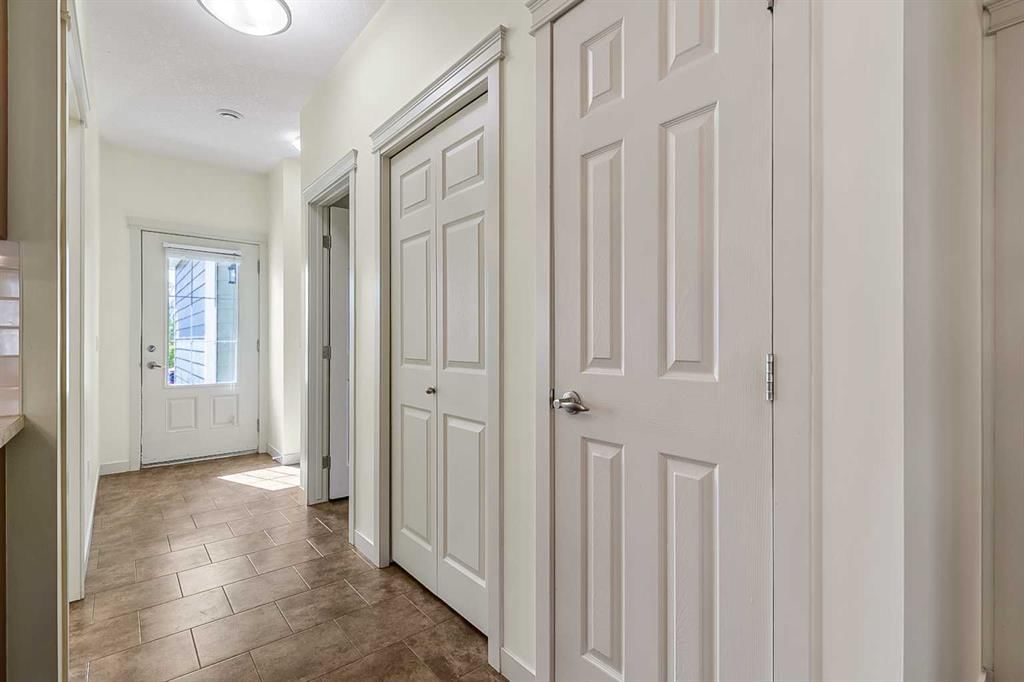
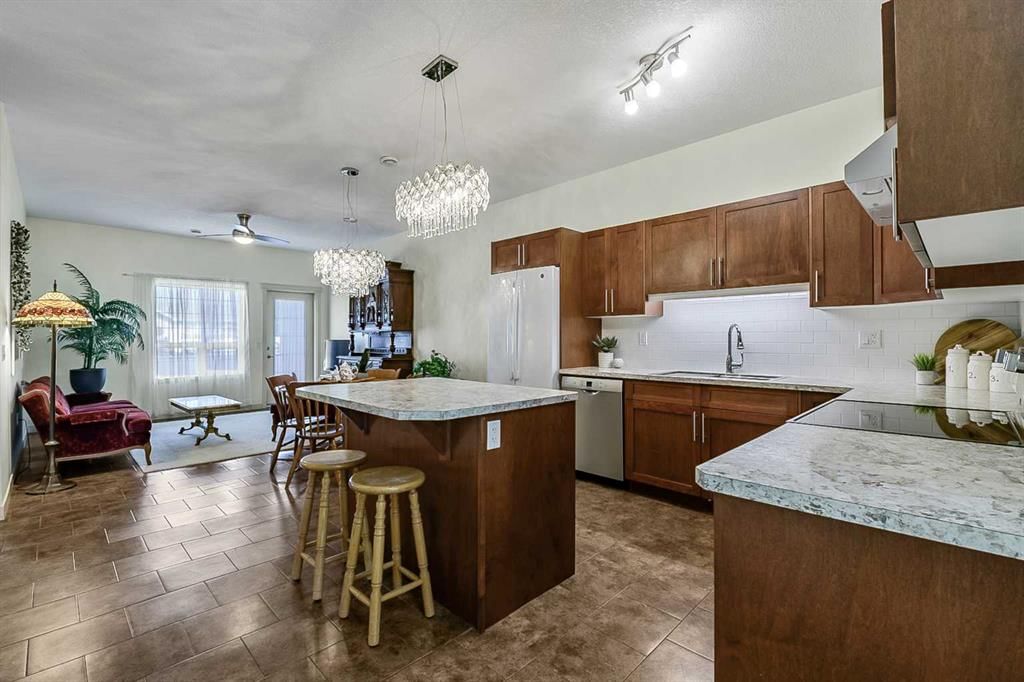
Welcome to easy, comfortable living in this charming 1,044 sq. ft. single-level villa - an ideal choice for those looking to simplify without giving up the space they still want. Tucked into a quiet community, this desirable END UNIT offers the privacy of only one shared wall, with everything conveniently located on one level - NO STAIRS and NO BASEMENT to worry about. Inside, you’ll find a welcoming open-concept kitchen with fresh new backsplash, plus dining and living area designed for everyday comfort and easy entertaining. The kitchen features warm cabinetry, a centre island with breakfast bar and plenty of workspace. What really sets this home apart is its THREE BEDROOMS, offering wonderful flexibility for overnight guests, a home office, hobby room or extra storage. The primary bedroom includes its own 4-piece ensuite, while a second full bathroom serves guests and the additional bedrooms. In-suite laundry with Miele washer and dryer, cozy in-floor heating and an attached single garage with additional driveway parking make day-to-day living wonderfully convenient. Step outside to enjoy your patio and the beautifully maintained common areas, including COMMUNITY GARDEN BOXES where residents can plant, tend and harvest their own fresh vegetables throughout the growing season. Visitor parking is also available for family and friends. With its low-maintenance lifestyle, end-unit location, rare three-bedroom layout and true one-level design, this lovely villa is a wonderful opportunity to enjoy a simpler pace of life while still having room for the people and things you love.
Property Taxes
$3,122/yr (2025)
Condo / HOA Fee
$400/mo
Original Price
$414,000
Listing Information
MLS® NumberA2342893
StatusActive
List Price$405, 000
Original Price$414, 000
Days on Market24 days
OccupancyOwner
Property Details
Property TypeSemi Detached (Half Duplex)
Architectural StyleAttached-Side by Side, Bungalow
No previous MLS® listings on record for this property — this appears to be its first time offered. Want to know how often homes nearby change hands? Ask our team.
What did similar homes here actually sell for?
CalgaryListings Group clients see recent sold prices and sale-to-list ratios for homes just like this one — plus smart matches and one-tap showing requests. Free with your client portal account.
14 Sunrise Place NE in Sunrise Meadows is listed for sale at $405,000. It has been on the market 24 days.
How many bedrooms and bathrooms does 14 Sunrise Place NE have?
14 Sunrise Place NE in Sunrise Meadows has 3 bedrooms and 2 bathrooms. The listing records 1,044 sq ft above grade. It is a semi-detached home (half duplex).
Live MLS® Data · Calgary Listings Group · Serving Calgary Since 1997
Free account · no cost, no obligation
Everything we give our clients, before you're one.
One free account opens the whole toolkit — the guides we
write for Calgary buyers and sellers, the checklists we actually use on deals, the
video library, and a concierge that answers your questions any time of day.