28 Bearspaw Green, Rural Rocky View County T3R 1A4
Bearspaw_Calg
NewMLS® A2342856· New listing
CalgaryListings Insight This home at 28 Bearspaw Green is a 1-bedroom home with 5.5 bathrooms, built in 2024. It offers 3,603 sq ft of living space above grade. Standout details include a finished walkout basement, a 8-car garage, hardwood flooring, 3 fireplaces, and air conditioning. Before writing, ask about recent comparable sales, inspection items, permits, basement development, and long-term resale fit. If rental income is part of the plan, verify suite legality, permits, insurance, lender treatment, and current lease details before removing conditions. This one is new to market, so showing access and offer timing may matter. MLS® A2342856.
Want to see this home?
Tour this home in person with a CalgaryListings REALTOR® and get straight answers before you decide.
Homeowners · Free & InstantThinking of selling?Curious what your own home could be worth? Get an instant, no-obligation estimate based on current market data.
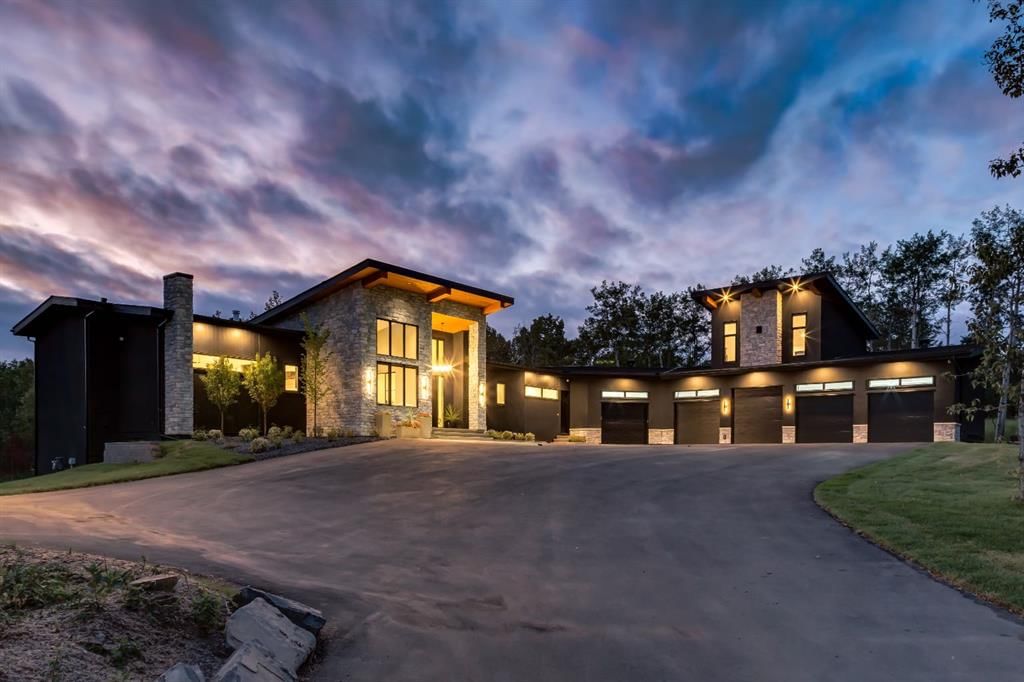
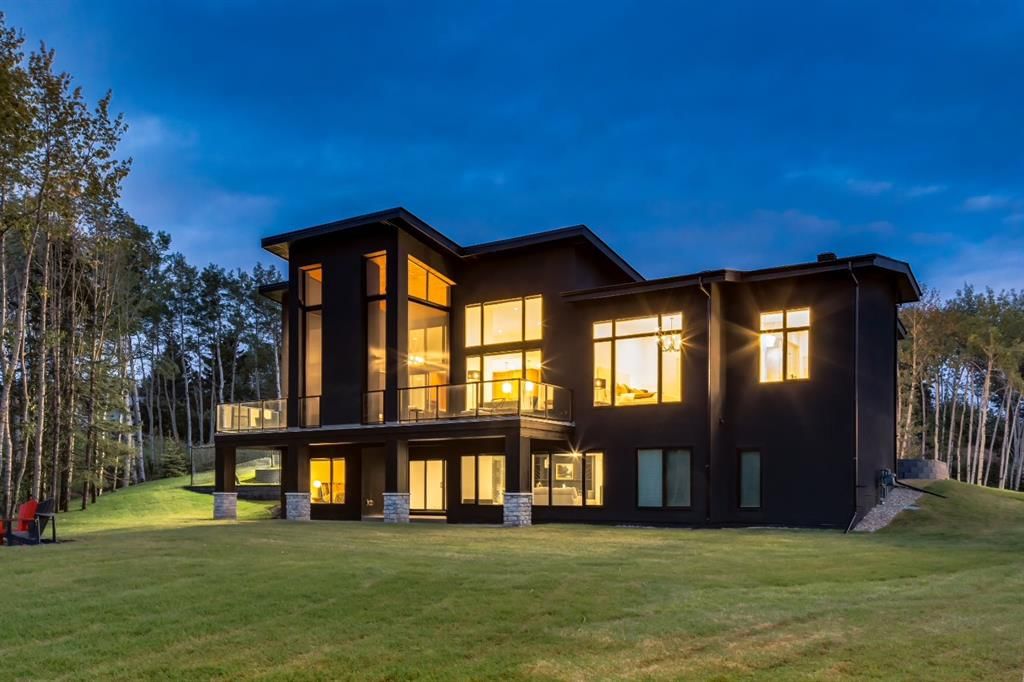
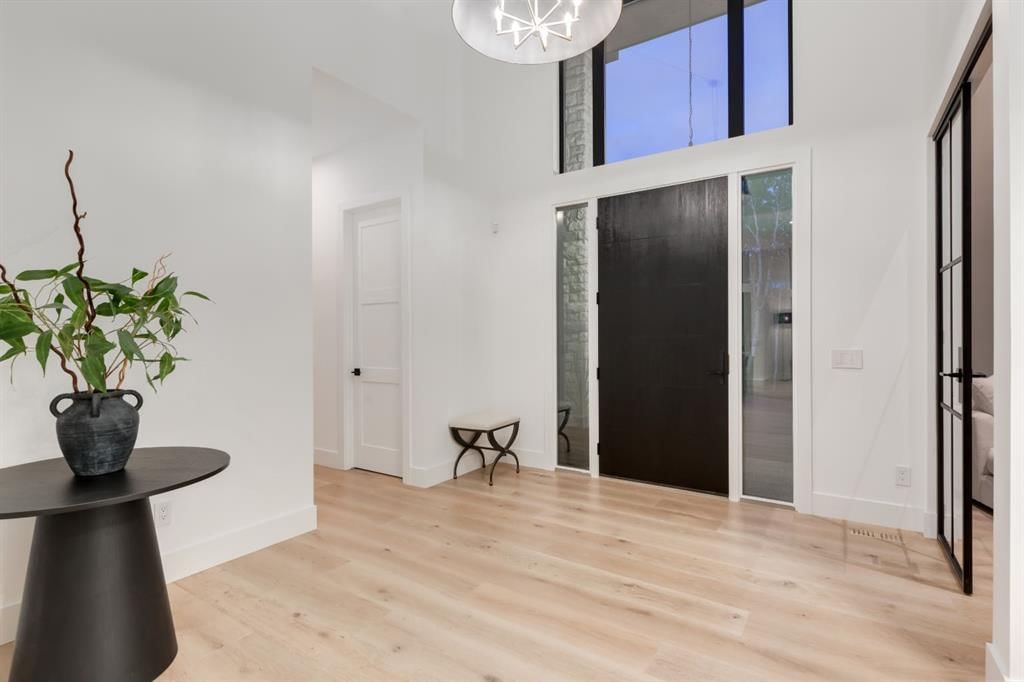
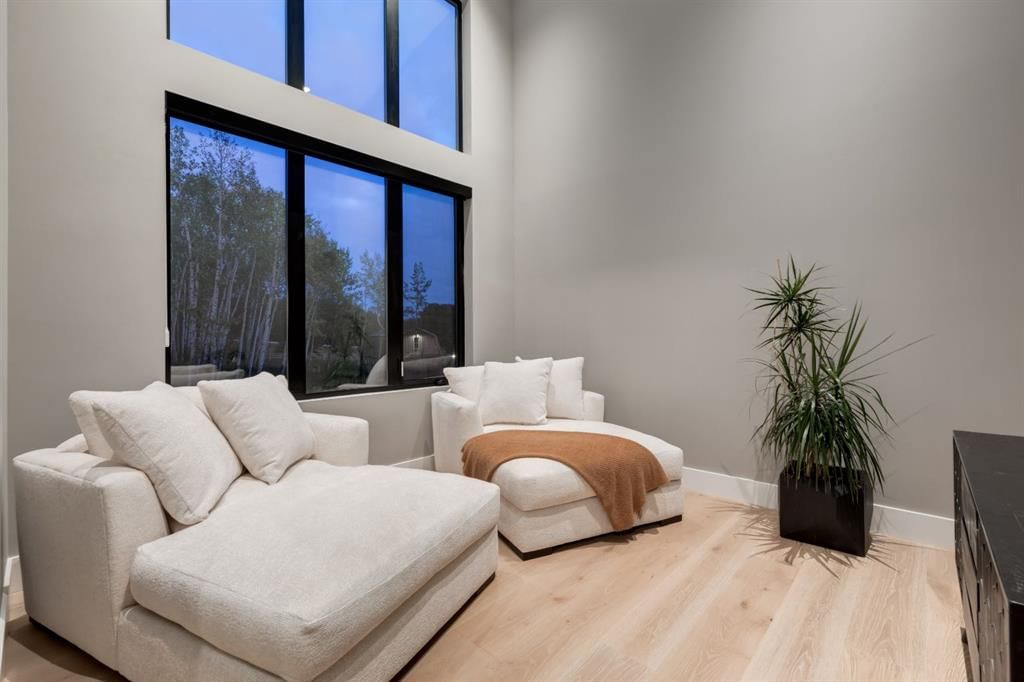
A truly exceptional Bearspaw estate where modern West Coast design meets effortless luxury and everyday livability. Set on a private, beautifully treed lot, this remarkable bungalow offers approximately 6,400 sq. ft. of refined living space, with an impressive collection of amenities designed for both sophisticated entertaining and relaxed family living.
The bright, open-concept main level is anchored by a spectacular chef’s kitchen featuring a massive island, high-end appliances and a generous butler’s pantry, flowing seamlessly into the dining and living spaces. The fully developed walkout level takes entertaining to another level, with an impressive wet bar, temperature-controlled wine room and expansive recreation and gathering spaces, all opening directly to the outdoors. With seamless indoor-outdoor flow, the lower level is perfectly suited for everything from large-scale entertaining to relaxed evenings with family and friends.
Wellness and recreation are built into the home with a dedicated gym and yoga room, while the expansive outdoor room extends the living space year-round with screens, heaters and a fireplace. Whether hosting a summer gathering or enjoying a quiet evening surrounded by trees, this is a home designed to embrace its natural setting.
Every bedroom is thoughtfully designed with its own ensuite, providing comfort and privacy for family and guests alike. The garage accommodations are truly exceptional, with space for up to eight vehicles plus a character-filled barn offering additional room for tractors, recreational equipment and more. Above the garage, a private office loft provides a quiet and inspiring workspace separate from the main living areas.
Located in sought-after Bearspaw, this private retreat offers the tranquility and space of acreage living while remaining conveniently close to Rocky Ridge amenities, the YMCA and everyday conveniences. A rare combination of architectural design, extraordinary amenities, thoughtful functionality and a private natural setting.
Property Taxes
$13,700/yr (2026)
Listing Information
MLS® NumberA2342856
StatusActive
List Price$3, 250, 000
Days on MarketNew listing
OccupancyOwner
Property Details
Property TypeDetached
Architectural StyleAcreage with Residence, Bungalow with Loft
ZoningR-CRD
Above-Grade Sq Ft3, 603 sq ft
Year Built2024
Bedrooms1
Full Bathrooms5
Half Bathrooms1
Total Bathrooms5.5
Interior
BasementFull, Finished, Walk Out
FlooringCarpet, Ceramic Tile, Concrete, Hardwood
Fireplaces3
HeatingBoiler, Fan Coil, See Remarks
Air ConditioningCentral Air
Exterior & Parking
ExteriorMetal Siding, Stone, Stucco
RoofAsphalt Shingle, Fiberglass
FoundationPoured Concrete
Garage Spaces8
Total Parking10
Patio / DeckDeck, Screened, See Remarks
Site & Lot
Lot Size138, 520 sq ft
Lot Acres3.18 acres
Lot FeaturesBack Yard, Cul-De-Sac, Front Yard, Landscaped, Many Trees, See Remarks, Underground Sprinklers
Water SourceCo-operative
SewerSeptic Field, Septic Tank
Legal Description2211097
Inclusions
Bar Fridge,Built-In Gas Range,Built-In Oven,Built-In Refrigerator,Central Air Conditioner,Dishwasher,Dryer,Freezer,Garage Control(s),Garburator,Microwave,Range Hood,Washer,Water Softener,Window Coverings,Wine Refrigerator
Room Dimensions
Main Level
Kitchen20`4" × 18`8"
Dining Room13`0" × 15`7"
Pantry6`8" × 13`9"
Living Room15`6" × 22`0"
Den11`0" × 11`7"
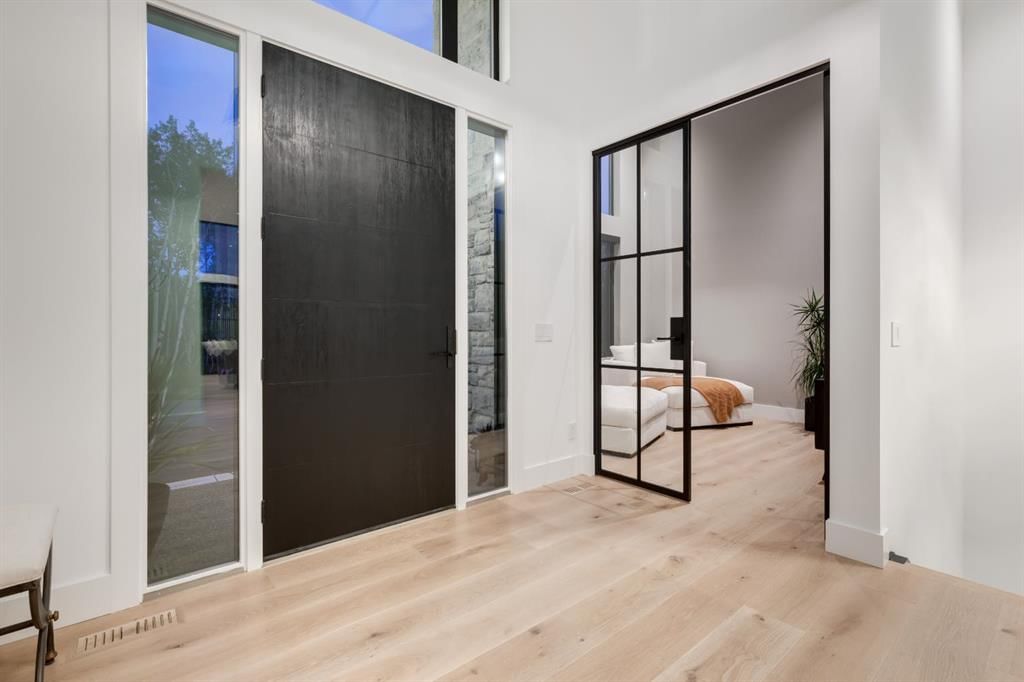
Foyer11`0" × 13`0"
Exercise Room21`2" × 23`2"
Laundry7`5" × 11`2"
Mud Room16`9" × 8`8"
Bedroom - Primary14`4" × 22`0"
2pc Bathroom5`5" × 5`0"
6pc Ensuite bath10`9" × 17`5"
Basement Level
Family Room20`8" × 22`0"
Game Room14`4" × 14`2"
Exercise Room9`6" × 10`9"
Laundry6`0" × 8`0"
Wine Cellar5`5" × 8`8"
Other10`0" × 9`0"
Furnace/Utility Room34`0" × 10`0"
Bedroom14`2" × 16`5"
Bedroom16`0" × 10`5"
Bedroom12`2" × 14`3"
3pc Ensuite bath5`0" × 9`0"
3pc Ensuite bath5`0" × 9`8"
3pc Bathroom10`4" × 5`0"
Property History
No previous MLS® listings on record for this property — this appears to be its first time offered. Want to know how often homes nearby change hands? Ask our team.
What did similar homes here actually sell for?
CalgaryListings Group clients see recent sold prices and sale-to-list ratios for homes just like this one — plus smart matches and one-tap showing requests. Free with your client portal account.
28 Bearspaw Green in Bearspaw_Calg is listed for sale at $3,250,000. It came on the market within the last day.
How many bedrooms and bathrooms does 28 Bearspaw Green have?
28 Bearspaw Green in Bearspaw_Calg has 1 bedroom and 5 bathrooms. The listing records 3,603 sq ft above grade. It is a detached house.
Live MLS® Data · Calgary Listings Group · Serving Calgary Since 1997
Free account · no cost, no obligation
Everything we give our clients, before you're one.
One free account opens the whole toolkit — the guides we
write for Calgary buyers and sellers, the checklists we actually use on deals, the
video library, and a concierge that answers your questions any time of day.