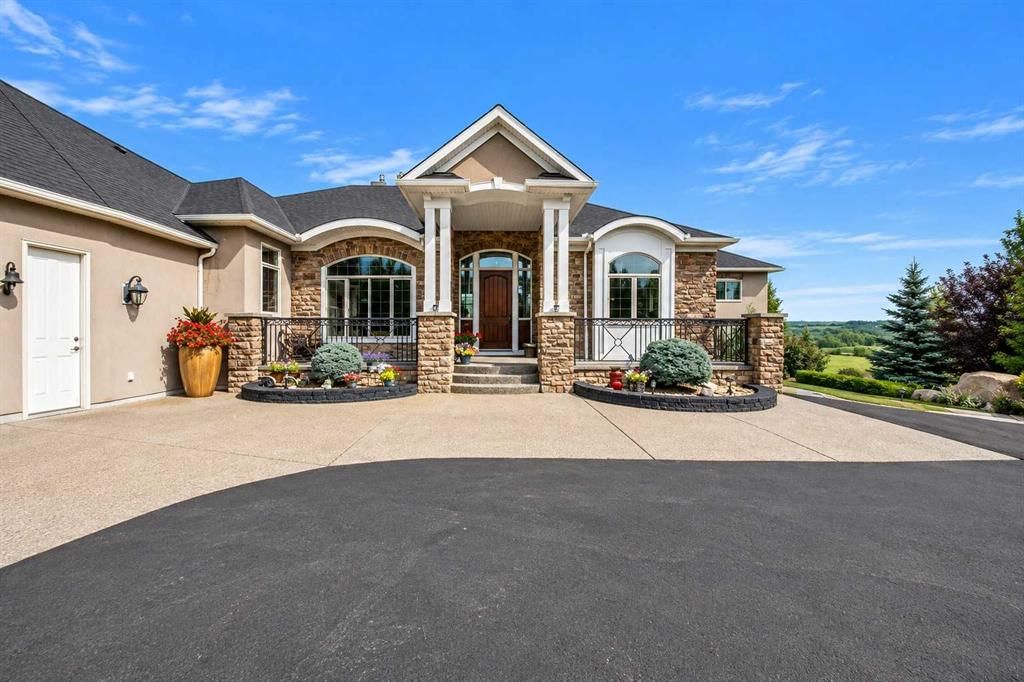
16198 262 Avenue E, Rural Foothills County

← Back to all Calgary listings
2
Bedrooms
5
Bathrooms
3,582
Sq ft
2012
Year built
$13,820
Property tax (2026)
4
Garage
243,064
Lot sq ft
$2,998,000
$837 per sq ft (asking)
Was $3,100,000 · reduced $102,000 (3.3%) on Sep 23, 2026
16198 262 Avenue E, Rural Foothills County T1S 4G7
ActiveMLS® A2342579· 26 days on market
CalgaryListings Insight
This home at 16198 262 Avenue E is a 2-bedroom home with 6 bathrooms, built in 2012. It offers 3,582 sq ft of living space above grade. Notable features include a finished walkout basement, a 4-car garage, tile flooring, 3 fireplaces, and air conditioning. Before writing, ask about recent comparable sales, inspection items, permits, basement development, and long-term resale fit. If rental income is part of the plan, verify suite legality, permits, insurance, lender treatment, and current lease details before removing conditions. The recent price adjustment may change how this property compares with nearby active listings. MLS® A2342579.

Want to see this home?

Tour this home in person with a CalgaryListings REALTOR® and get straight answers before you decide.

Ask a Question About This ListingCalgary Listings Group · eXp Realty
Homeowners · Free & InstantThinking of selling?Curious what your own home could be worth? Get an instant, no-obligation estimate based on current market data.
Get an Instant Home Evaluation →

About this property

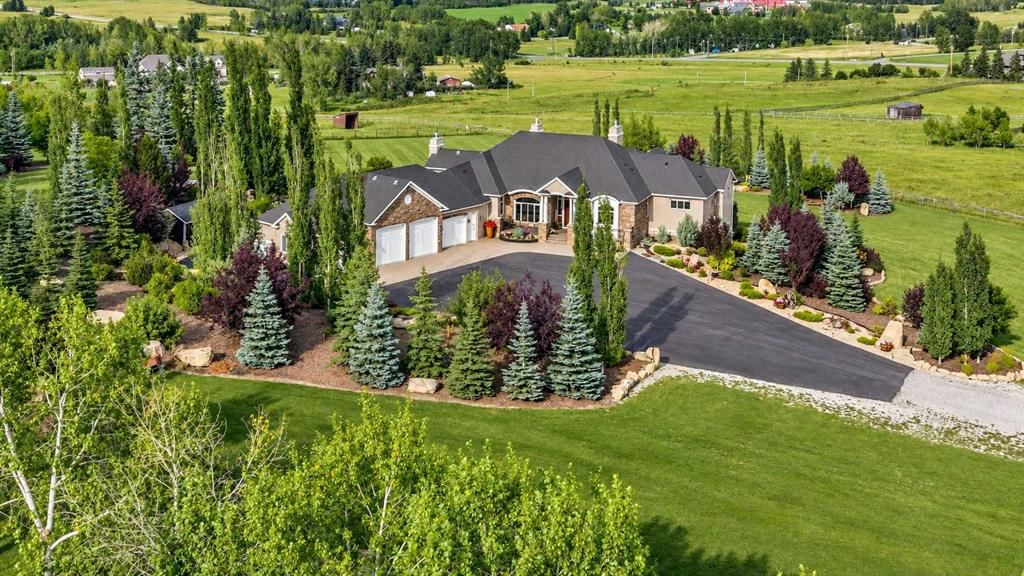
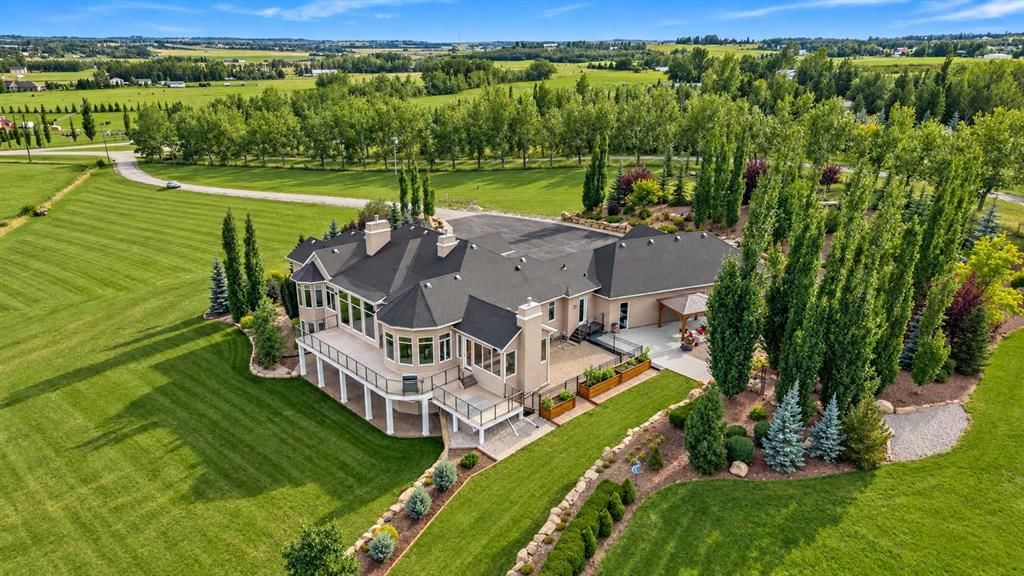
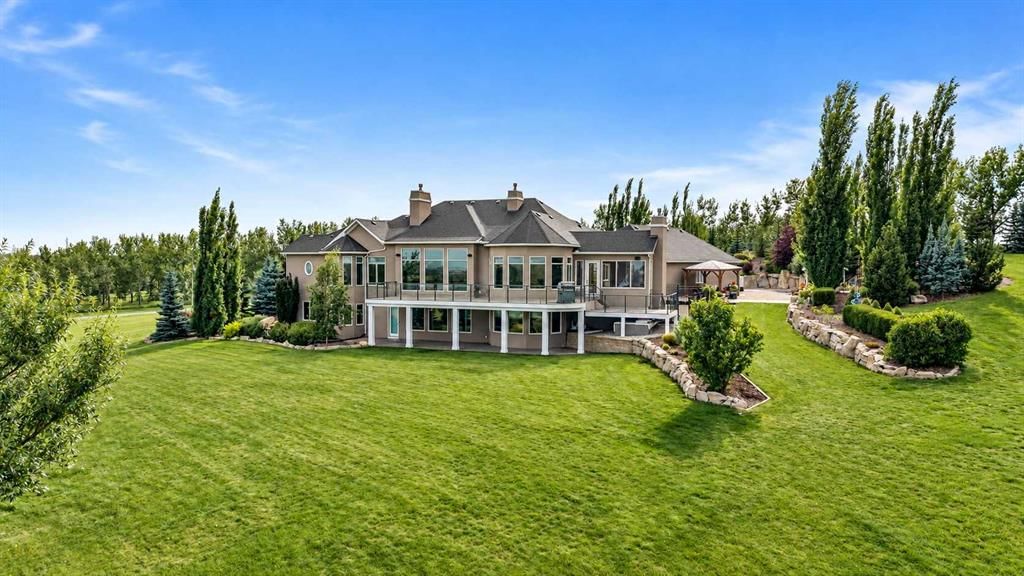
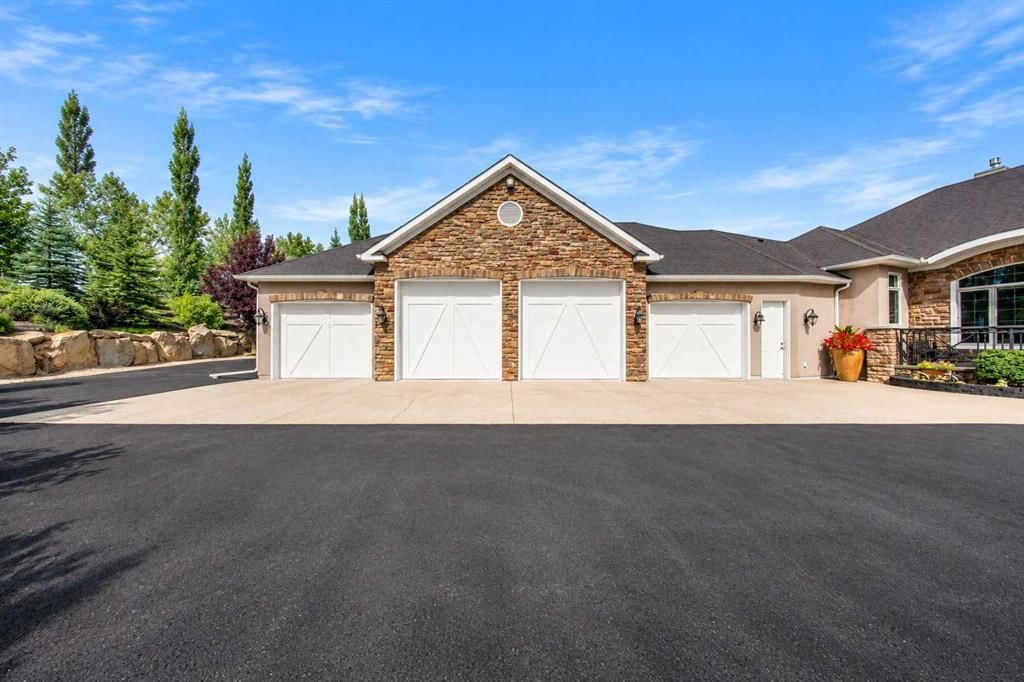
Elevated hillside acreage, executive custom bungalow, nearly 7000 sq ft of premium-crafted developed space, remarkable privacy, breathtaking views and an exceptional location between Calgary and Okotoks. Thoughtfully designed and built with impeccable attention to detail, craftsmanship and quality throughout. Simply move in and start living. This is a truly turn-key property where the acreage lifestyle begins as soon as the last box is unpacked. Inside, extensive custom millwork, built-ins and cleverly planned storage are complemented by impressive ceiling heights, generous room sizes and an abundance of natural light. The main entry opens beneath 12-foot ceilings that continue into the living room, where large windows bring the surrounding landscape into focus. The dining room features a striking 17-foot circular vaulted ceiling with wood detailing. The kitchen makes its own statement with a soaring 17-foot vaulted ceiling accented by wood beams. Granite counters, a generous island, premium built-in appliances and custom cabinetry combine style and function. Off the kitchen, the three-season room with gas fireplace connects to 5.58 acres of beautifully established grounds with a gazebo, raised garden beds and pathways, and to the full-length elevated rear deck overlooking the Bow River Valley and south Calgary. Below, a sheltered stamped-concrete patio opens to the lawn. Custom cabinetry leads to a huge walk-in pantry, powder room and laundry with built-in storage, raised dog wash and access to a fenced dog run. The primary suite features another 17-foot vaulted ceiling, windows that capture the views and a beautifully appointed ensuite with heated travertine floors, a soaker tub, oversized shower and separate water closet. An exceptionally large walk-in closet provides extensive custom storage. The walkout level carries the same quality throughout, with 9-foot ceilings, in-floor heat, ample natural light, gas fireplace, custom built-ins and a second wet bar. Two spacious bedrooms, a full bath and gym provide room for family and guests, while additional space offers flexibility for future bedrooms or living areas. Abundant storage, an insulated cold room and a private staircase to the garage further enhance the versatility of this level, including potential for multi-generational living. The heated four-bay garage is a mechanic's dream, with one bay prepared for a vehicle hoist with reinforced concrete, structural support and electrical in place. Outside, mature landscaping, established trees, extensive stonework and carefully planned outdoor living spaces give the property a sense of permanence and privacy that takes years to achieve. Here, country living means room to breathe, space to gather and the freedom to enjoy your property in comfort and privacy. This is more than just a beautiful home—it is a rare opportunity to have the setting, the space and the lifestyle all in one place. Your acreage dream starts here.
Property Taxes
$13,820/yr (2026)
Original Price
$3,100,000

Listing Information

MLS® NumberA2342579
StatusActive
List Price$2, 998, 000
Original Price$3, 100, 000
Days on Market26 days
OccupancyOwner

Property Details

Property TypeDetached
Architectural StyleAcreage with Residence, Bungalow
ZoningCR
Above-Grade Sq Ft3, 582 sq ft
Year Built2012
Bedrooms2
Full Bathrooms5
Half Bathrooms2
Total Bathrooms6

Interior

BasementFull, Finished, Walk Out
FlooringCarpet, Cork, Laminate, See Remarks, Tile
Fireplaces3
HeatingBoiler, Fan Coil, In Floor, Natural Gas
Air ConditioningCentral Air
Central VacuumYes

Exterior & Parking

ExteriorStone, Stucco, Wood Frame
RoofAsphalt Shingle
FoundationPoured Concrete
Garage Spaces4
Patio / DeckDeck, Front Porch, Patio, See Remarks

Site & Lot

Lot Size243, 064 sq ft
Lot Acres5.58 acres
Lot FeaturesDog Run Fenced In, Gazebo, Gentle Sloping, Many Trees, Private, See Remarks, Views
Water SourceWell
SewerSeptic Field, Septic System, Septic Tank
Legal Description0013038

Inclusions

Built-In Oven,Built-In Refrigerator,Dishwasher,Garburator,Gas Cooktop,Microwave,Range Hood,Refrigerator,See Remarks,Wine Refrigerator

Room Dimensions

Main Level
2pc Bathroom4`11" × 4`11"
2pc Bathroom5`4" × 5`3"
4pc Ensuite bath8`10" × 4`11"
5pc Ensuite bath17`0" × 16`11"
Bedroom15`7" × 12`5"
Dining Room18`5" × 16`10"
Foyer11`3" × 9`3"
Kitchen20`11" × 19`3"
Laundry10`10" × 10`0"
Living Room31`8" × 24`2"
Mud Room12`5" × 10`11"
Office14`10" × 13`4"
Pantry11`8" × 7`9"
Bedroom - Primary22`0" × 16`1"
Sunroom/Solarium15`10" × 13`5"
Walk-In Closet21`4" × 11`7"
Lower Level
4pc Bathroom13`1" × 6`1"
Bedroom17`9" × 13`1"
Bedroom15`0" × 13`0"
Exercise Room23`6" × 16`11"
Game Room28`8" × 25`3"
Other8`0" × 7`5"

Property History

No previous MLS® listings on record for this property — this appears to be its first time offered. Want to know how often homes nearby change hands? Ask our team.

What did similar homes here actually sell for?

CalgaryListings Group clients see recent sold prices and sale-to-list ratios for homes just like this one — plus smart matches and one-tap showing requests. Free with your client portal account.

Questions about this home

How much is 16198 262 Avenue E?

16198 262 Avenue E is listed for sale at $2,998,000. It has been on the market 26 days.

How many bedrooms and bathrooms does 16198 262 Avenue E have?

16198 262 Avenue E has 2 bedrooms and 5 bathrooms. The listing records 3,582 sq ft above grade. It is a detached house.

Live MLS® Data · Calgary Listings Group · Serving Calgary Since 1997
Enlarged listing photo

Free account · no cost, no obligation

Everything we give our clients, before you're one.

One free account opens the whole toolkit — the guides we write for Calgary buyers and sellers, the checklists we actually use on deals, the video library, and a concierge that answers your questions any time of day.

Already have one? Sign in →

Takes about twenty seconds. Unsubscribe any time.