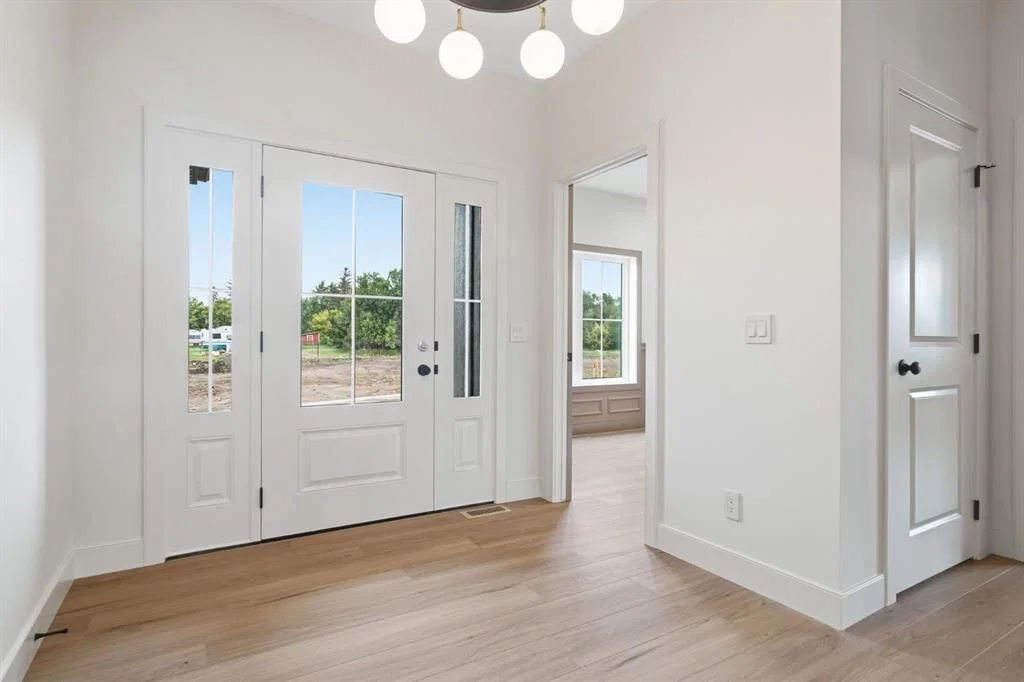
11 Lackner Road, Carstairs

← Back to all Calgary listings
2
Bedrooms
3
Bathrooms
1,607
Sq ft
2026
Year built
$997
Property tax (2026)
3
Garage
7,854
Lot sq ft
$899,900
$560 per sq ft (asking)
11 Lackner Road, Carstairs T0M0N0
ActiveMLS® A2342281· 15 days on market
CalgaryListings Insight
This home at 11 Lackner Road is a 2-bedroom home with 3 bathrooms, built in 2026. It offers 1,607 sq ft of living space above grade. Notable features include a fully finished basement, a triple garage, tile flooring, a fireplace, and air conditioning. For new construction, review builder terms, deposit structure, possession timelines, warranty coverage, GST treatment, and what is actually included. MLS® A2342281.

Want to see this home?

Tour this home in person with a CalgaryListings REALTOR® and get straight answers before you decide.

Ask a Question About This ListingCalgary Listings Group · eXp Realty
Homeowners · Free & InstantThinking of selling?Curious what your own home could be worth? Get an instant, no-obligation estimate based on current market data.
Get an Instant Home Evaluation →

About this property

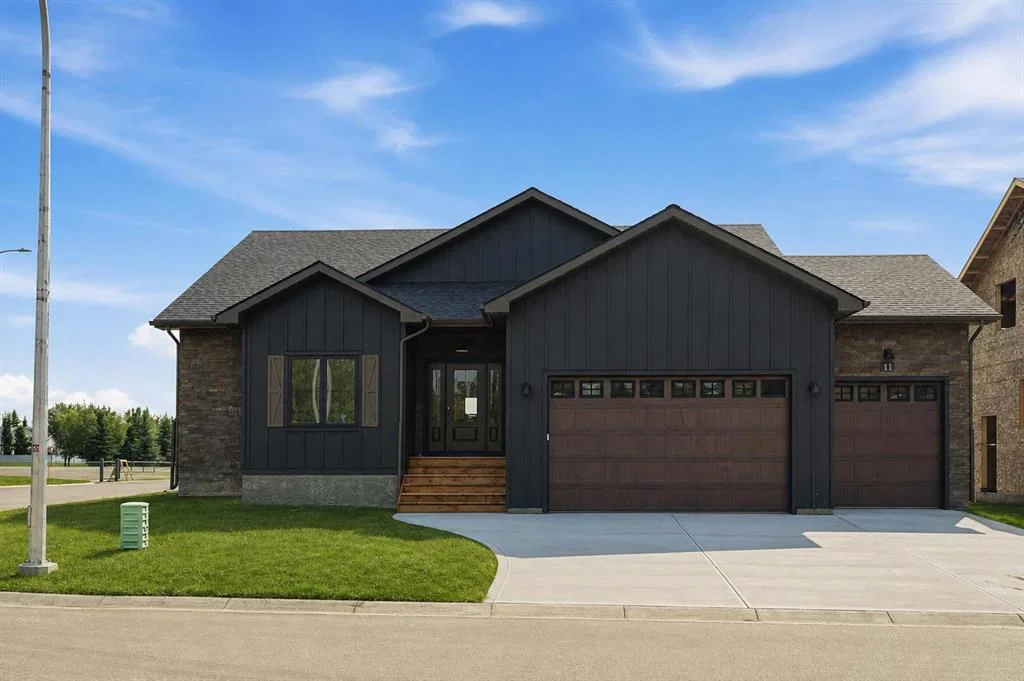
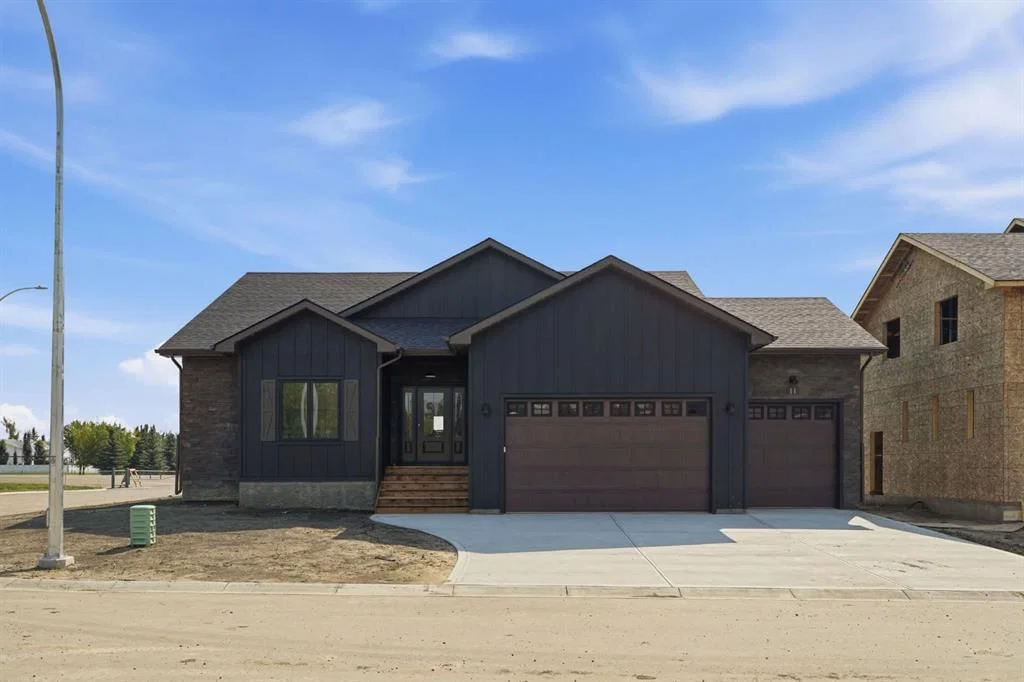
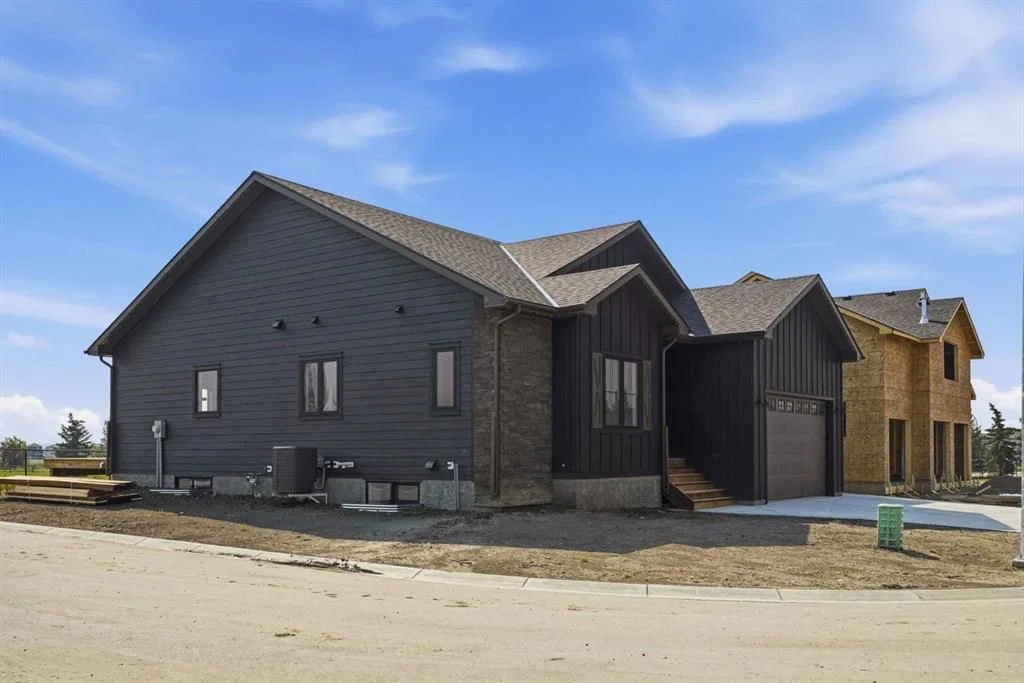
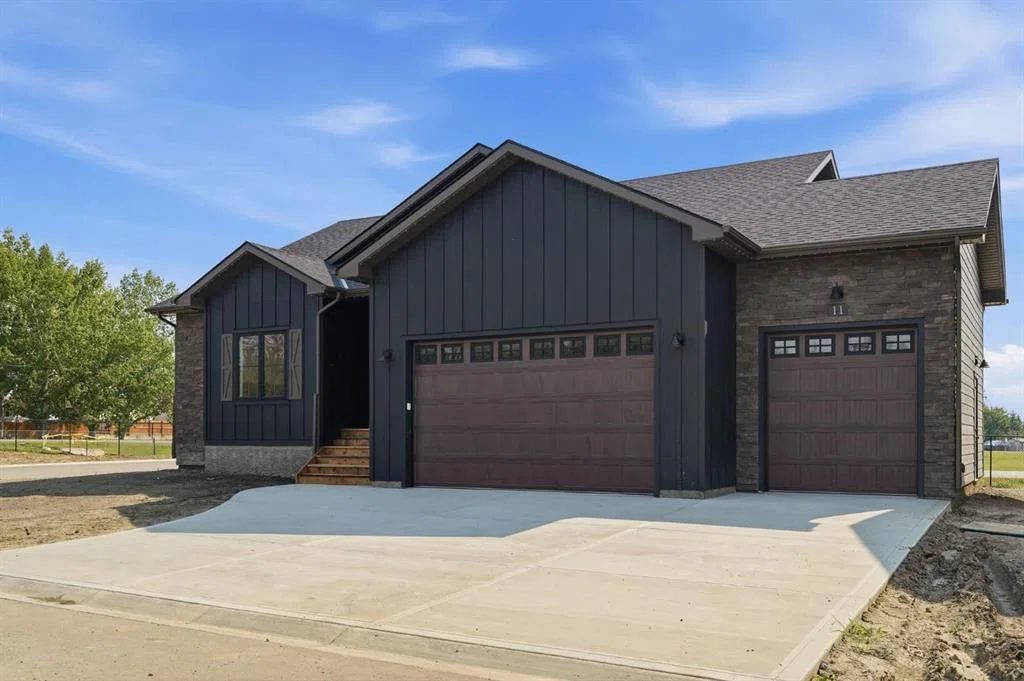
Introducing 11 Lackner Road-where thoughtful design, exceptional craftsmanship, and small-town living come together in one seriously impressive bungalow. Built by Clarity Built, this brand-new home sits on a 75’ wide lot within an exclusive 10-lot development in Carstairs, with a south-facing backyard overlooking municipal reserve. At just over 3,000 sq.ft. of developed living space, every inch has been intentionally designed to be beautiful, functional, and exceptionally well used. Inside, rift-cut oak cabinetry and railings bring warmth and texture throughout, complemented by Taj Mahal quartzite countertops, luxury vinyl plank flooring, custom tile work, and upgraded carpet with 10 lb underlay. The kitchen is finished with a full appliance package including a gas range, built-in microwave, paneled dishwasher, beverage fridge(in basement), and more, creating a space that feels every bit as good as it looks. You’ll also enjoy the new Washer and Dryer set that is included in this home. The attention to detail continues well beyond the finishes. Triple-pane windows, upgraded insulation, a two-stage high-efficiency furnace, AIR CONDITIONING, 200-amp electrical service, numerous electrical upgrades including pot and step lighting, and radiant in-floor heat in the basement were all incorporated with comfort and longevity in mind. Outside, LP SmartSide siding and permanent Gemstone lighting give the home a polished exterior, while the fully finished and painted garage includes its own gas heater. The lot, at 75 feet wide, features a sunny south-facing backyard overlooking municipal reserve, there is room to actually enjoy the outdoors without feeling like your neighbours are sitting on the patio with you. 11 Lackner Road is a home for buyers who appreciate the difference between simply adding square footage and designing space exceptionally well. Over 3,000 sq.ft. developed, elevated finishes, thoughtful construction, and a setting that gives you a little more room to breathe. ***more photos to be uploaded on Tuesday September 8***
Property Taxes
$997/yr (2026)

Listing Information

MLS® NumberA2342281
StatusActive
List Price$899, 900
Days on Market15 days
OccupancyNew; Never Occupied

Property Details

Property TypeDetached
Architectural StyleBungalow
ZoningR1
Above-Grade Sq Ft1, 607 sq ft
Year Built2026
Bedrooms2
Full Bathrooms3
Total Bathrooms3

Interior

BasementFull, Finished, Other
FlooringCarpet, Ceramic Tile, Vinyl
Fireplaces1
HeatingBoiler, In Floor, Fireplace(s), Forced Air
Air ConditioningCentral Air

Exterior & Parking

ExteriorWood Frame
RoofAsphalt Shingle
FoundationPoured Concrete
Garage Spaces3
Total Parking6
Patio / DeckDeck

Site & Lot

Lot Size7, 854 sq ft
Lot Acres0.18 acres
Lot Width77.00
Lot FeaturesBack Yard
Legal Description2511859

Inclusions

Central Air Conditioner,Dishwasher,Gas Range,Microwave,Range Hood,Refrigerator,Washer/Dryer,Wine Refrigerator

Room Dimensions

Main Level
3pc Ensuite bath9`2" × 4`11"
4pc Ensuite bath11`9" × 9`1"
Bedroom12`3" × 11`4"
Dining Room8`11" × 15`1"
Foyer10`2" × 8`5"
Kitchen11`4" × 15`1"
Laundry8`9" × 10`3"
Living Room20`4" × 13`9"
Office8`10" × 10`5"
Bedroom - Primary12`9" × 14`10"
Basement Level
3pc Bathroom11`6" × 4`10"
Bedroom11`5" × 10`9"
Bedroom11`7" × 10`9"
Family Room19`3" × 14`3"
Game Room23`2" × 28`0"
Furnace/Utility Room17`6" × 7`9"

Property History

No previous MLS® listings on record for this property — this appears to be its first time offered. Want to know how often homes nearby change hands? Ask our team.

What did similar homes here actually sell for?

CalgaryListings Group clients see recent sold prices and sale-to-list ratios for homes just like this one — plus smart matches and one-tap showing requests. Free with your client portal account.

Questions about this home

How much is 11 Lackner Road?

11 Lackner Road is listed for sale at $899,900. It has been on the market 15 days.

How many bedrooms and bathrooms does 11 Lackner Road have?

11 Lackner Road has 2 bedrooms and 3 bathrooms. The listing records 1,607 sq ft above grade. It is a detached house.

Live MLS® Data · Calgary Listings Group · Serving Calgary Since 1997
Enlarged listing photo

Free account · no cost, no obligation

Everything we give our clients, before you're one.

One free account opens the whole toolkit — the guides we write for Calgary buyers and sellers, the checklists we actually use on deals, the video library, and a concierge that answers your questions any time of day.

Already have one? Sign in →

Takes about twenty seconds. Unsubscribe any time.