View all 50 photos
3
Bedrooms
4
Bathrooms
1,159
Sq ft
2025
Year built
$290
Condo / HOA fee /mo
$342,400
$295 per sq ft (asking)
1002 Clover Road, Carstairs T0M0N0
ActiveMLS® A2341432· 27 days on market
CalgaryListings Insight
This home at 1002 Clover Road is a 3-bedroom home with 4.5 bathrooms, built in 2025. It offers 1,159 sq ft of living space above grade. Standout details include a fully finished basement and tile flooring. Condo fees are approximately $290/month. For townhomes, review condo fees or HOA fees, exterior maintenance responsibilities, parking, pet rules, and resale fit. If rental income is part of the plan, verify suite legality, permits, insurance, lender treatment, and current lease details before removing conditions. MLS® A2341432.
This home at 1002 Clover Road is a 3-bedroom home with 4.5 bathrooms, built in 2025. It offers 1,159 sq ft of living space above grade. Standout details include a fully finished basement and tile flooring. Condo fees are approximately $290/month. For townhomes, review condo fees or HOA fees, exterior maintenance responsibilities, parking, pet rules, and resale fit. If rental income is part of the plan, verify suite legality, permits, insurance, lender treatment, and current lease details before removing conditions. MLS® A2341432.
Want to see this home?
Tour this home in person with a CalgaryListings REALTOR® and get straight answers before you decide.
Ask a Question About This ListingCalgary Listings Group · eXp RealtyHomeowners · Free & InstantThinking of selling?Curious what your own home could be worth? Get an instant, no-obligation estimate based on current market data.
Get an Instant Home Evaluation →About this property
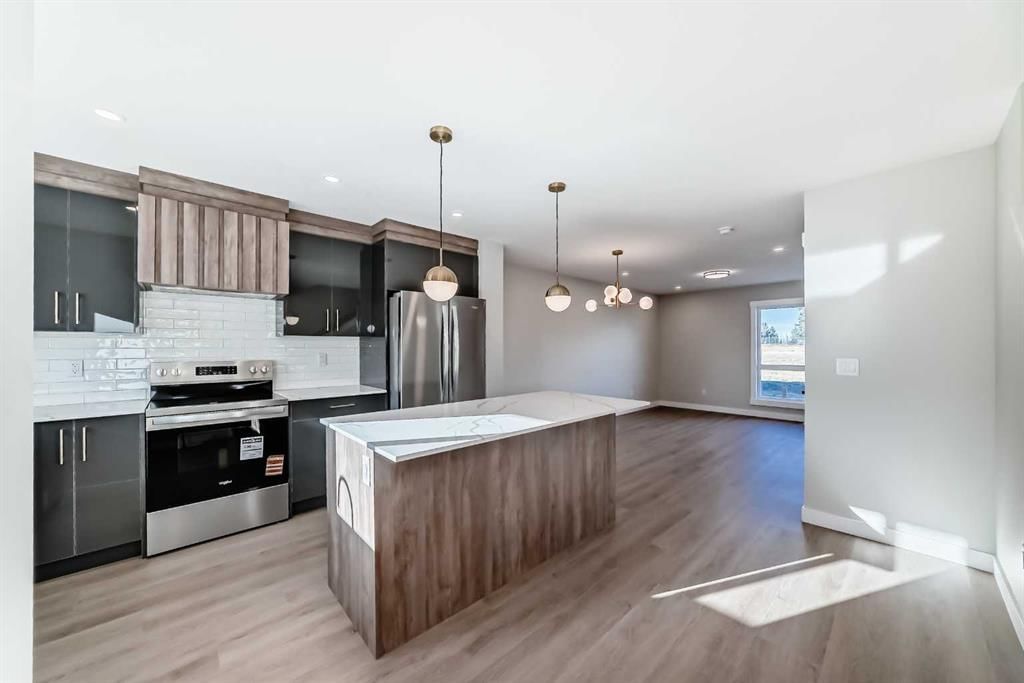
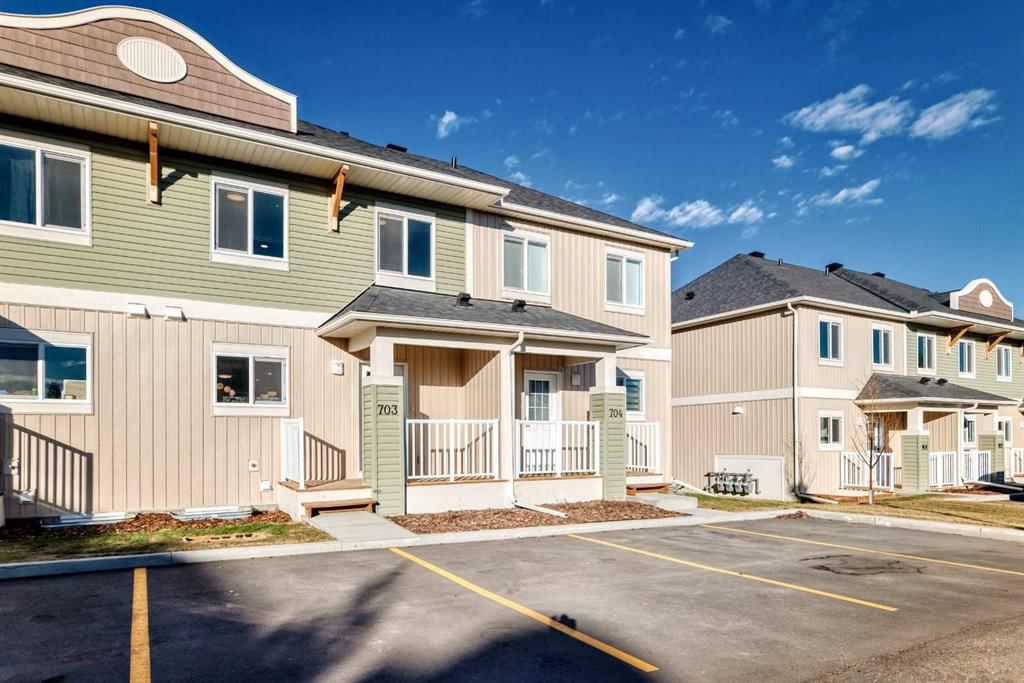
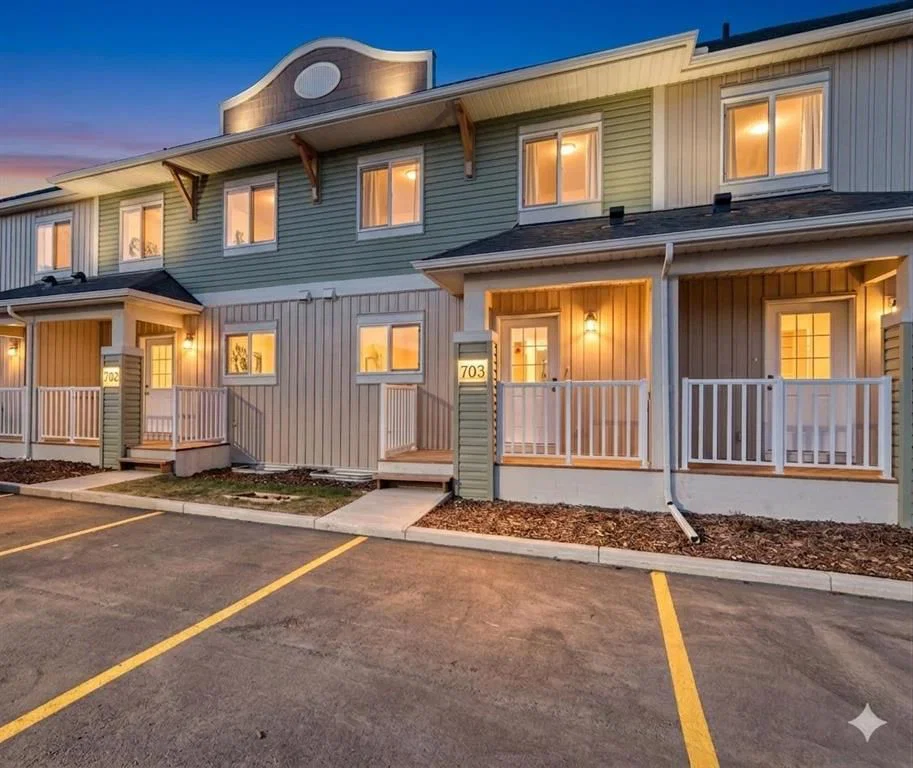
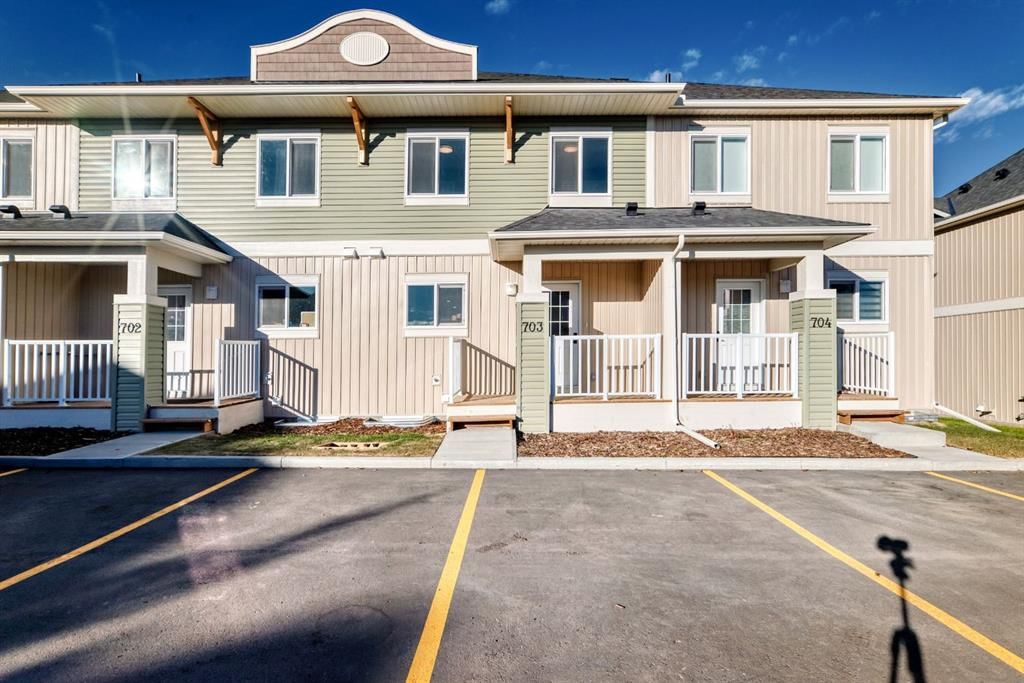
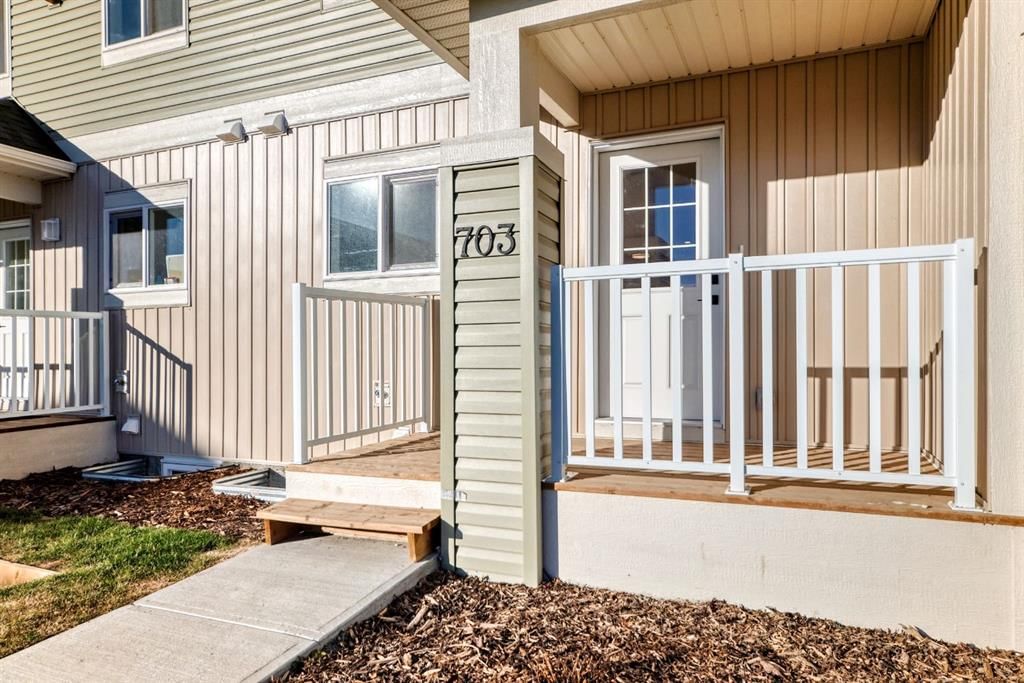
**OPEN HOUSE SUNDAY 2-4PM - VISIT UNIT 903 CLOVER ROAD** Welcome to 1002 Clover Road – a newly built, fully finished townhome that perfectly blends modern design, quality craftsmanship, and thoughtful functionality. Offering over 1590 sq ft of fully developed living space, this stunning two-story features 4 bedrooms and 3.5 bathrooms, making it ideal for young professionals, investors or families seeking extra space and comfort. Step inside and you’ll be greeted by 9-foot ceilings, a bright and open layout, and stylish finishes throughout. The main floor features LVP flooring, numerous LED pot lights, and a beautiful kitchen with quartz countertops, high-gloss cabinetry, subway tile backsplash, and Whirlpool stainless steel appliances. The undermount sink with a pull-spray faucet and a convenient water line to the fridge add both elegance and practicality. Upstairs, you’ll find a spacious primary suite complete with its own 3 pc ensuite and walk in closet, 2 additional bedrooms, a main 4-piece bathroom, and stacked laundry room for added convenience. All bathrooms feature quartz counters, undermount sinks, ceramic tile floors and walls, and comfort-height toilets. The fully finished basement expands your living space with a cozy recreation area, a custom dry bar with a mini fridge, an additional bedroom, and a full bathroom—perfect for guests, entertaining, or a home office setup. Additional highlights include a high-efficiency furnace and 50-gallon hot water tank. Outside, the home showcases Smartboard siding, and a decorative fiberglass front entry door. Large private concrete patio equipped with a gas line rough-in for easy summer BBQs. This home also includes two assigned parking stalls, and a low-maintenance lifestyle with monthly condo fees of $290.25. This move-in-ready home combines modern design, energy efficiency, and functional living in a peaceful Carstairs community — the perfect place to call home.
Condo / HOA Fee
$290.25/mo
Listing Information
MLS® NumberA2341432
StatusActive
List Price$342, 400
Days on Market27 days
OccupancyNew; Never Occupied
Property Details
Property TypeRow/Townhouse
Architectural Style2 Storey
ZoningR3
Above-Grade Sq Ft1, 159 sq ft
Year Built2025
Bedrooms3
Full Bathrooms4
Half Bathrooms1
Total Bathrooms4.5
Parking TypeStall
Interior
BasementFull, Finished, None
FlooringCarpet, Ceramic Tile, Laminate
Fireplaces0
HeatingForced Air
Air ConditioningNone
Exterior & Parking
ExteriorWood Frame
RoofAsphalt Shingle
FoundationPoured Concrete
Total Parking2
Parking TypeStall
Patio / DeckPatio, Porch
Site & Lot
Lot FeaturesFront Yard, Landscaped, Lawn, Level, Low Maintenance Landscape, No Neighbours Behind, Street Lighting
Legal Description2510998
Inclusions
Dishwasher,Electric Oven,Microwave,Range Hood,Refrigerator
Condo Details
Monthly Condo Fee$290.25/mo
Parking TypeStall
Pet PolicyRestrictions
Building AmenitiesPark · Parking · Playground
Room Dimensions
Main Level
Kitchen10`0" × 13`4"
2pc Bathroom3`2" × 6`2"
Dining Room10`9" × 6`0"
Living Room16`10" × 11`1"
Entrance3`9" × 6`7"
Covered Porch11`4" × 5`0"
Upper Level
Bedroom8`4" × 8`9"
4pc Bathroom4`11" × 7`10"
Laundry2`11" × 3`3"
Bedroom - Primary11`11" × 11`1"
3pc Ensuite bath4`11" × 7`9"
Walk-In Closet4`11" × 2`11"
Bedroom8`7" × 8`7"
Lower Level
Family Room16`3" × 11`10"
Basement Level
4pc Bathroom4`11" × 8`0"
Bedroom8`4" × 8`5"
Furnace/Utility Room7`7" × 10`6"
Property History
1002 Clover Road has been listed 1 time before — see each asking price, what happened, and any sold prices.
Takes 10 seconds · no spam · instant access
What did similar homes here actually sell for?
CalgaryListings Group clients see recent sold prices and sale-to-list ratios for homes just like this one — plus smart matches and one-tap showing requests. Free with your client portal account.
Questions about this home
How much is 1002 Clover Road?
1002 Clover Road is listed for sale at $342,400. It has been on the market 27 days.
How many bedrooms and bathrooms does 1002 Clover Road have?
1002 Clover Road has 3 bedrooms and 4 bathrooms. The listing records 1,159 sq ft above grade. It is a townhouse.