← Back to all Calgary listings

47 Waterford Heights, Chestermere

Waterford
ActiveMLS® A2341202· 31 days on market
$899,900
$330 per sq ft (asking)
5
Bedrooms
5
Bathrooms
2,725
Sq ft
2021
Year built
$5,588
Property tax (2026)
3
Garage
5,723
Lot sq ft
CalgaryListings Insight
This home at 47 Waterford Heights is a 5-bedroom home with 5 bathrooms, built in 2021. It offers 2,725 sq ft of living space above grade. Notable features include a fully finished basement with a separate entrance, a triple garage, vinyl plank flooring, a fireplace, and air conditioning. Before writing, ask about recent comparable sales, inspection items, permits, basement development, and long-term resale fit. If rental income is part of the plan, verify suite legality, permits, insurance, lender treatment, and current lease details before removing conditions. MLS® A2341202.

Want to see this home?

Tour this home in person with a CalgaryListings REALTOR® and get straight answers before you decide.

A REALTOR® from our team replies, not a call centre. No obligation.

Ask a Question About This ListingCalgary Listings Group · eXp Realty
Homeowners · Free & InstantThinking of selling?Curious what your own home could be worth? Get an instant, no-obligation estimate based on current market data.
Get an Instant Home Evaluation →

About this property

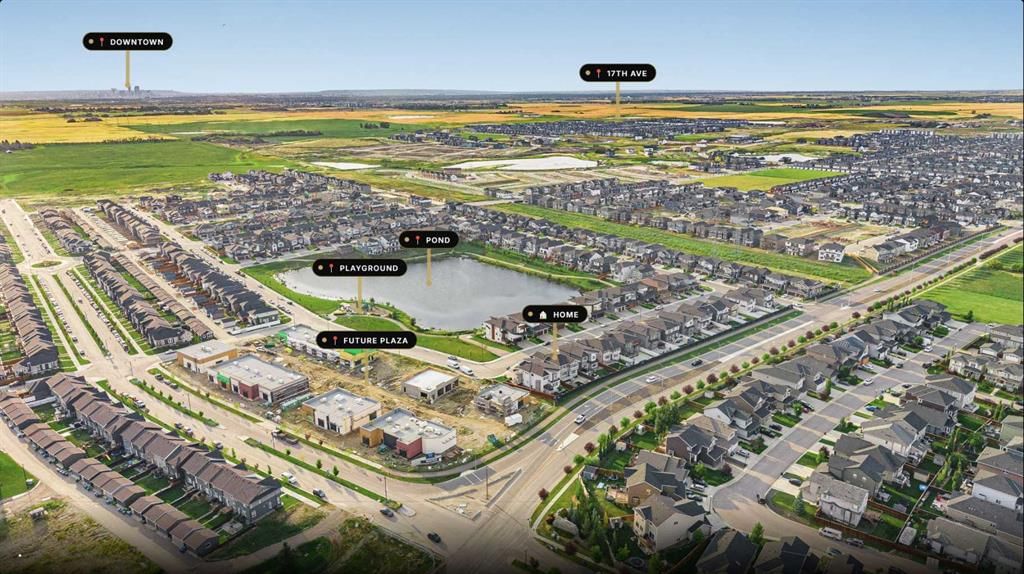
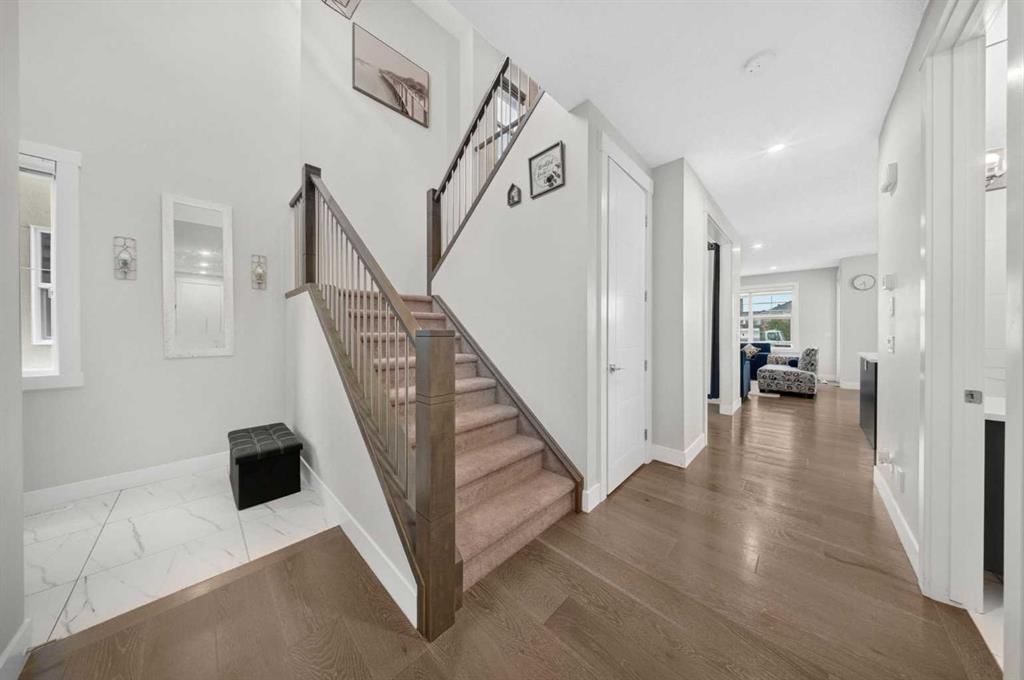
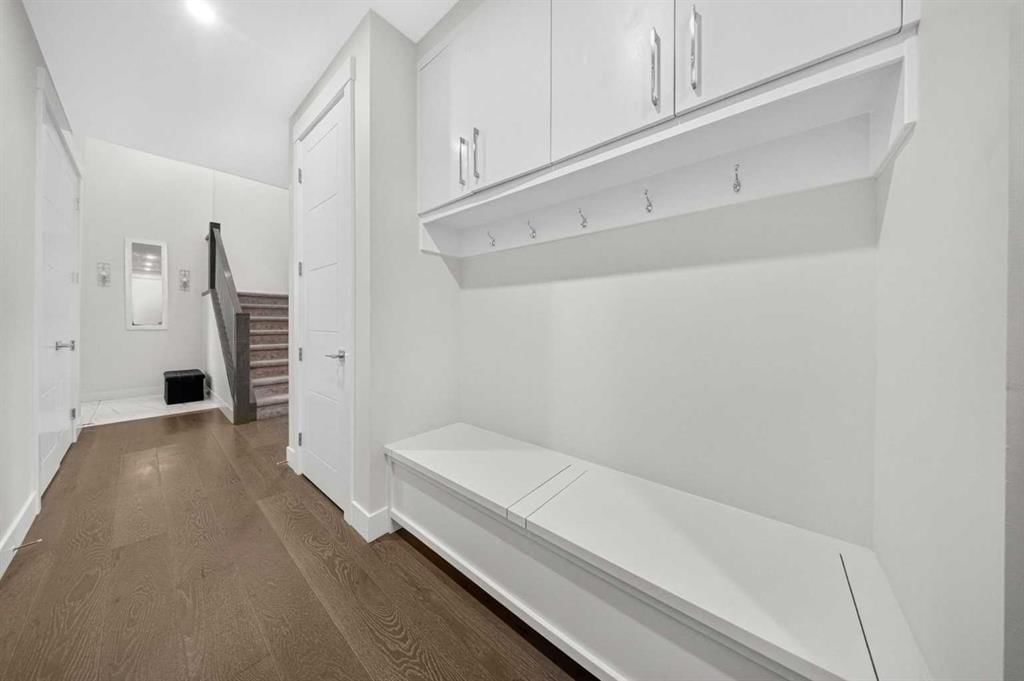
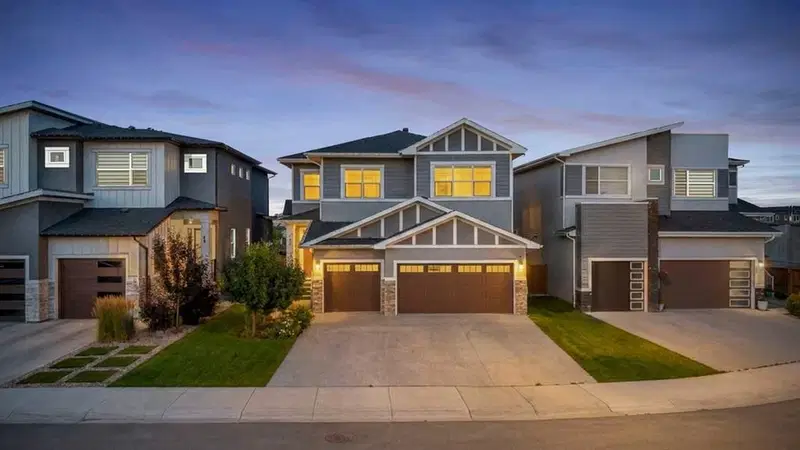
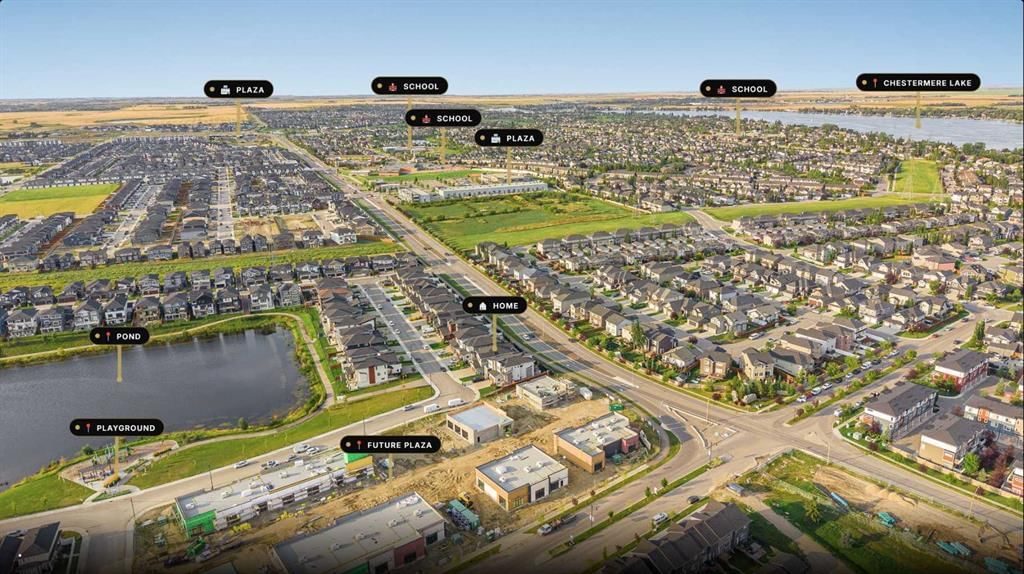
Welcome to 47 Waterford Heights, an exceptional family home located in the growing Chestermere community of Waterford. Ideally positioned DIRECTLY ACROSS FROM A SCENIC POND, this property offers peaceful views and an attractive natural setting immediately outside the home. Offering OVER 2,700 SQ. FT. ABOVE GRADE, seven bedrooms, five bathrooms, a fully developed basement, and an impressive combination of space, functionality, and flexibility, this residence is designed to accommodate a wide variety of lifestyle needs. The substantial TRIPLE-CAR GARAGE provides generous room for vehicles, storage, seasonal equipment, tools, and recreational gear, making it a valuable addition for busy households. Inside, the OPEN-CONCEPT MAIN FLOOR creates a welcoming environment where the kitchen, dining area, and living room connect naturally. The spacious kitchen is designed to support both everyday routines and larger gatherings, while the adjoining SERVERY provides valuable preparation and storage space. The dining area offers direct access to the rear balcony, while the living room is anchored by a fireplace that adds warmth and character to the main gathering space. An OPEN-TO-BELOW DESIGN further enhances the home’s bright and spacious atmosphere. A MAIN-FLOOR BEDROOM and adjacent three-piece bathroom add outstanding versatility to the layout. This arrangement can comfortably accommodate extended family, overnight guests, working from home, or households seeking convenient bedroom and bathroom access without requiring the use of stairs. Upstairs, the home continues to deliver exceptional space with four bedrooms, a central family room, and conveniently located laundry. The primary retreat features a generous WALK-IN CLOSET and a spacious FIVE-PIECE ENSUITE, creating a private and comfortable place to begin and end the day. One secondary bedroom includes its own three-piece ensuite, while the remaining bedrooms are served by an additional four-piece bathroom. The upstairs family room provides another flexible living area that can be used for relaxing, studying, gaming, or spending time together. The FULLY DEVELOPED BASEMENT is a valuable extension of the home, offering two additional bedrooms, a three-piece bathroom, a large recreation room, a bar area, and dedicated storage. This versatile level provides the flexibility to accommodate entertainment, fitness, overnight guests, older children, or changing household requirements while making excellent use of the home’s complete footprint. The location further enhances the property’s appeal. Waterford is positioned along Chestermere’s southwest edge, offering convenient access toward Calgary while maintaining the welcoming atmosphere and outdoor lifestyle for which Chestermere is known. Nearby parks, pathways, schools, shopping, recreation, Chestermere Lake, and everyday amenities help support a convenient and connected lifestyle. With its seven-bedroom layout, five bathrooms, main-floor bedroom, open-to-below design, multip
Property Taxes
$5,588.24/yr (2026)

Listing Information

MLS® NumberA2341202
StatusActive
List Price$899, 900
Days on Market31 days
OccupancyOwner

Property Details

Property TypeDetached
Architectural Style2 Storey
ZoningR1
Above-Grade Sq Ft2, 725 sq ft
Year Built2021
Bedrooms5
Full Bathrooms5
Total Bathrooms5

Interior

BasementFull, Finished, Separate/Exterior Entry
FlooringVinyl Plank
Fireplaces1
HeatingCentral
Air ConditioningCentral Air
Central VacuumYes

Exterior & Parking

ExteriorStucco, Vinyl Siding, Wood Frame
RoofAsphalt Shingle
FoundationPoured Concrete
Garage Spaces3
Total Parking6
Patio / DeckBalcony(s)

Site & Lot

Lot Size5, 723 sq ft
Lot Acres0.13 acres
Lot Width49.77
Lot FeaturesBack Yard, Front Yard, Interior Lot, Irregular Lot, Landscaped, No Back Lane, No Neighbours Behind, Street Lighting
Legal Description2110528

Inclusions

Built-In Oven,Dishwasher,Gas Stove,Microwave,Range Hood,Refrigerator

Room Dimensions

Main Level
Family Room13`10" × 14`11"
Dining Room16`2" × 10`11"
Kitchen16`2" × 9`10"
Spice Kitchen7`2" × 9`3"
3pc Bathroom8`6" × 4`11"
Bedroom9`3" × 9`7"
Upper Level
Bonus Room12`5" × 12`0"
Bedroom11`8" × 11`5"
4pc Bathroom9`6" × 4`10"
Bedroom13`5" × 15`5"
Bedroom11`11" × 12`10"
3pc Ensuite bath4`11" × 10`5"
Laundry5`5" × 6`5"
Bedroom - Primary13`11" × 14`9"
5pc Ensuite bath15`8" × 9`8"
Basement Level
Game Room20`10" × 18`5"
3pc Bathroom9`10" × 5`3"
Bedroom13`4" × 12`3"
Bedroom12`7" × 11`11"

Listing Office

Real Broker
Listing data provided via MLS®. Not intended to solicit buyers or sellers already under contract.

Property History

No previous MLS® listings on record for this property — this appears to be its first time offered. Want to know how often homes nearby change hands? Ask our team.

What did similar homes here actually sell for?

CalgaryListings Group clients see recent sold prices and sale-to-list ratios for homes just like this one — plus smart matches and one-tap showing requests. Free with your client portal account.

What stands out about this listing

  • Price per sq ft$330 per sq ft above grade at asking, about 7% below the $355 per sq ft median across 23 comparable active detached homes in Waterford.

Worked out from this MLS® record, our published community data and the other active listings in Waterford. Asking prices only; individual sold prices stay members-only under Alberta VOW rules.

Questions about this home

Is 47 Waterford Heights for sale?

Yes. 47 Waterford Heights in Waterford is an active MLS® listing (MLS® A2341202). It has been on the market 31 days. Listing data last updated 2026-10-01.

What is the asking price of 47 Waterford Heights?

47 Waterford Heights in Waterford is listed at $899,900.

How many bedrooms and bathrooms does 47 Waterford Heights have?

47 Waterford Heights in Waterford has 5 bedrooms and 5 bathrooms. The listing records 2,725 sq ft above grade. It is a detached house.

Live MLS® Data · Calgary Listings Group · Serving Calgary Since 1997

Comparable homes for sale in Waterford

Active MLS® listings in Waterford closest to this home on price, bedrooms and size. Updated every 10 minutes.

Enlarged listing photo

Free account · no cost, no obligation

Everything we give our clients, before you're one.

One free account opens the whole toolkit — the guides we write for Calgary buyers and sellers, the checklists we actually use on deals, the video library, and a concierge that answers your questions any time of day.

Already have one? Sign in →

Takes about twenty seconds. Unsubscribe any time.