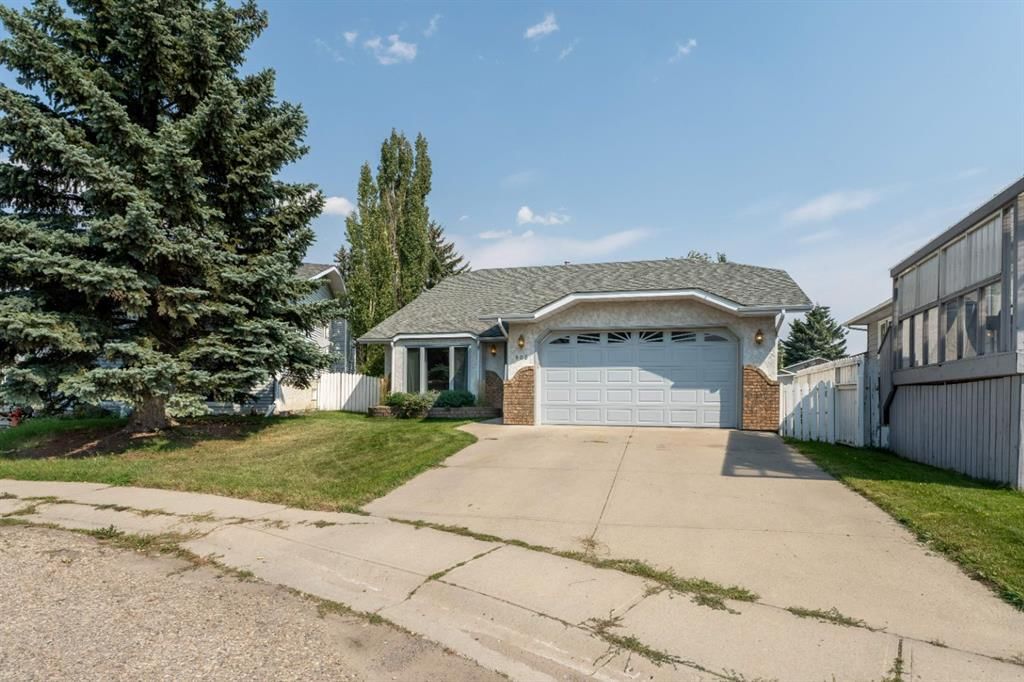
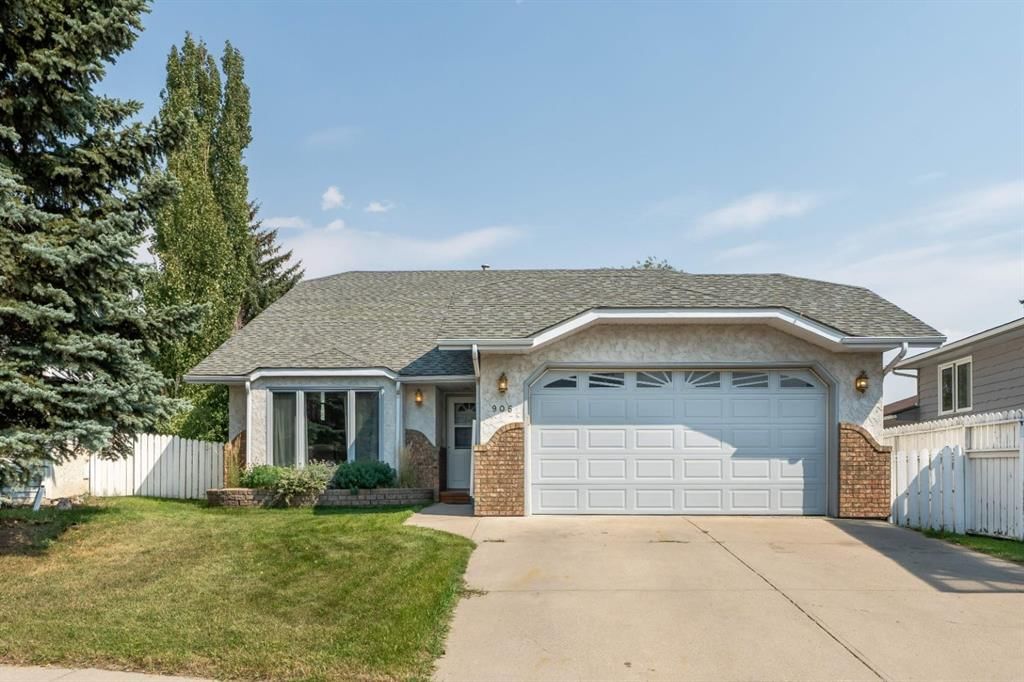
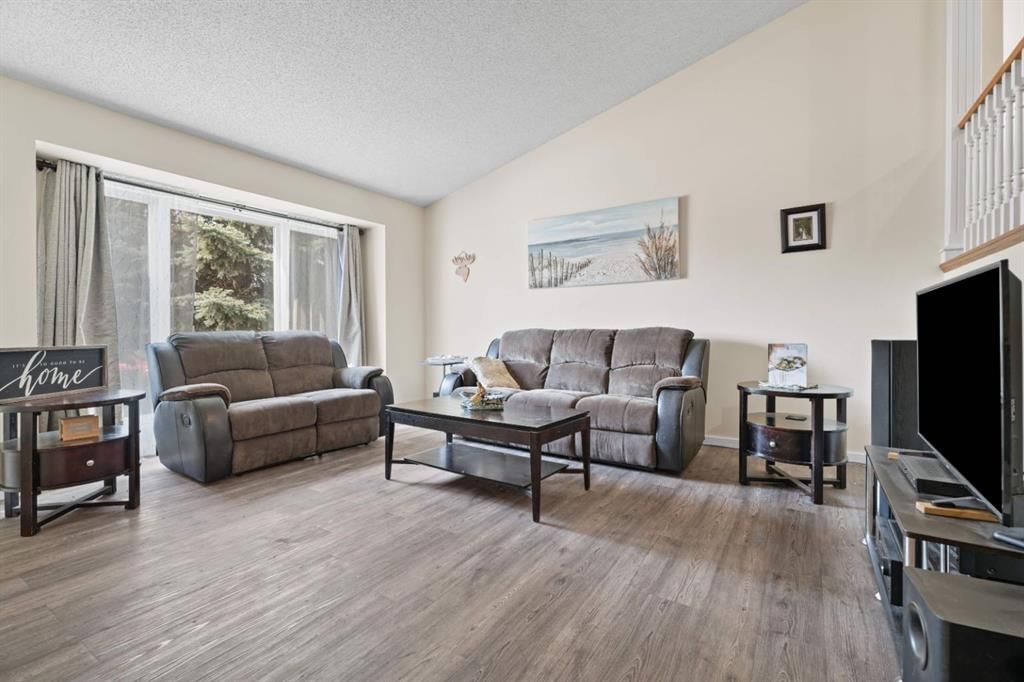
CalgaryListings Insight Welcome to 906 7 Street SE — a 3-bedroom home built in 1989, featuring 3 bathrooms in the community of southeast Calgary, with 1,504 sq ft of living space above grade. This home also offers a fully finished basement, a double garage, tile flooring, a fireplace, and a quiet cul-de-sac location. Before writing, ask about recent comparable sales, inspection items, permits, basement development, and long-term resale fit. If rental income is part of the plan, verify suite legality, permits, insurance, lender treatment, and current lease details before removing conditions. MLS® A2341090.
Want to see this home?
Tour this home in person with a CalgaryListings REALTOR® and get straight answers before you decide.
Homeowners · Free & InstantThinking of selling?Curious what your own home could be worth? Get an instant, no-obligation estimate based on current market data.
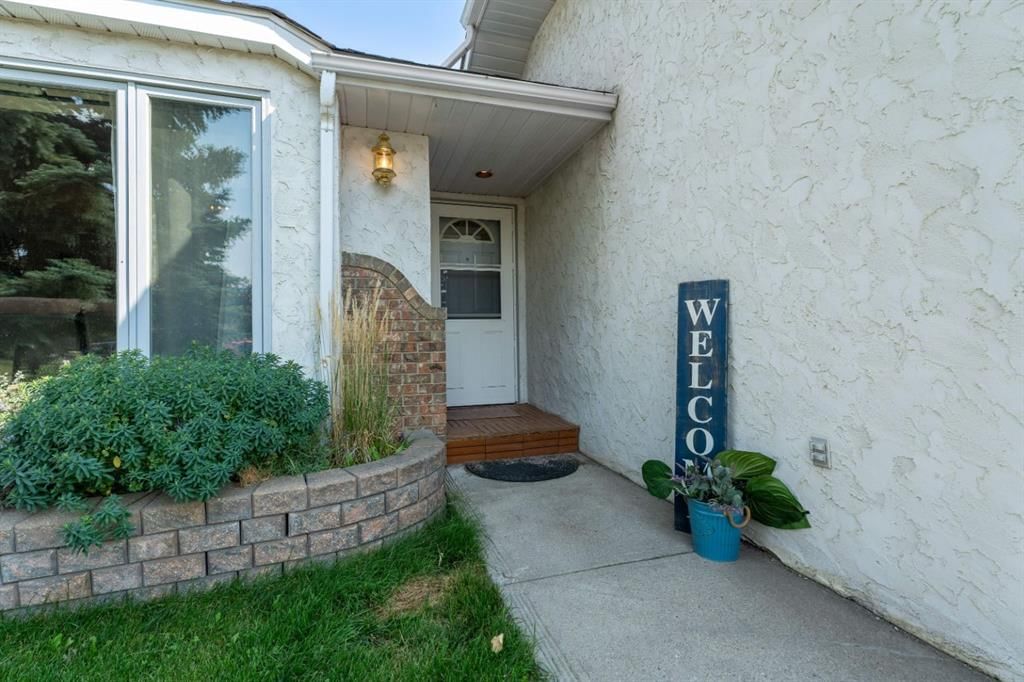
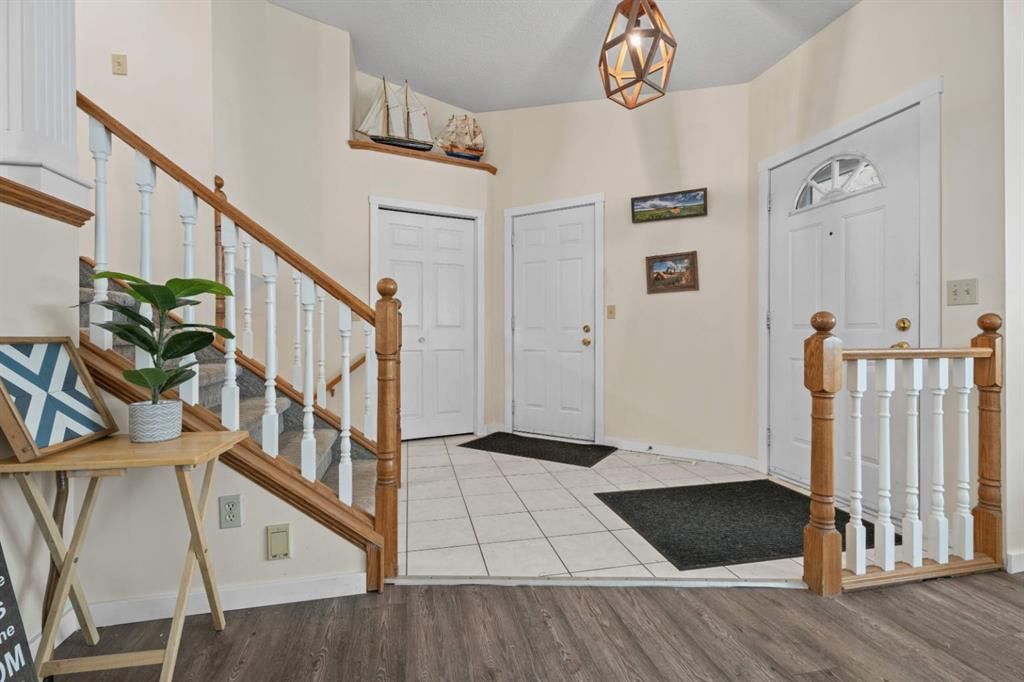
Imagine being walking distance to Emerson Lake in High River and close to parks, playgrounds and schools and shopping on this quiet cul de sac, treed yard ready for your backyard oasis. Four bedrooms plus an additional den/office space allows growing families or retirees plenty of space to each do their own thing! The home has been refreshed with 7mm Luxury Vinyl Flooring, tile in the entryway, and updated lighting and main floor window casings. The Kitchen is ready to entertain with an extended Kitchen Island and updated Kitchen countertops, hardware and backsplash. The Kitchen area also features a breakfast nook and an area that could be used as a Dining Room, Play Space, Office or Music or Hobby area! Also, this home has 3 full bathrooms, including a primary 3 PC Ensuite, a four piece main floor bathroom and a basement 3 PC Ensuite off of the Den/Office area. A cozy downstairs Gas Fireplace with a Mantel and Recreation Room makes the perfect retreat area as well as a fourth bedroom completes the basement level. This home features a well appointed attached double car garage and a treed back yard as well as a updated back deck area ready to BBQ and entertain or enjoy the solitude that Emerson Lake community of SE High River offers! The side backyard space also could Accommodate RV or Boat etc. parking! High River is home to a full hospital, the Happy Trail walking paths, plenty of boutique and brand name shopping, lots of schools and a vibrant downtown where movie films are often filmed. Discover this home and what High River has to offer today!
Property Taxes
$3,821.51/yr (2026)
Listing Information
MLS® NumberA2341090
StatusActive
List Price$539, 000
Days on Market31 days
OccupancyOwner
Property Details
Property TypeDetached
Architectural Style3 Level Split
ZoningTND
Above-Grade Sq Ft1, 504 sq ft
Year Built1989
Bedrooms3
Full Bathrooms3
Total Bathrooms3
Interior
BasementFull, Finished, None
FlooringLinoleum, Tile, Vinyl
Fireplaces1
HeatingFireplace(s), Forced Air, Natural Gas
Air ConditioningNone
Exterior & Parking
ExteriorBrick, Stucco, Wood Frame
RoofAsphalt
FoundationPoured Concrete
Garage Spaces2
Total Parking4
Patio / DeckDeck
Site & Lot
Lot Size6, 393 sq ft
Lot Acres0.15 acres
Lot Width36.48
Lot FeaturesBack Lane, Cul-De-Sac, Pie Shaped Lot, Treed
No previous MLS® listings on record for this property — this appears to be its first time offered. Want to know how often homes nearby change hands? Ask our team.
What did similar homes here actually sell for?
CalgaryListings Group clients see recent sold prices and sale-to-list ratios for homes just like this one — plus smart matches and one-tap showing requests. Free with your client portal account.
906 7 Street SE in Emerson Lake Estates is listed for sale at $539,000. It has been on the market 31 days.
How many bedrooms and bathrooms does 906 7 Street SE have?
906 7 Street SE in Emerson Lake Estates has 3 bedrooms and 3 bathrooms. The listing records 1,504 sq ft above grade. It is a detached house.
Live MLS® Data · Calgary Listings Group · Serving Calgary Since 1997
Free account · no cost, no obligation
Everything we give our clients, before you're one.
One free account opens the whole toolkit — the guides we
write for Calgary buyers and sellers, the checklists we actually use on deals, the
video library, and a concierge that answers your questions any time of day.