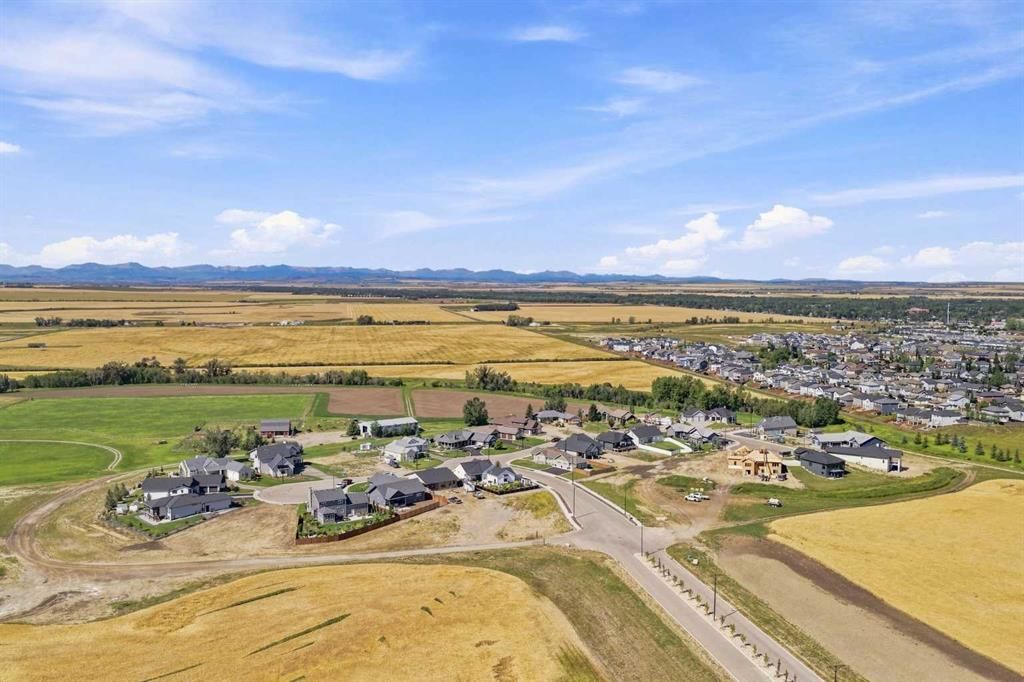
View all 48 photos
2
Bedrooms
3
Bathrooms
1,902
Sq ft
2026
Year built
3
Garage
17,859
Lot sq ft
$1,499,900
$789 per sq ft (asking)
243 Red Tail Ridge SE, High River T1V0J8
Redtail RiseActiveMLS® A2340391· 25 days on market
CalgaryListings Insight
Tucked into the community of southeast Calgary, this 2-bedroom home at 243 Red Tail Ridge SE was built in 2026 and includes 3 bathrooms and 1,902 sq ft of living space above grade. Standout details include a finished walkout basement, a triple garage, hardwood flooring, a fireplace, and air conditioning. For new construction, review builder terms, deposit structure, possession timelines, warranty coverage, GST treatment, and what is actually included. MLS® A2340391.
Tucked into the community of southeast Calgary, this 2-bedroom home at 243 Red Tail Ridge SE was built in 2026 and includes 3 bathrooms and 1,902 sq ft of living space above grade. Standout details include a finished walkout basement, a triple garage, hardwood flooring, a fireplace, and air conditioning. For new construction, review builder terms, deposit structure, possession timelines, warranty coverage, GST treatment, and what is actually included. MLS® A2340391.
Want to see this home?
Tour this home in person with a CalgaryListings REALTOR® and get straight answers before you decide.
Ask a Question About This ListingCalgary Listings Group · eXp RealtyHomeowners · Free & InstantThinking of selling?Curious what your own home could be worth? Get an instant, no-obligation estimate based on current market data.
Get an Instant Home Evaluation →About this property
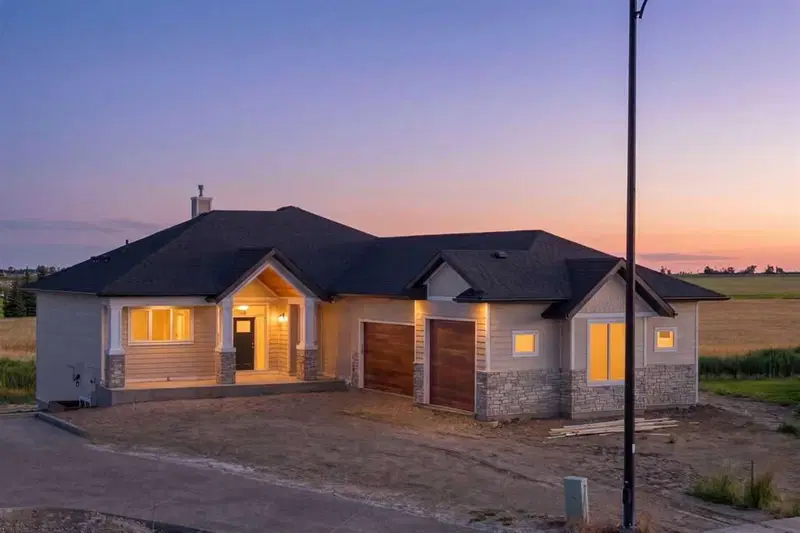
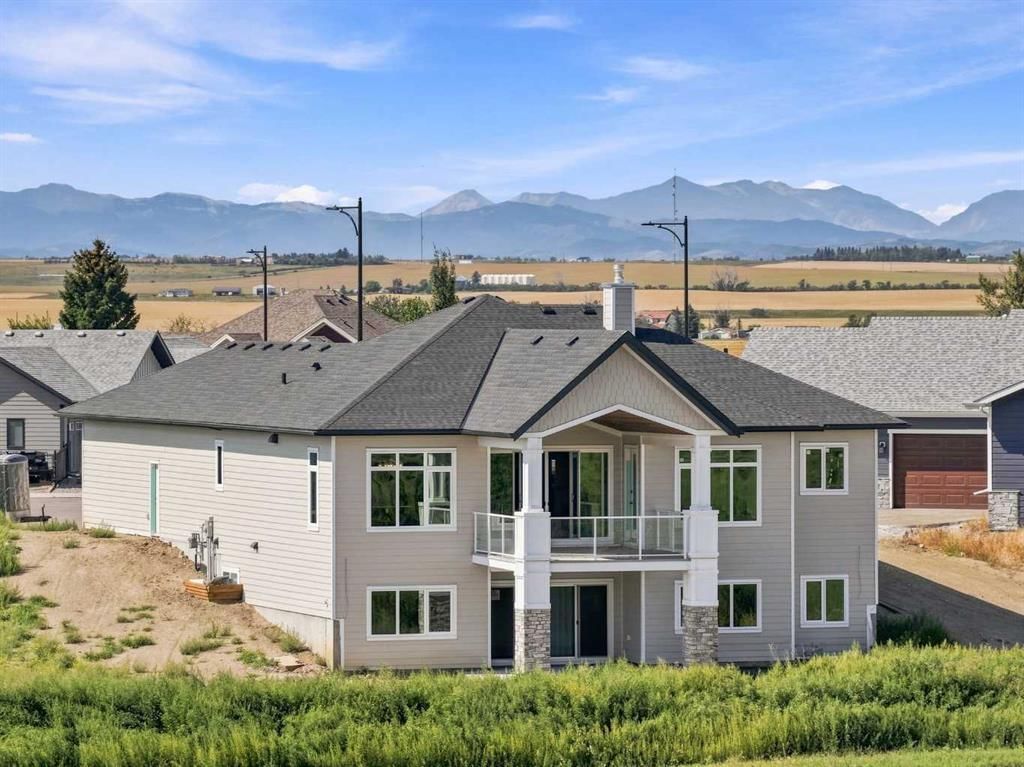
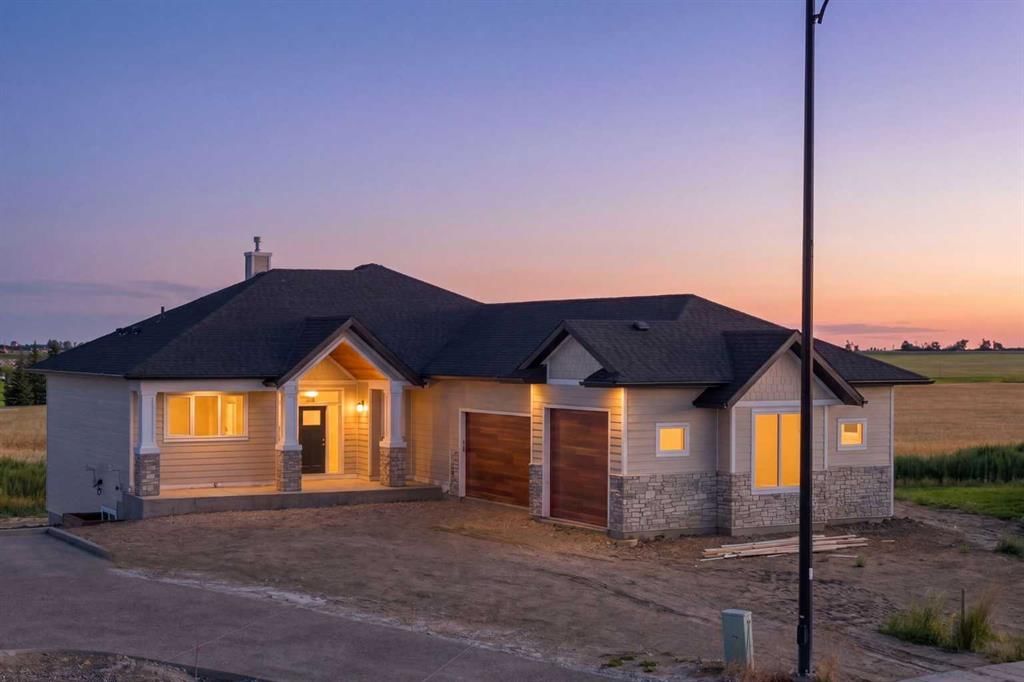
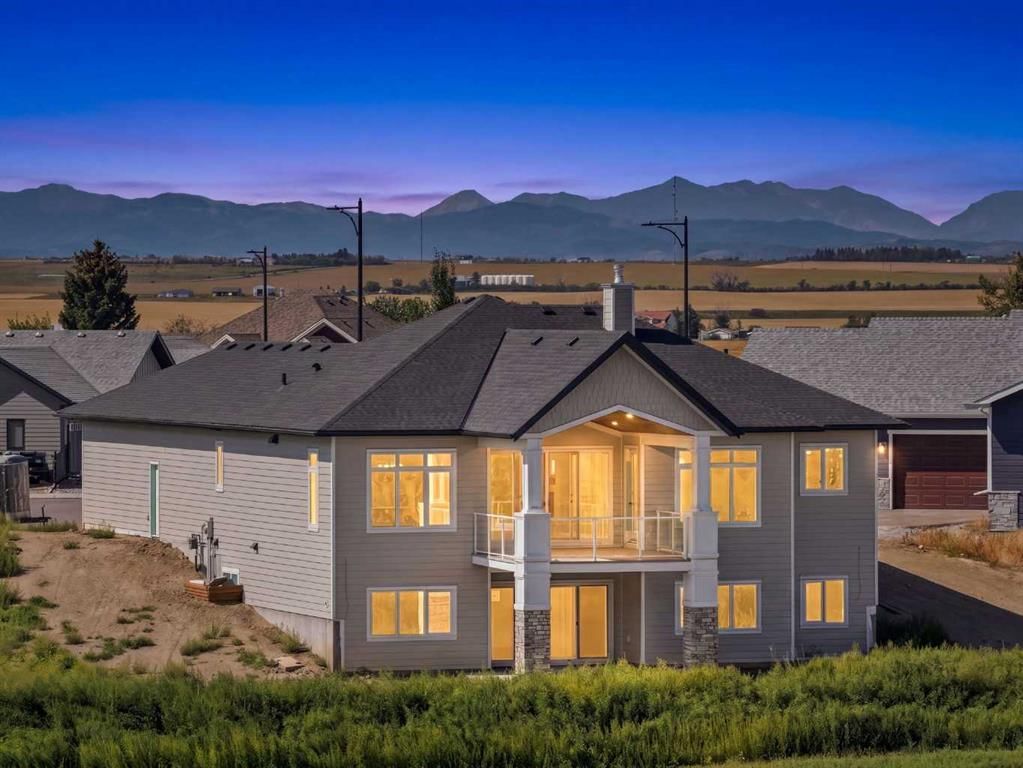
|OPEN HOUSE SUNDAY, SEPTEMBER 20, 12:00-2:00pm| Experience the pinnacle of craftsmanship with this newly completed custom masterpiece in the prestigious Red Tail Ridge community. Sitting on a sprawling 0.41-acre lot, this exceptional home pairs the space of acreage living with the complete convenience of full municipal services, including city water, natural gas, electricity, and sewer. Built with uncompromising quality by trusted local trades, the exterior delivers unmatched curb appeal with extensive masonry, durable James Hardie board siding, warm cedar soffits, and custom cedar garage doors leading into an incredible 44 x 25-foot triple garage.
Designed for main-level living and long-term comfort, the main floor thoughtfully accommodates daily life on one level—featuring the gourmet kitchen, main-floor laundry, a spacious second bedroom, and the primary retreat. Soaring 10-foot ceilings and a breathtaking 13-foot vaulted entry welcome you into an expansive living and dining area highlighted by custom cabinetry, premium KitchenAid appliances, and white oak accents. High-end finishes extend throughout, including engineered hardwood on both levels, solid core doors, high-efficiency Lux windows, and white oak railings. Downstairs, the fully finished basement boasts 9-foot ceilings, in-floor heating throughout, two bedrooms, a dedicated gym or auxiliary room, and clever bulkhead-free construction for a clean, open feel. Whether relaxing on the front porch or the rear deck, this turnkey property is ready to welcome you home. Call your favorite Realtor to view today!
Listing Information
MLS® NumberA2340391
StatusActive
List Price$1, 499, 900
Days on Market25 days
OccupancyNew; Never Occupied
Property Details
Property TypeDetached
Architectural StyleBungalow
ZoningCERA
Above-Grade Sq Ft1, 902 sq ft
Year Built2026
Bedrooms2
Full Bathrooms3
Total Bathrooms3
Interior
BasementFull, Finished, Walk Out
FlooringHardwood
Fireplaces1
HeatingForced Air
Air ConditioningRough-In
Exterior & Parking
ExteriorCement Fiber Board, Stone, Wood Frame
RoofAsphalt Shingle
FoundationPoured Concrete
Garage Spaces3
Total Parking5
Patio / DeckBalcony(s), Deck, Front Porch
Site & Lot
Lot Size17, 859 sq ft
Lot Acres0.41 acres
Lot Width47.20
Lot FeaturesCity Lot, Cul-De-Sac, Front Yard, No Neighbours Behind
Legal Description1811040
Inclusions
Built-In Freezer,Built-In Oven,Built-In Refrigerator,Dishwasher,Gas Cooktop,Microwave,Range Hood
Room Dimensions
Main Level
Laundry10`1" × 13`0"
Pantry4`9" × 5`1"
Bedroom - Primary17`8" × 12`10"
5pc Ensuite bath10`10" × 9`6"
Bedroom12`6" × 12`10"
4pc Bathroom5`4" × 9`6"
Kitchen9`5" × 15`0"
Living Room20`0" × 14`0"
Dining Room10`5" × 14`0"
Lower Level
Bedroom12`0" × 14`6"
Bedroom14`6" × 12`2"
4pc Bathroom8`3" × 9`7"
Furnace/Utility Room21`3" × 11`10"
Family Room40`8" × 24`11"
Exercise Room11`6" × 11`10"
Property History
243 Red Tail Ridge SE has been listed 1 time before — see each asking price, what happened, and any sold prices.
Takes 10 seconds · no spam · instant access
What did similar homes here actually sell for?
CalgaryListings Group clients see recent sold prices and sale-to-list ratios for homes just like this one — plus smart matches and one-tap showing requests. Free with your client portal account.
Questions about this home
How much is 243 Red Tail Ridge SE?
243 Red Tail Ridge SE in Redtail Rise is listed for sale at $1,499,900. It has been on the market 25 days.
How many bedrooms and bathrooms does 243 Red Tail Ridge SE have?
243 Red Tail Ridge SE in Redtail Rise has 2 bedrooms and 3 bathrooms. The listing records 1,902 sq ft above grade. It is a detached house.