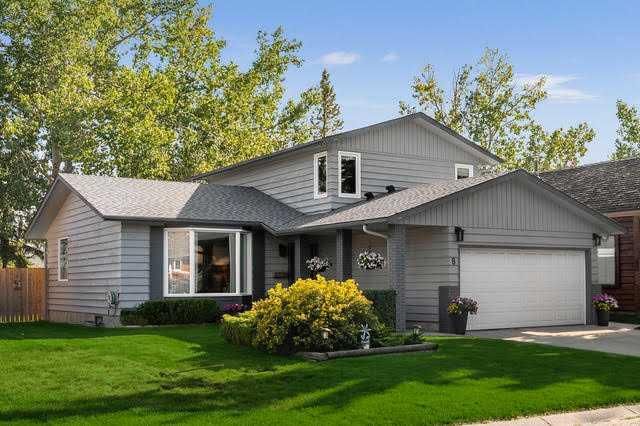
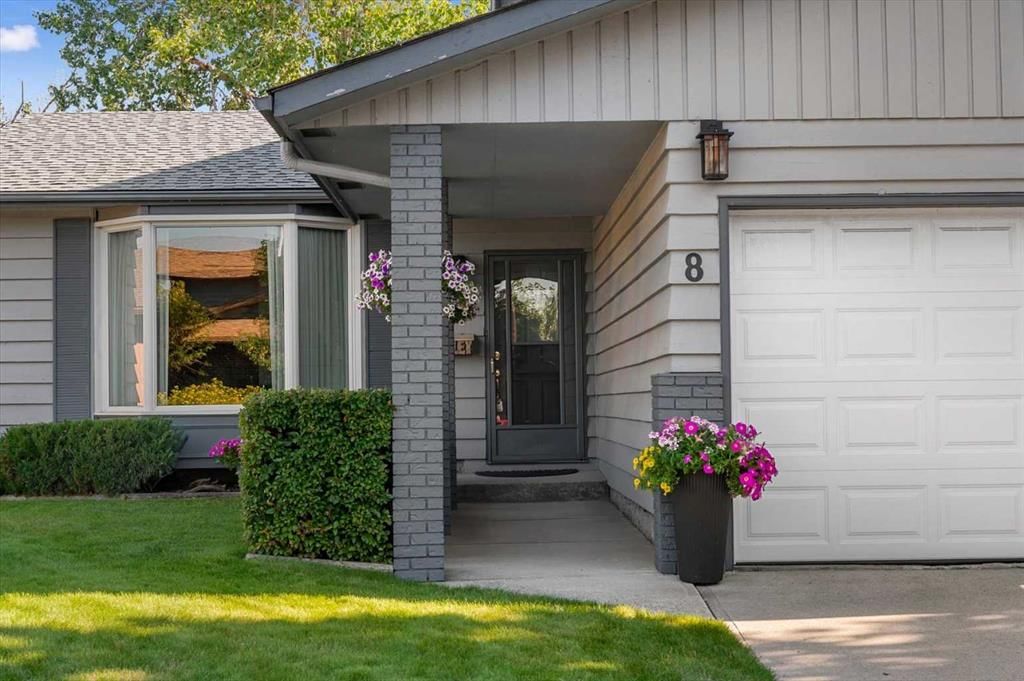
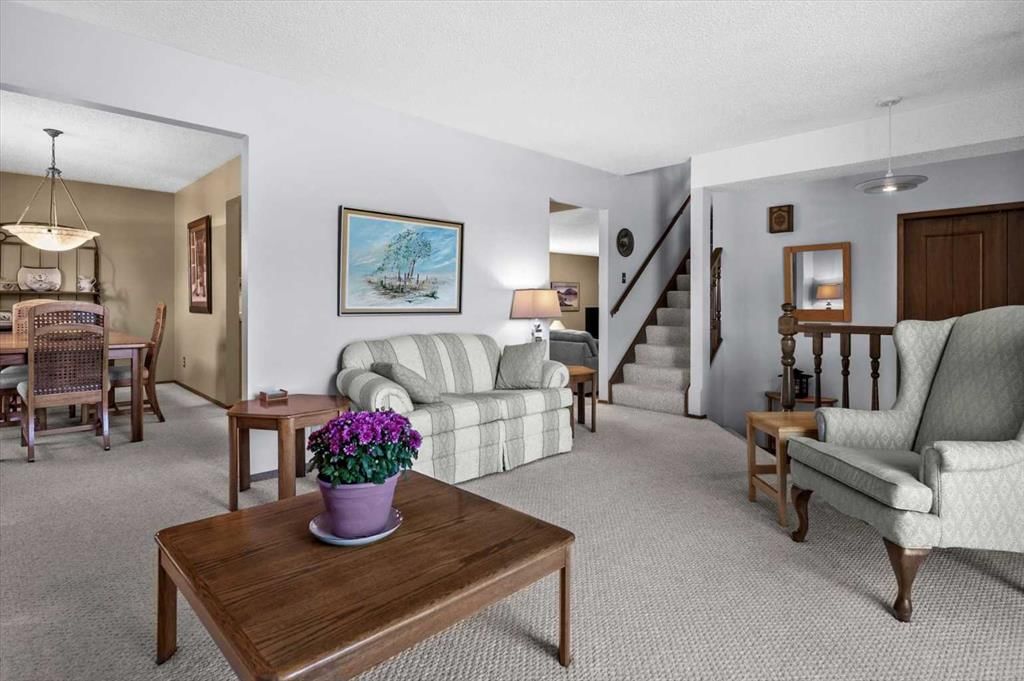
CalgaryListings Insight Welcome to 8 Deerbow Circle SE — a 4-bedroom home built in 1981, featuring 5 bathrooms in the community of Deer Run, with 1,648 sq ft of living space above grade. Highlights include a fully finished basement, a double garage, tile flooring, and a fireplace. Before writing, ask about recent comparable sales, inspection items, permits, basement development, and long-term resale fit. This sale can help you understand current pricing in the area. Ask us how it compares with nearby active and recently sold homes. MLS® A2340301.
Thinking of selling nearby?
This property sold in Deer Run. Find out what your home could be worth in today’s market — no obligation.
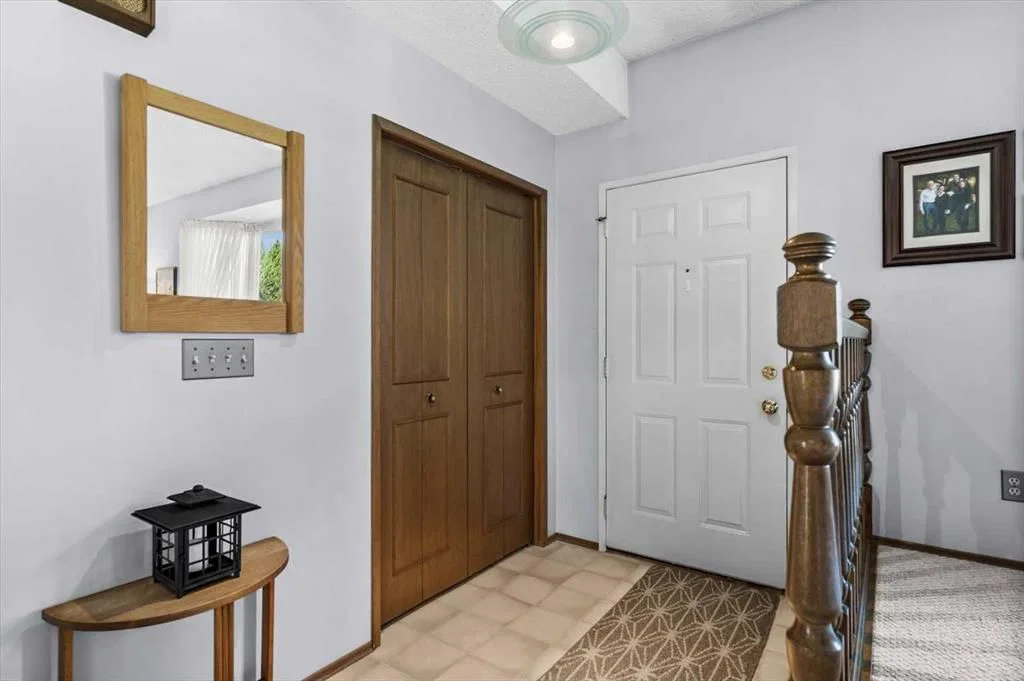
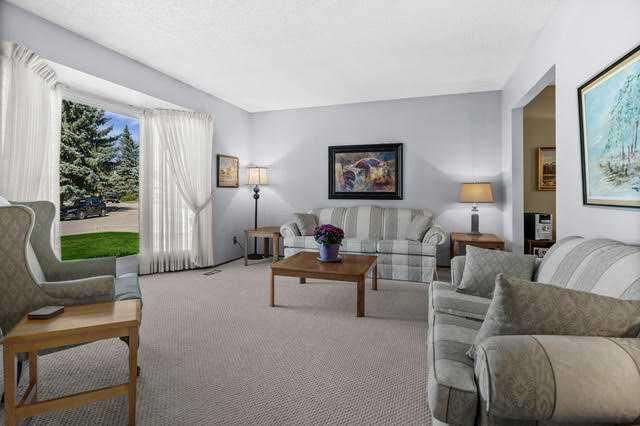
A RARE OPPORTUNITY! This exceptionally well-maintained home is ready for a new family looking to add their own style — or for an investor/renovator who recognizes the potential! The important things have been well cared for; what’s needed here is primarily cosmetic updating, and at this price, there’s plenty of room to make it your own. Outside, you’ll find a DOUBLE FRONT ATTACHED GARAGE and a MASSIVE SOUTH-FACING BACKYARD w/loads of room for the kids to play, vegetable garden, and an amazing setting for summer BBQs and backyard fun. Better yet, there’s very little to worry about on the exterior — the paint is in excellent condition, the roof was replaced in 2016 with 35-year shingles, Gienow windows were installed in 2013 (with the exception of the dining room & main floor bedrm), the hot water tank was replaced in 2020 and a new garage door was installed in 2018. This classic 2-storey offers 1,650 sq. ft. with 4 bedrooms — 3 upstairs and 1 on the main floor. The current owners combined bedrooms 2 & 3 to create one large bedroom, but will restore the space back to two separate bedrooms at their cost if the new owners prefer the original 3-bedroom-up configuration. The L-shaped living/dining room features large windows that fill the space with natural light and offers plenty of room for family gatherings and holiday dinners. The kitchen provides an abundance of cabinetry and counter space, a pantry and a beautiful bump out window overlooking the sunny backyard. The family room is generously sized and features a wet bar, wood-burning fireplace with gas assist and patio doors leading to the backyard patio. Downstairs, the developed lower level offers a HUGE rec room complete with a 5' x 10' pool table, plus a den/office/hobby area currently featuring a dry sauna and shower. There is tremendous potential here to update at your own pace, add your personal touches and build equity along the way! ABOUT DEER RUN... One of south Calgary’s best-kept secrets! Tucked alongside Fish Creek Provincial Park, this established, family-friendly community puts an incredible amount of recreation right at your doorstep — Sikome Lake, the Bow River and its renowned fly fishing, Hull’s Wood, The Ranche and Annie’s Cafe. Deer Run Elementary is just a stone’s throw away, allowing the kids to walk to school and grow up playing with the same friends they see in the classroom. Soccer fields, baseball diamonds, tennis courts, playgrounds and walking paths are all nearby, with junior high just up the road in Deer Ridge. The active Deer Run Community Association offers year-round programming, before & after school care, squash courts, a skate park, winter ice rink and more. Best of all, this is still the kind of neighborhood where people go for an evening walk and say hello to their neighbors. With numerous entrances into Fish Creek Park, you can head out for an incredible nature walk and make a quick stop at Annie’s for an ice cream cone or some fresh-baked goodies on the way h
Property Taxes
$3,956/yr (2026)
Listing Information
MLS® NumberA2340301
StatusSold
List Price$579, 900
Days on Market12 days
OccupancyOwner
Property Details
Property TypeDetached
Architectural Style2 Storey
ZoningR-CG
Above-Grade Sq Ft1, 648 sq ft
Year Built1981
Bedrooms4
Full Bathrooms4
Half Bathrooms2
Total Bathrooms5
Interior
BasementFull, Finished, Other
FlooringCarpet, Tile
Fireplaces1
HeatingForced Air
Air ConditioningNone
Exterior & Parking
ExteriorWood Frame
RoofAsphalt Shingle
FoundationPoured Concrete
Garage Spaces2
Total Parking4
Patio / DeckFront Porch, Patio, See Remarks
Site & Lot
Lot Size6, 167 sq ft
Lot Acres0.14 acres
Lot Width48.82
Lot FeaturesFront Yard, Garden, Low Maintenance Landscape, Private, Rectangular Lot, See Remarks
No previous MLS® listings on record for this property — this appears to be its first time offered. Want to know how often homes nearby change hands? Ask our team.
Deer Run SchoolPublic (CBE) · Elementary · 269 m · about 4 mins by carSchool website
Don Bosco SchoolCatholic (CCSD) · Elementary/Junior High · 1.1 km · about 5 mins by carSchool website
Andrew Sibbald SchoolPublic (CBE) · Elementary · 2.4 km · about 6 mins by carSchool website
Fish Creek SchoolPublic (CBE) · Elementary · 2.6 km · about 16 mins by carSchool website
Lord Beaverbrook High SchoolPublic (CBE) · about 13 mins by carSchool website
Our Lady of the Rockies High SchoolCatholic (CCSD) · about 17 mins by carSchool website
Distances and drive times are measured from the centre of Deer Run, not from this address. Designation depends on address, grade, program and capacity and changes from year to year — check the CBE or Calgary Catholic finder before you buy.
Commute from Deer Run
Destination
By car
By transit
Downtown Calgary
27 mins
56 mins
University of Calgary
26 mins
1 hour 18 mins
Foothills Medical Centre
26 mins
1 hour 25 mins
Mount Royal University
20 mins
1 hour 17 mins
Calgary International Airport
24 mins
1 hour 52 mins
Westside Recreation Centre
26 mins
1 hour 27 mins
Off-peak estimates measured from the centre of Deer Run, not from this address. Live traffic varies.
Who lives in Deer Run
4,910Population
2.4Average household size
81%Owner-occupied households
$102KMedian household income
14%Residents aged 0–14
2021 Census of Canada, via the City of Calgary community profile — long-term neighbourhood context, not current market activity. Full Deer Run census profile →
Questions about this home
How much is 8 Deerbow Circle SE?
8 Deerbow Circle SE in Deer Run is listed for sale at $579,900. It has been on the market 12 days.
How many bedrooms and bathrooms does 8 Deerbow Circle SE have?
8 Deerbow Circle SE in Deer Run has 4 bedrooms and 4 bathrooms. The listing records 1,648 sq ft above grade. It is a detached house.
Live MLS® Data · Calgary Listings Group · Serving Calgary Since 1997
Free account · no cost, no obligation
Everything we give our clients, before you're one.
One free account opens the whole toolkit — the guides we
write for Calgary buyers and sellers, the checklists we actually use on deals, the
video library, and a concierge that answers your questions any time of day.