909 6 Street SW, Southwest Central High River, High River

← Back to all Calgary listings
2
Bedrooms
2
Bathrooms
884
Sq ft
1955
Year built
$2,976
Property tax (2025)
1
Garage
9,028
Lot sq ft
$499,000
$564 per sq ft (asking)
Was $539,900 · reduced $40,900 (7.6%) on Sep 29, 2026
909 6 Street SW, High River T1V 1B3
Southwest Central High River
ActiveMLS® A2338853· 40 days on market
CalgaryListings Insight
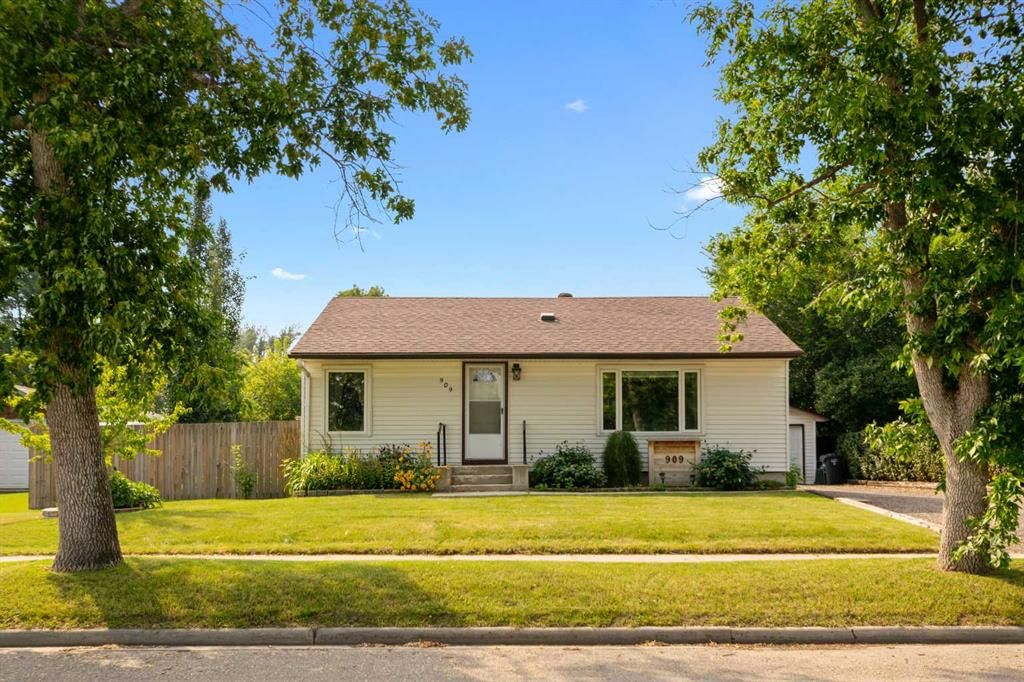
Set in southwest Calgary, 909 6 Street SW is a 2-bedroom home built in 1955, offering 2 bathrooms and 884 sq ft of living space above grade. This home also offers a fully finished basement, a single garage, and laminate flooring. Before writing, ask about recent comparable sales, inspection items, permits, basement development, and long-term resale fit. If rental income is part of the plan, verify suite legality, permits, insurance, lender treatment, and current lease details before removing conditions. The recent price adjustment may change how this property compares with nearby active listings. MLS® A2338853.

Want to see this home?

Tour this home in person with a CalgaryListings REALTOR® and get straight answers before you decide.

Ask a Question About This ListingCalgary Listings Group · eXp Realty
Homeowners · Free & InstantThinking of selling?Curious what your own home could be worth? Get an instant, no-obligation estimate based on current market data.
Get an Instant Home Evaluation →

About this property

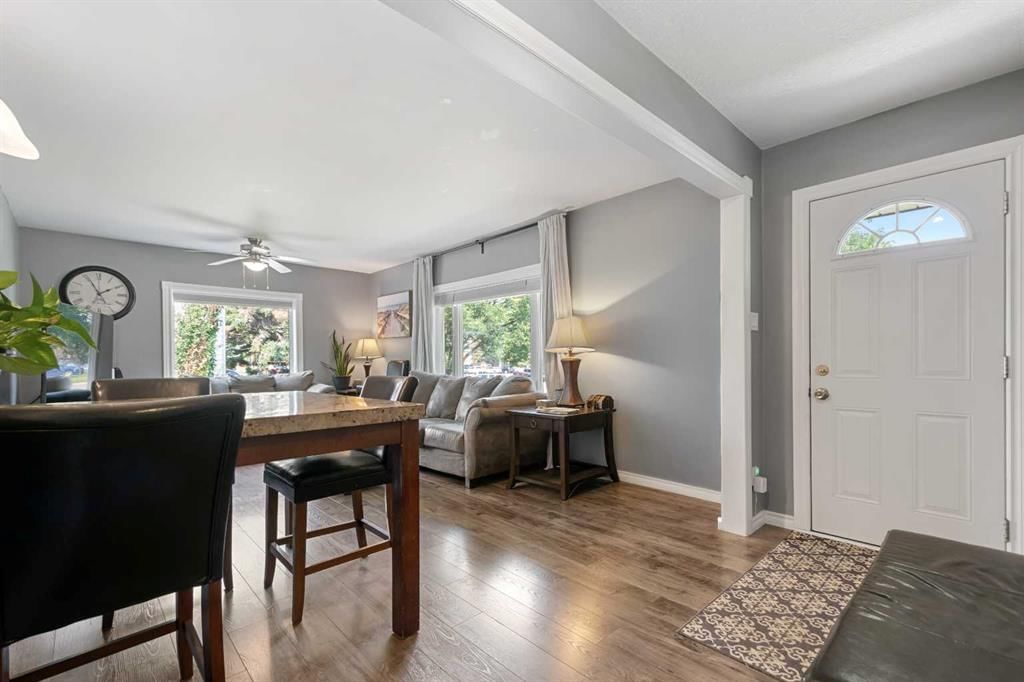
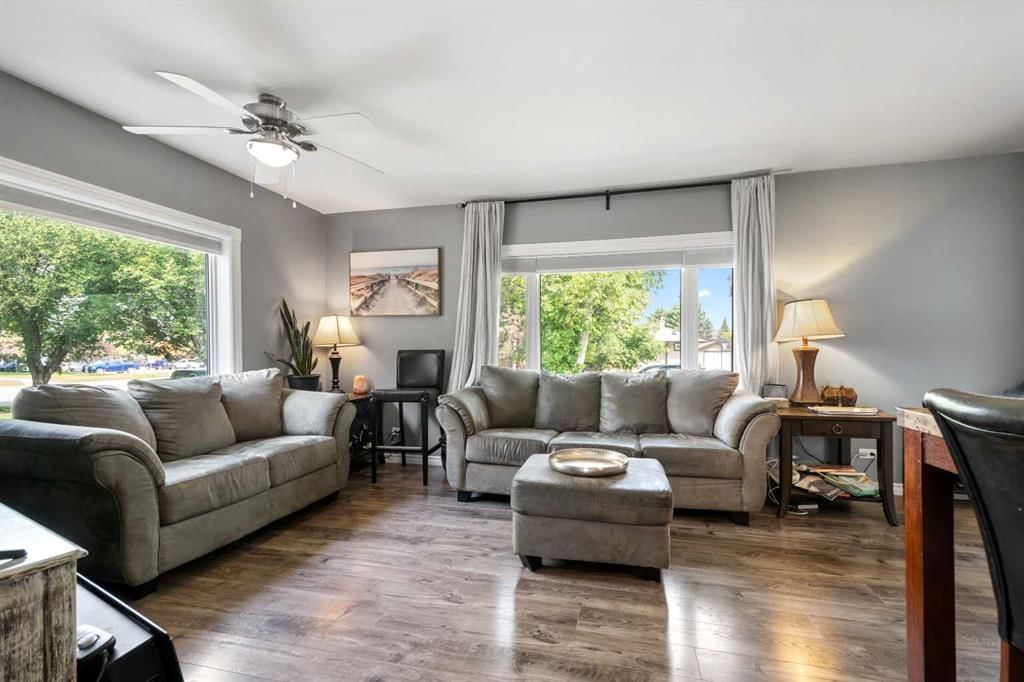
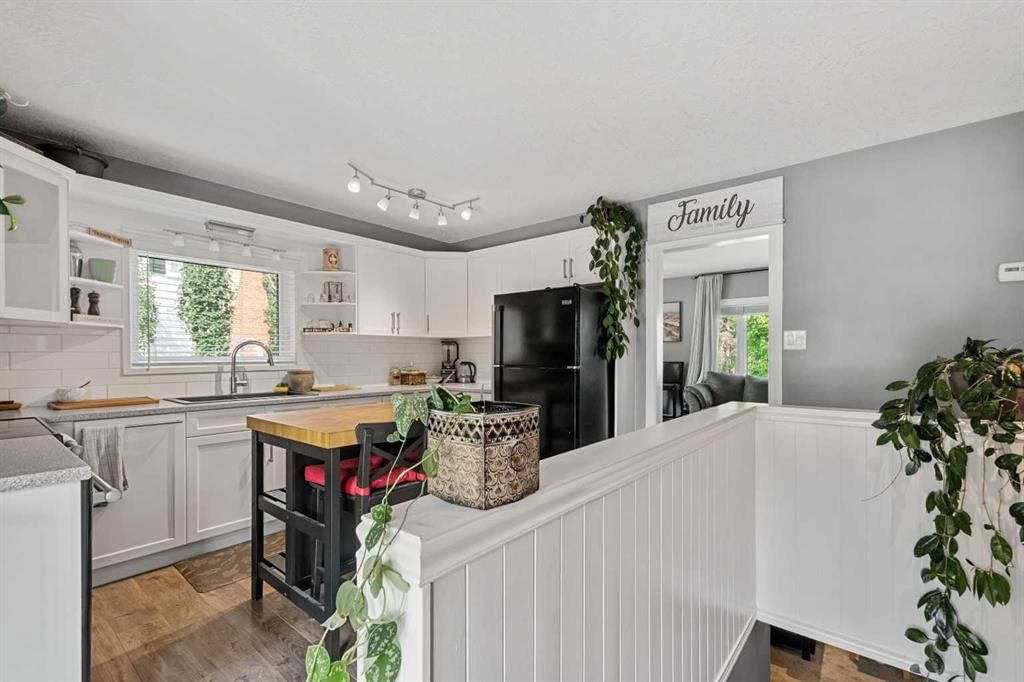
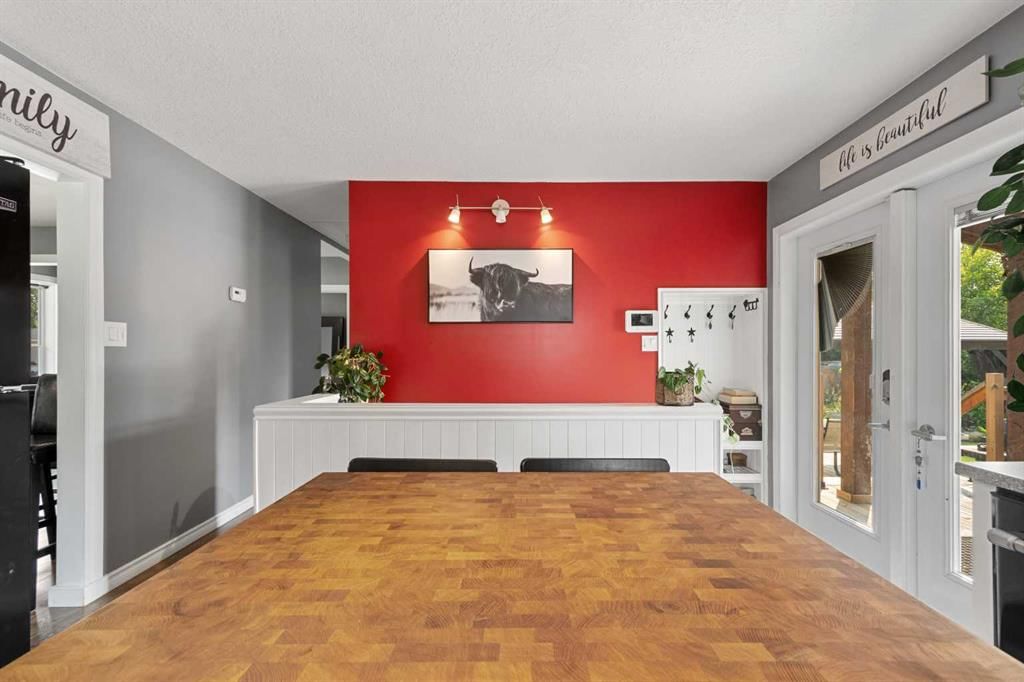
A RARE OPPORTUNITY in one of High River’s most sought-after neighbourhoods! This is the kind of location people wait for: within a stone’s throw of the hospital, ball-kicking distance to Spitzee School and an easy stroll to George Lane Park, downtown, walking paths and some of the best events in town. No circling the block looking for parking required! Offering approximately 1,600 sq. ft. of developed living space, four bedrooms and two full bathrooms, this warm and welcoming home makes exceptionally smart use of every square foot. The spacious lower-level primary bedroom is a wonderful retreat, complete with a lovely ensuite, while the additional bedrooms provide flexibility for children, guests, a home office or hobbies. Thoughtfully renovated and extensively improved over the years, the home offers all the character of an established neighbourhood without the daunting old-house to-do list. Updates include the kitchen, bathrooms, flooring, windows and back deck, along with important behind-the-scenes improvements such as attic asbestos remediation, plumbing, electrical, furnace, hot water tank, roofing and more. Then there’s the YARD! Big, beautiful, private and filled with possibility, with plenty of room to garden, gather, play or dream even bigger. Subject to Town approval, the generous lot may offer potential for a larger garage, carriage suite or an incredible backyard setup. Charming, comfortable and surprisingly functional, this is a home that proves thoughtful space, an amazing yard and an unbeatable location matter far more than sheer size. Come see why this one has been so easy to fall in love with!
Property Taxes
$2,975.73/yr (2025)
Original Price
$539,900

Listing Information

MLS® NumberA2338853
StatusActive
List Price$499, 000
Original Price$539, 900
Days on Market40 days
OccupancyTenant

Property Details

Property TypeDetached
Architectural StyleBungalow
ZoningTND
Above-Grade Sq Ft884 sq ft
Year Built1955
Bedrooms2
Full Bathrooms2
Total Bathrooms2

Interior

BasementFull, Finished, None
FlooringCarpet, Laminate
Fireplaces0
HeatingForced Air, Natural Gas
Air ConditioningNone

Exterior & Parking

ExteriorWood Siding
RoofAsphalt Shingle
FoundationPoured Concrete
Garage Spaces1
Total Parking6
Patio / DeckDeck, Pergola

Site & Lot

Lot Size9, 028 sq ft
Lot Acres0.21 acres
Lot Width74.00
Lot FeaturesBack Lane, Front Yard, Garden, Landscaped, Lawn, Level, Rectangular Lot, Street Lighting
Legal Description2658T

Inclusions

Dishwasher,Dryer,Electric Stove,Garage Control(s),Range Hood,Refrigerator,Washer,Window Coverings

Room Dimensions

Main Level
Living Room10`7" × 11`11"
Dining Room7`6" × 11`11"
Kitchen10`2" × 12`6"
Bedroom - Primary10`0" × 11`11"
Bedroom10`3" × 9`11"
4pc Bathroom0`0" × 0`0"
Entrance3`11" × 12`4"
Mud Room2`10" × 6`9"
Basement Level
Family Room11`9" × 20`3"
Bedroom - Primary11`3" × 11`8"
Bedroom8`8" × 9`9"
Laundry6`6" × 11`11"
3pc Ensuite bath0`0" × 0`0"

Property History

909 6 Street SW has been listed 1 time before — see each asking price, what happened, and any sold prices.

Takes 10 seconds · no spam · instant access

What did similar homes here actually sell for?

CalgaryListings Group clients see recent sold prices and sale-to-list ratios for homes just like this one — plus smart matches and one-tap showing requests. Free with your client portal account.

Questions about this home

How much is 909 6 Street SW?

909 6 Street SW in Southwest Central High River is listed for sale at $499,000. It has been on the market 40 days.

How many bedrooms and bathrooms does 909 6 Street SW have?

909 6 Street SW in Southwest Central High River has 2 bedrooms and 2 bathrooms. The listing records 884 sq ft above grade. It is a detached house.

Live MLS® Data · Calgary Listings Group · Serving Calgary Since 1997
Enlarged listing photo

Free account · no cost, no obligation

Everything we give our clients, before you're one.

One free account opens the whole toolkit — the guides we write for Calgary buyers and sellers, the checklists we actually use on deals, the video library, and a concierge that answers your questions any time of day.

Already have one? Sign in →

Takes about twenty seconds. Unsubscribe any time.