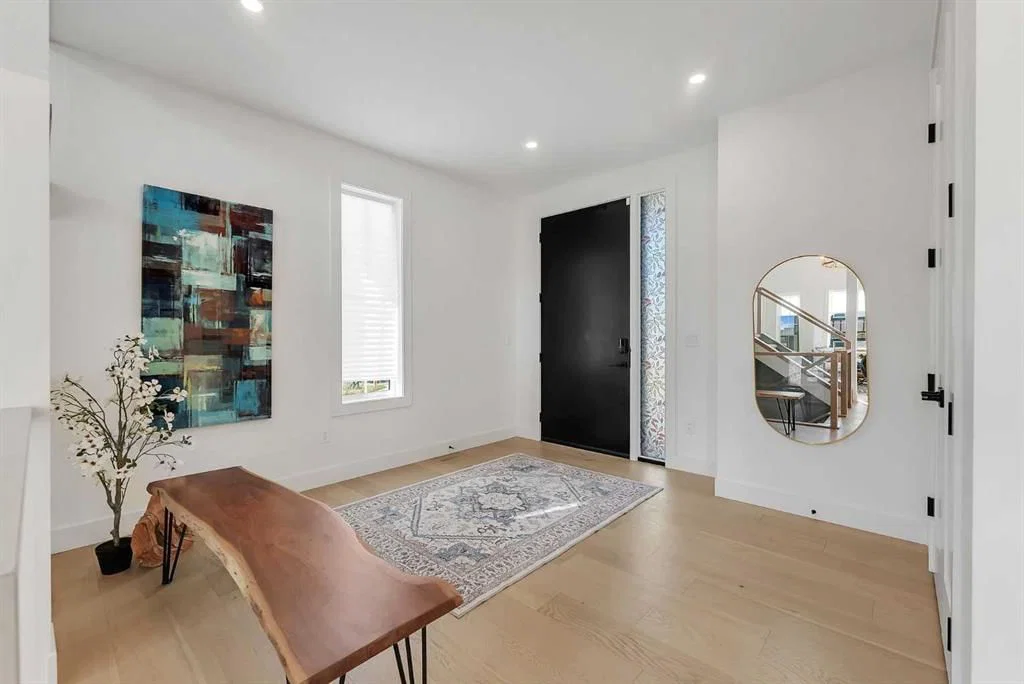
View all 44 photos
4
Bedrooms
5
Bathrooms
3,376
Sq ft
2025
Year built
$1
Property tax (2026)
4
Garage
7,628
Lot sq ft
$1,114,900
$330 per sq ft (asking)
39 North Bridges Glen, Langdon T0J 1X3
Bridges of LangdonActiveMLS® A2338605· 33 days on market
CalgaryListings Insight
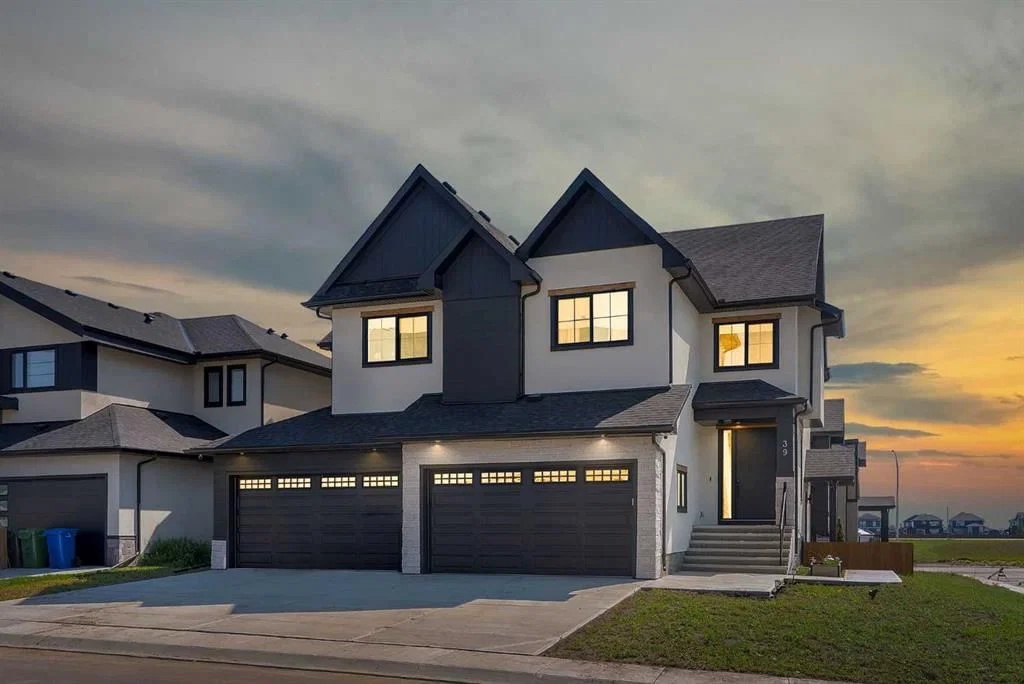
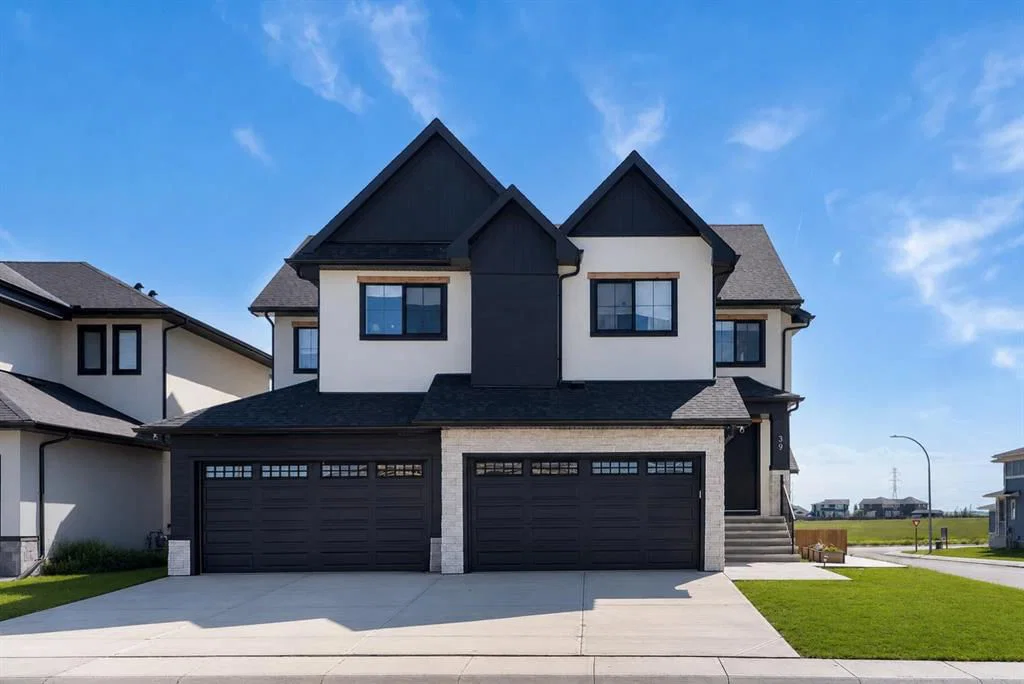
This home at 39 North Bridges Glen is a 4-bedroom home with 5.5 bathrooms, built in 2025. It offers 3,376 sq ft of living space above grade. Additional features include a fully finished basement with a separate entrance, a 4-car garage, tile flooring, a fireplace, and air conditioning. For new construction, review builder terms, deposit structure, possession timelines, warranty coverage, GST treatment, and what is actually included. If rental income is part of the plan, verify suite legality, permits, insurance, lender treatment, and current lease details before removing conditions. MLS® A2338605.
This home at 39 North Bridges Glen is a 4-bedroom home with 5.5 bathrooms, built in 2025. It offers 3,376 sq ft of living space above grade. Additional features include a fully finished basement with a separate entrance, a 4-car garage, tile flooring, a fireplace, and air conditioning. For new construction, review builder terms, deposit structure, possession timelines, warranty coverage, GST treatment, and what is actually included. If rental income is part of the plan, verify suite legality, permits, insurance, lender treatment, and current lease details before removing conditions. MLS® A2338605.
Want to see this home?
Tour this home in person with a CalgaryListings REALTOR® and get straight answers before you decide.
Ask a Question About This ListingCalgary Listings Group · eXp RealtyHomeowners · Free & InstantThinking of selling?Curious what your own home could be worth? Get an instant, no-obligation estimate based on current market data.
Get an Instant Home Evaluation →About this property
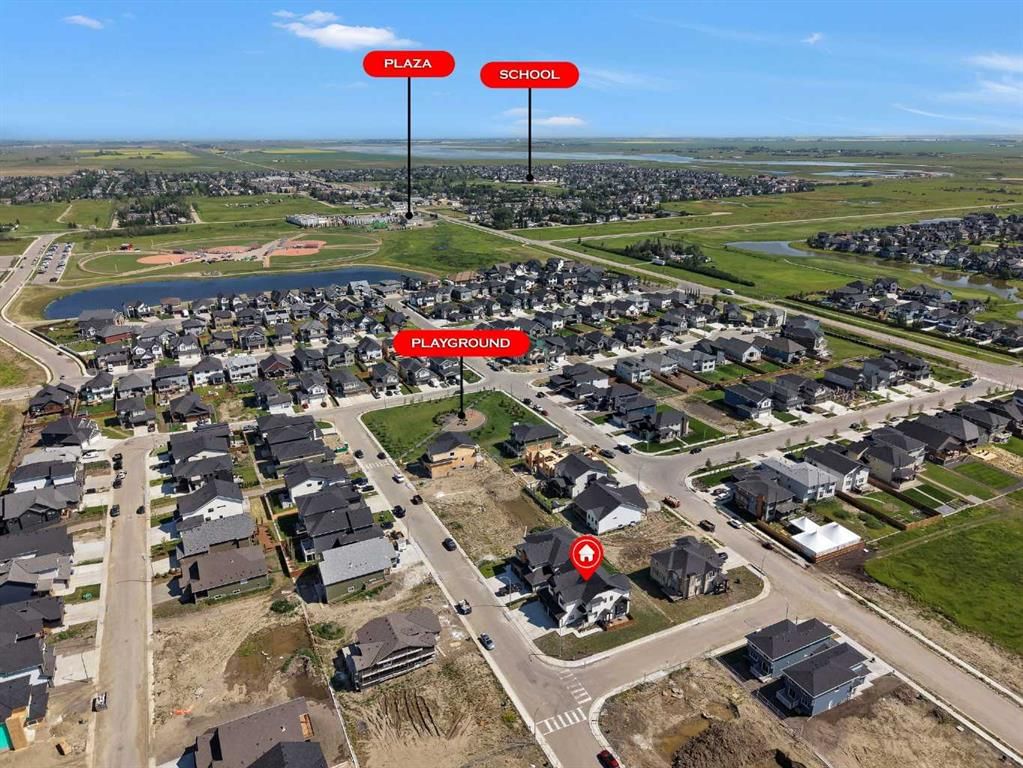
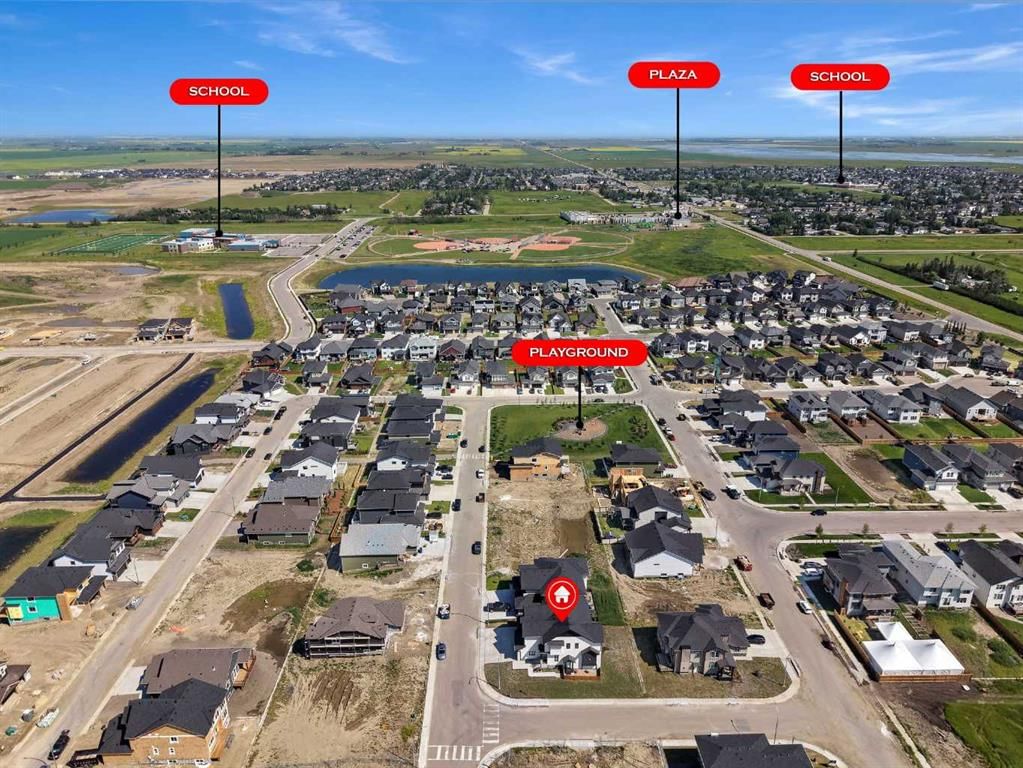
ONE OF THE WIDEST HUGE CORNER LOT IN THE AREA (71' x 106')!! HEATED QUAD ATTACHED GARAGE!! SEPARATE ENTRANCE TO BASEMENT!! SEPARATE LAUNDRY BOTH UPSTAIRS AND BASEMENT!! 4770+ SQFT OF TOTAL LIVING AREA!! 7 BEDROOMS & 4.5 BATHS!! FULLY CUSTOM HOME!! COFFEE BAR!! OVERSIZED BAR IN THE BASEMENT!! 2 BEDROOMS + OFFICE/FLEX ROOM IN BASEMENT!! 2 A/C!! Step into luxury with this stunning new build featuring a bright and functional layout! The main floor offers a welcoming family room with a gas fireplace, spacious dining area with access to the backyard deck, and a gorgeous kitchen with a massive island, tons of cabinetry, and an oversized pantry. There's also a flex room perfect for a home office or playroom, plus a convenient 2pc powder room. Upstairs, you’ll find 4 generously sized bedrooms—including a primary suite with a huge walk-in closet and 5pc ensuite! One of the bedrooms features its own 3pc ensuite with dual access (ensuite and hallway), while the other two share a Jack & Jill 4pc bath. A bonus room and laundry area complete the upper level. The basement has a SEPARATE ENTRANCE featuring 2 bedrooms, a den (can be used as a bedroom), a full 4pc bath, a massive rec room, and a bar area—ideal for entertaining! This home is in a solid location with shops, schools, parks, and transit nearby—making daily life easy and convenient. A RARE FIND WITH ROOM FOR THE WHOLE FAMILY—DON’T MISS OUT ON THIS INCREDIBLE OPPORTUNITY!!
Property Taxes
$1/yr (2026)
Listing Information
MLS® NumberA2338605
StatusActive
List Price$1, 114, 900
Days on Market33 days
OccupancyOwner
Property Details
Property TypeDetached
Architectural Style2 Storey
ZoningR1
Above-Grade Sq Ft3, 376 sq ft
Year Built2025
Bedrooms4
Full Bathrooms5
Half Bathrooms1
Total Bathrooms5.5
Interior
BasementFull, Finished, Separate/Exterior Entry
FlooringCarpet, See Remarks, Tile
Fireplaces1
HeatingForced Air, Natural Gas
Air ConditioningCentral Air
Exterior & Parking
ExteriorConcrete
RoofAsphalt Shingle
FoundationPoured Concrete
Garage Spaces4
Total Parking8
Patio / DeckDeck
Site & Lot
Lot Size7, 628 sq ft
Lot Acres0.18 acres
Lot Width57.16
Lot FeaturesBack Yard, Corner Lot
Legal Description2310608
Inclusions
Other
Room Dimensions
Main Level
Great Room15`6" × 18`0"
Kitchen14`8" × 15`6"
Dining Room10`0" × 11`0"
Flex Space10`10" × 11`11"
Mud Room6`4" × 12`0"
2pc Bathroom6`4" × 6`6"
Second Level
5pc Ensuite bath14`6" × 10`8"
Walk-In Closet4`6" × 10`8"
Bedroom - Primary14`10" × 15`7"
Walk-In Closet9`1" × 16`4"
Bedroom11`0" × 12`0"
3pc Bathroom5`0" × 9`6"
Laundry6`6" × 9`4"
Bedroom12`6" × 11`3"
3pc Bathroom10`5" × 5`0"
Walk-In Closet5`0" × 4`3"
Bedroom11`8" × 11`3"
Bonus Room14`9" × 13`8"
Basement Level
3pc Bathroom10`4" × 7`6"
Bedroom11`8" × 13`7"
Bedroom10`10" × 10`3"
Den9`6" × 11`8"
Property History
39 North Bridges Glen has been listed 2 times before — see each asking price, what happened, and any sold prices.
Takes 10 seconds · no spam · instant access
What did similar homes here actually sell for?
CalgaryListings Group clients see recent sold prices and sale-to-list ratios for homes just like this one — plus smart matches and one-tap showing requests. Free with your client portal account.
Questions about this home
How much is 39 North Bridges Glen?
39 North Bridges Glen in Bridges of Langdon is listed for sale at $1,114,900. It has been on the market 33 days.
How many bedrooms and bathrooms does 39 North Bridges Glen have?
39 North Bridges Glen in Bridges of Langdon has 4 bedrooms and 5 bathrooms. The listing records 3,376 sq ft above grade. It is a detached house.