32183 552 Highway E, Rural Foothills County T1S 4Z1
ActiveMLS® A2338541· 20 days on market
CalgaryListings Insight This home at 32183 552 Highway E is a 4-bedroom home with 6.5 bathrooms, built in 2024. It offers 4,603 sq ft of living space above grade. Standout details include a triple garage, vinyl plank flooring, and a fireplace. Before writing, ask about recent comparable sales, inspection items, permits, basement development, and long-term resale fit. If rental income is part of the plan, verify suite legality, permits, insurance, lender treatment, and current lease details before removing conditions. MLS® A2338541.
Want to see this home?
Tour this home in person with a CalgaryListings REALTOR® and get straight answers before you decide.
Homeowners · Free & InstantThinking of selling?Curious what your own home could be worth? Get an instant, no-obligation estimate based on current market data.
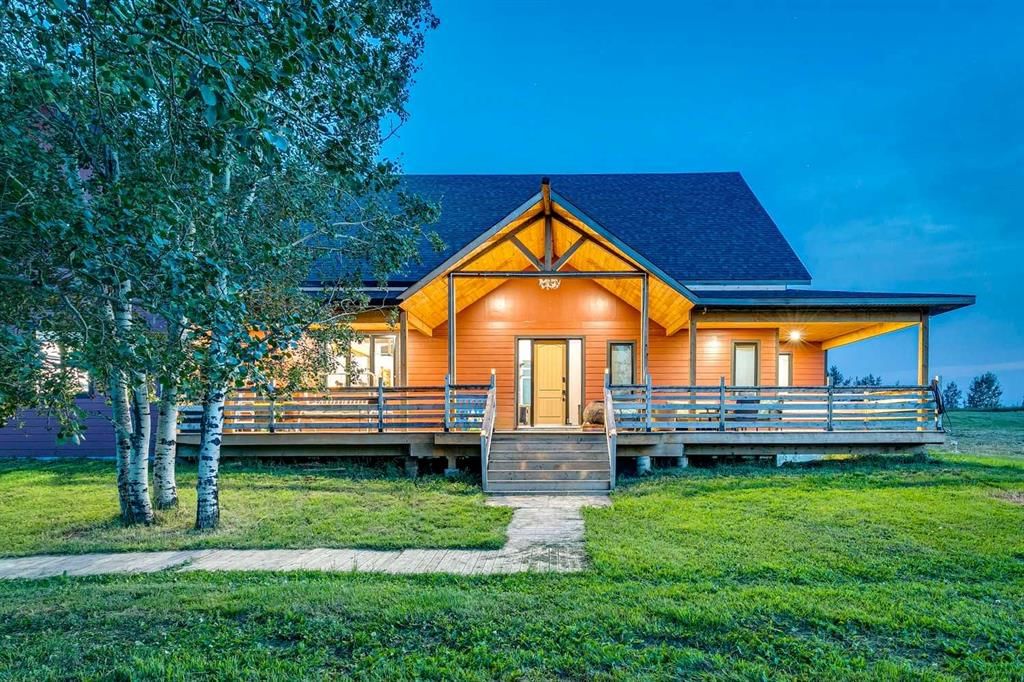
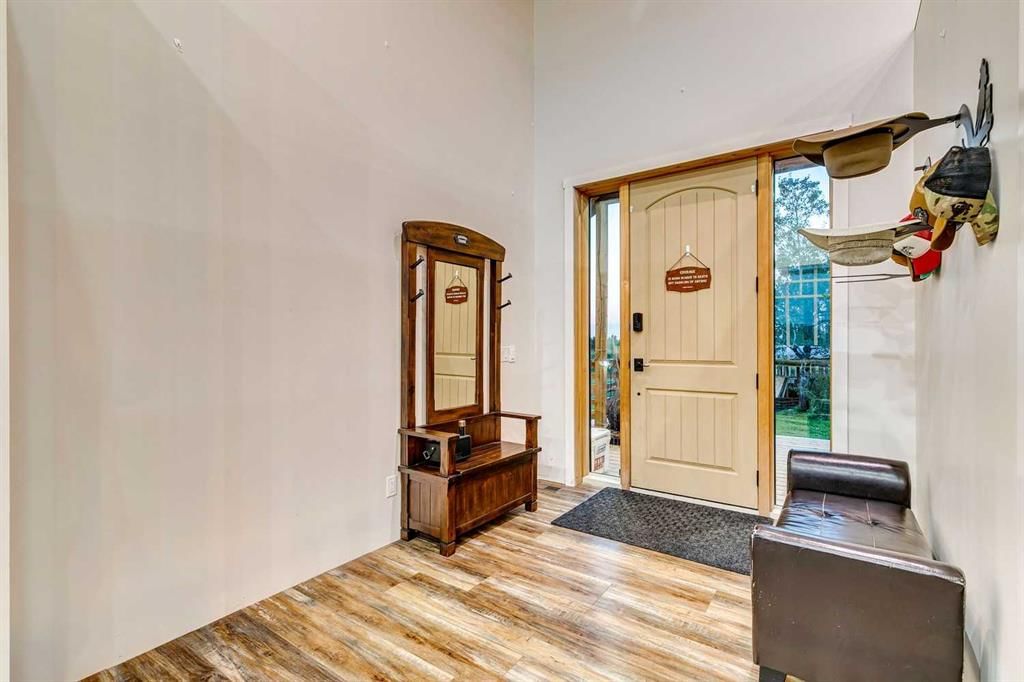
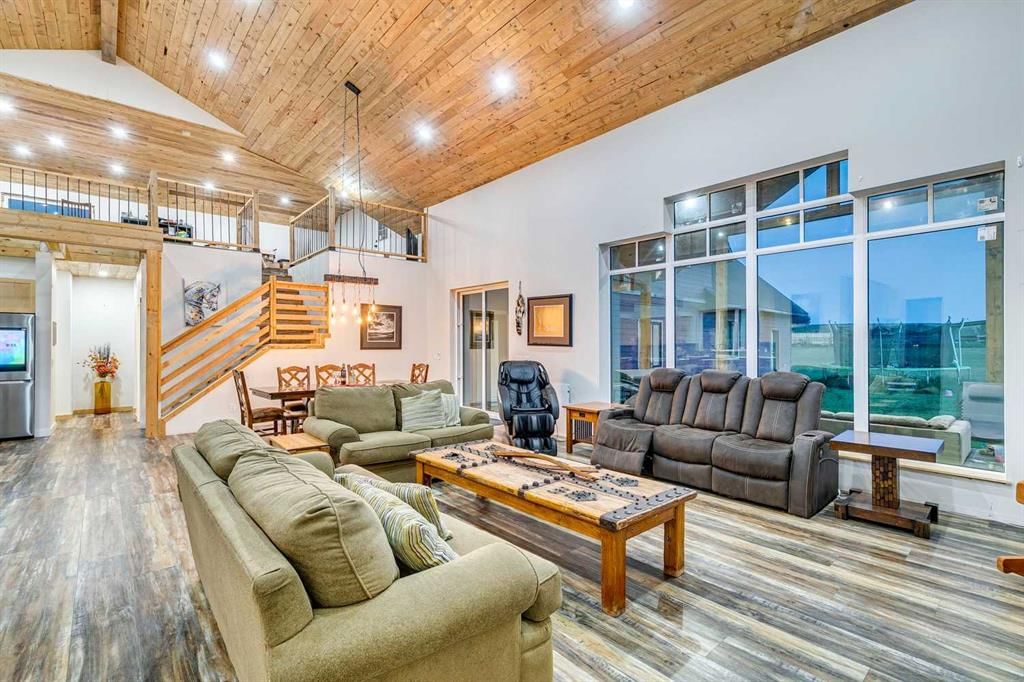
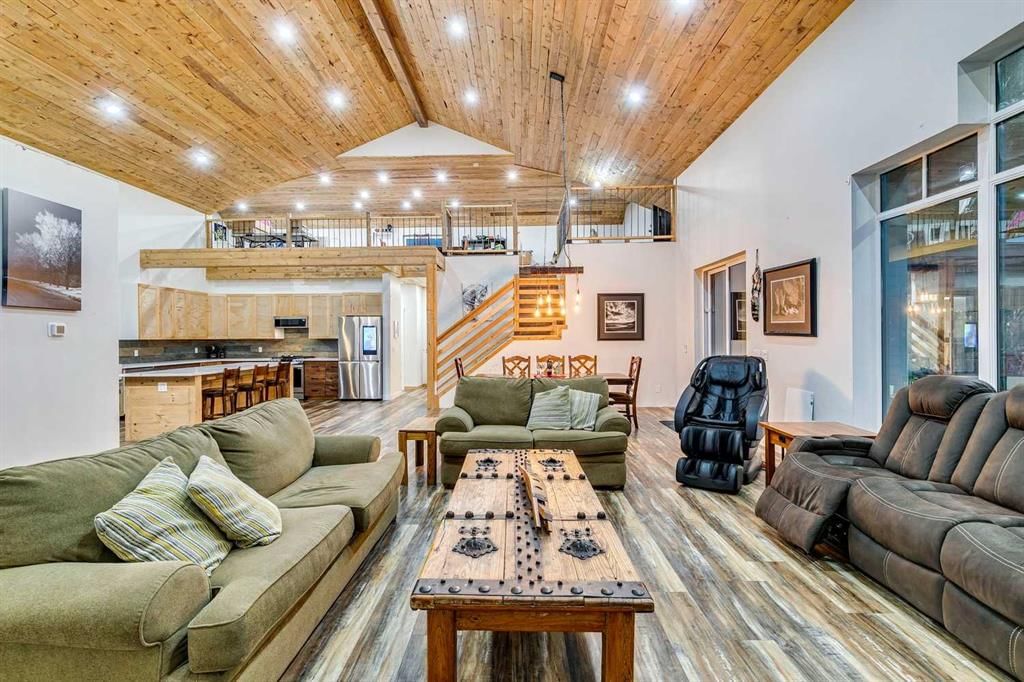
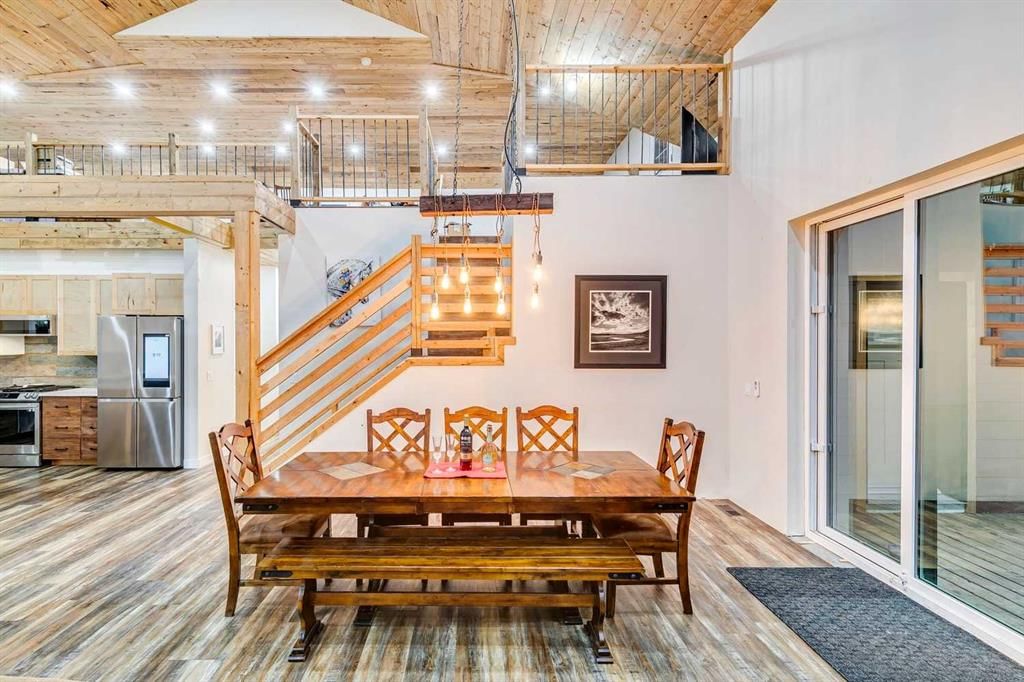
Welcome to this beautiful, built-in-2024 home offering an exceptional blend of modern design, comfort, and acreage living! Step inside to a spacious foyer leading you into the open-concept layout where the living room, dining area, and kitchen flow seamlessly together—perfect for everyday living and entertaining alike.
This property features 3 bedrooms on the main floor, including a spacious primary bedroom with a large walk-in closet and a luxurious 5-piece ensuite. Two additional main-floor bedrooms share a 5 piece Jack-and-Jill ensuite bathroom, providing privacy and convenience for family or guests.
Upstairs, the open loft overlooks the main floor and includes a large storage area, plus an exterior walkway that leads to a private mother-in-law suite—ideal for multi-generational living, guests, or a flexible lifestyle setup.
Adding even more value, there is also a full semi-detached 2 bedroom 2 bathroom secondary suite currently being used as a short-term rental, offering fantastic potential for supplemental income.
Outside, enjoy the peace and freedom of 3.9 acres, complete with horse facilities, making this a wonderful fit for equestrian enthusiasts.
Location is a standout as well—this home is across the street from Heritage Heights School (Jr K-9), St. Francis of Assisi Academy (K-9), and the Scott Seamans Sports Rink. And with easy access to nearby amenities, you’re just 11 minutes to the charming town of Okotoks and 13 minutes to Calgary.
A rare opportunity that truly checks every box—space, lifestyle, and location. Schedule your private viewing today!
Property Taxes
$9,831.8/yr (2026)
Listing Information
MLS® NumberA2338541
StatusActive
List Price$1, 790, 000
Days on Market20 days
OccupancyOwner
Property Details
Property TypeDetached
Architectural Style1 and Half Storey, Acreage with Residence
ZoningCR
Above-Grade Sq Ft4, 603 sq ft
Year Built2024
Bedrooms4
Full Bathrooms6
Half Bathrooms1
Total Bathrooms6.5
Interior
BasementFull, Unfinished, Other
FlooringVinyl Plank
Fireplaces1
HeatingBoiler, In Floor, In Floor Roughed-In, Natural Gas
Bar Fridge,Dishwasher,Dryer,Freezer,Garage Control(s),Gas Stove,Microwave Hood Fan,Refrigerator,Washer,Wine Refrigerator
Room Dimensions
Main Level
Kitchen20`3" × 14`1"
Living Room21`6" × 22`11"
Dining Room10`6" × 19`6"
Laundry13`0" × 7`10"
Foyer8`4" × 10`8"
Bedroom - Primary15`1" × 16`4"
Walk-In Closet8`5" × 11`1"
5pc Ensuite bath0`0" × 0`0"
Bedroom15`4" × 11`2"
Bedroom10`4" × 17`5"
5pc Ensuite bath0`0" × 0`0"
2pc Bathroom
Second Level
Bedroom - Primary17`0" × 18`0"
4pc Ensuite bath0`0" × 0`0"
Walk-In Closet6`10" × 7`1"
Loft22`3" × 44`1"
Storage9`5" × 18`1"
Property History
No previous MLS® listings on record for this property — this appears to be its first time offered. Want to know how often homes nearby change hands? Ask our team.
What did similar homes here actually sell for?
CalgaryListings Group clients see recent sold prices and sale-to-list ratios for homes just like this one — plus smart matches and one-tap showing requests. Free with your client portal account.
32183 552 Highway E is listed for sale at $1,790,000. It has been on the market 20 days.
How many bedrooms and bathrooms does 32183 552 Highway E have?
32183 552 Highway E has 4 bedrooms and 6 bathrooms. The listing records 4,603 sq ft above grade. It is a detached house.
Live MLS® Data · Calgary Listings Group · Serving Calgary Since 1997
Free account · no cost, no obligation
Everything we give our clients, before you're one.
One free account opens the whole toolkit — the guides we
write for Calgary buyers and sellers, the checklists we actually use on deals, the
video library, and a concierge that answers your questions any time of day.