← Back to all Calgary listings

151 Stonemere Green, Chestermere

Westmere
ActiveMLS® A2338361· 58 days on market
$849,900
$326 per sq ft (asking)
3
Bedrooms
4.5
Bathrooms
2,611
Sq ft
2014
Year built
$4,717
Property tax (2025)
4
Garage
5,669
Lot sq ft
CalgaryListings Insight
This home at 151 Stonemere Green is a 3-bedroom home with 4.5 bathrooms, built in 2014. It offers 2,611 sq ft of living space above grade. Notable features include a fully finished basement, a 4-car garage, hardwood flooring, a fireplace, and air conditioning. Before writing, ask about recent comparable sales, inspection items, permits, basement development, and long-term resale fit. If rental income is part of the plan, verify suite legality, permits, insurance, lender treatment, and current lease details before removing conditions. MLS® A2338361.

Want to see this home?

Tour this home in person with a CalgaryListings REALTOR® and get straight answers before you decide.

A REALTOR® from our team replies, not a call centre. No obligation.

Ask a Question About This ListingCalgary Listings Group · eXp Realty
Homeowners · Free & InstantThinking of selling?Curious what your own home could be worth? Get an instant, no-obligation estimate based on current market data.
Get an Instant Home Evaluation →

About this property

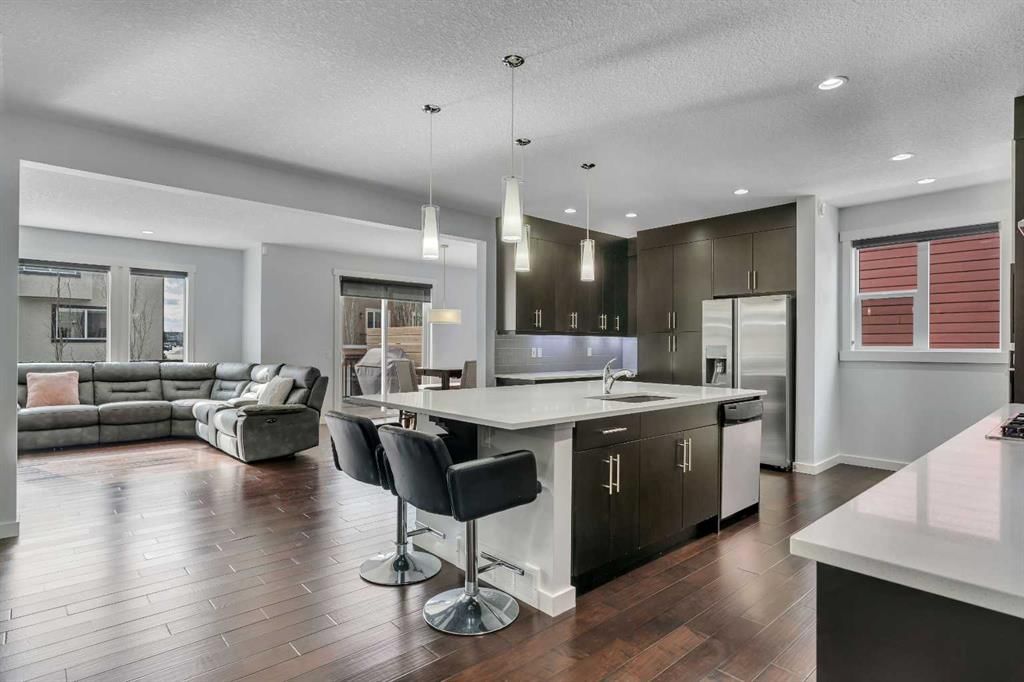
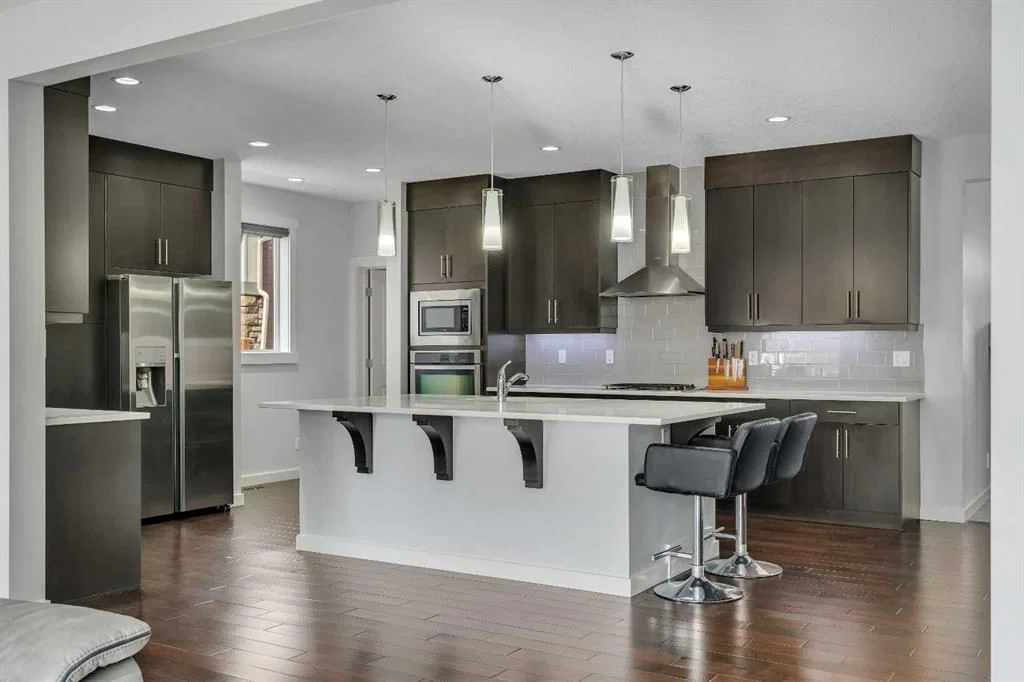
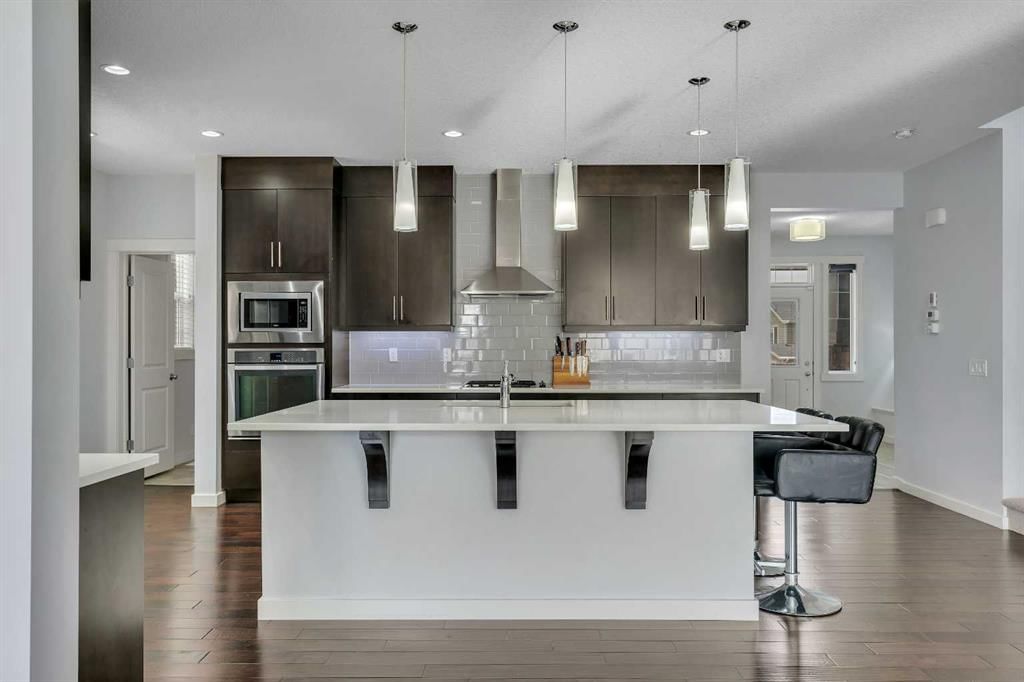
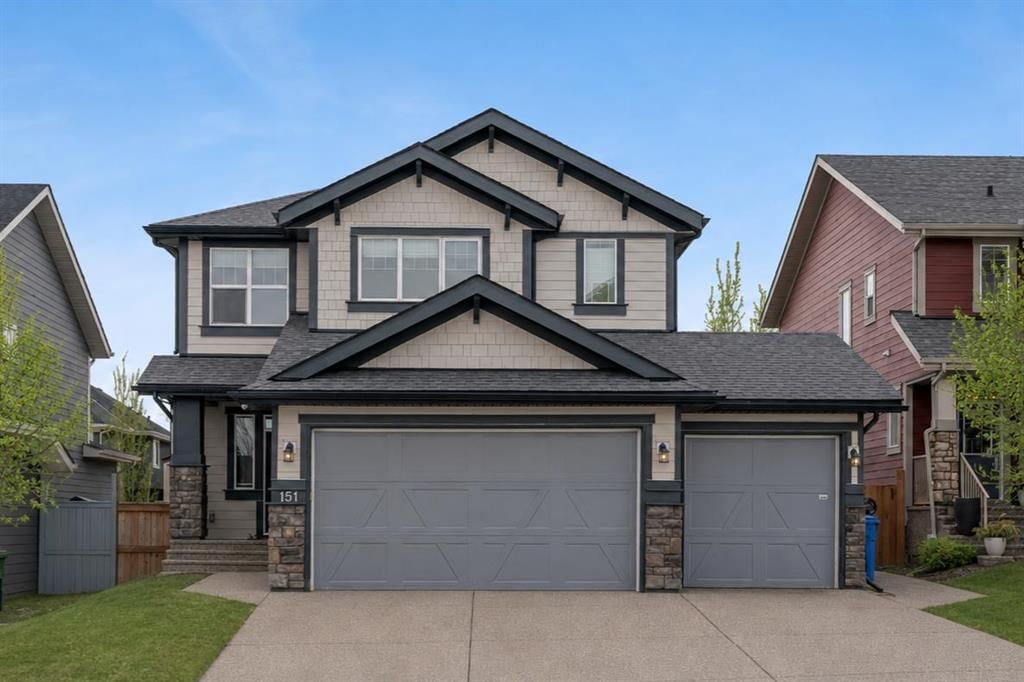
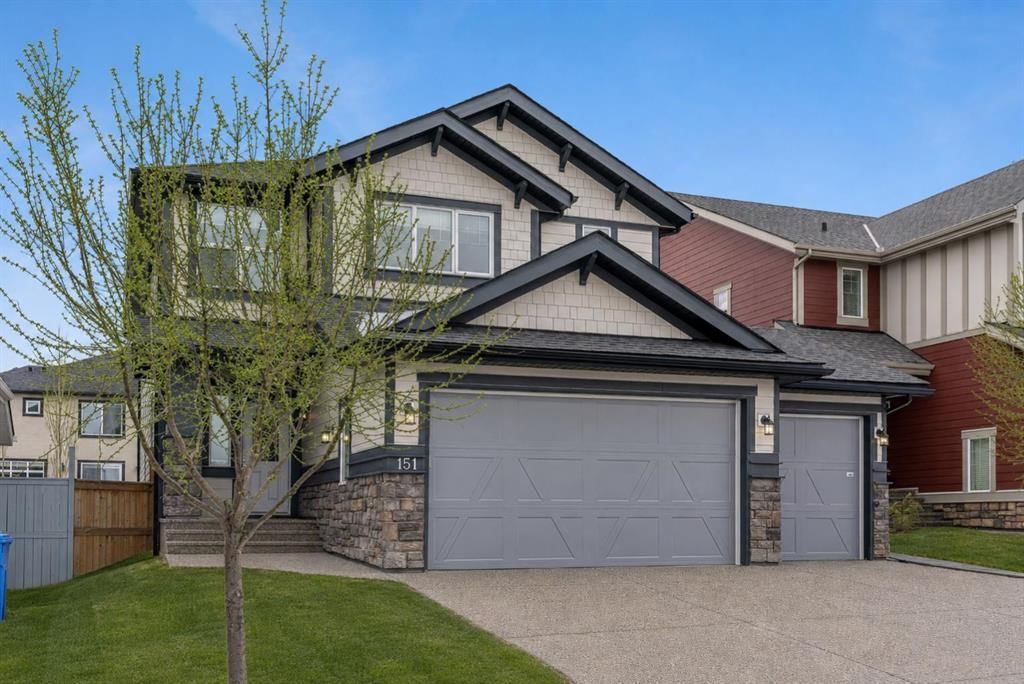
OPEN HOUSE 10/17 SAT 2:00 PM - 4:00 PM ** CHECK OUT THE VIDEO TOUR ** Welcome to an EXCEPTIONAL family home where refined design, thoughtful upgrades & an unbeatable location come together to create a truly elevated living experience. Situated on a quiet, family-friendly street in the sought-after community of Westmere in Chestermere, just steps from the shores of Lake Chestermere, this immaculate residence offers over 3,500 sq ft of beautifully developed living space, 5 bedrooms, 3.5 bathrooms, central air conditioning, and a RARE heated quad attached garage. From the moment you step inside, you’ll appreciate the pride of ownership & attention to detail showcased throughout. Rich hardwood floors, high ceilings, and an abundance of NATURAL LIGHT set the stage for the home’s inviting open-concept layout. Designed with both everyday comfort and entertaining in mind, the main floor seamlessly connects the living room, kitchen, and dining area to create a warm and welcoming gathering space. At the heart of the home is a STUNNING chef-inspired custom kitchen, featuring ceiling-height cabinetry, premium stainless steel appliances, and a large centre island with breakfast bar seating — perfect for morning coffee, casual dining, or hosting friends & family. The adjoining dining area overlooks the beautifully landscaped backyard and EXPANSIVE composite deck, creating a seamless transition between indoor and outdoor living. A stylish powder room, spacious mudroom, and welcoming front foyer complete the main level. Upstairs, the home continues to IMPRESS with a thoughtfully designed upper level highlighted by a spacious bonus room — ideal for movie nights, a kids’ retreat, or a home gym. The LUXURIOUS primary retreat offers a private SANTUARY complete with a generous walk-in closet and a beautifully appointed 5-piece ensuite featuring dual vanities, a spa-inspired soaker tub, and an elegant glass shower. Two additional bedrooms and a well-appointed full bathroom provide plenty of space for a growing family. The fully finished basement expands your living space even further, offering an expansive recreation room, two additional bedrooms, and a modern full bathroom — perfect for guests, teenagers, or extended family. Step outside to your SUNNY south-facing backyard, thoughtfully designed for low-maintenance living and effortless entertaining. The MASSIVE composite deck provides the ideal setting for summer barbecues, outdoor dining, or simply relaxing in the sun, while artificial turf ensures a lush green space without the upkeep. A large storage shed adds additional functionality. Car enthusiasts & hobbyists will appreciate the fully insulated and HEATED quad attached garage, complemented by a spacious concrete driveway offering ample additional parking. Located just a short stroll from Lake Chestermere, parks, schools, shopping, and local dining, this exceptional & rare property offers the perfect balance of lifestyle, luxury, and convenience. Book your PRIVATE TOUR TODAY!!
Property Taxes
$4,716.78/yr (2025)

Listing Information

MLS® NumberA2338361
StatusActive
List Price$849, 900
Days on Market58 days
OccupancyVacant

Property Details

Property TypeDetached
Architectural Style2 Storey
ZoningR-1
Above-Grade Sq Ft2, 611 sq ft
Year Built2014
Bedrooms3
Full Bathrooms4
Half Bathrooms1
Total Bathrooms4.5

Interior

BasementFull, Finished, Other
FlooringCarpet, Hardwood, Tile
Fireplaces1
HeatingForced Air, Natural Gas
Air ConditioningCentral Air

Exterior & Parking

ExteriorCement Fiber Board, Wood Frame
RoofAsphalt Shingle
FoundationPoured Concrete
Garage Spaces4
Total Parking7
Patio / DeckDeck

Site & Lot

Lot Size5, 669 sq ft
Lot Acres0.13 acres
Lot Width47.97
Lot FeaturesBack Yard, Front Yard, Landscaped, Low Maintenance Landscape, No Back Lane, Rectangular Lot, Street Lighting
Legal Description1213568

Inclusions

Central Air Conditioner,Dishwasher,Dryer,Garage Control(s),Gas Cooktop,Microwave,Oven-Built-In,Range Hood,Refrigerator,Washer,Window Coverings

Room Dimensions

Main Level
2pc Bathroom5`11" × 6`8"
Dining Room13`1" × 11`0"
Kitchen25`1" × 16`5"
Living Room16`0" × 14`0"
Mud Room6`11" × 8`6"
4pc Bathroom10`1" × 4`11"
5pc Bathroom12`6" × 11`2"
Upper Level
Bedroom10`1" × 14`3"
Bedroom13`11" × 12`0"
Family Room14`4" × 21`5"
Laundry7`5" × 13`3"
Bedroom - Primary16`0" × 14`2"
Walk-In Closet7`5" × 11`11"
Walk-In Closet6`2" × 9`8"
Basement Level
4pc Bathroom12`8" × 5`11"
Bedroom9`0" × 12`6"
Bedroom12`7" × 10`6"
Game Room14`11" × 29`7"
Furnace/Utility Room12`8" × 18`8"

Listing Office

MaxWell Capital Realty
Listing data provided via MLS®. Not intended to solicit buyers or sellers already under contract.

Property History

151 Stonemere Green has been listed 2 times before — see each asking price, what happened, and any sold prices.

Takes 10 seconds · no spam · instant access

What did similar homes here actually sell for?

CalgaryListings Group clients see recent sold prices and sale-to-list ratios for homes just like this one — plus smart matches and one-tap showing requests. Free with your client portal account.

What stands out about this listing

  • Price per sq ft$326 per sq ft above grade at asking, in line with the $319 per sq ft median across 26 comparable active detached homes in Westmere.

Worked out from this MLS® record, our published community data and the other active listings in Westmere. Asking prices only; individual sold prices stay members-only under Alberta VOW rules.

Questions about this home

Is 151 Stonemere Green for sale?

Yes. 151 Stonemere Green in Westmere is an active MLS® listing (MLS® A2338361). It has been on the market 58 days. Listing data last updated 2026-10-15.

What is the asking price of 151 Stonemere Green?

151 Stonemere Green in Westmere is listed at $849,900.

How many bedrooms and bathrooms does 151 Stonemere Green have?

151 Stonemere Green in Westmere has 3 bedrooms and 4.5 bathrooms. The listing records 2,611 sq ft above grade. It is a detached house.

Live MLS® Data · Calgary Listings Group · Serving Calgary Since 1997

Comparable homes for sale in Westmere

Active MLS® listings in Westmere closest to this home on price, bedrooms and size. Updated every 10 minutes.

Enlarged listing photo

Free account · no cost, no obligation

Everything we give our clients, before you're one.

One free account opens the whole toolkit — the guides we write for Calgary buyers and sellers, the checklists we actually use on deals, the video library, and a concierge that answers your questions any time of day.

Already have one? Sign in →

Takes about twenty seconds. Unsubscribe any time.