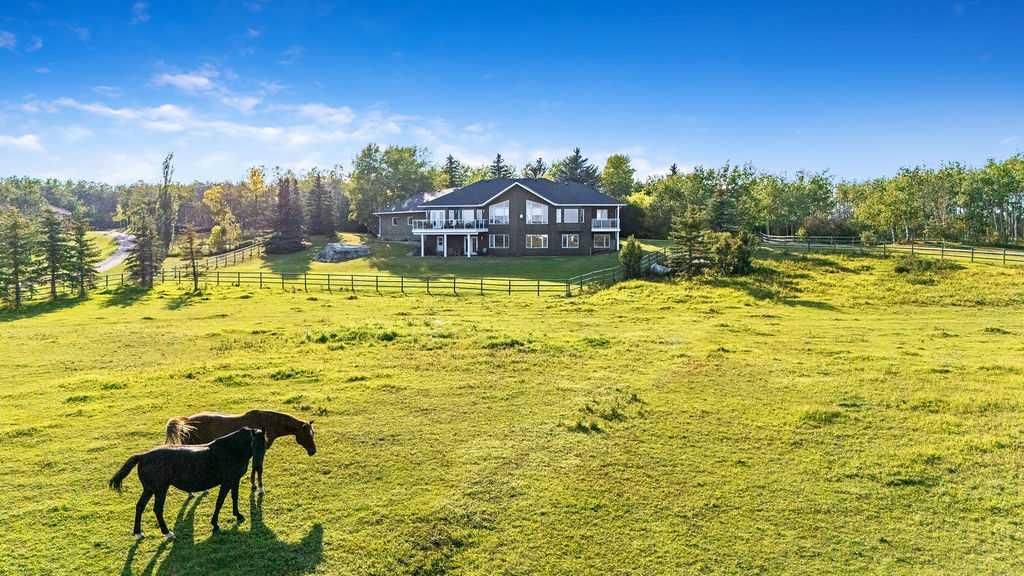
286027 11 Street W, Rural Foothills County

← Back to all Calgary listings
2
Bedrooms
4
Bathrooms
1,957
Sq ft
1999
Year built
$7,651
Property tax (2026)
3
Garage
304,484
Lot sq ft
$1,799,000
$919 per sq ft (asking)
286027 11 Street W, Rural Foothills County T1S 3L5
ActiveMLS® A2338284· 31 days on market
CalgaryListings Insight
This home at 286027 11 Street W is a 2-bedroom home with 4.5 bathrooms, built in 1999. It offers 1,957 sq ft of living space above grade. Standout details include a finished walkout basement, a triple garage, hardwood flooring, a fireplace, and air conditioning. Before writing, ask about recent comparable sales, inspection items, permits, basement development, and long-term resale fit. If rental income is part of the plan, verify suite legality, permits, insurance, lender treatment, and current lease details before removing conditions. MLS® A2338284.

Want to see this home?

Tour this home in person with a CalgaryListings REALTOR® and get straight answers before you decide.

Ask a Question About This ListingCalgary Listings Group · eXp Realty
Homeowners · Free & InstantThinking of selling?Curious what your own home could be worth? Get an instant, no-obligation estimate based on current market data.
Get an Instant Home Evaluation →

About this property

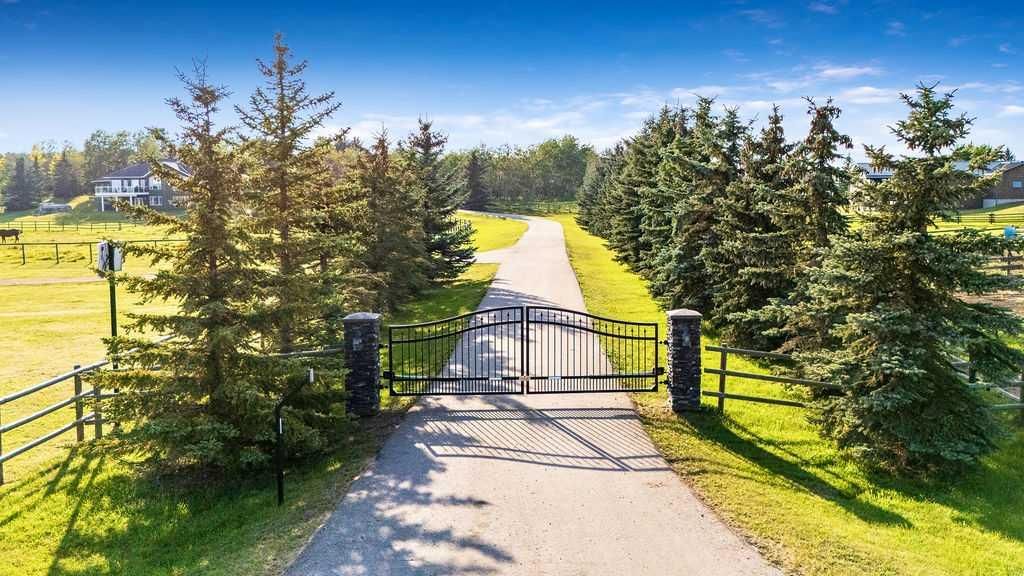
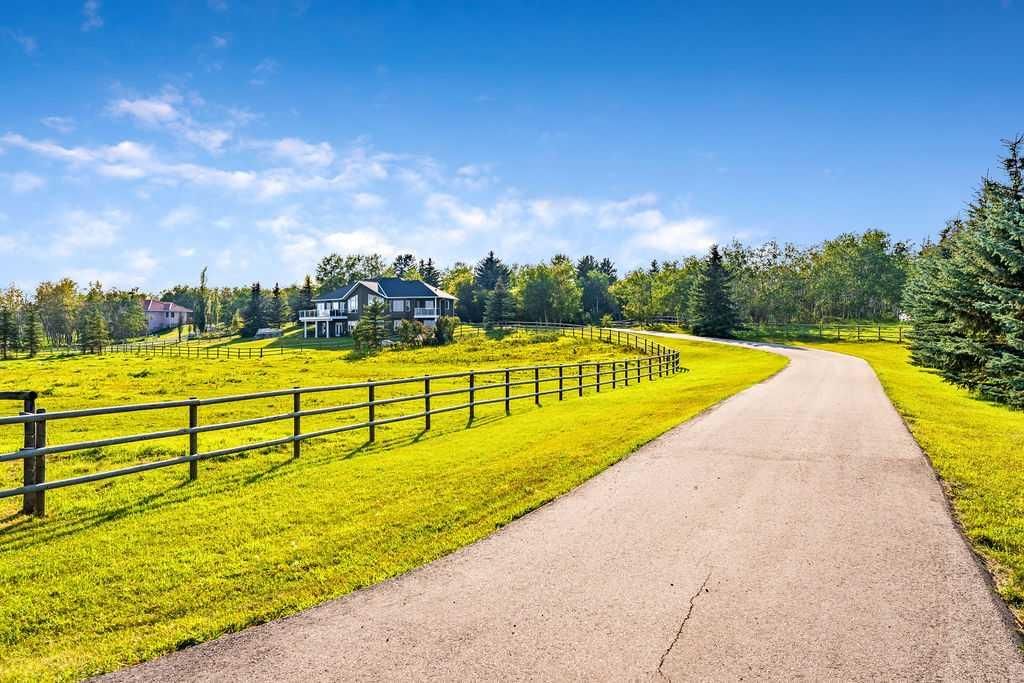
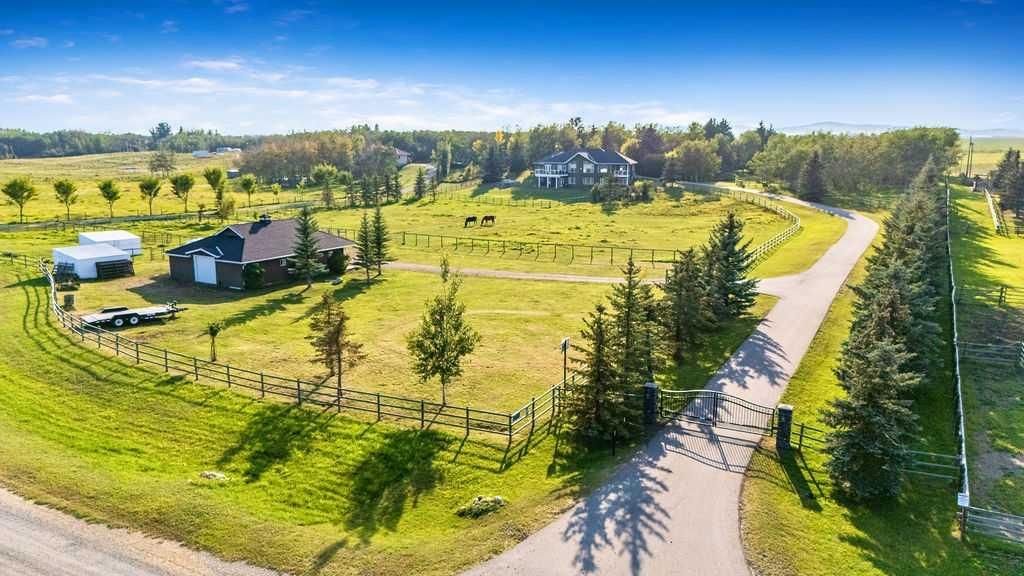
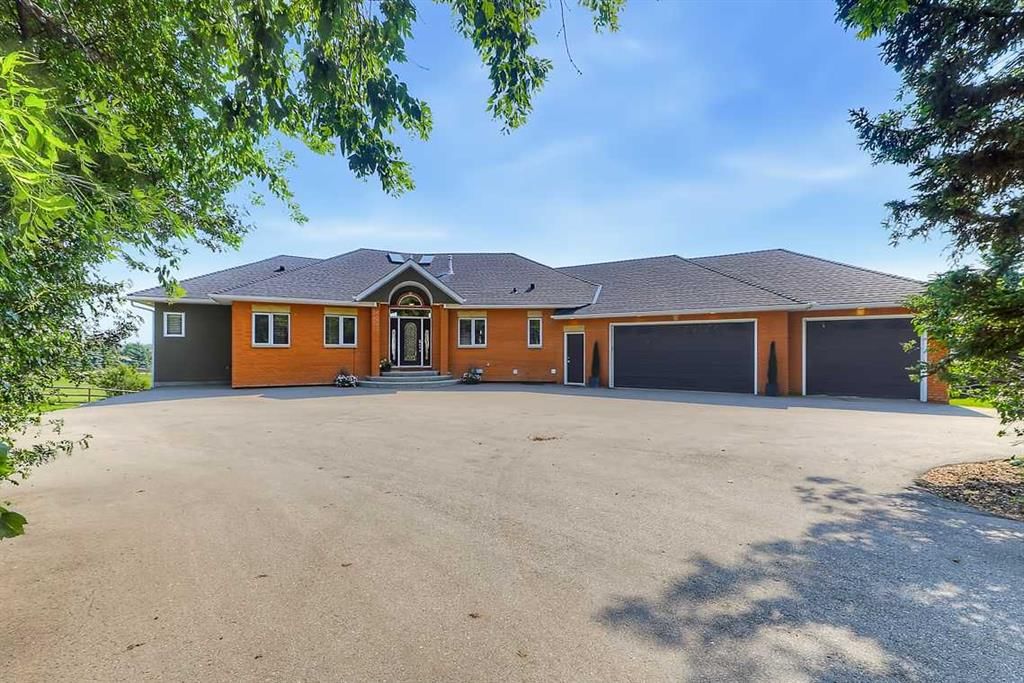
Perched on a treed hillside across 6.99 acres, this stunning East-facing estate bungalow is sure to impress. The main floor boasts vaulted ceilings, beautifully refinished hardwood floors, and spectacular views from every room. A spacious living and dining area centres around a cozy gas fireplace while overlooking the peaceful pasture. The kitchen features granite countertops, a large island with a breakfast bar, stainless steel appliances, and a bright breakfast nook with patio doors leading to a low-maintenance balcony. The primary retreat offers a private balcony, a walk-in closet with custom built-ins, and an updated ensuite equipped with dual vanities, a jetted tub, and a separate shower. A main-floor laundry room, a second full bathroom, and a convenient powder room complete this level. Downstairs, the bright walkout basement includes two large bedrooms, a full bathroom, a dedicated office space, and a massive recreation room complete with a wet bar and ample space for a pool table. Outside, natural glacial erratics add unique character to the landscape. Car and hobby enthusiasts will love the attached oversized triple-car garage with stair access to the basement, and the custom insulated 39'x31' barn, which features two box stalls, two tie stalls, a heated tack room and washroom. Separate garage door for easy parking of a ride on lawnmower or recreation vehicle. Solar powered gated entrance, fenced and treed paved driveway with a roundabout island welcomes you home to this exceptional property, located 9 min from Strathcona-Tweedsmuir School and just 10 minutes South of Calgary.
Property Taxes
$7,651/yr (2026)

Listing Information

MLS® NumberA2338284
StatusActive
List Price$1, 799, 000
Days on Market31 days
OccupancyOwner

Property Details

Property TypeDetached
Architectural StyleAcreage with Residence, Bungalow
ZoningCR
Above-Grade Sq Ft1, 957 sq ft
Year Built1999
Bedrooms2
Full Bathrooms4
Half Bathrooms1
Total Bathrooms4.5

Interior

BasementFull, Finished, Walk Out
FlooringCarpet, Hardwood, Tile
Fireplaces1
HeatingForced Air, Natural Gas
Air ConditioningCentral Air
Central VacuumYes

Exterior & Parking

ExteriorBrick, Stucco, Wood Frame
RoofAsphalt Shingle
FoundationPoured Concrete
Garage Spaces3
Patio / DeckBalcony(s)

Site & Lot

Lot Size304, 484 sq ft
Lot Acres6.99 acres
Lot FeaturesPasture, Private, Rock Outcropping, Treed, Views
Water SourceWell
SewerSeptic Tank
Legal Description0311402

Inclusions

Central Air Conditioner,Dishwasher,Dryer,Gas Stove,Microwave,Range Hood,Refrigerator,Washer,Water Softener,Window Coverings

Room Dimensions

Main Level
2pc Bathroom
4pc Bathroom
5pc Ensuite bath
Bedroom10`2" × 13`6"
Breakfast Nook8`6" × 11`3"
Dining Room17`4" × 13`5"
Kitchen12`10" × 17`0"
Living Room22`3" × 21`6"
Laundry15`0" × 10`11"
Bedroom - Primary15`9" × 14`4"
Basement Level
3pc Bathroom
Bedroom13`1" × 11`9"
Bedroom16`5" × 11`6"
Office9`7" × 9`8"
Game Room18`8" × 33`3"

Property History

No previous MLS® listings on record for this property — this appears to be its first time offered. Want to know how often homes nearby change hands? Ask our team.

What did similar homes here actually sell for?

CalgaryListings Group clients see recent sold prices and sale-to-list ratios for homes just like this one — plus smart matches and one-tap showing requests. Free with your client portal account.

Questions about this home

How much is 286027 11 Street W?

286027 11 Street W is listed for sale at $1,799,000. It has been on the market 31 days.

How many bedrooms and bathrooms does 286027 11 Street W have?

286027 11 Street W has 2 bedrooms and 4 bathrooms. The listing records 1,957 sq ft above grade. It is a detached house.

Live MLS® Data · Calgary Listings Group · Serving Calgary Since 1997
Enlarged listing photo

Free account · no cost, no obligation

Everything we give our clients, before you're one.

One free account opens the whole toolkit — the guides we write for Calgary buyers and sellers, the checklists we actually use on deals, the video library, and a concierge that answers your questions any time of day.

Already have one? Sign in →

Takes about twenty seconds. Unsubscribe any time.