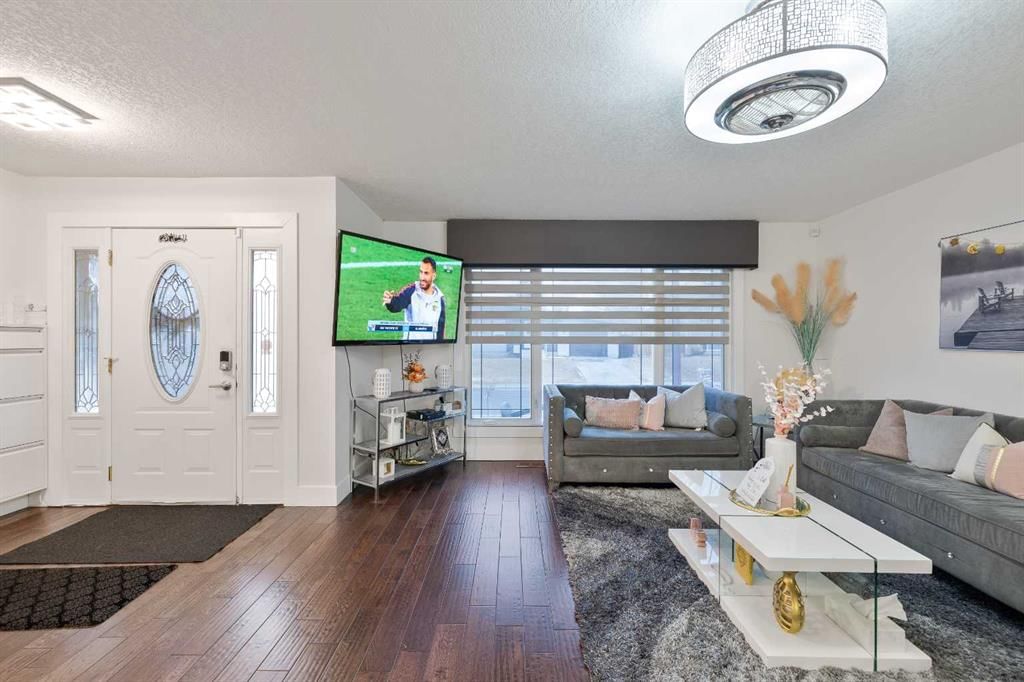
124 Whiteside Crescent NE, Whitehorn, Calgary

← Back to all Calgary listings
3
Bedrooms
4
Bathrooms
1,303
Sq ft
1975
Year built
$3,973
Property tax (2026)
2
Garage
5,102
Lot sq ft
$680,000
124 Whiteside Crescent NE, Calgary T1Y 2A7
Whitehorn
ActiveMLS® A2337630· 30 days on market
CalgaryListings Insight
This home at 124 Whiteside Crescent NE is a 3-bedroom home with 4.5 bathrooms. Built in 1975, it is located in the community of Whitehorn and offers 1,303 sq ft of living space above grade. Additional features include a fully finished basement, a double garage, tile flooring, a fireplace, and air conditioning. Before writing, ask about recent comparable sales, inspection items, permits, basement development, and long-term resale fit. If rental income is part of the plan, verify suite legality, permits, insurance, lender treatment, and current lease details before removing conditions. MLS® A2337630.

Want to see this home?

Tour this home in person with a CalgaryListings REALTOR® and get straight answers before you decide.

Ask a Question About This ListingCalgary Listings Group · eXp Realty
Homeowners · Free & InstantThinking of selling?Curious what your own home could be worth? Get an instant, no-obligation estimate based on current market data.
Get an Instant Home Evaluation →

About this property

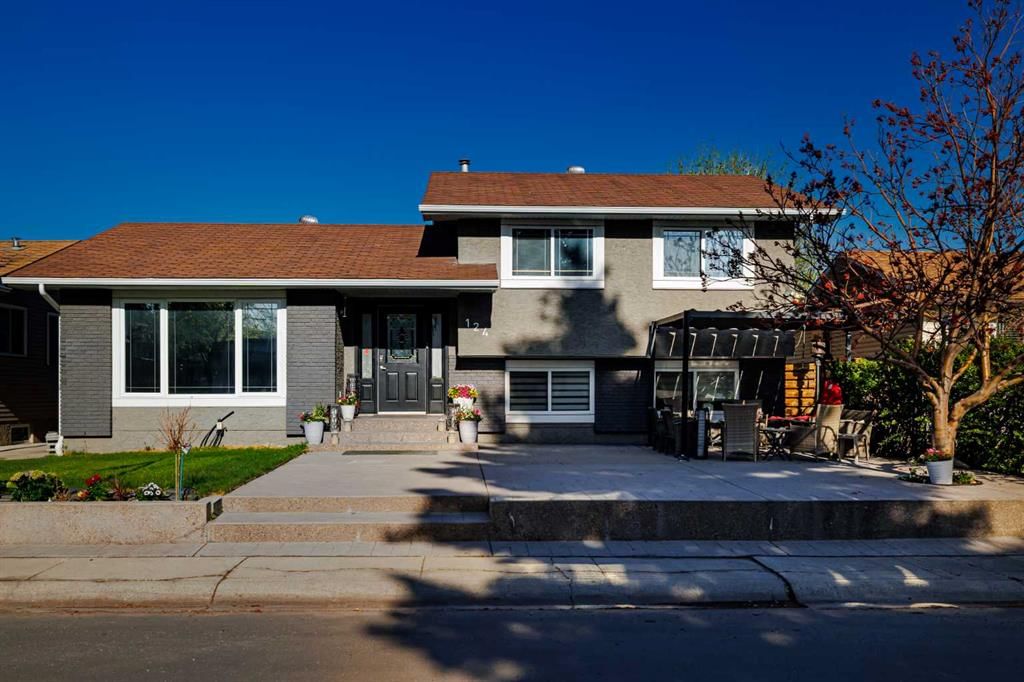
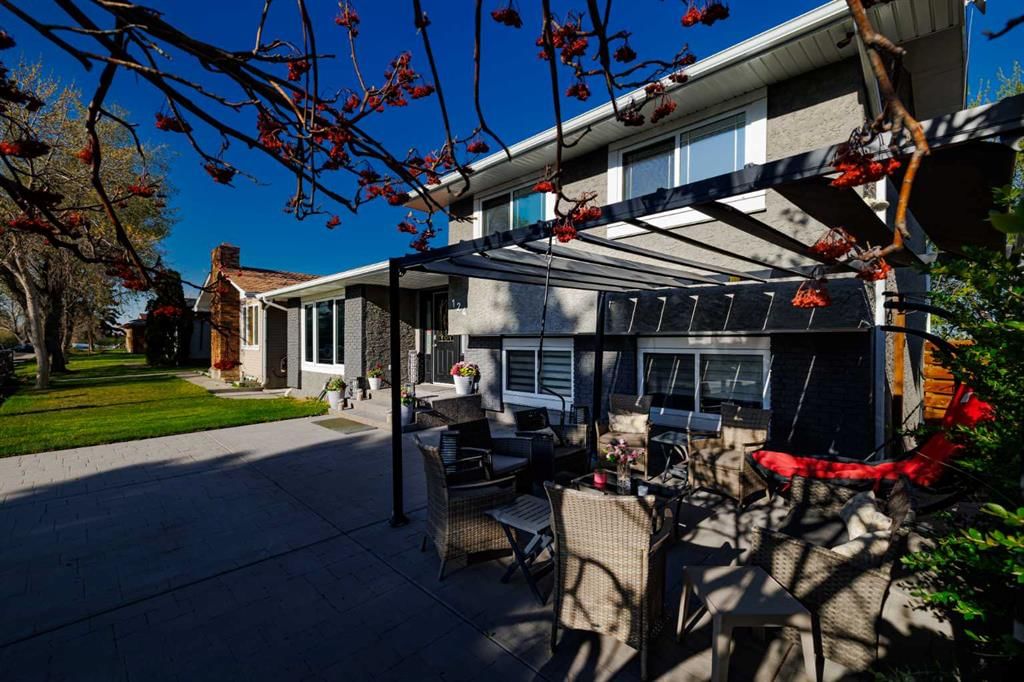
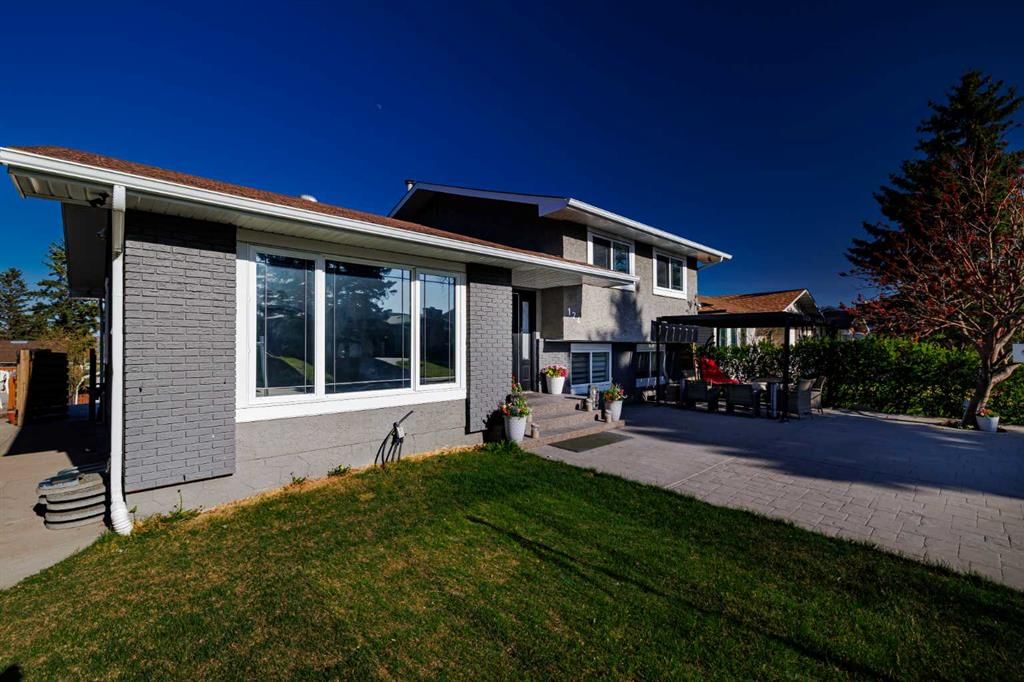
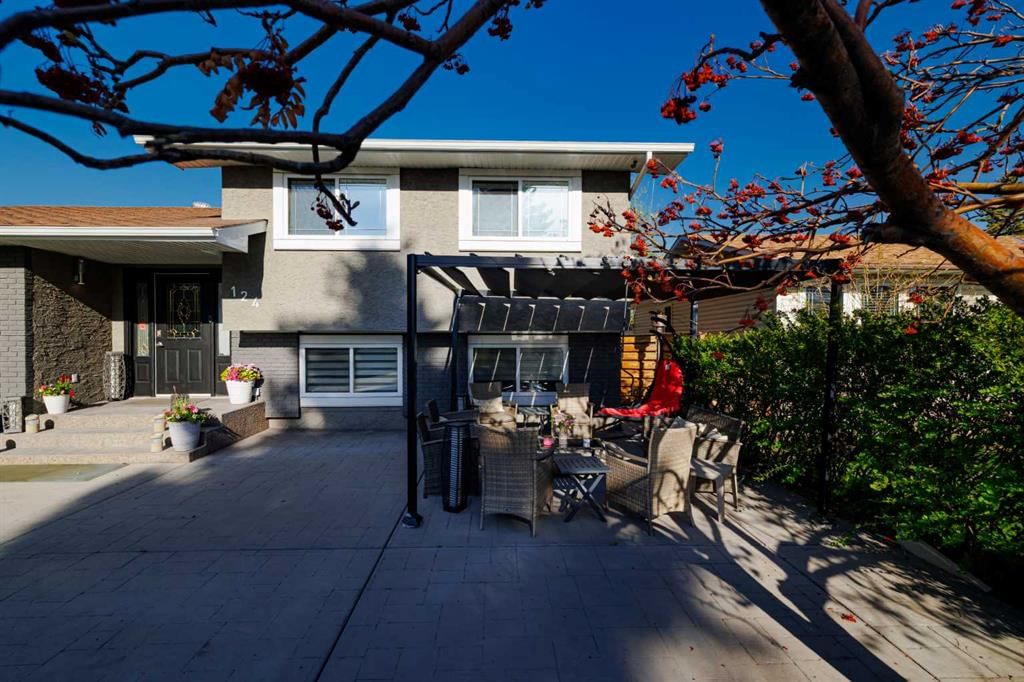
Exceptional Fully Renovated Home in the Heart of Whitehorn! Welcome to this meticulously upgraded and modernized home in the established community of Whitehorn — a perfect blend of luxury, functionality, and smart living. Boasting extensive renovations inside and out, this residence offers exceptional value and thoughtful upgrades throughout. Step inside to discover an open-concept living space featuring new doors, high-end crystal-style light fixtures, and an elegant electric built-in wall fireplace with a stunning stone feature wall. The home is bathed in natural light through new triple-pane windows, complemented by laminate, Royal Oak hardwood, and soft underlay carpet flooring across all levels. The fully renovated kitchen is a true showstopper, crafted with premium birch wood cabinetry in a high-gloss finish, topped with luxury quartz countertops—including a $3,000 upgraded full waterfall island. A striking water droplet backsplash and custom-ordered lighting above the island and living area elevate the design. Upstairs, the completely redone 3rd-floor bathroom showcases high-end wave tiles, a stand-up shower, a hot sauna, and a floating dual-flush toilet. The entire washroom is built with waterproof Styrofoam-backed drywall for enhanced durability. Comfort meets convenience with a brand-new two-stage furnace, large water tank, built-in A/C (mounted on the side of the house), and a Nest thermostat with full smartphone control. Additional smart features include Vivint security system, keyless entry on all doors, and new screen doors. The basement ILLEGAL suite offers a private entrance, vinyl tile flooring with waterproof underlay, and full access to a separate maintenance room, as well as its own washer/dryer access Exterior upgrades are just as impressive: New soffits, fascia, gutters, and smart board window trim with flashing Horizontal modern fencing and knockdown ceilings on the upper levels Stamped charcoal grey concrete wraps around the entire home for a seamless, high-end finish Spacious RV parking pad with asphalt surface Synthetic turf playground area with bedding sand—safe, soft, and vacuum-friendly Front yard irrigation system with electrical tree plug access Bonus features include dual laundry setups (upstairs and basement), massive crawl-out storage spaces on both sides of the house, and beautifully integrated outdoor lighting and landscaping elements. This rare gem offers the ultimate in comfort, technology, and style — a true standout in Whitehorn. Don’t miss your chance to own this remarkable property!
Property Taxes
$3,973/yr (2026)

Listing Information

MLS® NumberA2337630
StatusActive
List Price$680, 000
Days on Market30 days
OccupancyTenant

Property Details

Property TypeDetached
Architectural Style4 Level Split
ZoningR-CG
Above-Grade Sq Ft1, 303 sq ft
Year Built1975
Bedrooms3
Full Bathrooms4
Half Bathrooms1
Total Bathrooms4.5

Interior

BasementFull, Finished, None
FlooringCarpet, Laminate, Tile
Fireplaces1
HeatingForced Air
Air ConditioningCentral Air

Exterior & Parking

ExteriorBrick, Stucco, Wood Frame
RoofAsphalt Shingle
FoundationPoured Concrete
Garage Spaces2
Total Parking2
Patio / DeckPatio

Site & Lot

Lot Size5, 102 sq ft
Lot Acres0.12 acres
Lot Width50.99
Lot FeaturesBack Lane, Back Yard, Low Maintenance Landscape, Rectangular Lot
Legal Description7410438;13;17

Inclusions

Dishwasher,Garage Control(s),Refrigerator,Stove(s),Window Coverings

Room Dimensions

Main Level
Dining Room10`3" × 8`1"
Foyer7`4" × 6`3"
Kitchen11`4" × 13`11"
Laundry10`3" × 5`10"
Living Room21`7" × 17`4"
Second Level
2pc Bathroom6`2" × 4`4"
4pc Bathroom5`1" × 8`11"
Bedroom10`0" × 9`6"
Bedroom9`0" × 13`2"
Bedroom - Primary12`10" × 13`7"
Lower Level
3pc Bathroom4`11" × 9`2"
Bedroom12`2" × 12`7"
Family Room18`7" × 12`9"
Basement Level
4pc Bathroom10`4" × 4`11"
Game Room19`0" × 16`7"
Other12`2" × 12`8"
Furnace/Utility Room8`4" × 9`6"

Property History

124 Whiteside Crescent NE has been listed 3 times before — see each asking price, what happened, and any sold prices.

Takes 10 seconds · no spam · instant access

What did similar homes here actually sell for?

CalgaryListings Group clients see recent sold prices and sale-to-list ratios for homes just like this one — plus smart matches and one-tap showing requests. Free with your client portal account.

Where this price sits in Whitehorn

Asking $680,000. That is about 23% above the $555,000 median sale price for detached homes in Whitehorn over September 2025 – August 2026, across 67 recorded sales. Those sales took 36 days on the market on average. Across all home types, sellers in Whitehorn got 95.9% of their asking price on average and the community was carrying 2.9 months of supply.

Aggregate MLS® statistics from our own published dataset (community medians, methodology). Medians are not adjusted for size, age or condition, and individual sold prices stay members-only under Alberta VOW rules.

Schools near this home

  • Annie Gale SchoolPublic (CBE) · Elementary/Junior High · 228 m · about 3 mins by carSchool website
  • Colonel J. Fred Scott SchoolPublic (CBE) · Elementary · 281 m · about 4 mins by carSchool website
  • St. Wilfrid SchoolCatholic (CCSD) · Elementary · 442 m · about 2 mins by carSchool website
  • Lester B. Pearson High SchoolPublic (CBE) · Senior High · 1.7 km · about 7 mins by carSchool website

Distances and drive times are measured from the centre of Whitehorn, not from this address. Designation depends on address, grade, program and capacity and changes from year to year — check the CBE or Calgary Catholic finder before you buy.

Commute from Whitehorn

DestinationBy carBy transit
Downtown Calgary19 mins34 mins
University of Calgary22 mins58 mins
Foothills Medical Centre23 mins1 hour 6 mins
Mount Royal University23 mins57 mins
Calgary International Airport14 mins27 mins
Westside Recreation Centre28 mins55 mins

Off-peak estimates measured from the centre of Whitehorn, not from this address. Live traffic varies.

Questions about this home

How much is 124 Whiteside Crescent NE?

124 Whiteside Crescent NE in Whitehorn is listed for sale at $680,000. It has been on the market 30 days.

How many bedrooms and bathrooms does 124 Whiteside Crescent NE have?

124 Whiteside Crescent NE in Whitehorn has 3 bedrooms and 4 bathrooms. The listing records 1,303 sq ft above grade. It is a detached house.

Is 124 Whiteside Crescent NE priced above or below the Whitehorn market?

Its $680,000 asking price is about 23% above the $555,000 median sale price for detached homes in Whitehorn (September 2025 – August 2026, 67 sales). Medians are not adjusted for size, age or condition.

Live MLS® Data · Calgary Listings Group · Serving Calgary Since 1997

Comparable homes for sale in Whitehorn

All Whitehorn listings

The active MLS® listings in Whitehorn closest to this home on price. Updated every 10 minutes.

Enlarged listing photo

Free account · no cost, no obligation

Everything we give our clients, before you're one.

One free account opens the whole toolkit — the guides we write for Calgary buyers and sellers, the checklists we actually use on deals, the video library, and a concierge that answers your questions any time of day.

Already have one? Sign in →

Takes about twenty seconds. Unsubscribe any time.