View all 40 photos
3
Bedrooms
3
Bathrooms
1,139
Sq ft
1983
Year built
$3,840
Property tax (2026)
2
Garage
5,295
Lot sq ft
$559,900
139 WHITLOCK Close NE, Calgary T1Y 4X2
WhitehornNewMLS® A2339448· New listing
CalgaryListings Insight
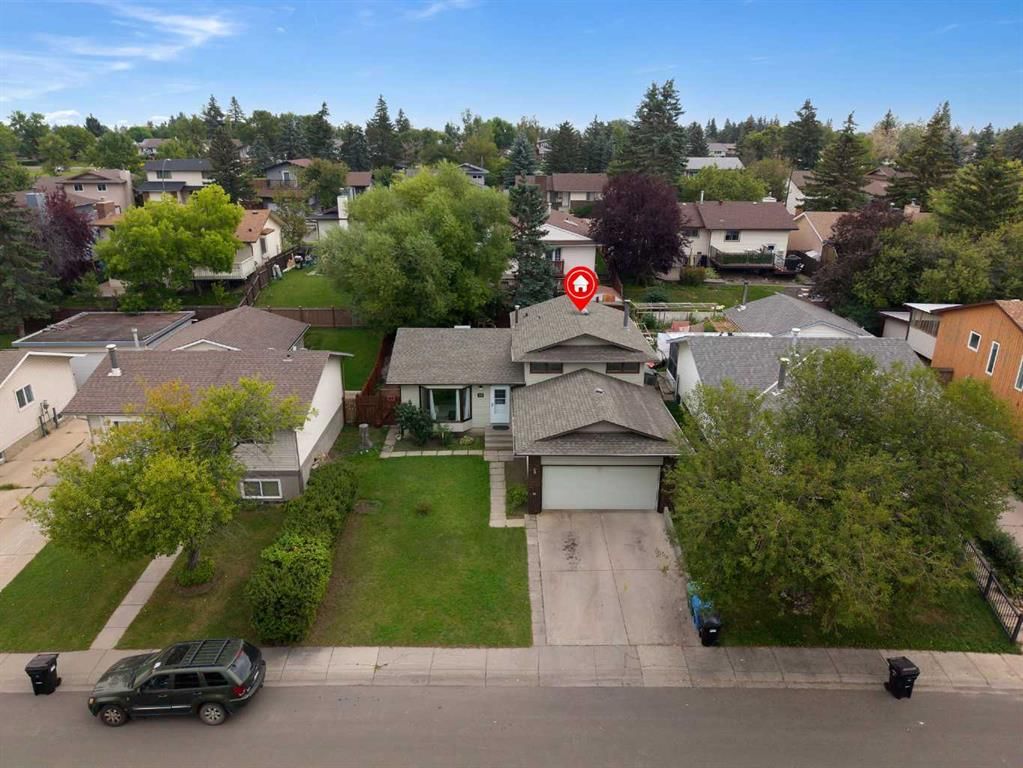
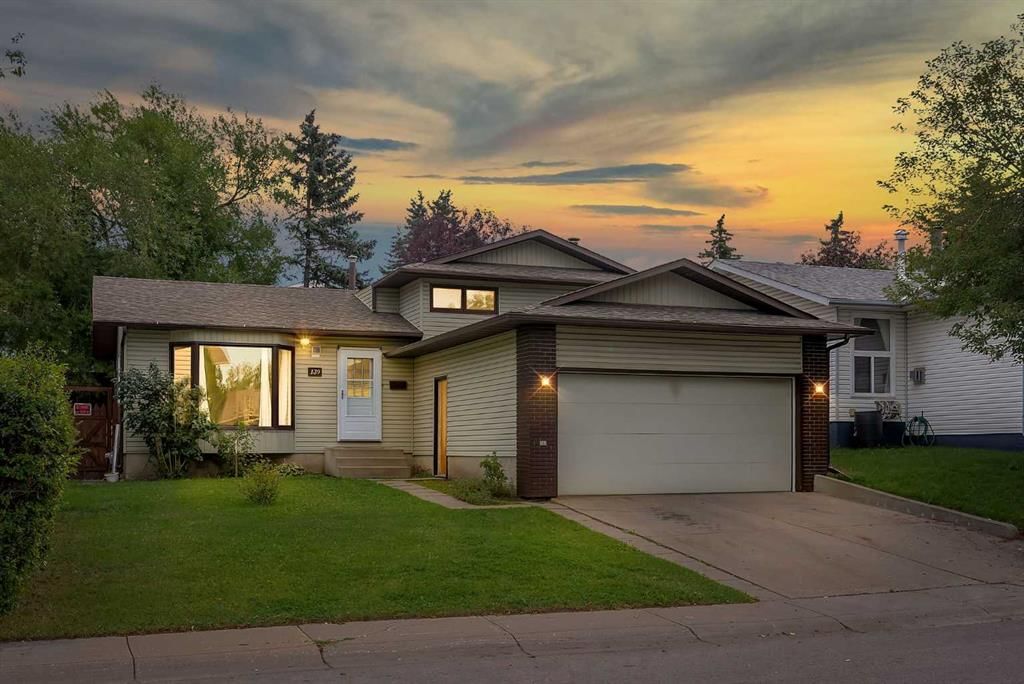
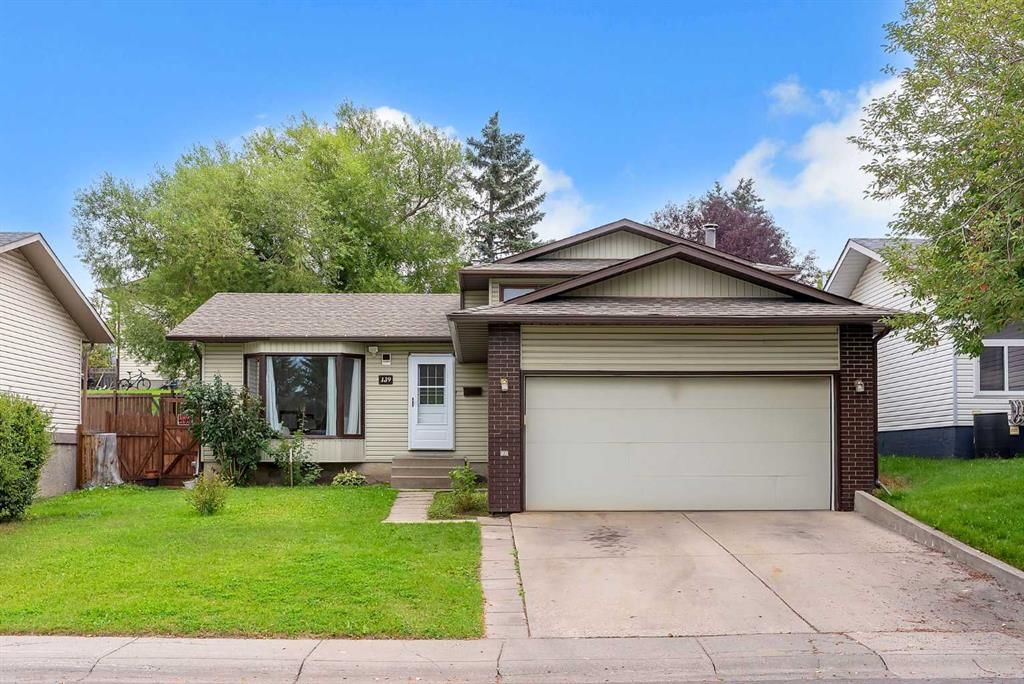
Located in the community of Whitehorn, 139 WHITLOCK Close NE is a 3-bedroom home with 3 bathrooms, built in 1983, offering 1,139 sq ft of living space above grade. This home also offers a fully finished basement, a double garage, hardwood flooring, and a fireplace. Before writing, ask about recent comparable sales, inspection items, permits, basement development, and long-term resale fit. If rental income is part of the plan, verify suite legality, permits, insurance, lender treatment, and current lease details before removing conditions. This one is new to market, so showing access and offer timing may matter. MLS® A2339448.
Located in the community of Whitehorn, 139 WHITLOCK Close NE is a 3-bedroom home with 3 bathrooms, built in 1983, offering 1,139 sq ft of living space above grade. This home also offers a fully finished basement, a double garage, hardwood flooring, and a fireplace. Before writing, ask about recent comparable sales, inspection items, permits, basement development, and long-term resale fit. If rental income is part of the plan, verify suite legality, permits, insurance, lender treatment, and current lease details before removing conditions. This one is new to market, so showing access and offer timing may matter. MLS® A2339448.
Want to see this home?
Tour this home in person with a CalgaryListings REALTOR® and get straight answers before you decide.
Ask a Question About This ListingCalgary Listings Group · eXp RealtyHomeowners · Free & InstantThinking of selling?Curious what your own home could be worth? Get an instant, no-obligation estimate based on current market data.
Get an Instant Home Evaluation →About this property
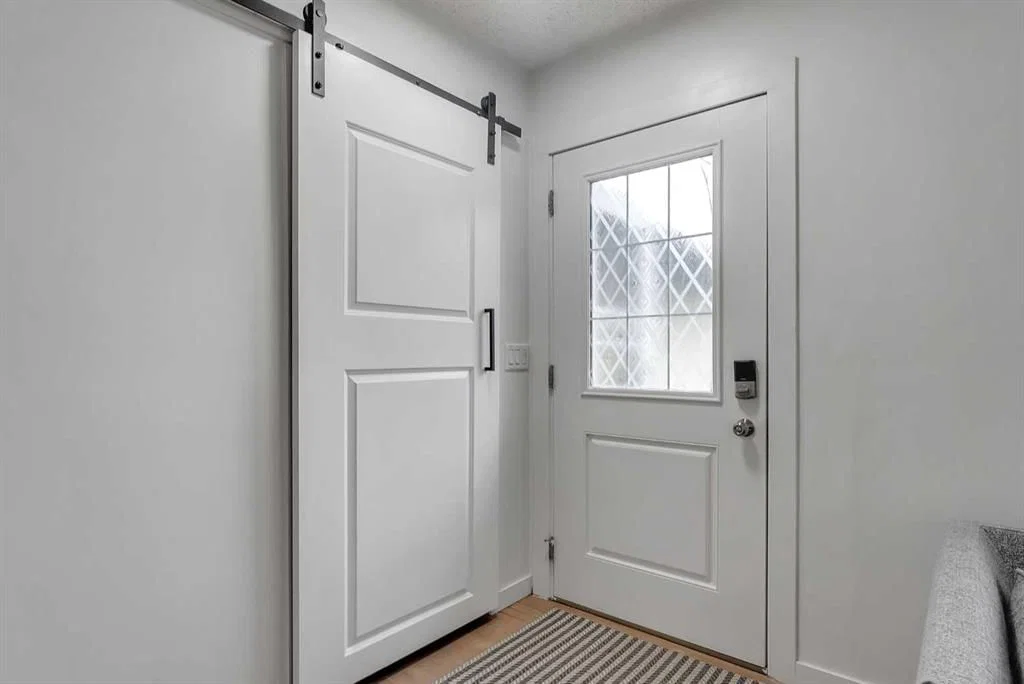
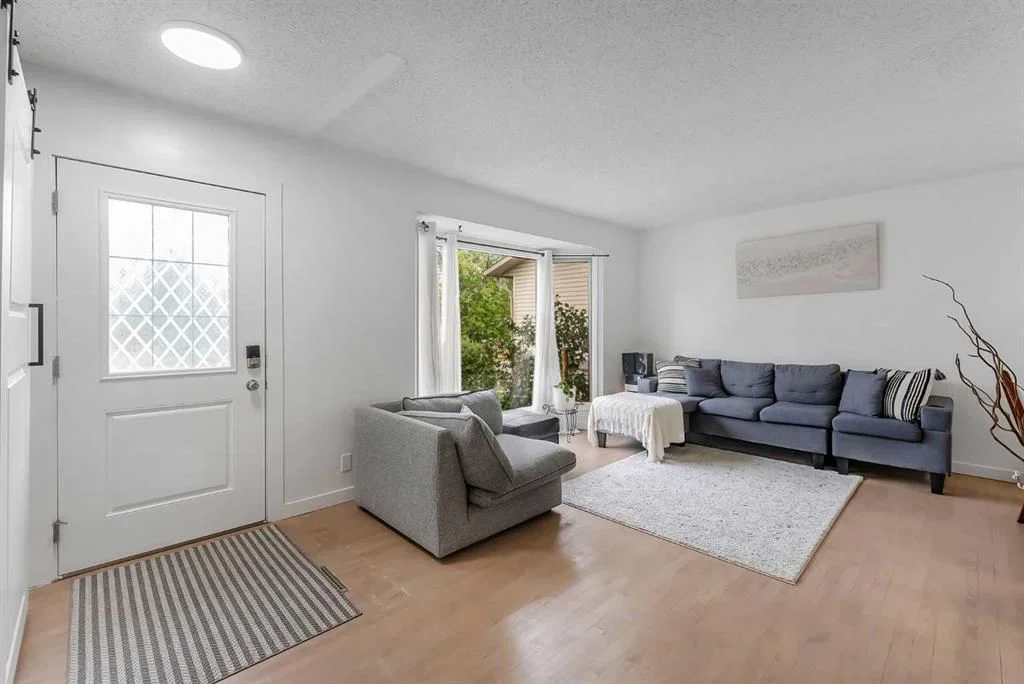
Welcome To 139 Whitlock Close NE! This Recently Renovated 5 Bedroom, 3 Full Bath Family Home Is Ideally Located On A Quiet Close In The Established Community Of Whitehorn.. Offering A Bright And Functional Layout With Plenty Of Natural Light And Comfortable Living Space For The Entire Family, This Home Is Move-In Ready And Features Numerous Recent Updates. The Main Floor Welcomes You With A Spacious Living Room Highlighted By A Large Bay Window And Hardwood Flooring Throughout, Creating A Warm And Inviting Space For Everyday Living And Entertaining. The Living Area Flows Into The Dining Room, Providing Plenty Of Space For Family Meals And Gatherings.
The New Kitchen Features Modern White Cabinetry, Quartz Countertops, Stainless Steel Appliances, Tile Backsplash, Ample Cabinet And Counter Space, And A Large Window Bringing In Plenty Of Natural Light. A Separate Main Floor Laundry Room With Built-In Cabinets Provides Excellent Storage And Everyday Convenience, With Easy Access To The New Rear Deck And Backyard.
This Home Offers 5 Bedrooms And 3 Full Bathrooms, Providing Excellent Flexibility For A Growing Or Multi-Generational Family. The Spacious Primary Bedroom Features Its Own Private Ensuite, While The Additional Bedrooms Provide Plenty Of Space For Children, Guests, A Home Office Or Extended Family.
The Lower Level Features The 4th Bedroom And A Generous Family Room With A Cozy Fireplace, Perfect For Movie Nights, Entertaining Or Simply Relaxing With Family. The Finished Basement Adds Even More Living Space With The 5th Bedroom, Providing Additional Flexibility For A Growing Family, Guests Or Extended Family. A Double Car Garage Completes The Home, Providing Convenient Parking And Additional Storage.
Enjoy A Convenient Location Close To Schools, Parks, Playgrounds, Tennis/Pickleball Courts, Public Transit And Whitehorn CTrain Station. Shopping, Restaurants, Grocery Stores, Peter Lougheed Centre, Costco And Other Major NE Amenities Are All Within Easy Reach, Along With Excellent Access To 36 Street, 32 Avenue, McKnight Boulevard And Stoney Trail.
A Great Opportunity For First-Time Buyers, Growing Families Or Anyone Looking For A Well Located Home In An Established NE Calgary Community. A Must See Home! Book Your Private Showing Today!
Property Taxes
$3,840.32/yr (2026)
Listing Information
MLS® NumberA2339448
StatusActive
List Price$559, 900
Days on MarketNew listing
OccupancyOwner
Property Details
Property TypeDetached
Architectural Style4 Level Split
ZoningR-CG
Above-Grade Sq Ft1, 139 sq ft
Year Built1983
Bedrooms3
Full Bathrooms3
Total Bathrooms3
Interior
BasementFull, Finished, None
FlooringCarpet, Hardwood, Laminate, Tile
Fireplaces1
HeatingForced Air, Natural Gas
Air ConditioningNone
Exterior & Parking
ExteriorBrick, Vinyl Siding, Wood Frame
RoofAsphalt Shingle
FoundationPoured Concrete
Garage Spaces2
Total Parking4
Patio / DeckDeck, See Remarks
Site & Lot
Lot Size5, 295 sq ft
Lot Acres0.12 acres
Lot Width51.02
Lot FeaturesBack Yard, Front Yard, Landscaped, No Back Lane, Street Lighting
Legal Description7910492;10;22
Inclusions
Dishwasher,Gas Stove,Refrigerator,Washer/Dryer,Window Coverings
Room Dimensions
Main Level
Living Room18`3" × 13`9"
Dining Room9`3" × 8`3"
Kitchen13`6" × 10`9"
Laundry9`2" × 5`3"
Second Level
Bedroom - Primary13`5" × 10`9"
3pc Ensuite bath7`3" × 4`6"
Bedroom10`4" × 9`2"
Bedroom10`4" × 8`10"
4pc Bathroom8`5" × 4`11"
Lower Level
Bedroom12`9" × 11`3"
Family Room18`4" × 16`6"
4pc Bathroom9`3" × 4`11"
Basement Level
Bedroom24`1" × 14`5"
Furnace/Utility Room12`8" × 12`0"
Property History
No previous MLS® listings on record for this property — this appears to be its first time offered. Want to know how often homes nearby change hands? Ask our team.
What did similar homes here actually sell for?
CalgaryListings Group clients see recent sold prices and sale-to-list ratios for homes just like this one — plus smart matches and one-tap showing requests. Free with your client portal account.