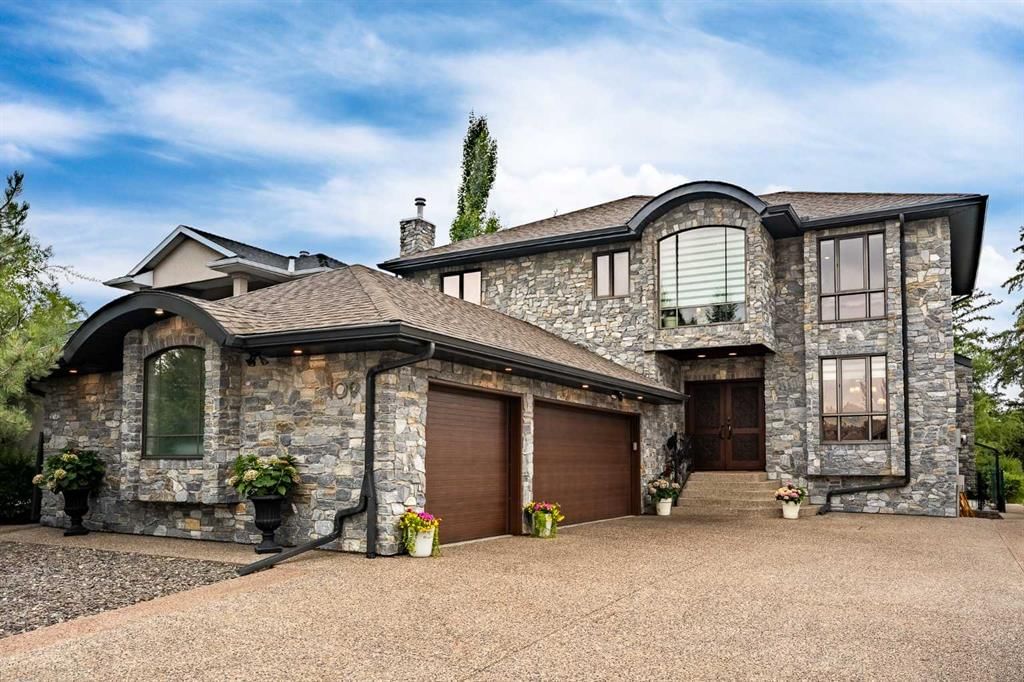
CalgaryListings Insight This home at 109 Shawnee Place SW is a 4-bedroom home with 4.5 bathrooms. Built in 2005, it is located in the community of Shawnee Slopes and offers 2,994 sq ft of living space above grade. Standout details include a finished walkout basement, a triple garage, hardwood flooring, 2 fireplaces, and air conditioning. Before writing, ask about recent comparable sales, inspection items, permits, basement development, and long-term resale fit. If rental income is part of the plan, verify suite legality, permits, insurance, lender treatment, and current lease details before removing conditions. This sale can help you understand current pricing in the area. Ask us how it compares with nearby active and recently sold homes. MLS® A2337380.
Thinking of selling nearby?
This property sold in Shawnee Slopes. Find out what your home could be worth in today’s market — no obligation.
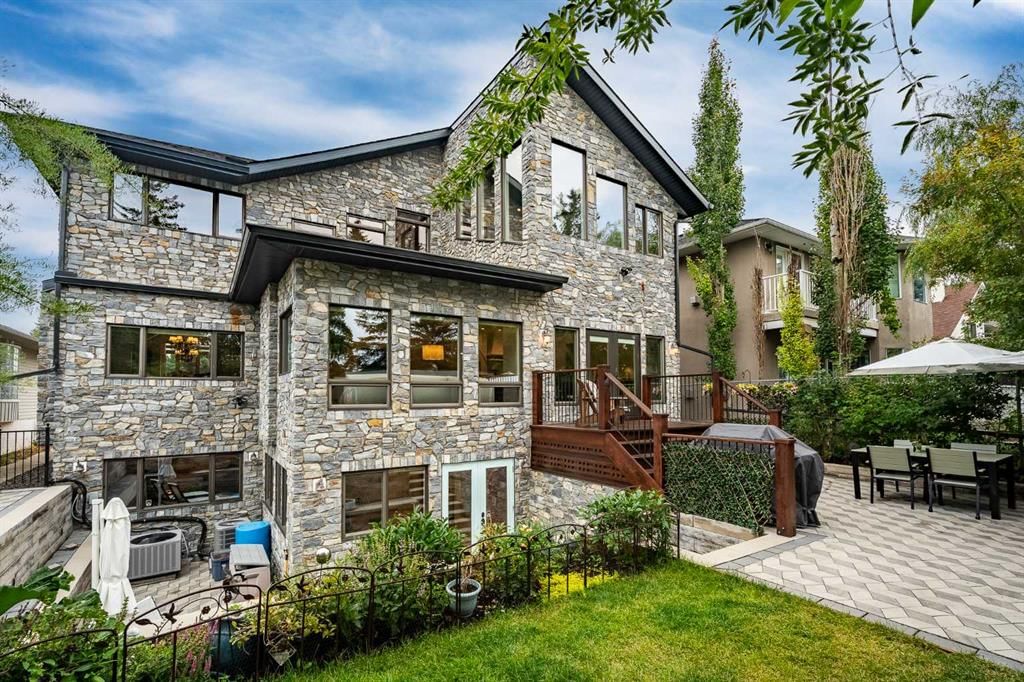
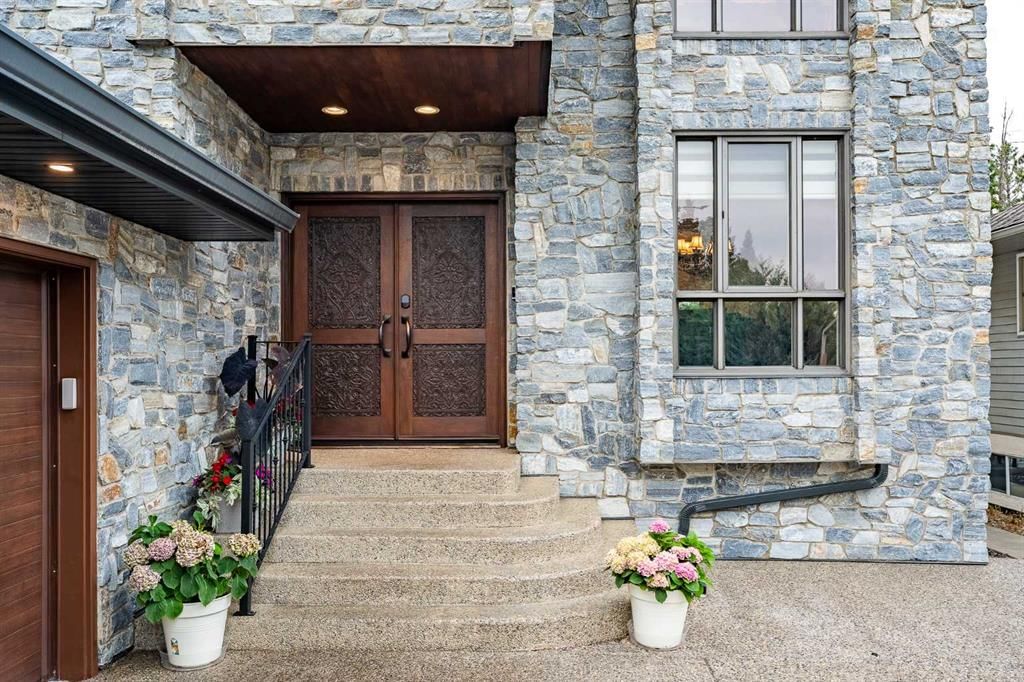
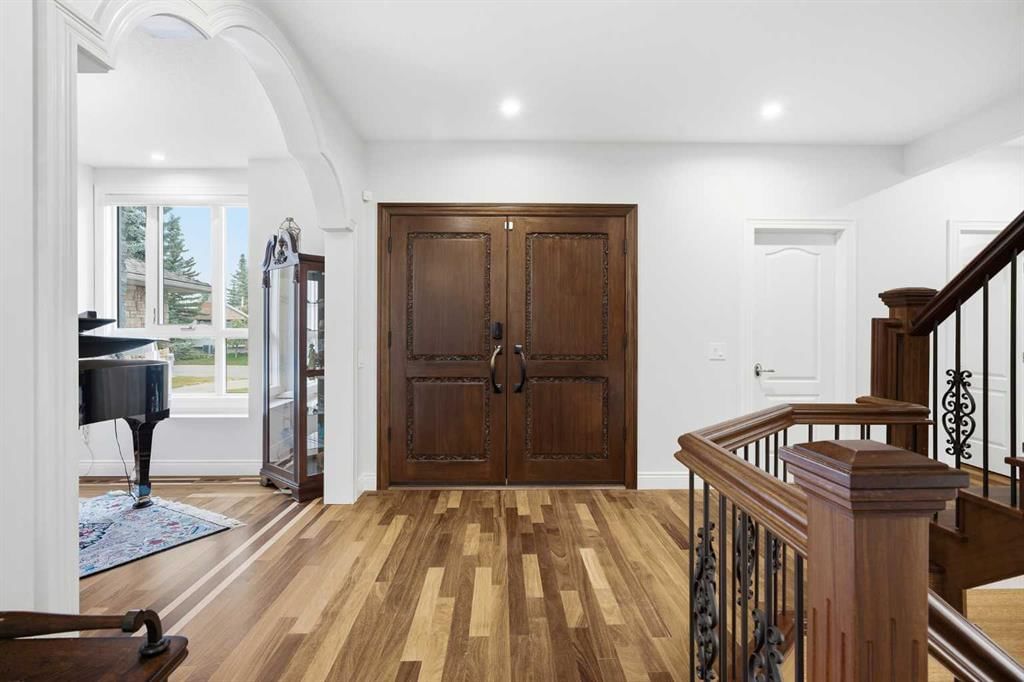
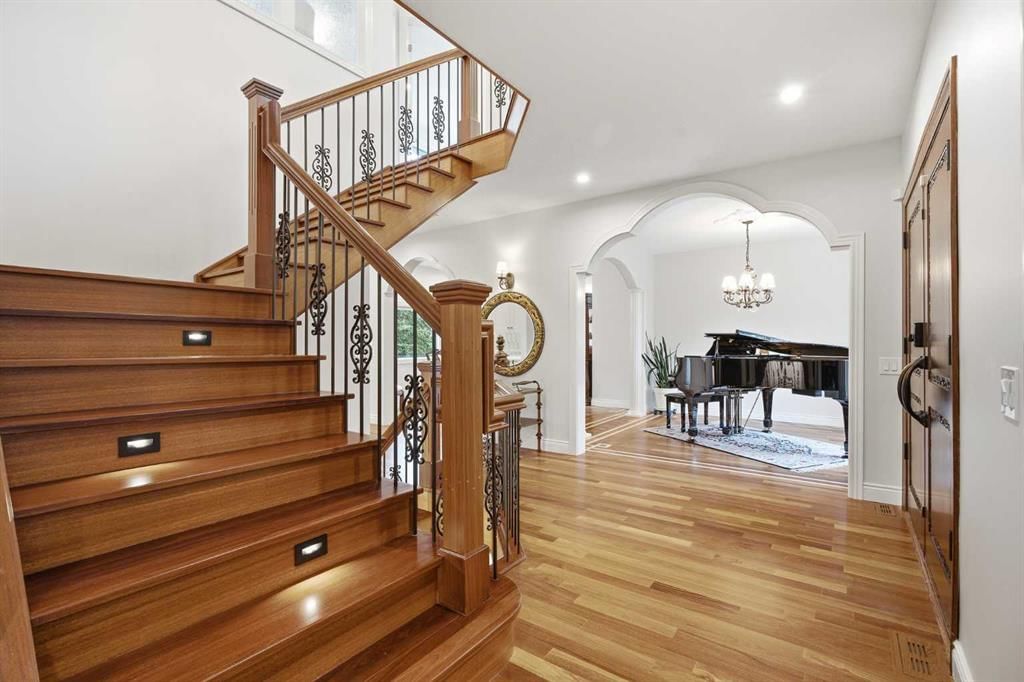
LUXURIOUS Design. Exceptional CRAFTSMANSHIP. Brilliant WALKOUT with 4612+ SQFT of Living Space. SIX BEDROOMS. Ravine and Sunset VIEWS with Nature at your doorstep. Experience the rare privilege of BACKING onto GREENSPACE and FISH CREEK PROVINCIAL PARK with ravine VIEWS, breathtaking sunsets and direct access to one of Calgary’s most treasured protected natural landscapes. In prestigious Shawnee Slopes an exceptional CUSTOM-BUILT residence offering luxury craftsmanship, distinctive architectural details and incredible spaces designed for entertaining. A HAND-CARVED solid Mahogany front door welcomes you into a beautifully crafted home featuring Moroccan-inspired arched openings and HAND-SCULPTED Venetian plaster ceiling medallions, Brazilian Teak hardwood flooring with custom INLAY and granite floor MEDALLIONS, custom Teak stairs and railings, natural Tuscany Travertine and refined finishes throughout. The CHEF's CURATED kitchen is designed for gathering with custom cabinetry, Italian-made quartzite countertops, premium appliances, backsplash, pantry and butler’s area. OVER 4612 SQFT WITH SIX BEDROOMS AND MULTIPLE LIVING SPACES, the home offers exceptional flexibility for family, guests, entertaining and recreation. The bright WALKOUT BASEMENT is flooded with natural light and features radiant HEATED TRAVERTINE FLOORS, a fitness room with commercial-grade rubber flooring and space for a billiards table, games, movies or a private guest retreat. The GRANDE PRIMARY SUITE is a serene retreat, where BEAUTIFUL VIEWS AND BREATHTAKING SUNSETS create a sense of calm and escape. All complemented with a luxurious SOAKER TUB, SKYLIGHT and STEAM SHOWER. Plus extensive upgrades include updated bathrooms, lighting, freshly painted, motorized window coverings (primary brd), two A/C systems (one new), water softener, reverse-osmosis filtration, Ring security, epoxy garage flooring, new garage doors and updated gutters with leaf guards. Breathtaking OUTDOOR OASIS with mature cedar trees, a covered cedar PAVILLION, outdoor gas fireplace, water fountain, cedar fencing and beautifully finished hardscape landscaping. Perfect for entertaining while enjoying peaceful RAVINE VIEWS and STUNNING SUNSETS. Located steps from Fish Creek Provincial Park, close to tennis/pickleball courts, playgrounds, LRT, shops and schools, this home offers UNMATCHED QUIET LUXURY, convenience and outdoor living. Step outside and enjoy miles of walking and cycling pathways connecting you to scenic trails, a public beach, fishing spots and the Bow River. WHERE EVERY DAY FEELS LIKE AN ESCAPE. A full feature sheet is available upon request.
Property Taxes
$8,711.37/yr (2026)
Listing Information
MLS® NumberA2337380
StatusSold
List Price$1, 425, 800
Days on Market18 days
OccupancyOwner
Property Details
Property TypeDetached
Architectural Style2 Storey
ZoningR-CG
Above-Grade Sq Ft2, 994 sq ft
Year Built2005
Bedrooms4
Full Bathrooms4
Half Bathrooms1
Total Bathrooms4.5
Interior
BasementFull, Finished, Walk Out
FlooringHardwood, Tile
Fireplaces2
HeatingForced Air, Natural Gas
Air ConditioningCentral Air, Full
Central VacuumYes
Exterior & Parking
ExteriorStone, Wood Frame
RoofAsphalt Shingle
FoundationPoured Concrete
Garage Spaces3
Total Parking7
Patio / DeckCovered, Deck, Front Porch, Patio, Pergola
Site & Lot
Lot Size7, 802 sq ft
Lot Acres0.18 acres
Lot Width52.04
Lot FeaturesBacks on to Park/Green Space, Cul-De-Sac, Environmental Reserve, Fruit Trees/Shrub(s), Garden, Irregular Lot, Landscaped, Lawn, Low Maintenance Landscape, Many Trees, No Back Lane, Street Lighting, Views
Legal Description0111311
Inclusions
Built-In Gas Range,Central Air Conditioner,Dishwasher,Double Oven,Dryer,Garage Control(s),Microwave,Range Hood,Refrigerator,Washer,Window Coverings
Room Dimensions
Main Level
2pc Bathroom5`1" × 5`4"
Breakfast Nook14`4" × 7`5"
Dining Room12`3" × 12`10"
Foyer14`6" × 14`1"
Kitchen With Eating Area14`4" × 13`10"
Laundry9`11" × 9`4"
Living Room14`1" × 17`11"
Office9`11" × 12`3"
Flex Space11`1" × 11`7"
Walk-In Closet10`2" × 5`7"
Upper Level
4pc Bathroom8`2" × 7`0"
5pc Ensuite bath10`2" × 13`5"
Bedroom11`3" × 11`10"
Bedroom10`2" × 10`7"
Bedroom - Primary29`1" × 30`8"
Bedroom13`3" × 10`6"
Basement Level
4pc Bathroom7`5" × 6`2"
Nook10`1" × 11`4"
Bedroom13`7" × 10`4"
Bedroom14`8" × 8`9"
Exercise Room14`8" × 11`9"
Game Room17`10" × 13`3"
Media Room24`5" × 11`9"
Property History
No previous MLS® listings on record for this property — this appears to be its first time offered. Want to know how often homes nearby change hands? Ask our team.
Our Lady of Peace SchoolCatholic (CCSD) · Elementary/Junior High · 1.0 km · about 5 mins by carSchool website
Midnapore SchoolPublic (CBE) · Elementary · 2.4 km · about 7 mins by carSchool website
St. Bonaventure SchoolCatholic (CCSD) · Junior High · 2.6 km · about 7 mins by carSchool website
Fish Creek SchoolPublic (CBE) · about 9 mins by carSchool website
Centennial High SchoolPublic (CBE) · about 6 mins by carSchool website
Bishop O’Byrne High SchoolCatholic (CCSD) · about 8 mins by carSchool website
Distances and drive times are measured from the centre of Shawnee Slopes, not from this address. Designation depends on address, grade, program and capacity and changes from year to year — check the CBE or Calgary Catholic finder before you buy.
Commute from Shawnee Slopes
Destination
By car
By transit
Downtown Calgary
27 mins
47 mins
University of Calgary
25 mins
1 hour 9 mins
Foothills Medical Centre
25 mins
1 hour 14 mins
Mount Royal University
19 mins
58 mins
Calgary International Airport
28 mins
1 hour 26 mins
Westside Recreation Centre
20 mins
1 hour 18 mins
Off-peak estimates measured from the centre of Shawnee Slopes, not from this address. Live traffic varies.
Who lives in Shawnee Slopes
2,020Population
2.3Average household size
88%Owner-occupied households
$100KMedian household income
11%Residents aged 0–14
2021 Census of Canada, via the City of Calgary community profile — long-term neighbourhood context, not current market activity. Full Shawnee Slopes census profile →
Questions about this home
How much is 109 Shawnee Place SW?
109 Shawnee Place SW in Shawnee Slopes is listed for sale at $1,425,800. It has been on the market 18 days.
How many bedrooms and bathrooms does 109 Shawnee Place SW have?
109 Shawnee Place SW in Shawnee Slopes has 4 bedrooms and 4 bathrooms. The listing records 2,994 sq ft above grade. It is a detached house.
Live MLS® Data · Calgary Listings Group · Serving Calgary Since 1997
Everything we give our clients, before you're one.
One free account opens the whole toolkit — the guides we
write for Calgary buyers and sellers, the checklists we actually use on deals, the
video library, and a concierge that answers your questions any time of day.