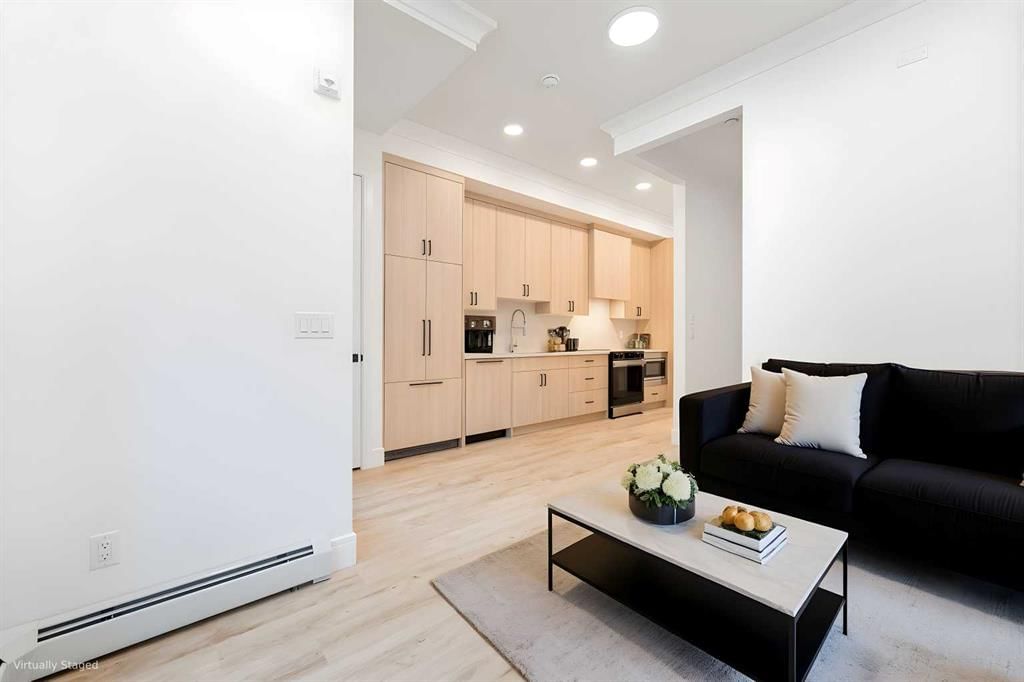
1103, 4270 Norford Avenue NW, University District, Calgary

← Back to all Calgary listings
Last listed at $275,000
Sold
The sale price and sold-to-list ratio for this home are members-only under Alberta VOW rules.
Takes 10 seconds · no spam · board rules require a free account
1103, 4270 Norford Avenue NW, Calgary T3B 6P8
University District
SoldMLS® A2337107· 11 days on market
1
Bedrooms
1
Bathrooms
416
Sq ft
2025
Year built
$1,759
Property tax (2026)
$264
Condo / HOA fee /mo
CalgaryListings Insight
Welcome to 1103, 4270 Norford Avenue NW — a 1-bedroom home built in 2025, featuring 1 bathroom in the community of northwest Calgary, with 416 sq ft of living space above grade. Highlights include garage parking, vinyl plank flooring, and air conditioning. Condo fees are approximately $264/month, including heat and water. Before writing, ask about condo fees, reserve fund health, bylaws, insurance deductibles, and building history. This sale can help you understand current pricing in the area. Ask us how it compares with nearby active and recently sold homes. MLS® A2337107.

Thinking of selling nearby?

This property sold in University District. Find out what your home could be worth in today’s market — no obligation.

Get Your Free Home ValuationBrowse Active ListingsCalgary Listings Group · eXp Realty

About this property

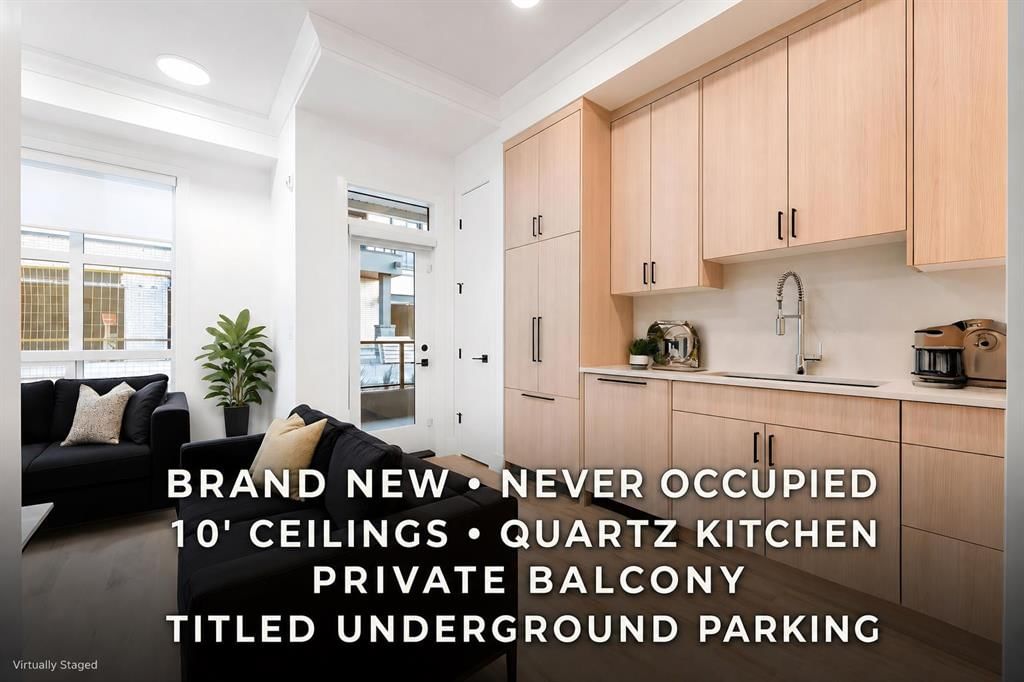
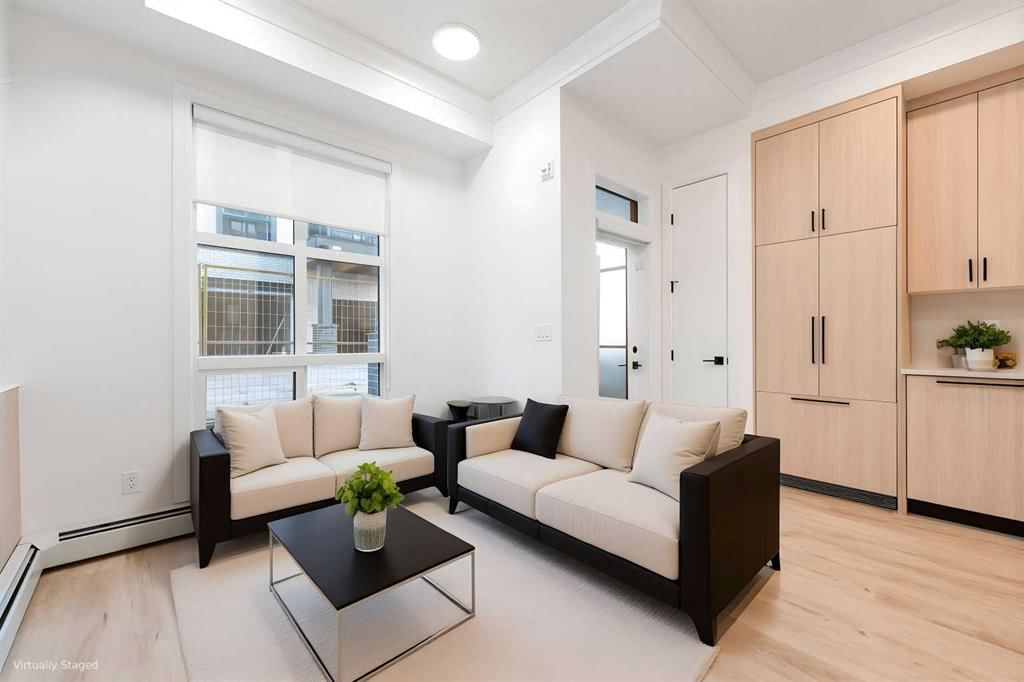
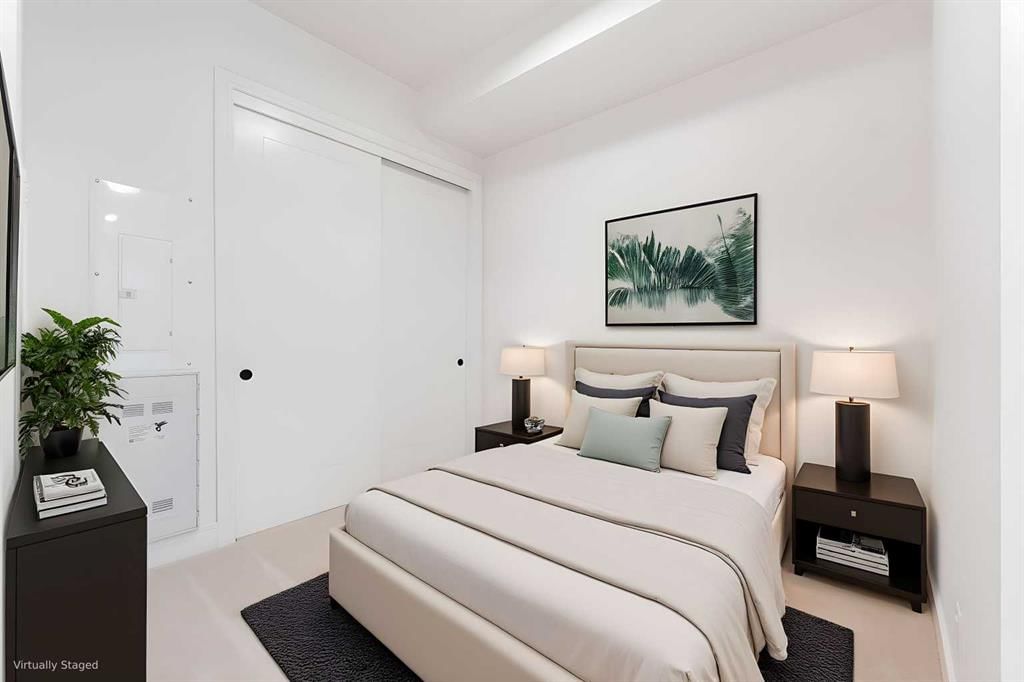
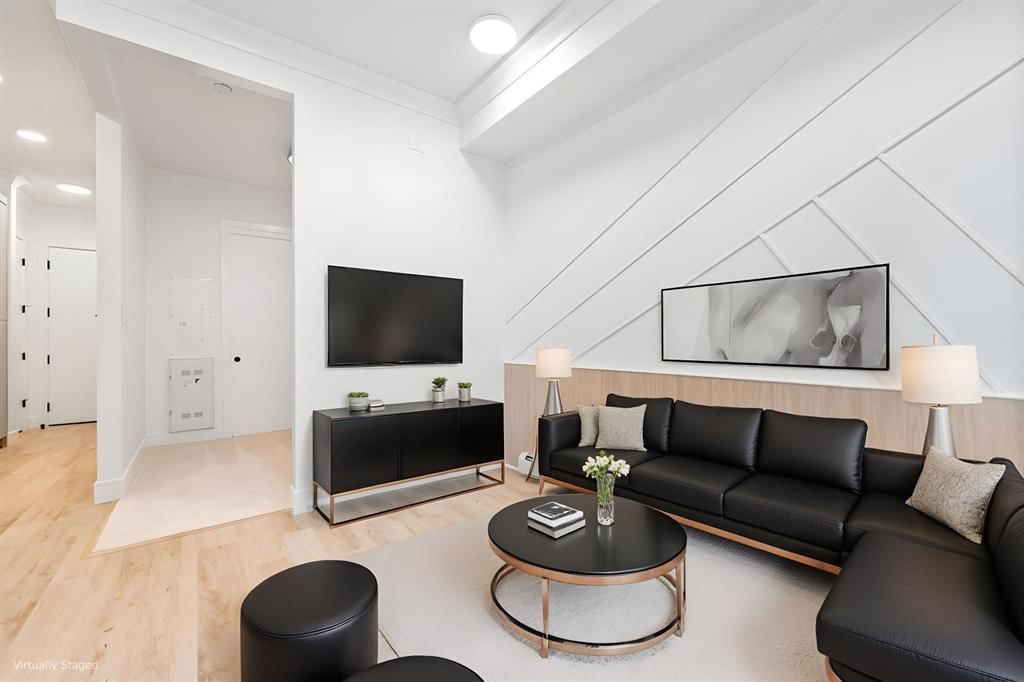
BRAND-NEW, NEVER-OCCUPIED and ideally located in Calgary's award-winning UNIVERSITY DISTRICT, this stylish ground-floor 1-bedroom condo offers a smart, low-maintenance lifestyle for working professionals, university students, couples, first-time buyers, or investors. With a builder size of 477 SQ. FT., the bright open-concept layout feels spacious thanks to impressive 10-FOOT CEILINGS and expansive windows. The contemporary kitchen features QUARTZ COUNTERTOPS, panel-ready refrigerator and dishwasher, soft-close cabinetry, and elegant finishes, flowing seamlessly into the inviting living area and out to a PRIVATE BALCONY. The comfortable bedroom is paired with a modern 4-piece bath, while California knockdown ceilings add a polished finishing touch. A TITLED UNDERGROUND PARKING stall—with no neighbouring stall beside it for added space and convenience—is a standout bonus. Residents also enjoy EV CHARGING, BIKE STORAGE, and welcoming communal spaces. Leave the car at home and enjoy a highly walkable neighbourhood with boutique shops, restaurants, parks, and scenic pathways close by. The UNIVERSITY OF CALGARY, FOOTHILLS MEDICAL CENTRE, ALBERTA CHILDREN'S HOSPITAL, MARKET MALL, and major roadways are all just minutes away—making daily commutes, classes, errands, and recreation effortless. Offering modern comfort, exceptional convenience, and a vibrant community setting, this MOVE-IN-READY home is an outstanding opportunity in one of Calgary's most desirable neighbourhoods. BOOK YOUR PRIVATE SHOWING TODAY—3D VIRTUAL TOUR AVAILABLE.
Property Taxes
$1,758.89/yr (2026)
Condo / HOA Fee
$263.78/mo

Listing Information

MLS® NumberA2337107
StatusSold
List Price$275, 000
Days on Market11 days
OccupancyNew; Never Occupied

Property Details

Property TypeApartment
Architectural StyleApartment-Single Level Unit
ZoningM-2
Above-Grade Sq Ft416 sq ft
Year Built2025
Bedrooms1
Full Bathrooms1
Total Bathrooms1
Parking TypeGarage Door Opener, Heated Garage, Insulated, Parkade, Stall, Titled, Underground

Interior

FlooringCarpet, Ceramic Tile, Vinyl Plank
Fireplaces0
HeatingBaseboard, Natural Gas
Air ConditioningOther

Exterior & Parking

ExteriorMetal Siding, Wood Frame
FoundationPoured Concrete
Total Parking1
Parking TypeGarage Door Opener, Heated Garage, Insulated, Parkade, Stall, Titled, Underground
Patio / DeckBalcony(s)

Site & Lot

Legal Description2412052

Inclusions

Built-In Refrigerator,Dishwasher,Electric Stove,Microwave,Range Hood,Washer/Dryer Stacked,Window Coverings

Condo Details

Unit Number1103
Monthly Condo Fee$263.78/mo
Fee IncludesHeat · Water
Unit ExposureE
Building Stories4 storeys
Parking TypeGarage Door Opener, Heated Garage, Insulated, Parkade, Stall, Titled, Underground
Pet PolicyRestrictions, Yes
Building AmenitiesBicycle Storage · Elevator(s) · Parking · Snow Removal · Trash · Visitor Parking

Room Dimensions

Main Level
Living Room11`9" × 8`11"
Kitchen With Eating Area20`10" × 7`1"
Bedroom - Primary9`3" × 8`11"
4pc Bathroom8`2" × 4`10"

Property History

1103, 4270 Norford Avenue NW has been listed 1 time before — see each asking price, what happened, and any sold prices.

Takes 10 seconds · no spam · instant access

About Deans Landing

Deans Landing is at 4270 Norford Avenue NW in University District.

Year built2025
Building storeys4
This unit's condo fee$263.78/mo
Fee includesHeat · Water
Building amenitiesBicycle Storage · Elevator(s) · Parking · Snow Removal · Trash · Visitor Parking

See every unit for sale in Deans Landing and the building’s full profile →

Questions about this home

How much is 1103, 4270 Norford Avenue NW?

1103, 4270 Norford Avenue NW in University District is listed for sale at $275,000. It has been on the market 11 days.

How many bedrooms and bathrooms does 1103, 4270 Norford Avenue NW have?

1103, 4270 Norford Avenue NW in University District has 1 bedroom and 1 bathroom. The listing records 416 sq ft above grade. It is an apartment condo.

What building is 1103, 4270 Norford Avenue NW in?

This unit is in Deans Landing at 4270 Norford Avenue NW, built in 2025. The condo fee on this unit is $263.78 per month.

Live MLS® Data · Calgary Listings Group · Serving Calgary Since 1997

Recently sold in University District

Enlarged listing photo

Free account · no cost, no obligation

Everything we give our clients, before you're one.

One free account opens the whole toolkit — the guides we write for Calgary buyers and sellers, the checklists we actually use on deals, the video library, and a concierge that answers your questions any time of day.

Already have one? Sign in →

Takes about twenty seconds. Unsubscribe any time.