View all 45 photos
3
Bedrooms
3
Bathrooms
2,232
Sq ft
2021
Year built
$5,025
Property tax (2024)
3
Garage
5,063
Lot sq ft
$699,800
$314 per sq ft (asking)
1340 Lackner Boulevard, Carstairs T0M 0N0
ActiveMLS® A2335941· 31 days on market
CalgaryListings Insight
This home at 1340 Lackner Boulevard is a 3-bedroom home with 3.5 bathrooms, built in 2021. It offers 2,232 sq ft of living space above grade. This home also offers a partially finished basement, a triple garage, tile flooring, 2 fireplaces, and air conditioning. Before writing, ask about recent comparable sales, inspection items, permits, basement development, and long-term resale fit. If rental income is part of the plan, verify suite legality, permits, insurance, lender treatment, and current lease details before removing conditions. MLS® A2335941.
This home at 1340 Lackner Boulevard is a 3-bedroom home with 3.5 bathrooms, built in 2021. It offers 2,232 sq ft of living space above grade. This home also offers a partially finished basement, a triple garage, tile flooring, 2 fireplaces, and air conditioning. Before writing, ask about recent comparable sales, inspection items, permits, basement development, and long-term resale fit. If rental income is part of the plan, verify suite legality, permits, insurance, lender treatment, and current lease details before removing conditions. MLS® A2335941.
Want to see this home?
Tour this home in person with a CalgaryListings REALTOR® and get straight answers before you decide.
Ask a Question About This ListingCalgary Listings Group · eXp RealtyHomeowners · Free & InstantThinking of selling?Curious what your own home could be worth? Get an instant, no-obligation estimate based on current market data.
Get an Instant Home Evaluation →About this property
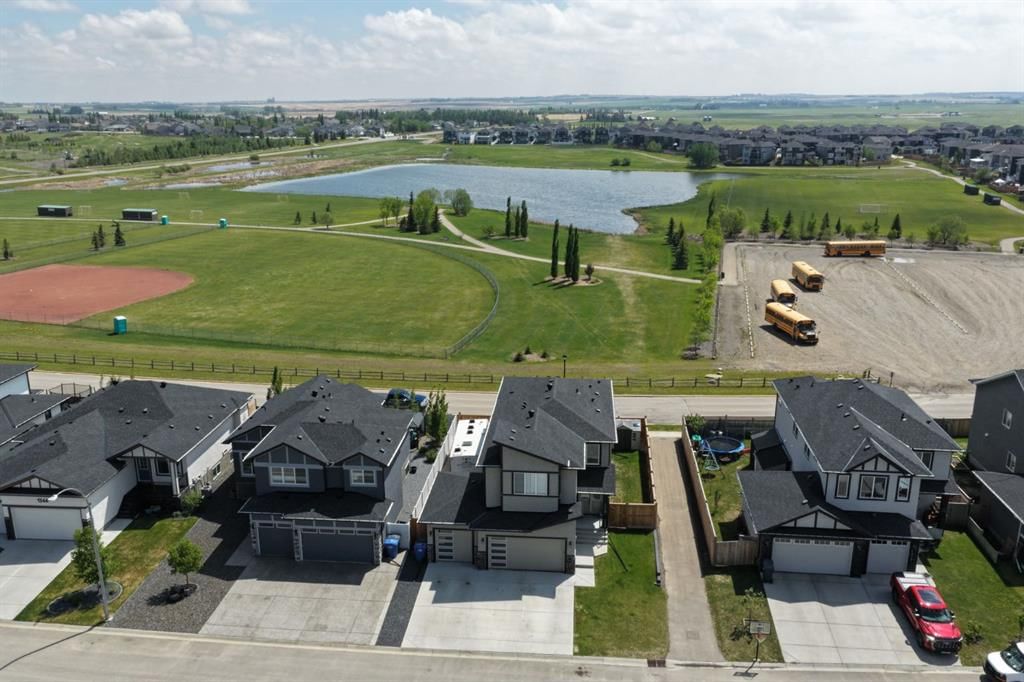
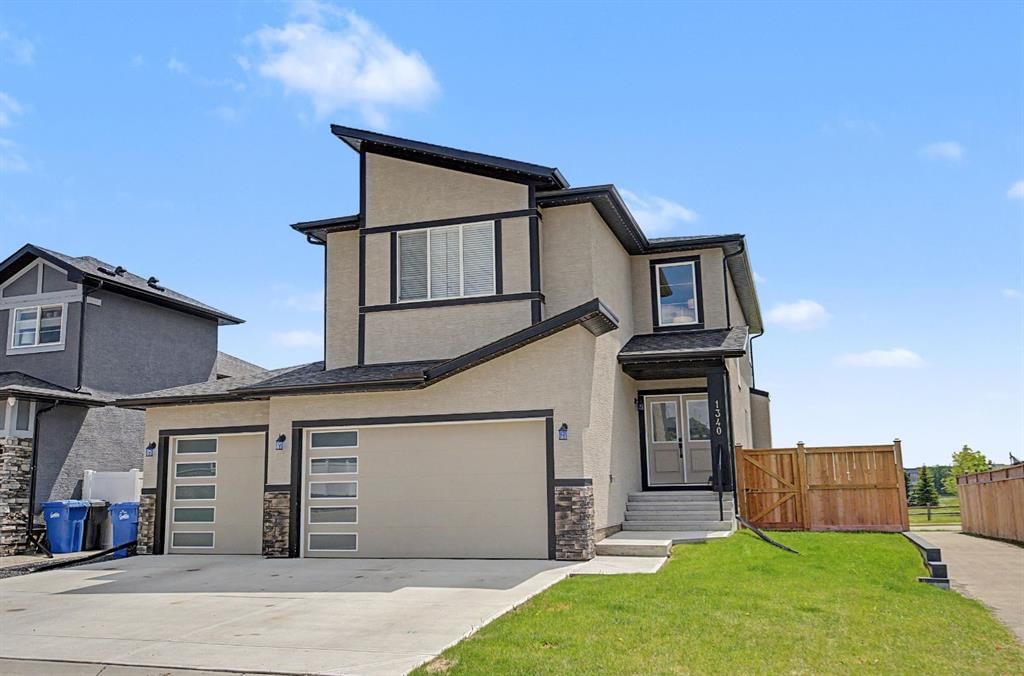
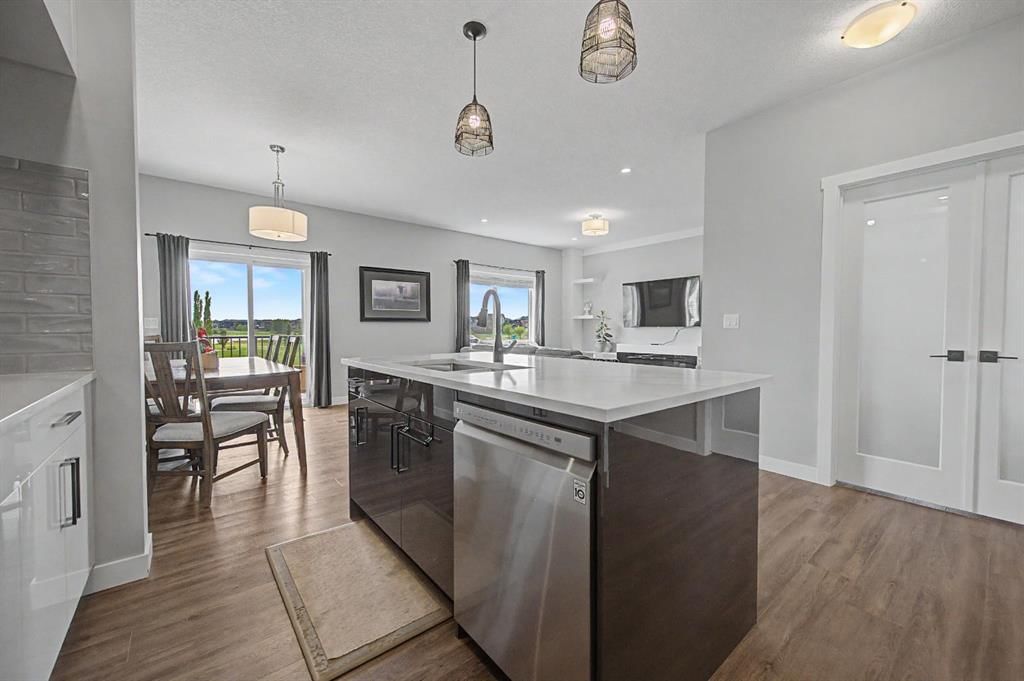
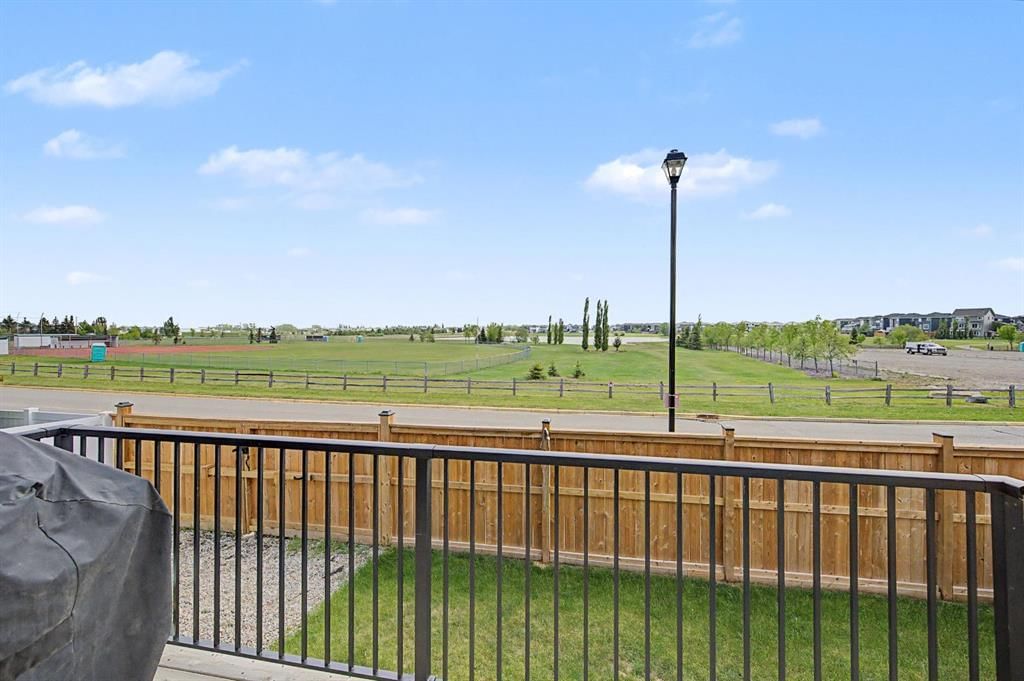
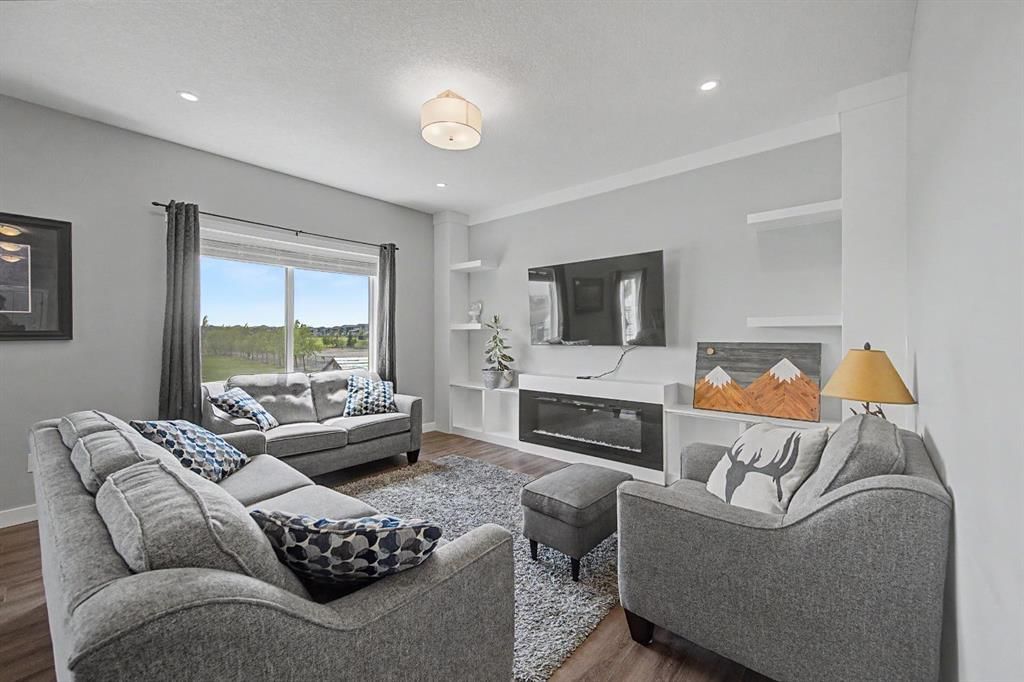
Welcome to this GORGEOUS and STUNNING HOME with beautiful GEMSTONE lights nestled on a PRIVATE CUL-DE-SAC in sought after Carstairs. This AMAZING property sits on a large LOT and backs south looking onto GREEN SPACE,FIELDS and POND-offering both privacy and breathtaking VIEWS. This BEAUTIFUL home features TONS of premium UPGRADES that you’ll truly appreciate. The main level features a spacious OPEN floor plan -perfect for entertaining, highlighted by elegant vinyl plank flooring and 9’ ceilings. The timeless white kitchen is a CHEF ‘S DREAM with its beautiful full height cabinets, QUARTZ countertops, a gas stove, tile backsplash. The large center ISLAND complete with extra seating, invites casual dining and lively conversations. The adjacent dining room, with its stunning views of the south yard and green space, is ideal for both large gatherings and family meals. The living room features a cozy electric FIREPLACE and a second fireplace in the bonus are with custom build ins. The patio door leads to your back deck and fenced yard, where you can relax and take in the serene views of the green space and pond .A convenient den, perfect for a home office, and a 2-piece powder room complete the main floor. The grand staircase takes you upstairs where you will find a large BONUS room, 3 spacious bedrooms, including a luxurious primary suite with a walk-in closet, and a spa inspired ENSUITE with tile floors, Quartz countertops, a beautiful glass shower, and separate JACUZZI soaker tub. The upper floor also includes a convenient laundry room, and a well-appointed 4-piece bathroom. The lower level offers sunshine windows and rough-in plumbing for future development. The exterior is beautifully finished in stucco and stone and a TRIPLE HEATED and INSULATED attached GARAGE providing ample parking as well as RV parking. Enjoy nearby amenities such as parks, walking paths, an 18-hole golf course, and the Memorial Complex with a skate park. With quick access to Airdrie, Cross Iron Mills Mall, Costco, Didsbury Hospital, and Calgary, this home combines comfort, convenience, and charm in a sought-after location. Don't miss the chance to make this STUNNING HOME yours. Schedule a viewing today!
Property Taxes
$5,025/yr (2024)
Listing Information
MLS® NumberA2335941
StatusActive
List Price$699, 800
Days on Market31 days
OccupancyOwner
Property Details
Property TypeDetached
Architectural Style2 Storey
ZoningR1
Above-Grade Sq Ft2, 232 sq ft
Year Built2021
Bedrooms3
Full Bathrooms3
Half Bathrooms1
Total Bathrooms3.5
Interior
BasementFull, Partially Finished, None
FlooringCarpet, Tile, Vinyl
Fireplaces2
HeatingElectric, Fireplace(s), Forced Air
Air ConditioningCentral Air
Exterior & Parking
ExteriorWood Frame
RoofAsphalt Shingle
FoundationPoured Concrete
Garage Spaces3
Total Parking7
Patio / DeckDeck
Site & Lot
Lot Size5, 063 sq ft
Lot Acres0.12 acres
Lot Width48.11
Lot FeaturesCul-De-Sac, No Neighbours Behind, Rectangular Lot, Views
Legal Description1612394
Inclusions
Dryer,Garage Control(s),Microwave,Refrigerator,Stove(s),Washer
Room Dimensions
Main Level
2pc Bathroom4`10" × 4`11"
Dining Room11`1" × 11`6"
Foyer6`7" × 8`10"
Kitchen14`4" × 12`3"
Living Room13`7" × 14`3"
Mud Room10`1" × 6`1"
Office9`11" × 8`11"
Pantry4`11" × 4`11"
Second Level
4pc Bathroom9`8" × 4`11"
5pc Ensuite bath9`8" × 11`9"
Bedroom9`11" × 12`1"
Bedroom9`10" × 12`1"
Family Room18`2" × 16`11"
Laundry8`10" × 5`7"
Bedroom - Primary15`4" × 17`10"
Other8`10" × 5`5"
Basement Level
Bedroom10`11" × 8`11"
Game Room23`5" × 23`8"
Storage12`9" × 14`4"
Furnace/Utility Room10`8" × 10`10"
Property History
1340 Lackner Boulevard has been listed 1 time before — see each asking price, what happened, and any sold prices.
Takes 10 seconds · no spam · instant access
What did similar homes here actually sell for?
CalgaryListings Group clients see recent sold prices and sale-to-list ratios for homes just like this one — plus smart matches and one-tap showing requests. Free with your client portal account.
Questions about this home
How much is 1340 Lackner Boulevard?
1340 Lackner Boulevard is listed for sale at $699,800. It has been on the market 31 days.
How many bedrooms and bathrooms does 1340 Lackner Boulevard have?
1340 Lackner Boulevard has 3 bedrooms and 3 bathrooms. The listing records 2,232 sq ft above grade. It is a detached house.